
935 Pine Crescent
Bedrooms
3
Bathrooms
3
Home Size
2396
sqft.
Lot Size
0.53
acres
$
Listing by:
Thea Hanson
at
RE/MAX All Pro Realty








No items found.

Home Video Tour
Property Description
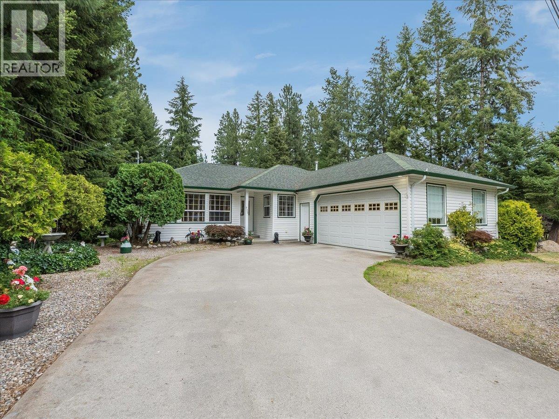
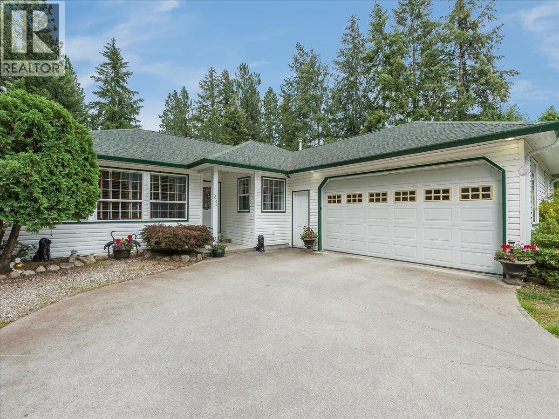
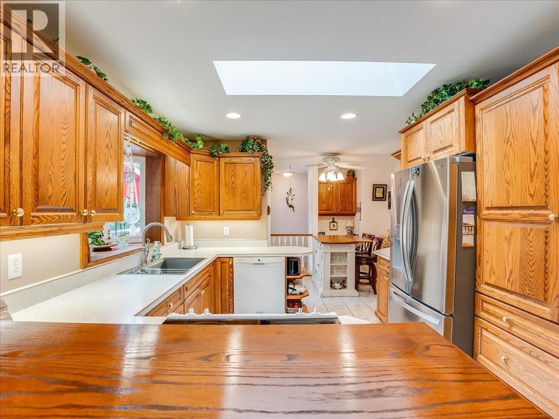
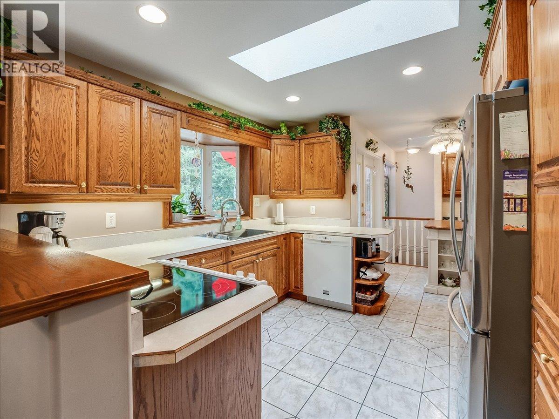
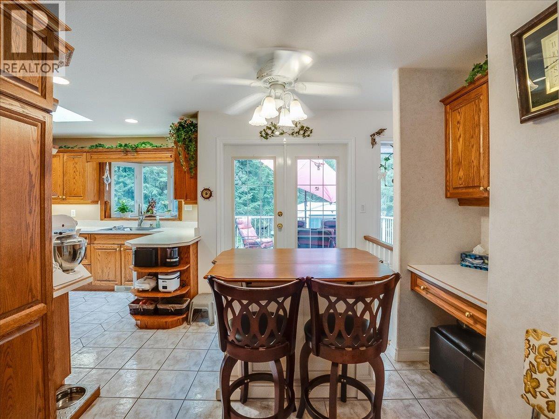
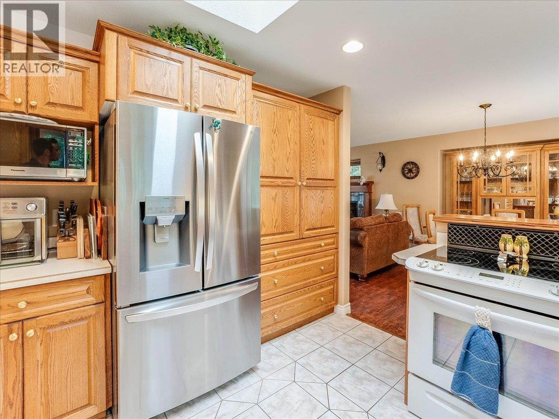
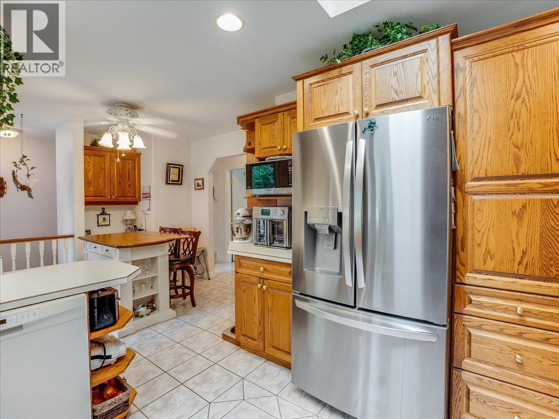
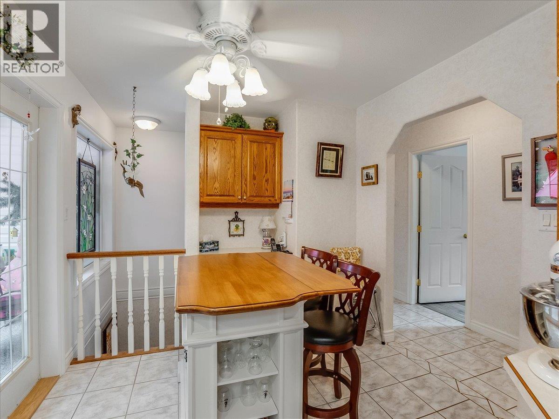
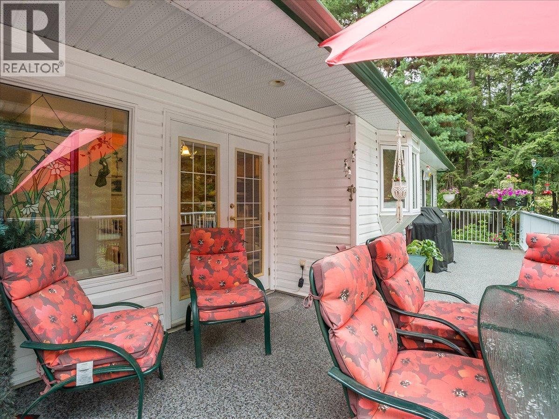
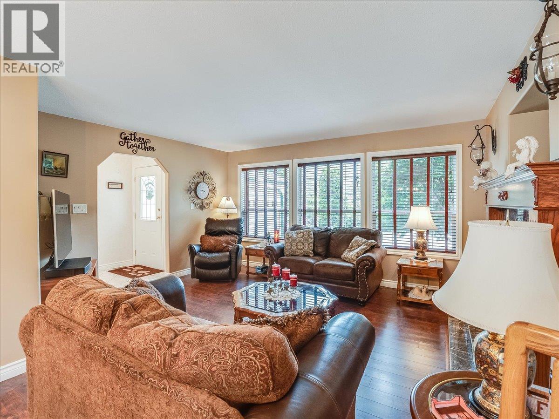
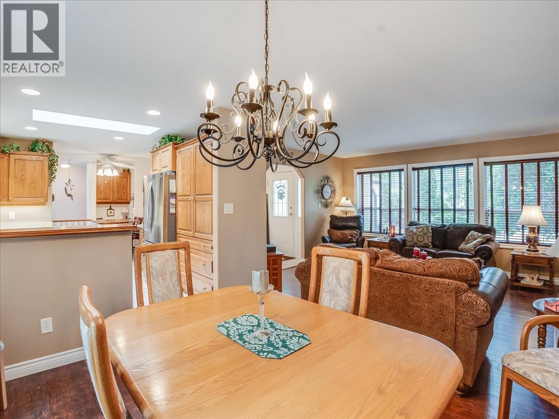
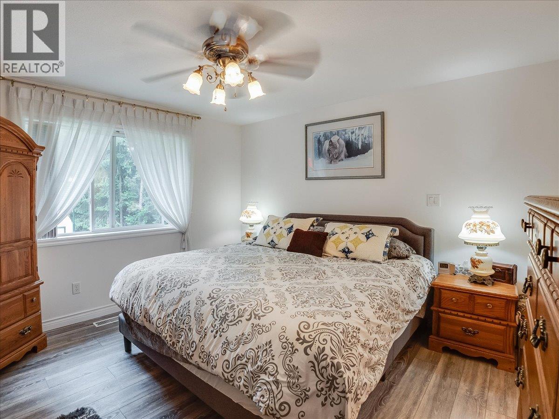
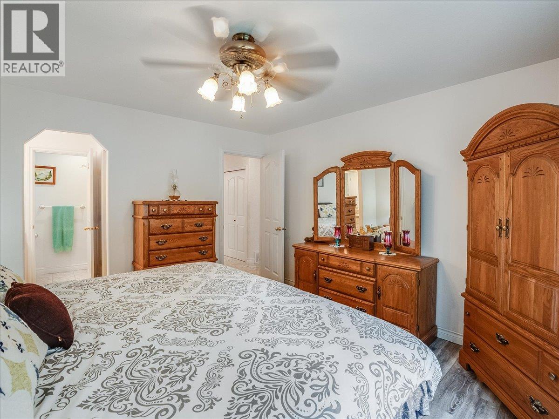
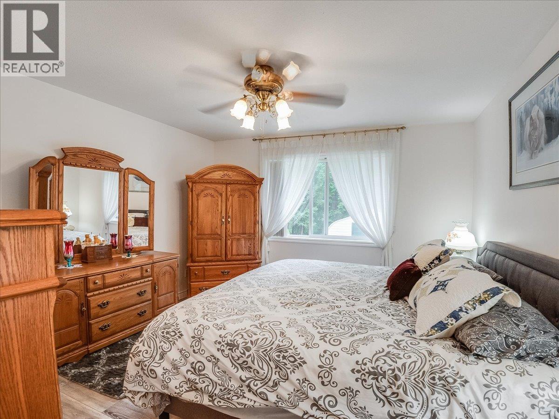
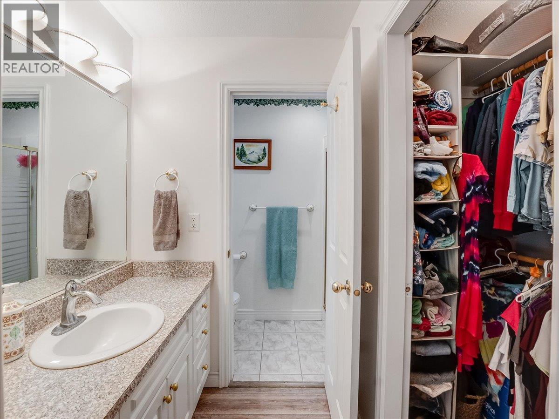
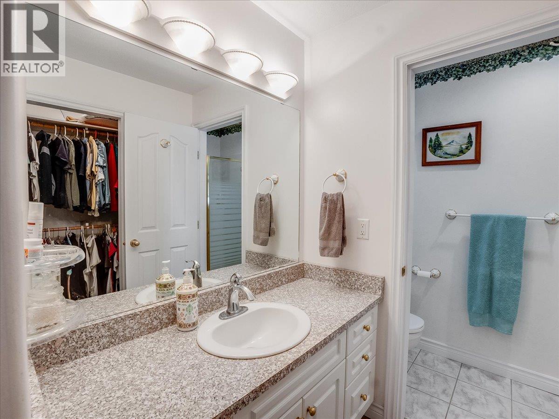
Welcome to this exceptional one-owner home in the heart of Genelle, where meticulous care, thoughtful design, and quality craftsmanship come together on a beautifully landscaped property of over half an acre. From the moment you arrive, you'll appreciate the pride of ownership that shines throughout every inch of this remarkable home. The bright and inviting main floor features a fantastic open-concept layout with a spacious kitchen, dining area, and comfortable living room centered around a cozy gas fireplace. An additional breakfast nook provides the perfect spot to enjoy your morning coffee while taking in the peaceful surroundings. The main level also offers two generous bedrooms, including a spacious primary suite complete with a walk-in closet and private ensuite, another full bathroom, convenient main floor laundry, and direct access to the large sundeck for seamless indoor-outdoor living. The fully finished lower level offers exceptional additional living space with a huge recreation room, a third bedroom, and a full bathroom featuring a relaxing Jacuzzi tub. You'll also find a workshop, dedicated craft room, cold storage, and a bright bonus sunroom that opens onto the lower covered deck, providing endless flexibility for hobbies, entertaining, or multi-generational living. Step outside and discover everything this incredible property has to offer. A covered gazebo creates the perfect outdoor gathering space, while a fully fenced section of the yard is ideal for children and pets. The beautifully maintained grounds are complemented by gorgeous outbuildings and an impressive detached shop that's sure to impress anyone needing space for projects, vehicles, recreational toys, or a home-based business. Offering an unbeatable combination of quality, functionality, and pride of ownership, this outstanding Genelle property is a rare opportunity you won't want to miss. (id:60292)

KEY INFORMATION
Property Type:
Single Family
Ownership:
Freehold
Built:
2000
Parking:
4
parking spaces
PRACTICALITIES
CONSTRUCTION:
FOUNDATION:
EXTERIOR FINISH:
Vinyl siding
FLOORING:
Tile, Laminate, Carpeted, Linoleum, Mixed Flooring
APPLIANCES:
WATER:
Community Water User's Utility
BASEMENT:
ROOF:
Asphalt shingle, Unknown
HEATING TYPES:
Forced air
SIZES & DIMENSIONS
HOME SIZE:
2396
square feet
LOT SIZE:
0.53
acres
ABOVE
LOWER LEVEL
MAIN LEVEL
Full bathroom
Full ensuite bathroom
Primary Bedroom 12'5'' x 12'11''
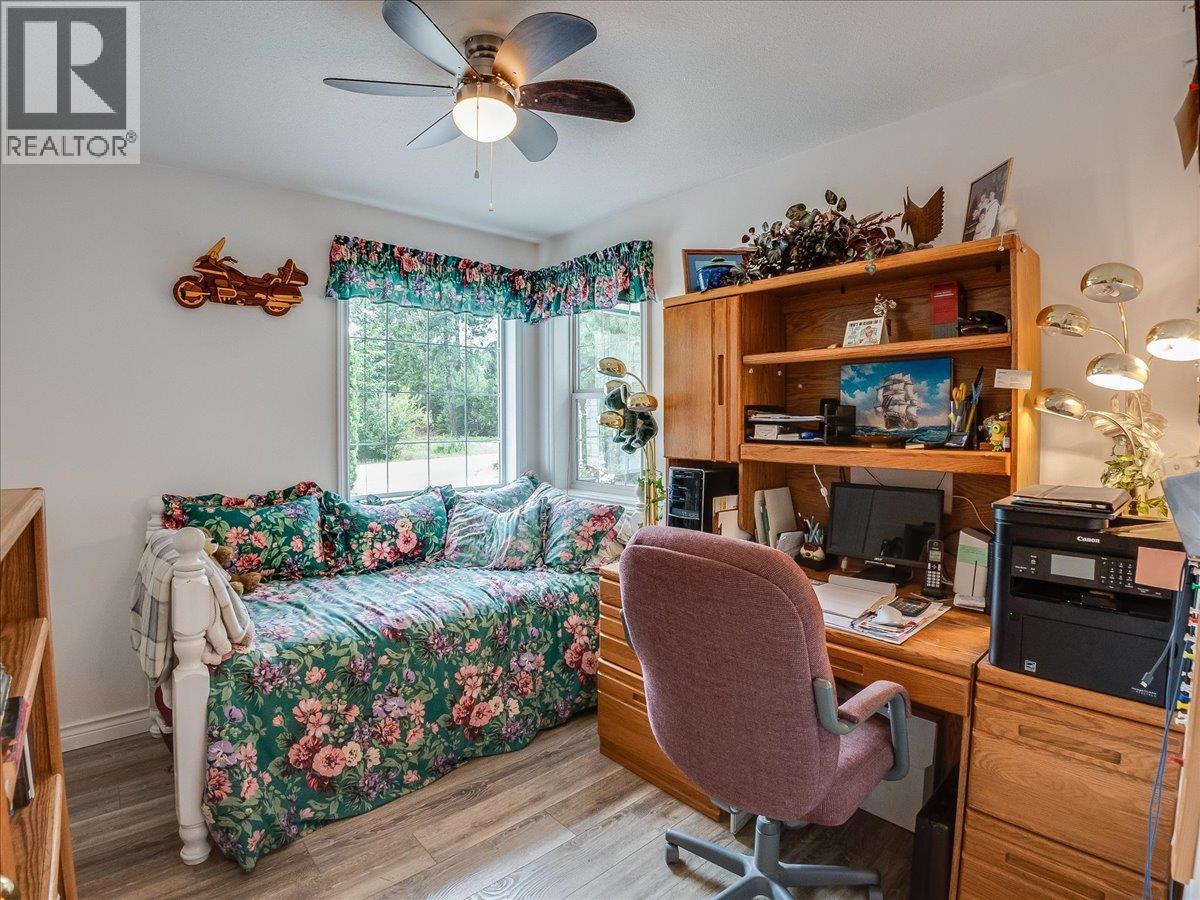
Bedroom 10'1'' x 8'9''
Living room 13'7'' x 14'11''
Dining room 9'7'' x 12'2''
Kitchen 17'3'' x 19'10''



The trademarks MLS®, Multiple Listing Service® and the associated logos are owned by The Canadian Real Estate Association (CREA) and identify the quality of services provided by real estate professionals who are members of CREA.

Always available to you
Call me at any time with your questions, whether buying, selling, or just exploring for the future.
Contact Luke Now


