
924 FRONT Street
Bedrooms
2
Bathrooms
1
Home Size
1616
sqft.
Lot Size
0.08
acres
$
Listing by:
Demian Whitley
at
eXp Realty




No items found.

Home Video Tour
Property Description
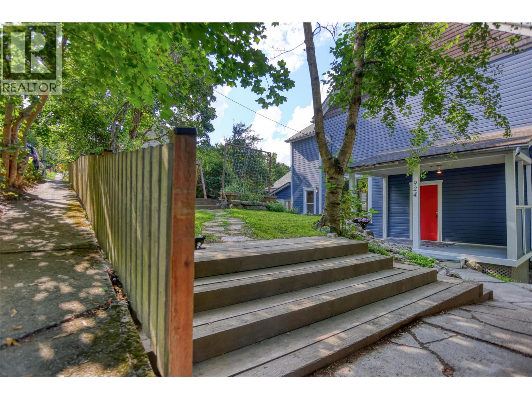
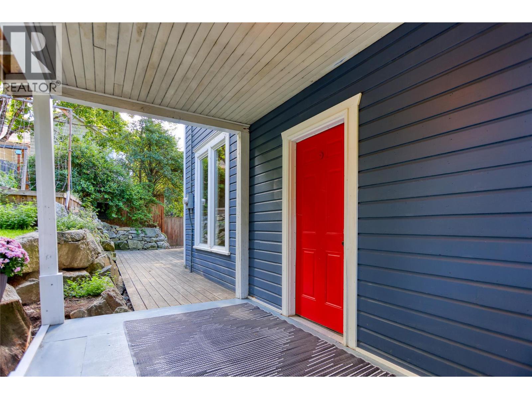
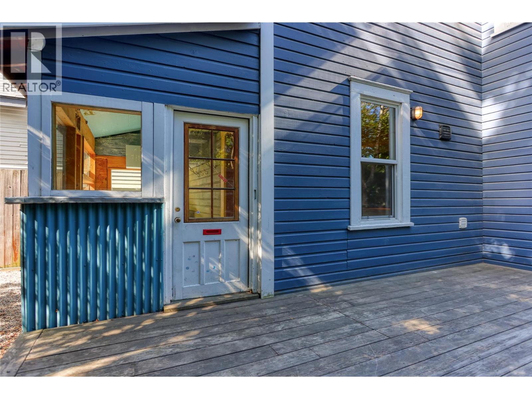
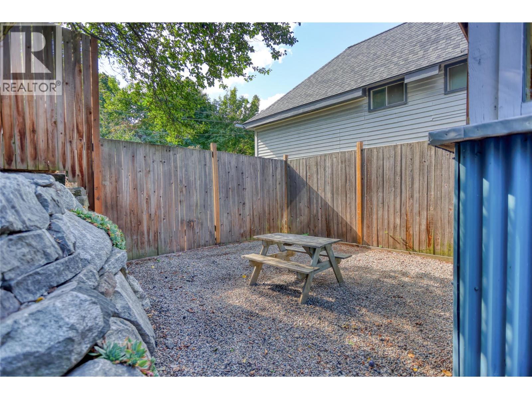
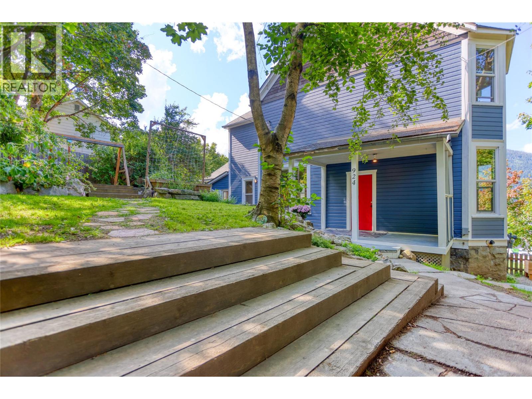
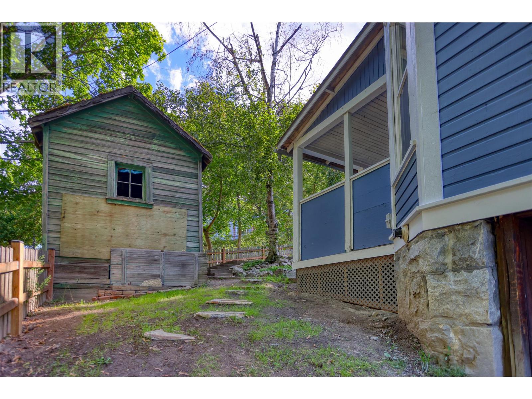
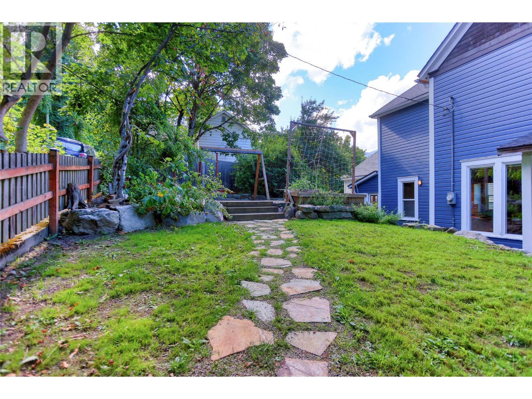
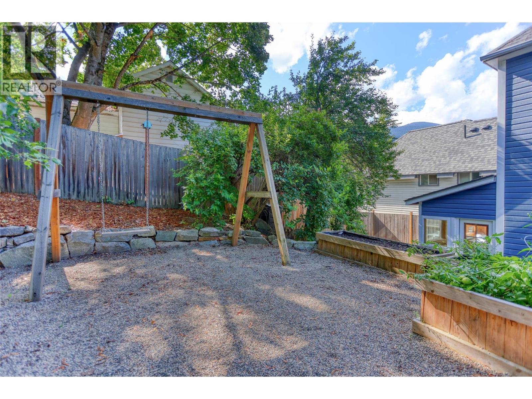
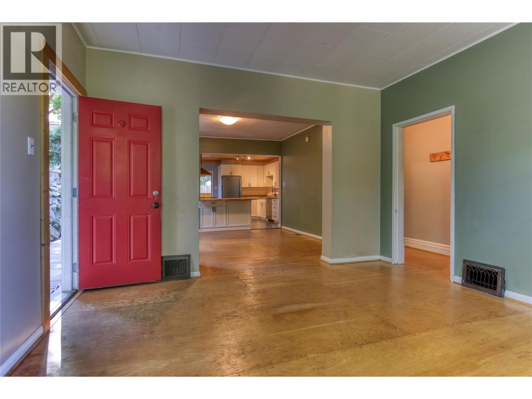
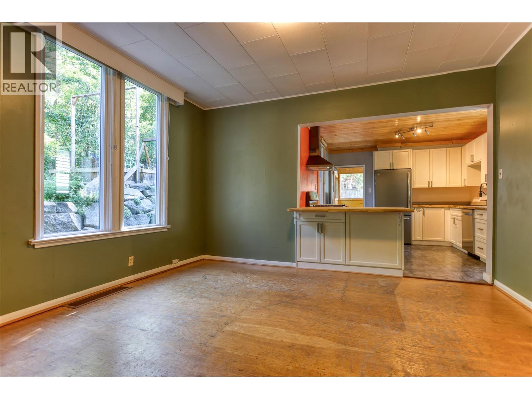
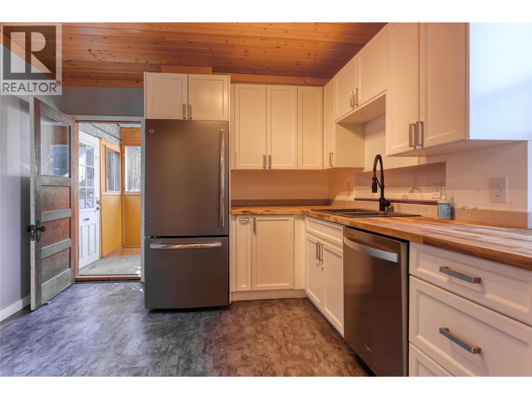
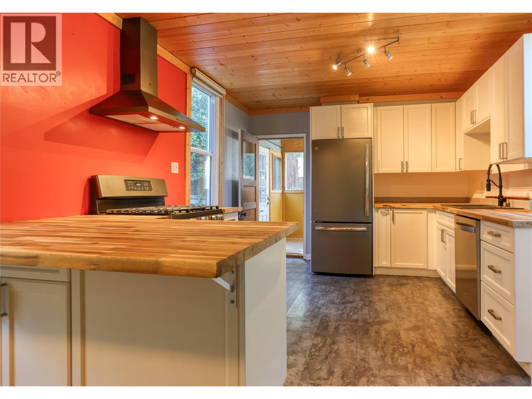
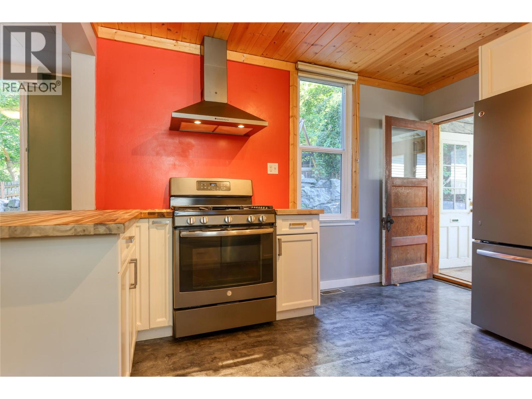
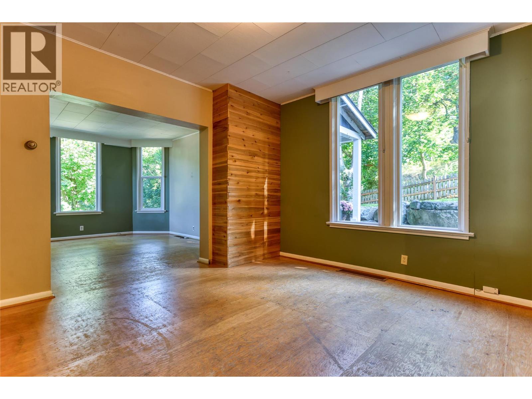
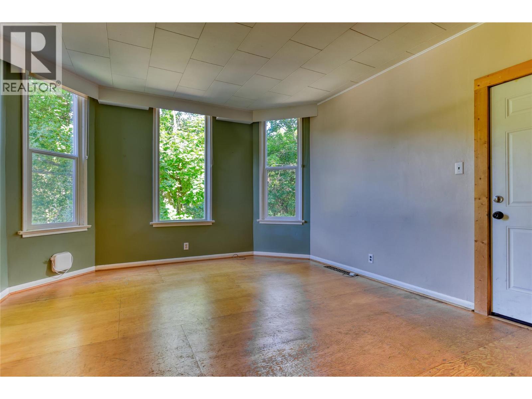
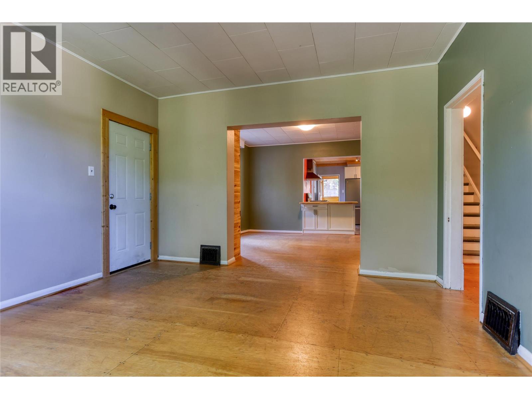
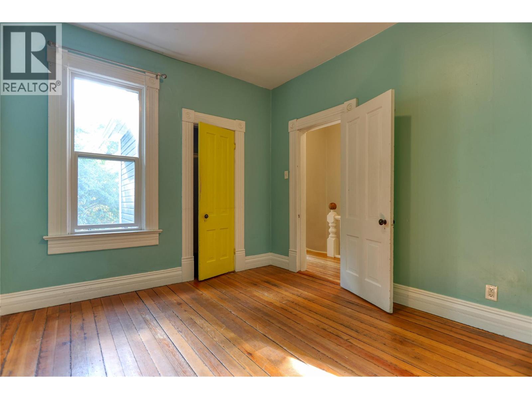
Tucked away on a quiet, private no-thru road, this unique 2-bedroom home offers a great mix of character, privacy and an unbeatable Nelson location. Just kitty-corner from High Street Place and an easy walk to downtown, trails, shops, restaurants and everything Nelson has to offer, you can leave the car at home and enjoy the best of the neighbourhood. Inside, the home has a relaxed, comfortable feel with an open-concept main floor and plenty of thoughtful updates, including newer windows, blown-in insulation, perimeter drainage and an updated kitchen with natural gas stove. Outside is where this property really shines. The beautifully treed, fully fenced and professionally landscaped yard feels like your own private oasis, with plenty of space for summer dinners, BBQs, gardens, kids, pets and hanging out with friends. A hot water on-demand system and wood-fired furnace help keep operating costs exceptionally low. Private, laid-back and close to everything—this is a great little Nelson home with a fantastic yard and a lifestyle that’s hard to beat. (id:60292)

KEY INFORMATION
Property Type:
Single Family
Ownership:
Freehold
Built:
1901
Parking:
0
parking spaces
PRACTICALITIES
CONSTRUCTION:
FOUNDATION:
Stone
EXTERIOR FINISH:
Other
FLOORING:
Hardwood, Vinyl
APPLIANCES:
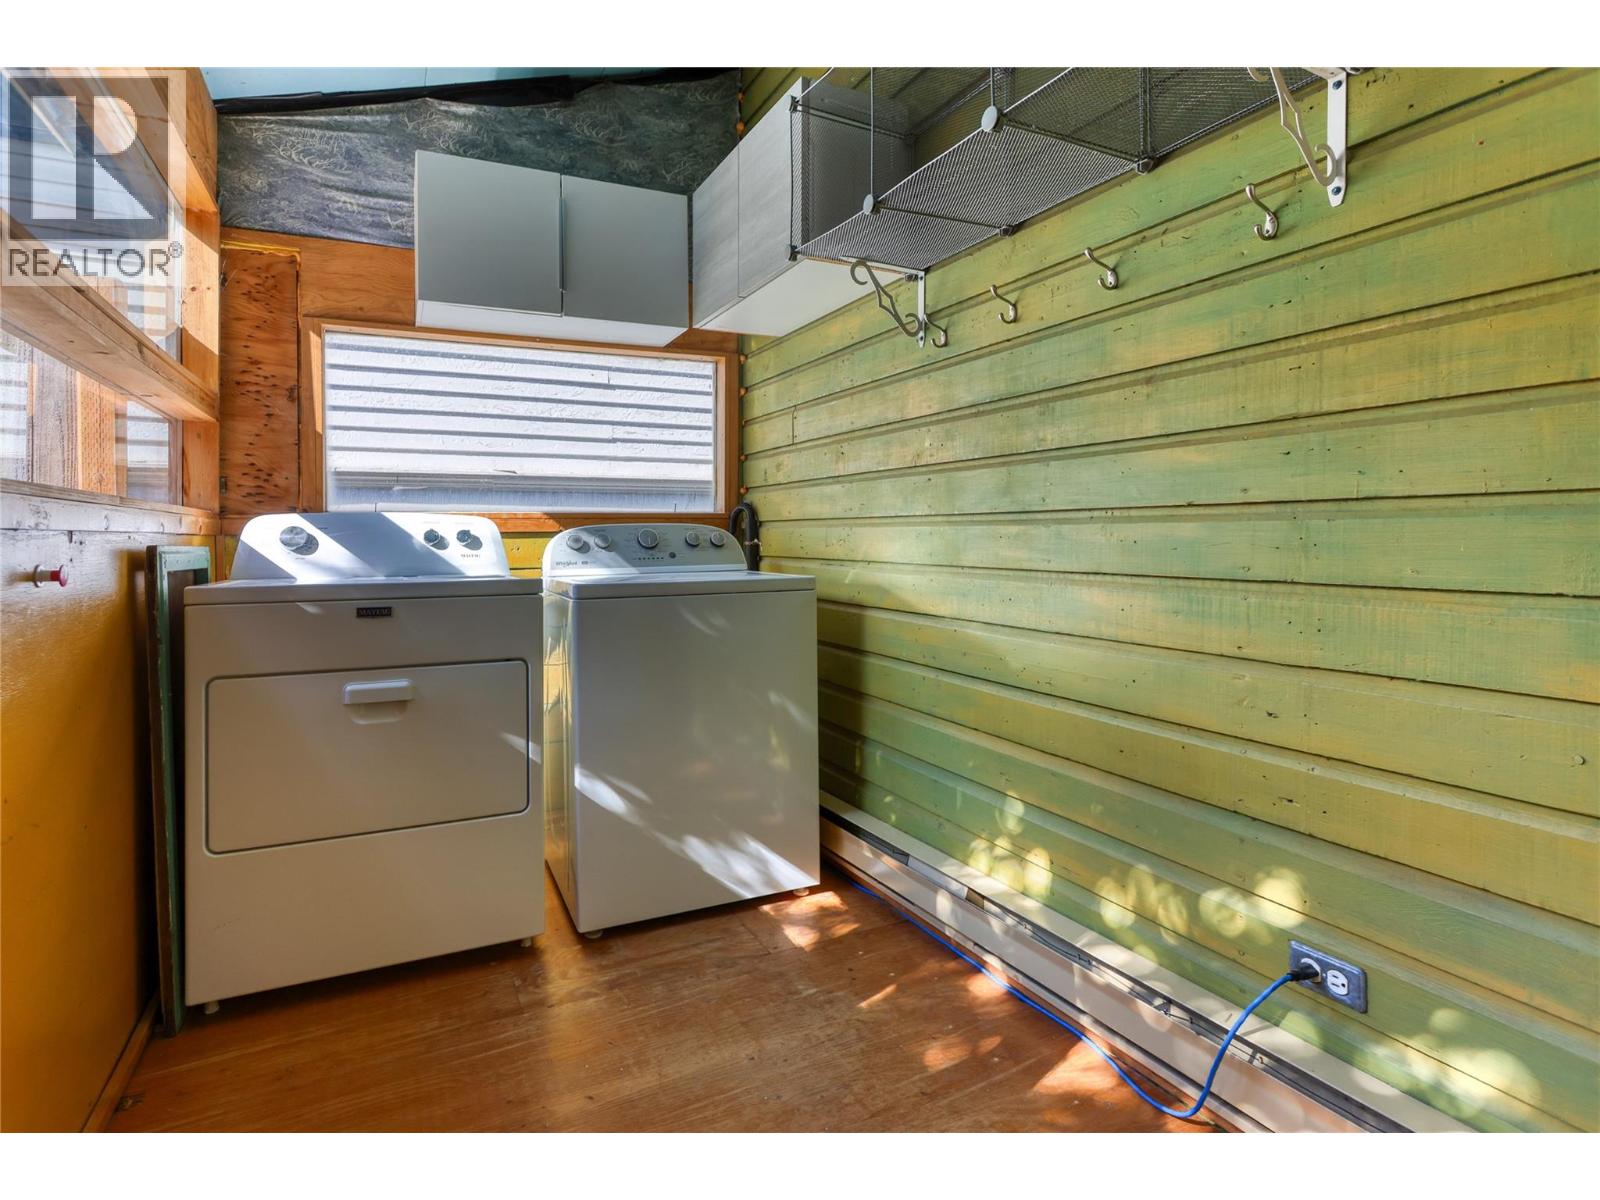
Washer, Refrigerator, Range - Gas, Dishwasher, Dryer
WATER:
Municipal water
BASEMENT:
Full
ROOF:
Asphalt shingle, Unknown
HEATING TYPES:
Baseboard heaters, Electric, See remarks
SIZES & DIMENSIONS
HOME SIZE:
1616
square feet
LOT SIZE:
0.08
acres
ABOVE
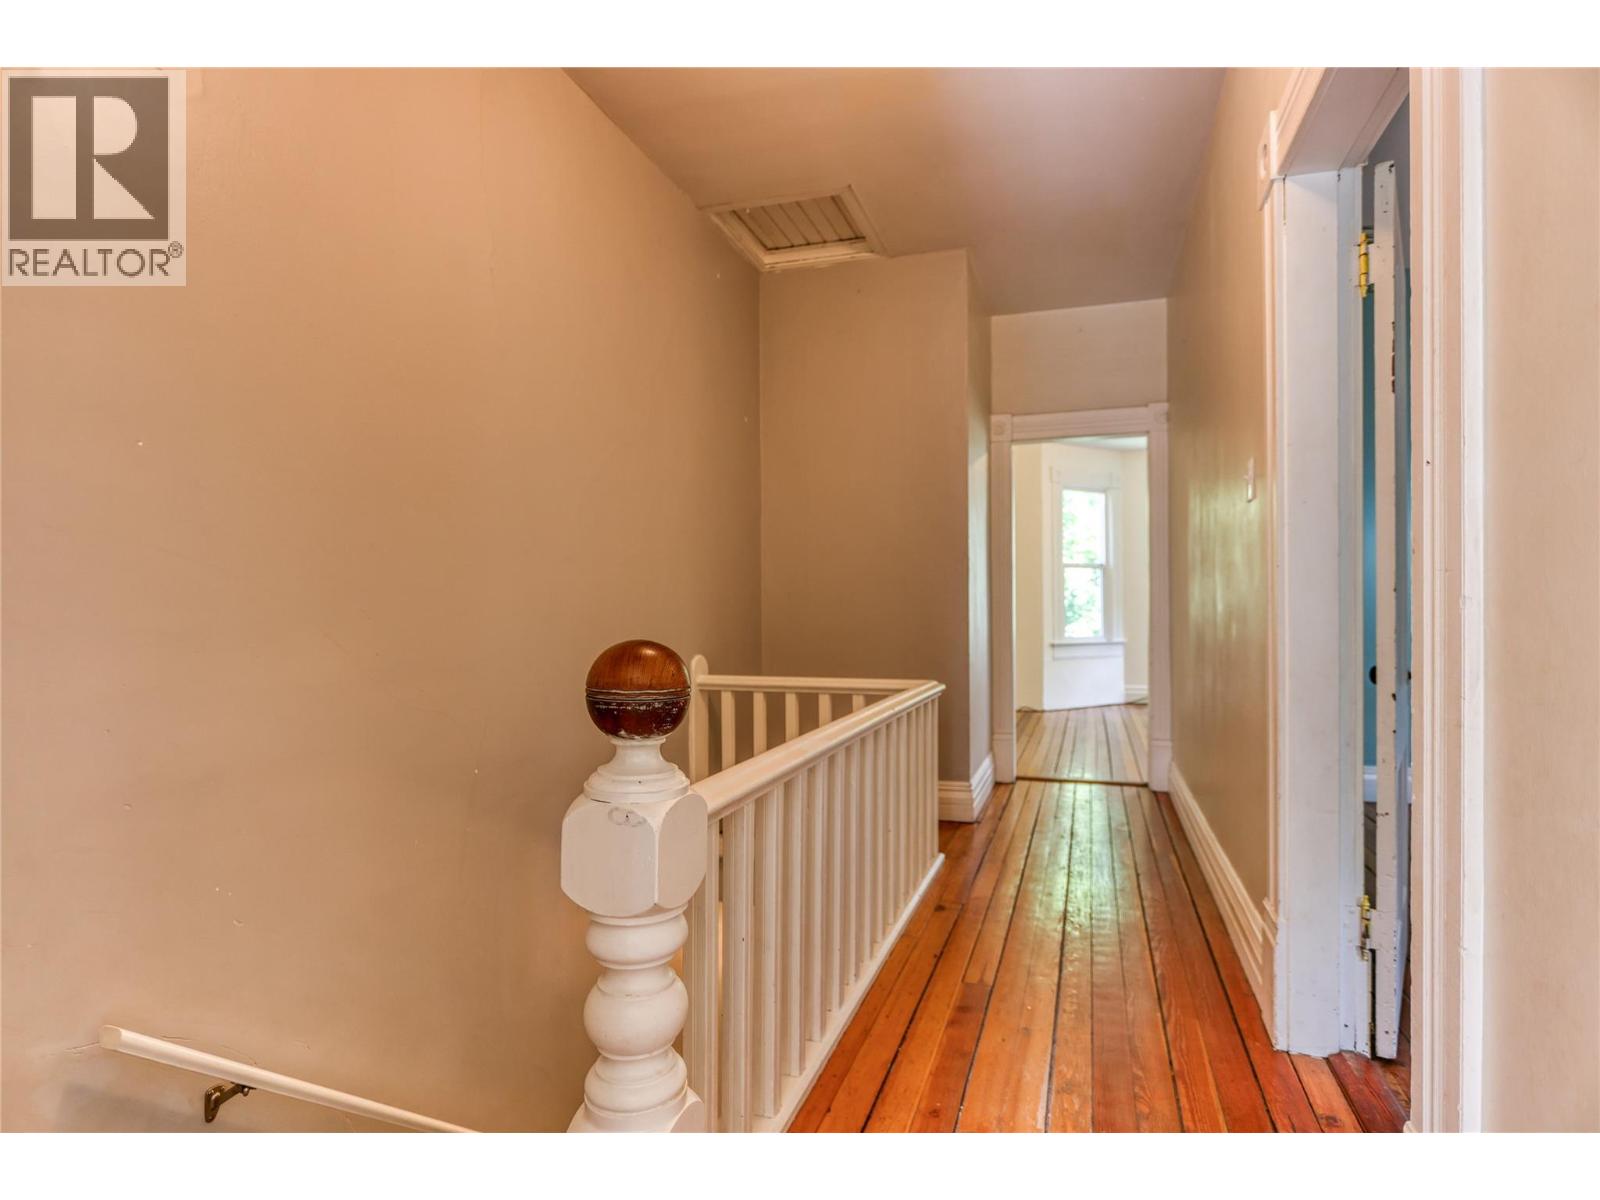
Primary Bedroom 17'2'' x 14'6''
Bedroom 13'2'' x 14'6''
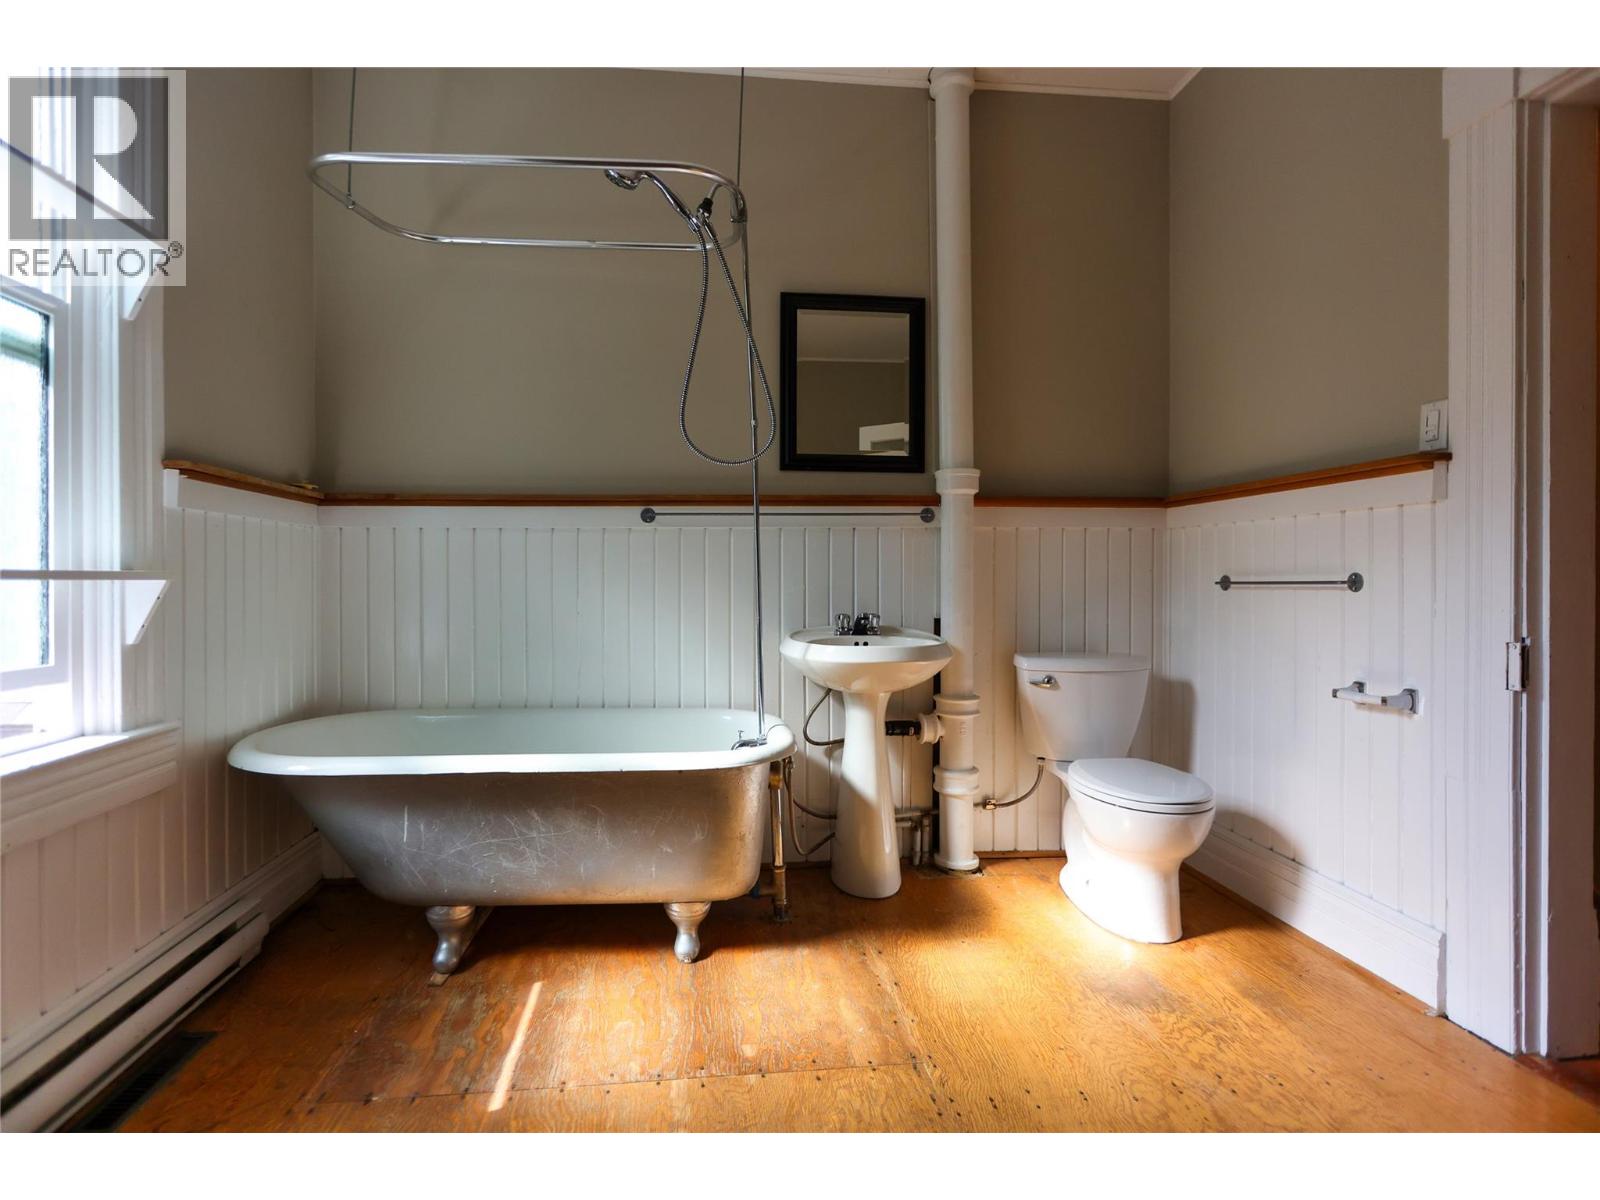
4pc Bathroom
LOWER LEVEL
MAIN LEVEL
Living room 13'6'' x 14'9''
Dining room 13'4'' x 13'7''
Kitchen 11'8'' x 13'0''
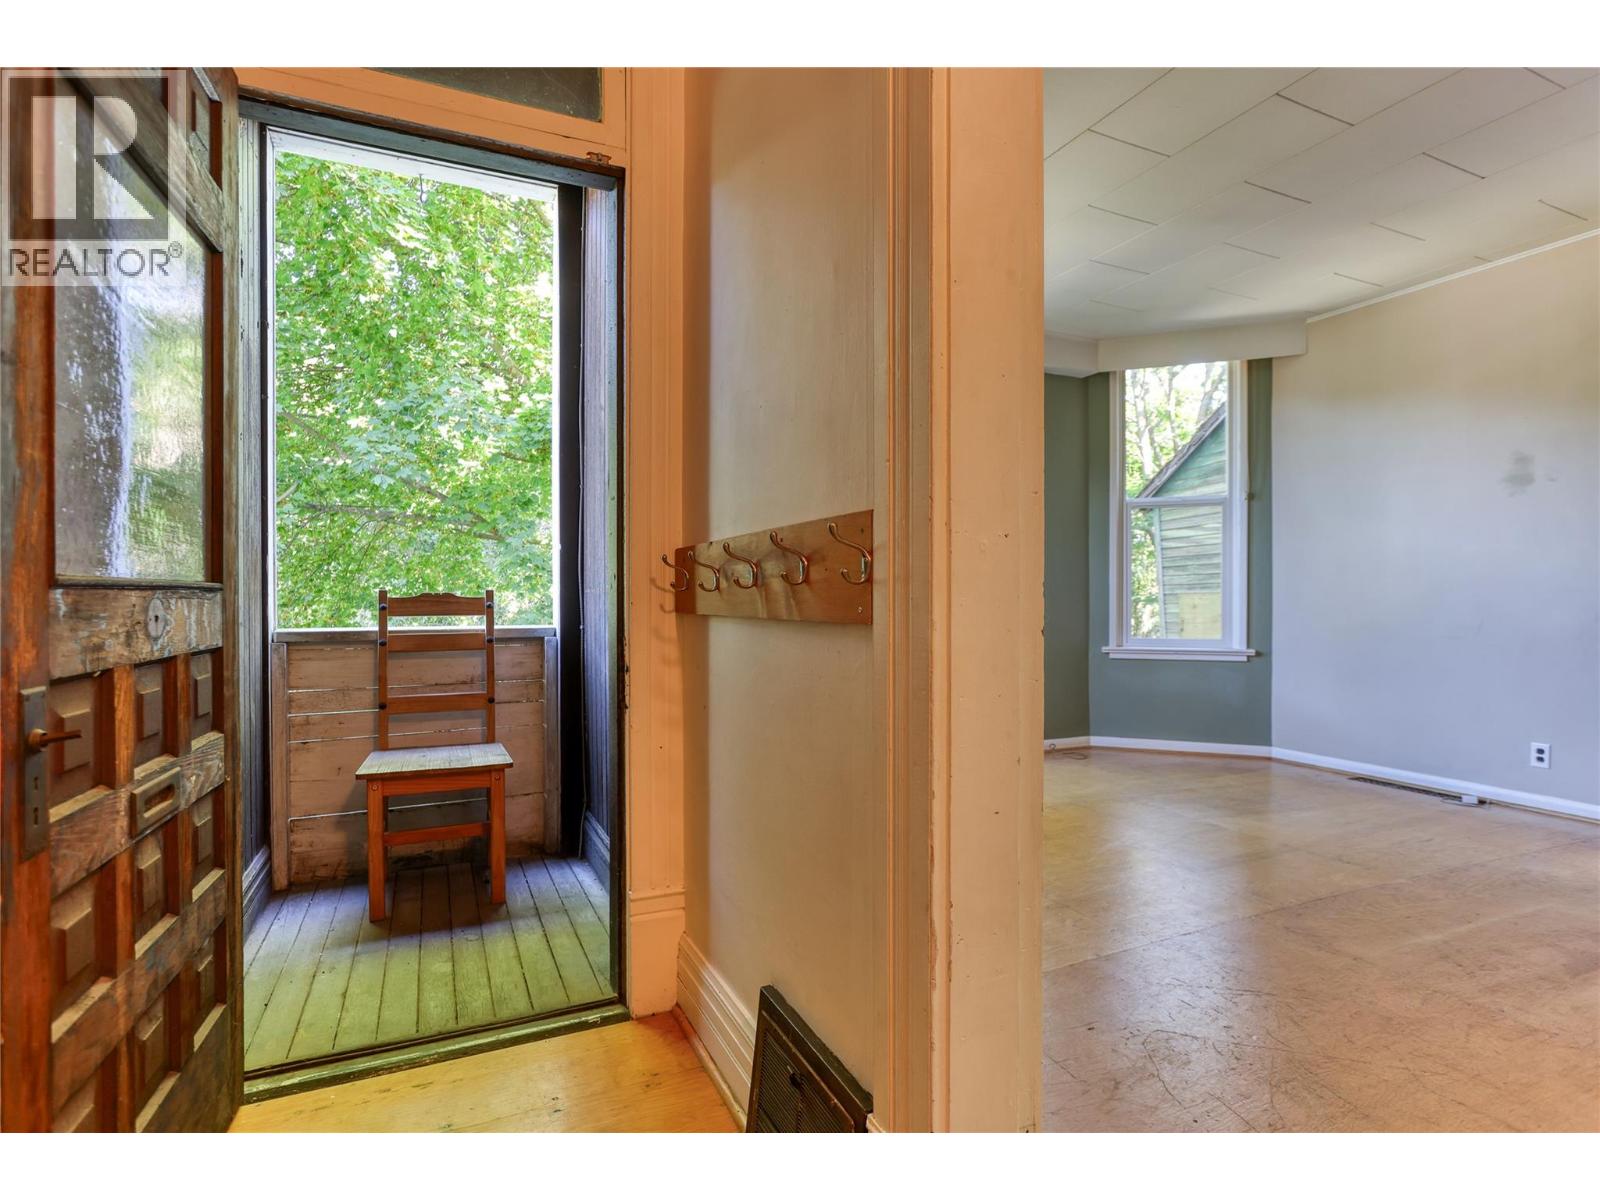
Foyer 12'5'' x 6'3''



The trademarks MLS®, Multiple Listing Service® and the associated logos are owned by The Canadian Real Estate Association (CREA) and identify the quality of services provided by real estate professionals who are members of CREA.

Always available to you
Call me at any time with your questions, whether buying, selling, or just exploring for the future.
Contact Luke Now


