
9155 Highway 6
Bedrooms
1
Bathrooms
1
Home Size
1393
sqft.
Lot Size
33.72
acres
$
Listing by:
Hayley Clemans-Gibbon
at
Fair Realty (Nelson)








No items found.

Home Video Tour
Property Description
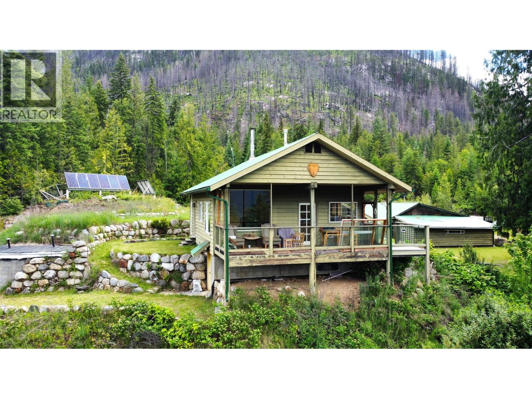
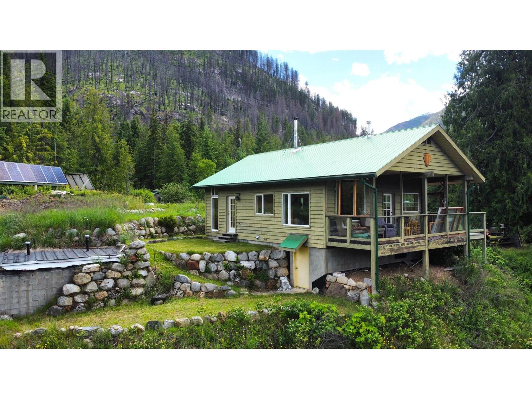
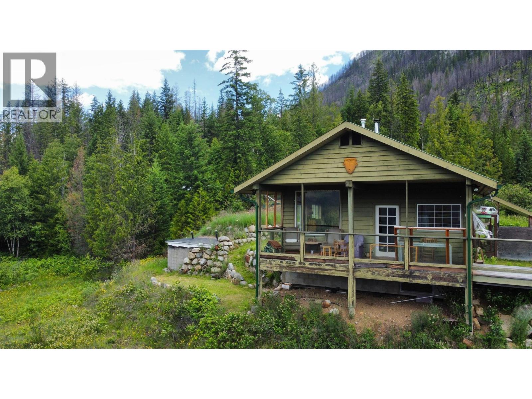
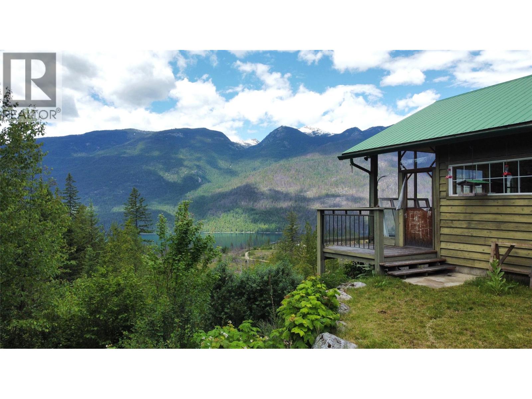
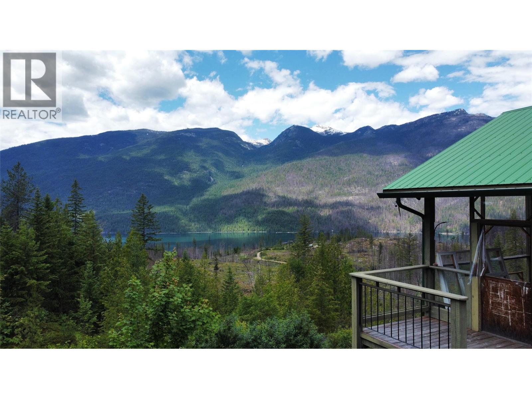
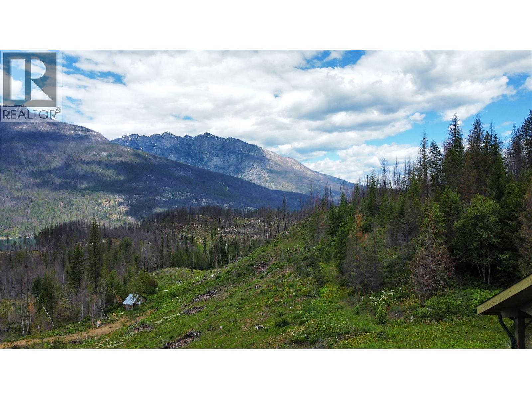
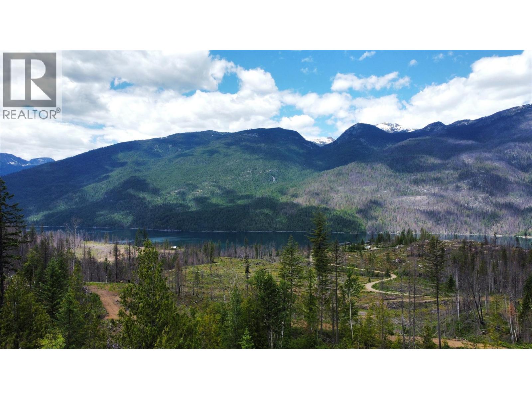
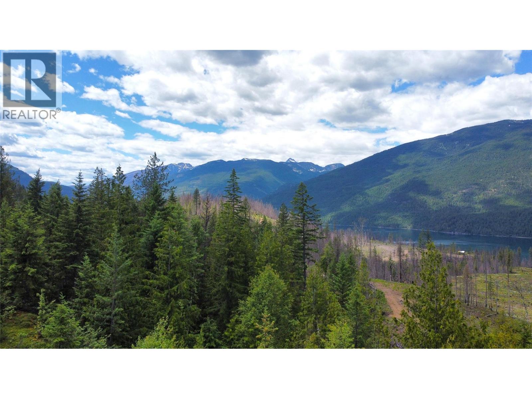
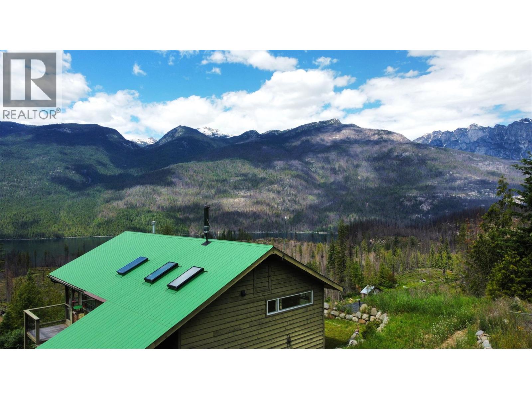
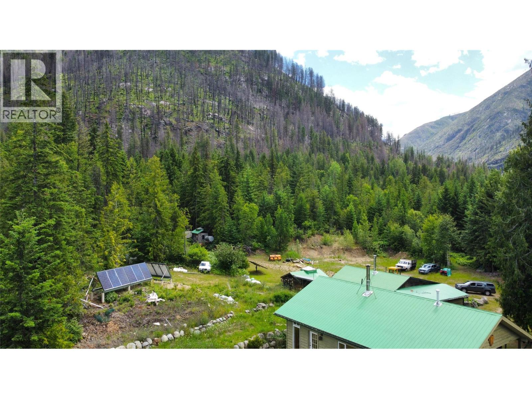
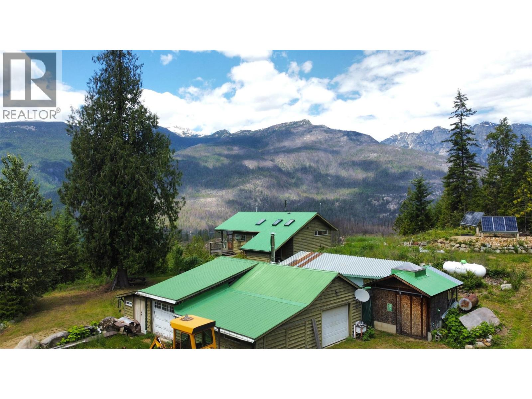
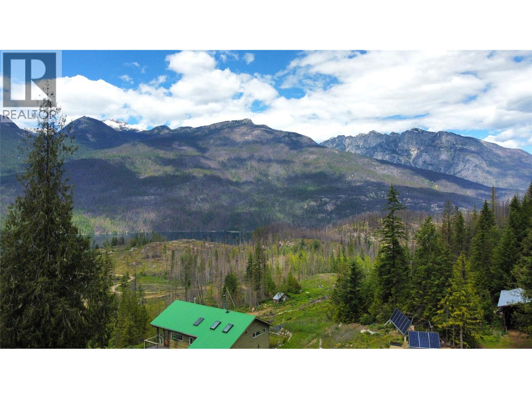
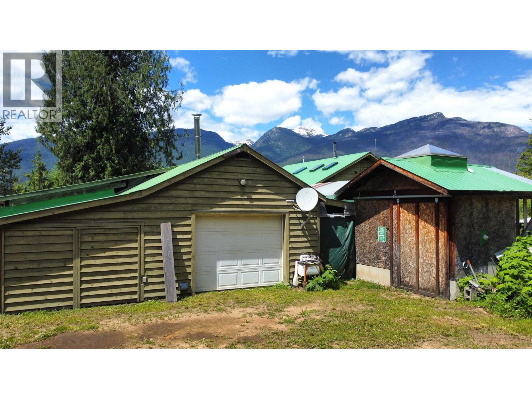
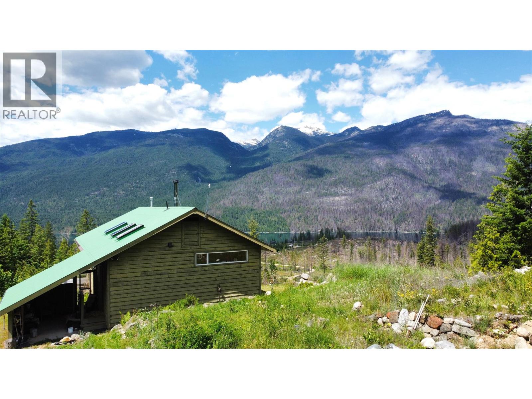
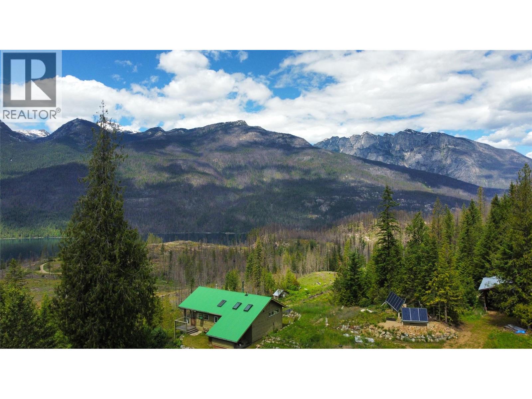
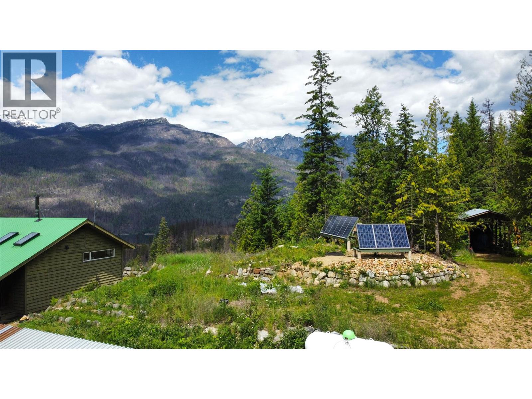
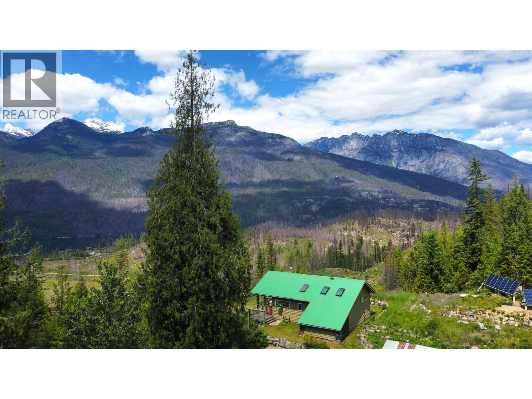
Escape to your own private mountain retreat on 33.72 acres in the peaceful Enterprise Creek area between Silverton and Slocan. Surrounded by breathtaking views of Slocan Wilderness Provincial Park and the majestic Valhalla Mountains, this remarkable off-grid property offers the perfect blend of rustic charm, modern comfort, and complete privacy. The well-built 1 bedroom, 1 bathroom home is warm, bright, and inviting, featuring soaring 10-foot tongue-and-groove ceilings, skylights that flood the living spaces with natural light, and expansive windows that perfectly frame the stunning mountain scenery. Enjoy your morning coffee or evening sunsets from the covered deck while taking in the peaceful surroundings. The home is powered by solar energy, heated with propane, and includes a full basement with laundry, a forced-air propane furnace, insulated concrete flooring, and a spacious root cellar. Outside, the property is exceptionally well-equipped for country living. A massive 28' x 38' shop with three vehicle bays and workshop space provides endless possibilities for hobbies, storage, or equipment. Supplied by a reliable spring-fed water source and located just a short drive to both Silverton and Slocan for shopping, banking, and everyday amenities, this is an outstanding opportunity to embrace the tranquility of off-grid living without sacrificing convenience. (id:60292)

KEY INFORMATION
Property Type:
Single Family
Ownership:
Freehold
Built:
2002
Parking:
3
parking spaces
PRACTICALITIES
CONSTRUCTION:
FOUNDATION:
EXTERIOR FINISH:
Wood siding
FLOORING:
Hardwood, Linoleum
APPLIANCES:
Refrigerator, Range - Gas, Freezer, Hood Fan, Washer & Dryer
WATER:
Spring
BASEMENT:
Partial, Crawl space
ROOF:
Metal, Unknown
HEATING TYPES:
Stove, Radiant/Infra-red Heat, See remarks, Wood
SIZES & DIMENSIONS
HOME SIZE:
1393
square feet
LOT SIZE:
33.72
acres
ABOVE
LOWER LEVEL
Other 24'0'' x 12'0''
Laundry room 24'0'' x 12'0''
MAIN LEVEL
Other 6'3'' x 11'3''
3pc Bathroom 7'2'' x 8'3''
Primary Bedroom 11'4'' x 13'7''
Living room 15'0'' x 17'0''
Kitchen 7'8'' x 11'10''
Dining room 7'8'' x 11'10''



The trademarks MLS®, Multiple Listing Service® and the associated logos are owned by The Canadian Real Estate Association (CREA) and identify the quality of services provided by real estate professionals who are members of CREA.

Always available to you
Call me at any time with your questions, whether buying, selling, or just exploring for the future.
Contact Luke Now


