
913 Sixth Street
Bedrooms
2
Bathrooms
1
Home Size
838
sqft.
Lot Size
0.12
acres
$
Listing by:
Karen Bennett
at
Bennett Family Real Estate




No items found.

Home Video Tour
Property Description
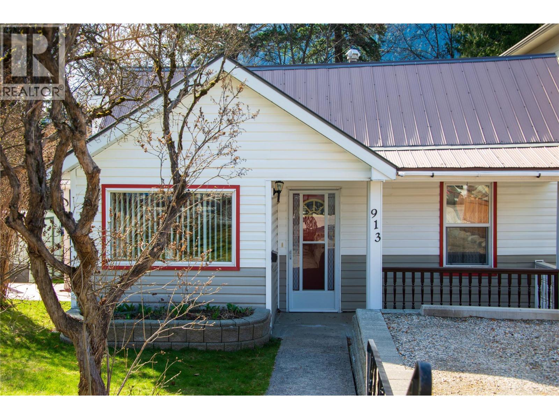
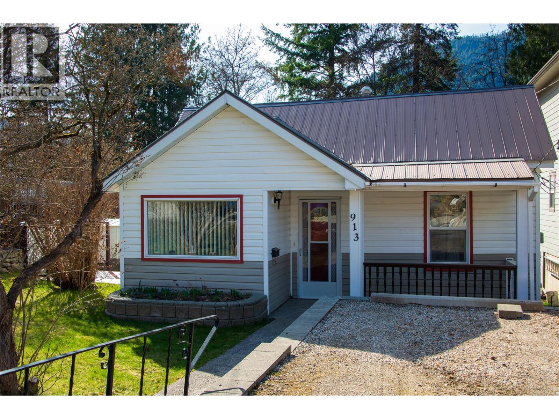
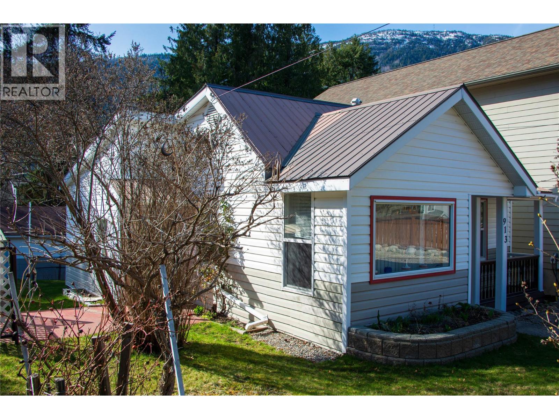
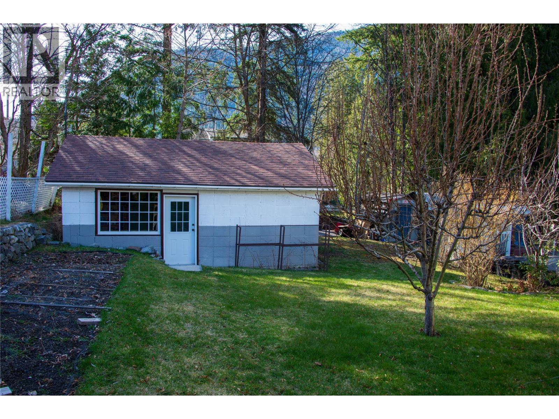
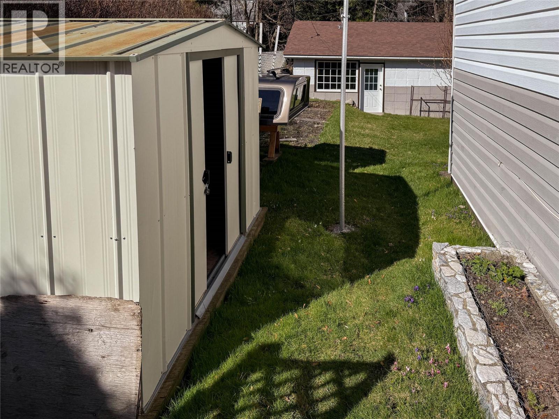
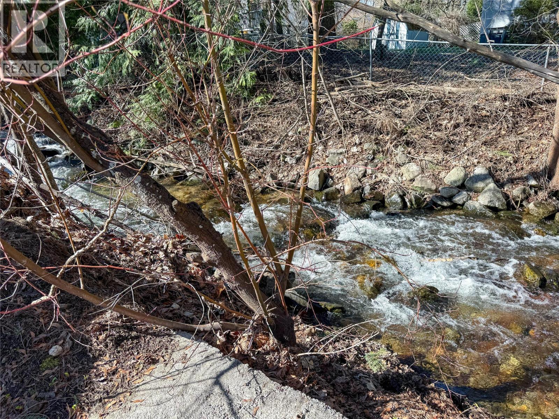
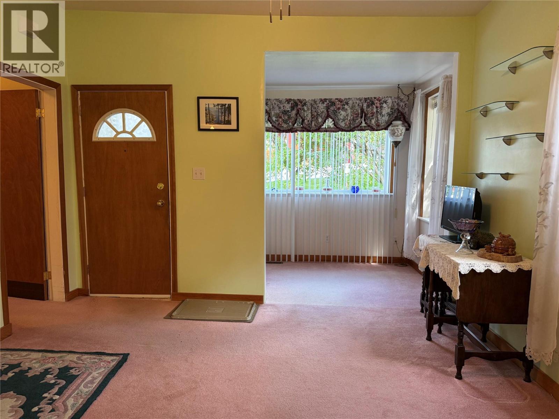
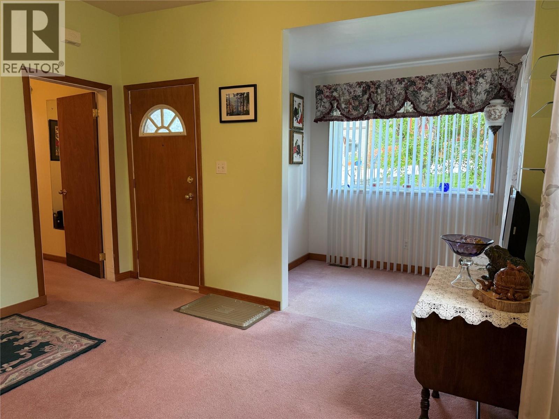
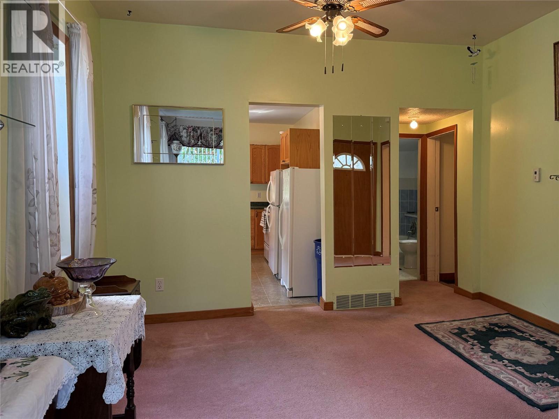
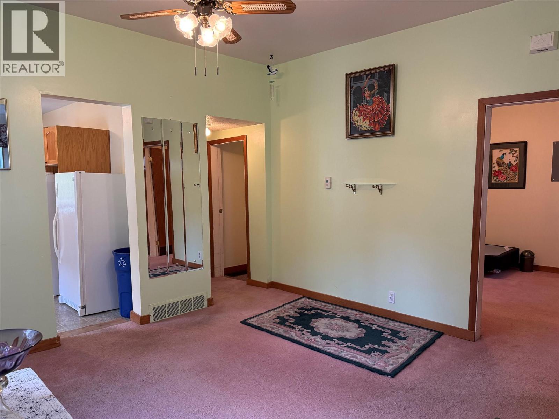
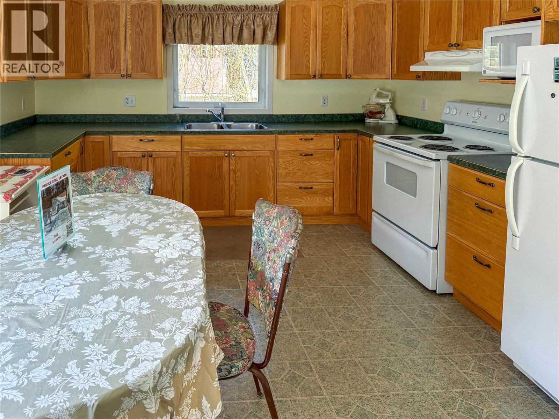
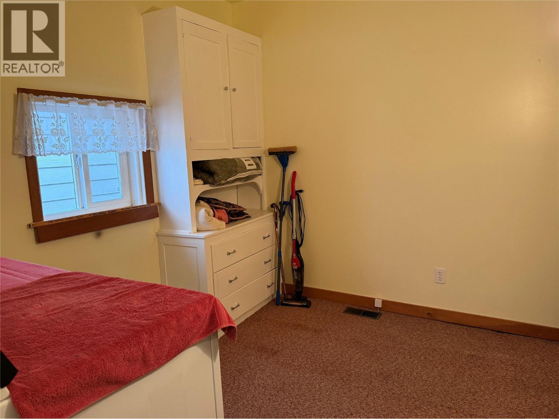
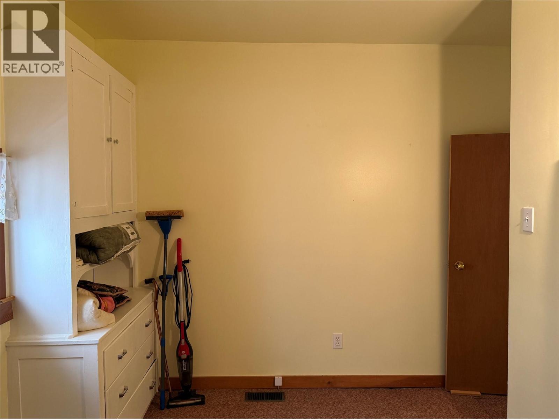
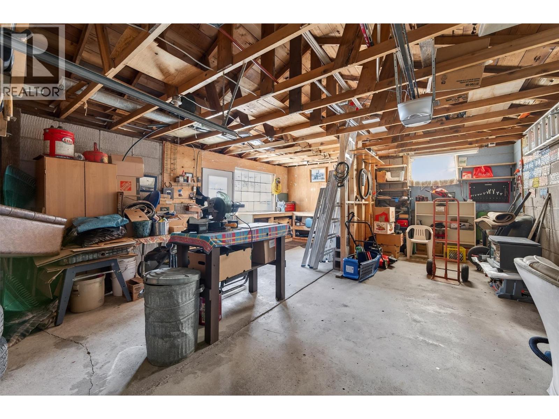
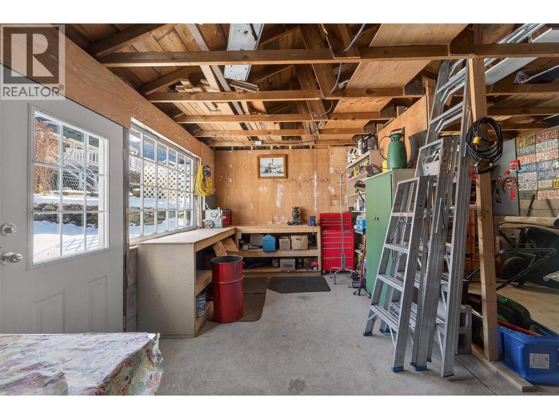
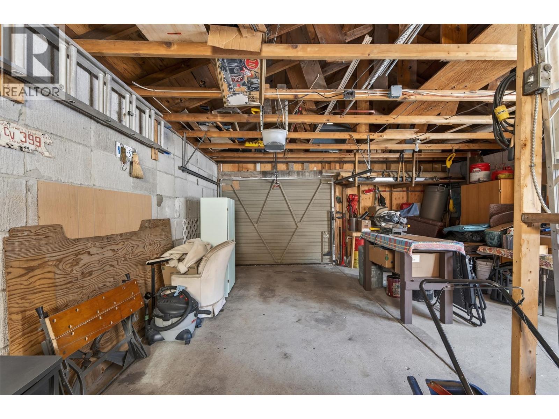
Nestled on a generous lot in Nelson’s highly desirable and walkable Fairview neighbourhood, this charming 838 sq. ft. bungalow offers a rare blend of central convenience and peaceful natural beauty. Inside, the functional single-level layout features a bright, sunlit kitchen and a cozy living space, presenting an ideal canvas for buyers looking to update and customize the interior to their personal style. The property boasts excellent structural peace of mind, featuring easy-care vinyl siding and a highly durable, low-maintenance metal roof built to handle the changing Kootenay seasons. Step outside to find a deep, versatile backyard equipped with off-street parking, dedicated garden space, and a fantastic detached workshop—a blank slate perfect for a creative studio, hobby space, or extra storage. Adding to the property's exceptional appeal is its unique setting, with the peaceful waters of Anderson Creek flowing directly along the rear property line to create a serene outdoor backdrop. Perfectly suited for first-time buyers, downsizers, or savvy investors looking to add value in a well-established neighbourhood, this property is a true hidden gem. (id:60292)

KEY INFORMATION
Property Type:
Single Family
Ownership:
Freehold
Built:
1910
Parking:
1
parking spaces
PRACTICALITIES
CONSTRUCTION:
FOUNDATION:
Stone
EXTERIOR FINISH:
Vinyl siding
FLOORING:
APPLIANCES:
WATER:
Municipal water
BASEMENT:
Crawl space
ROOF:
Asphalt shingle, Metal, Unknown
HEATING TYPES:
Forced air
SIZES & DIMENSIONS
HOME SIZE:
838
square feet
LOT SIZE:
0.12
acres
ABOVE
LOWER LEVEL
MAIN LEVEL
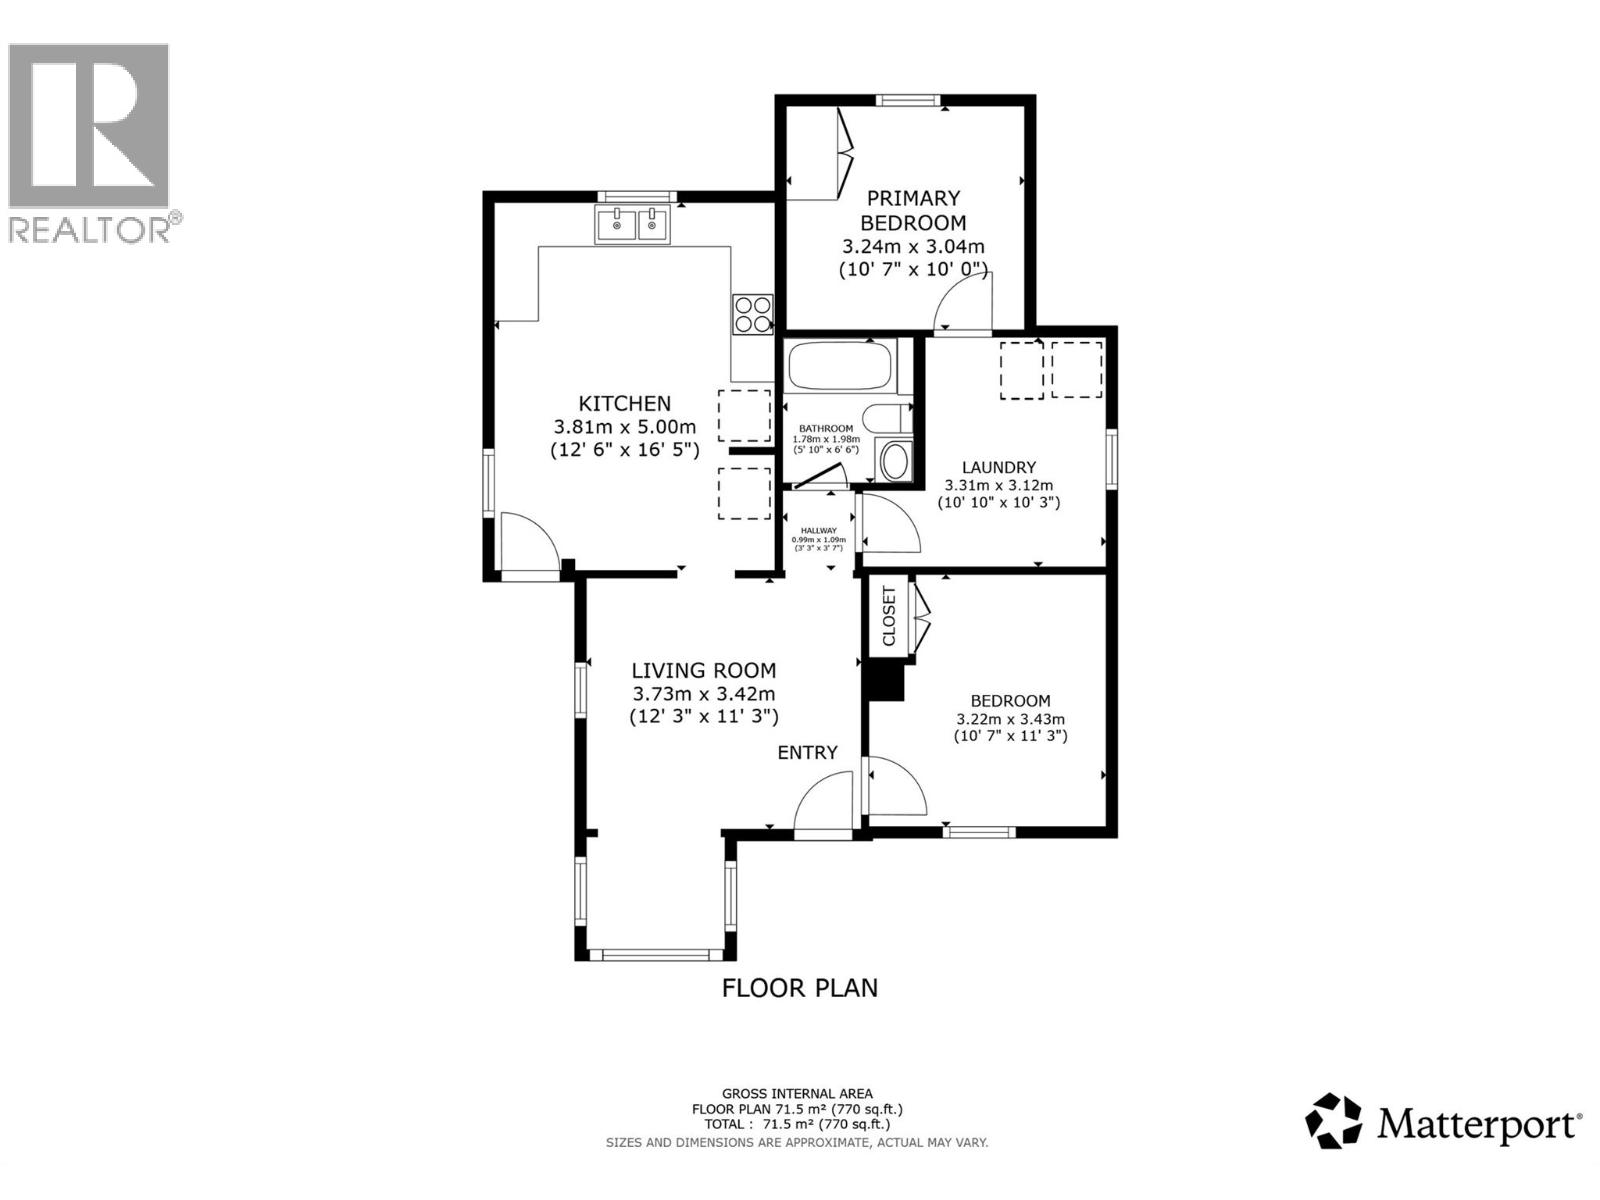
Living room 11'3'' x 12'3''
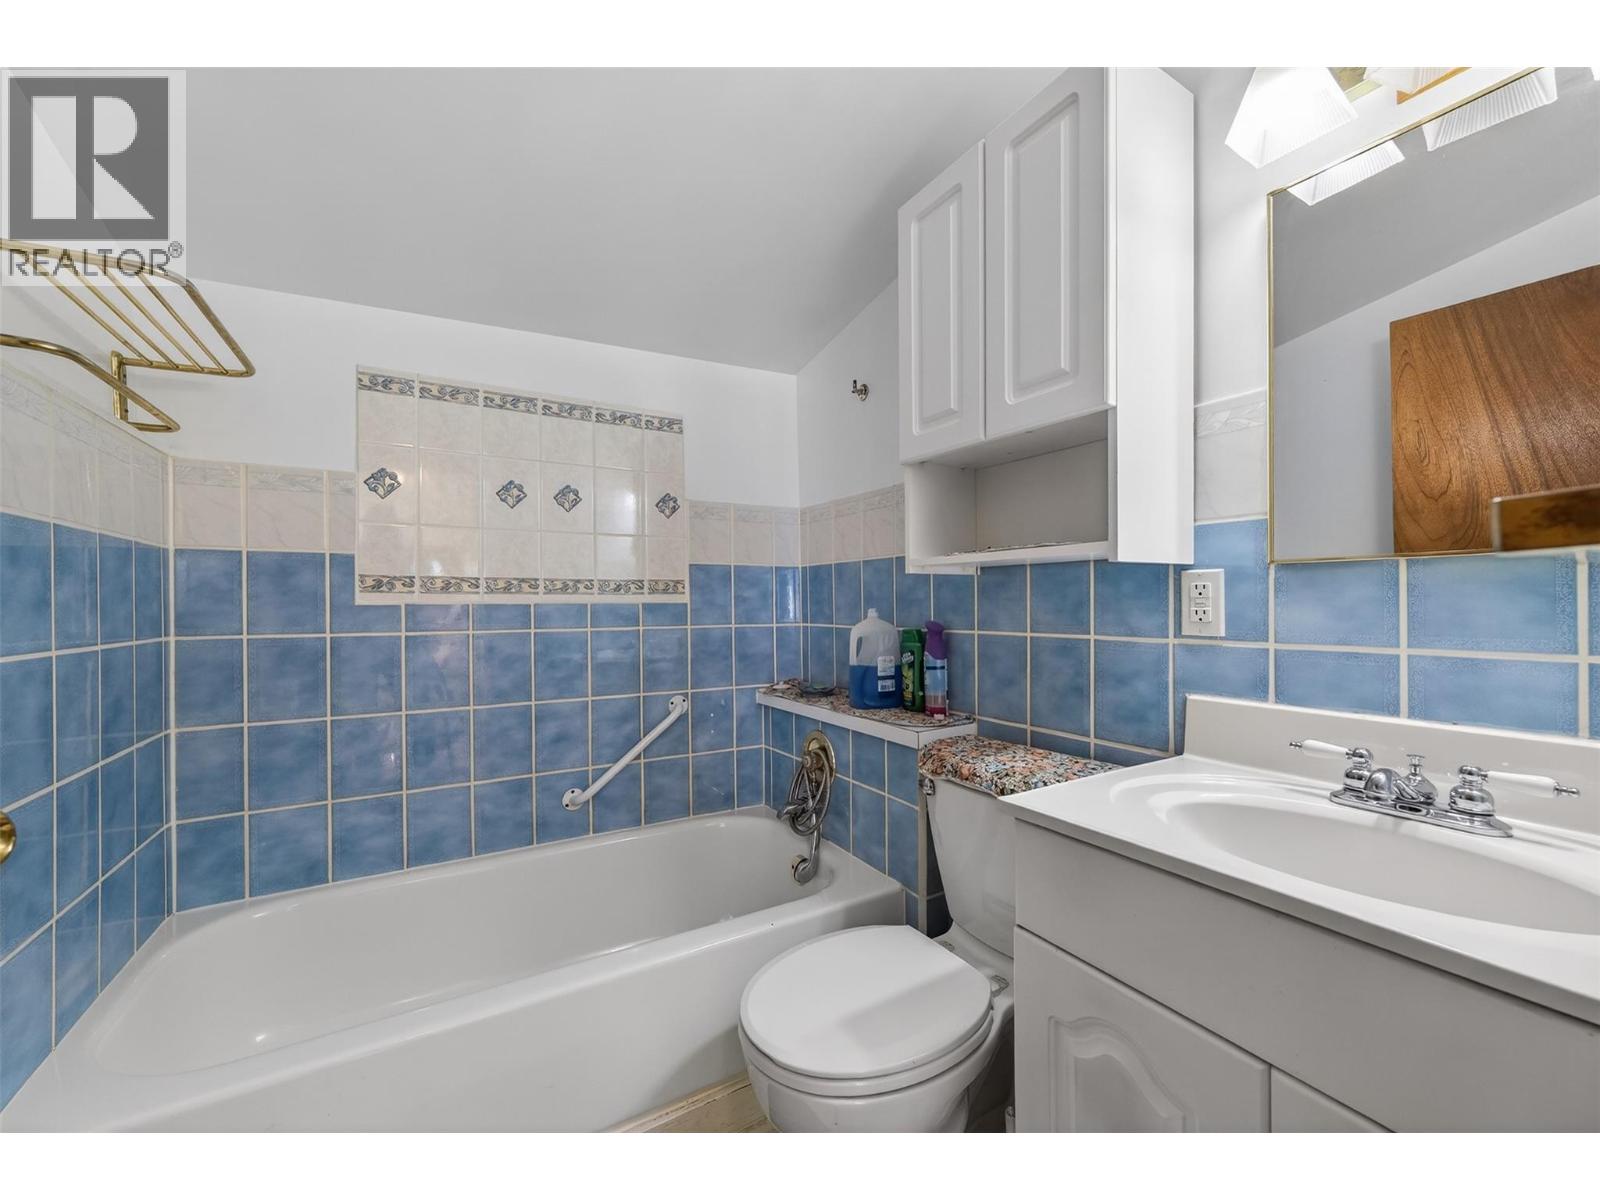
Full bathroom 6'6'' x 5'10''
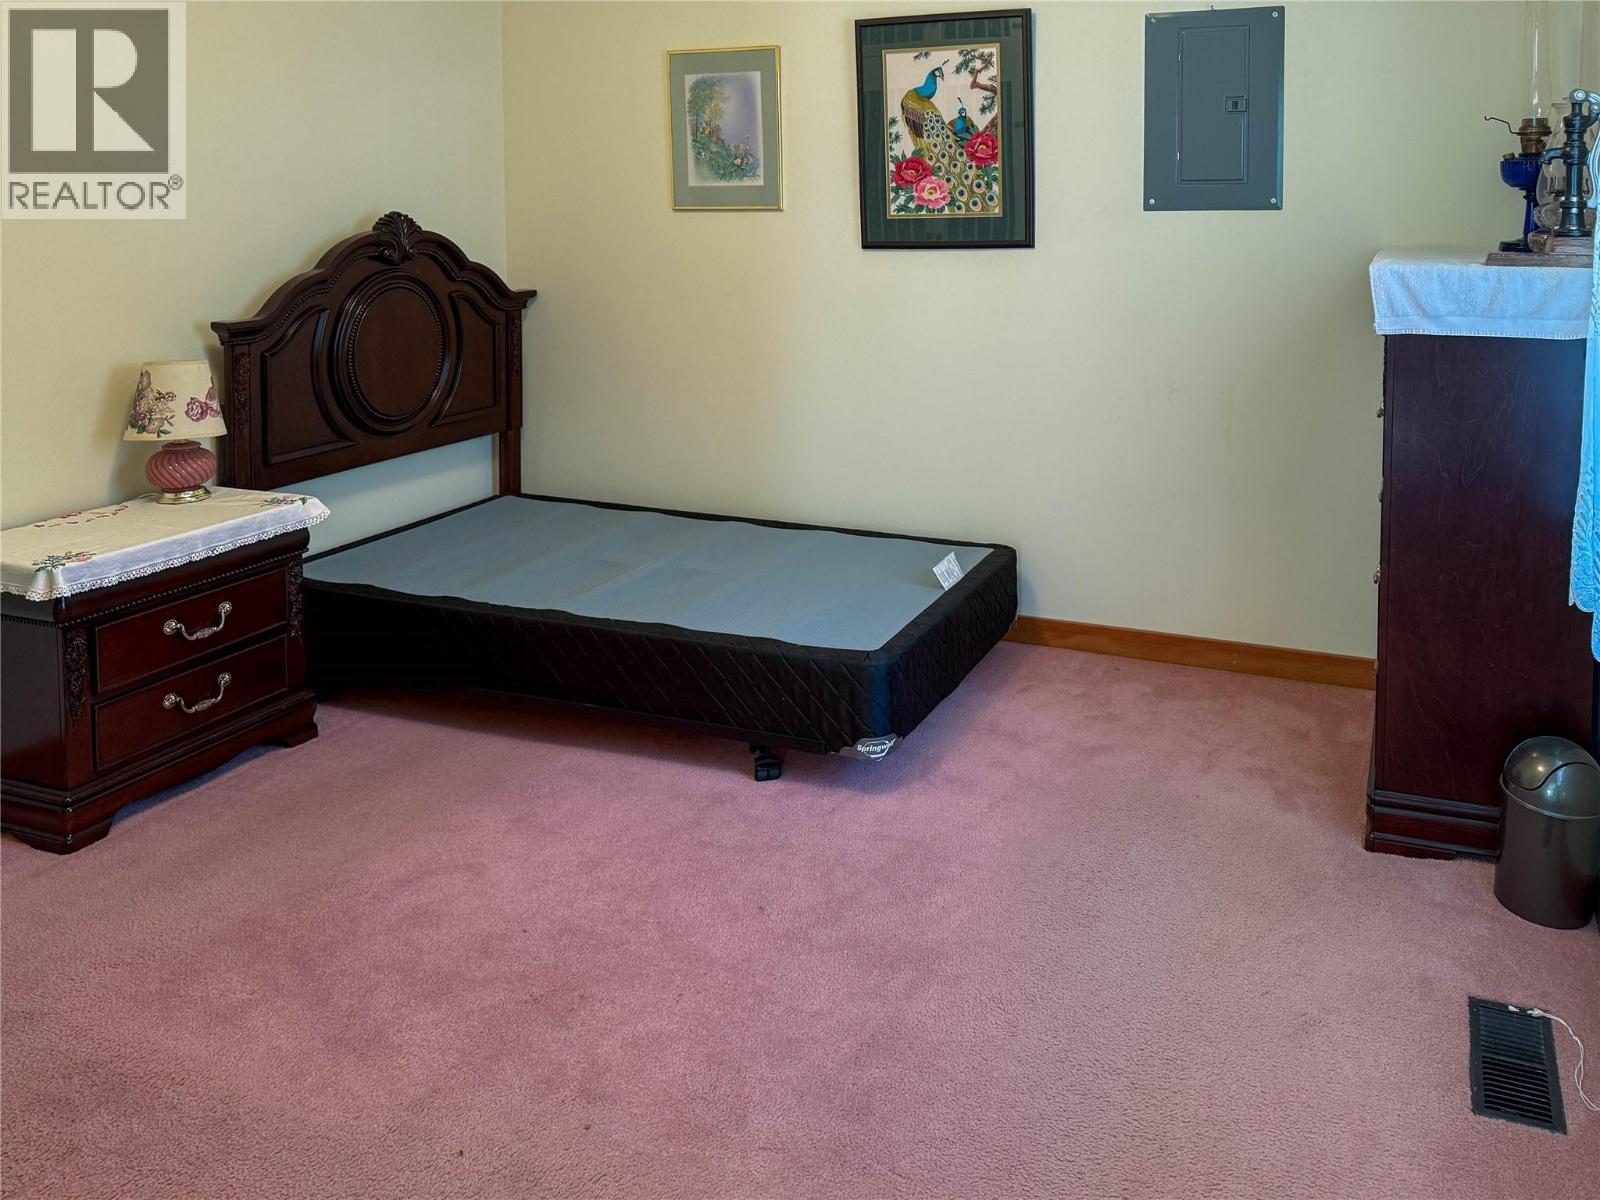
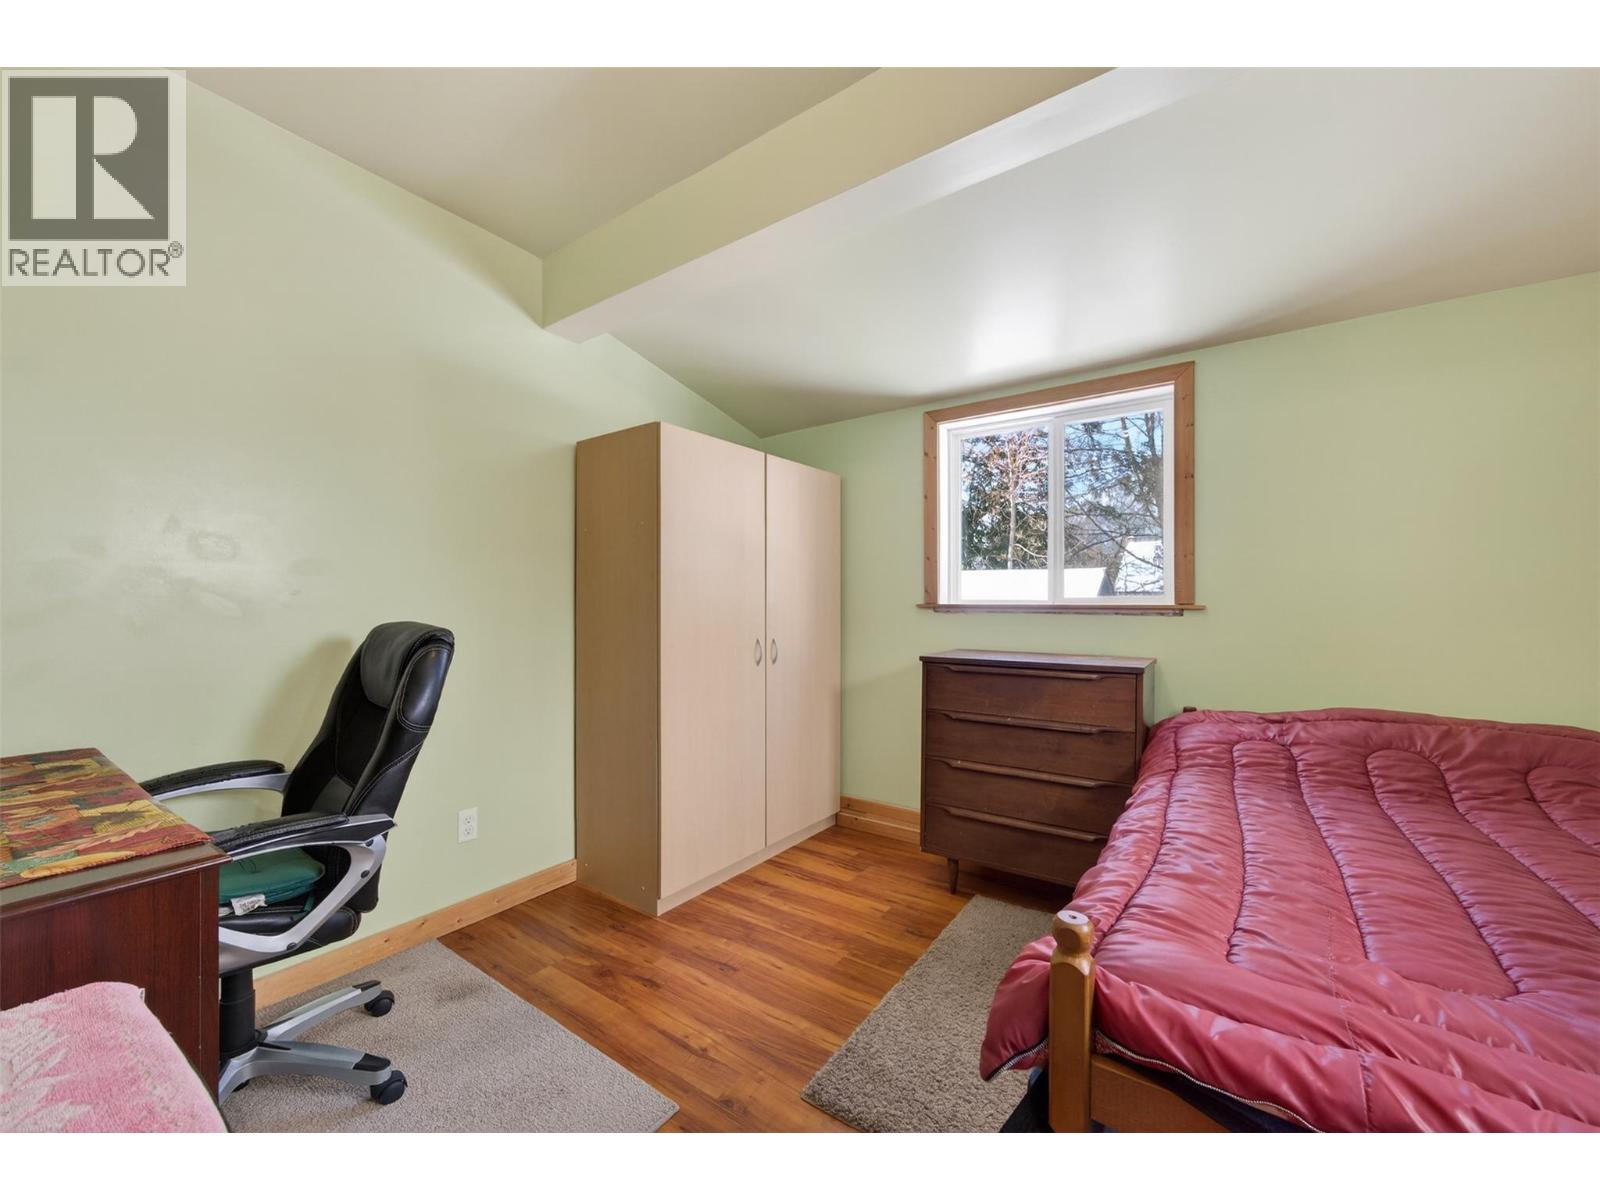
Primary Bedroom 11'3'' x 10'7''
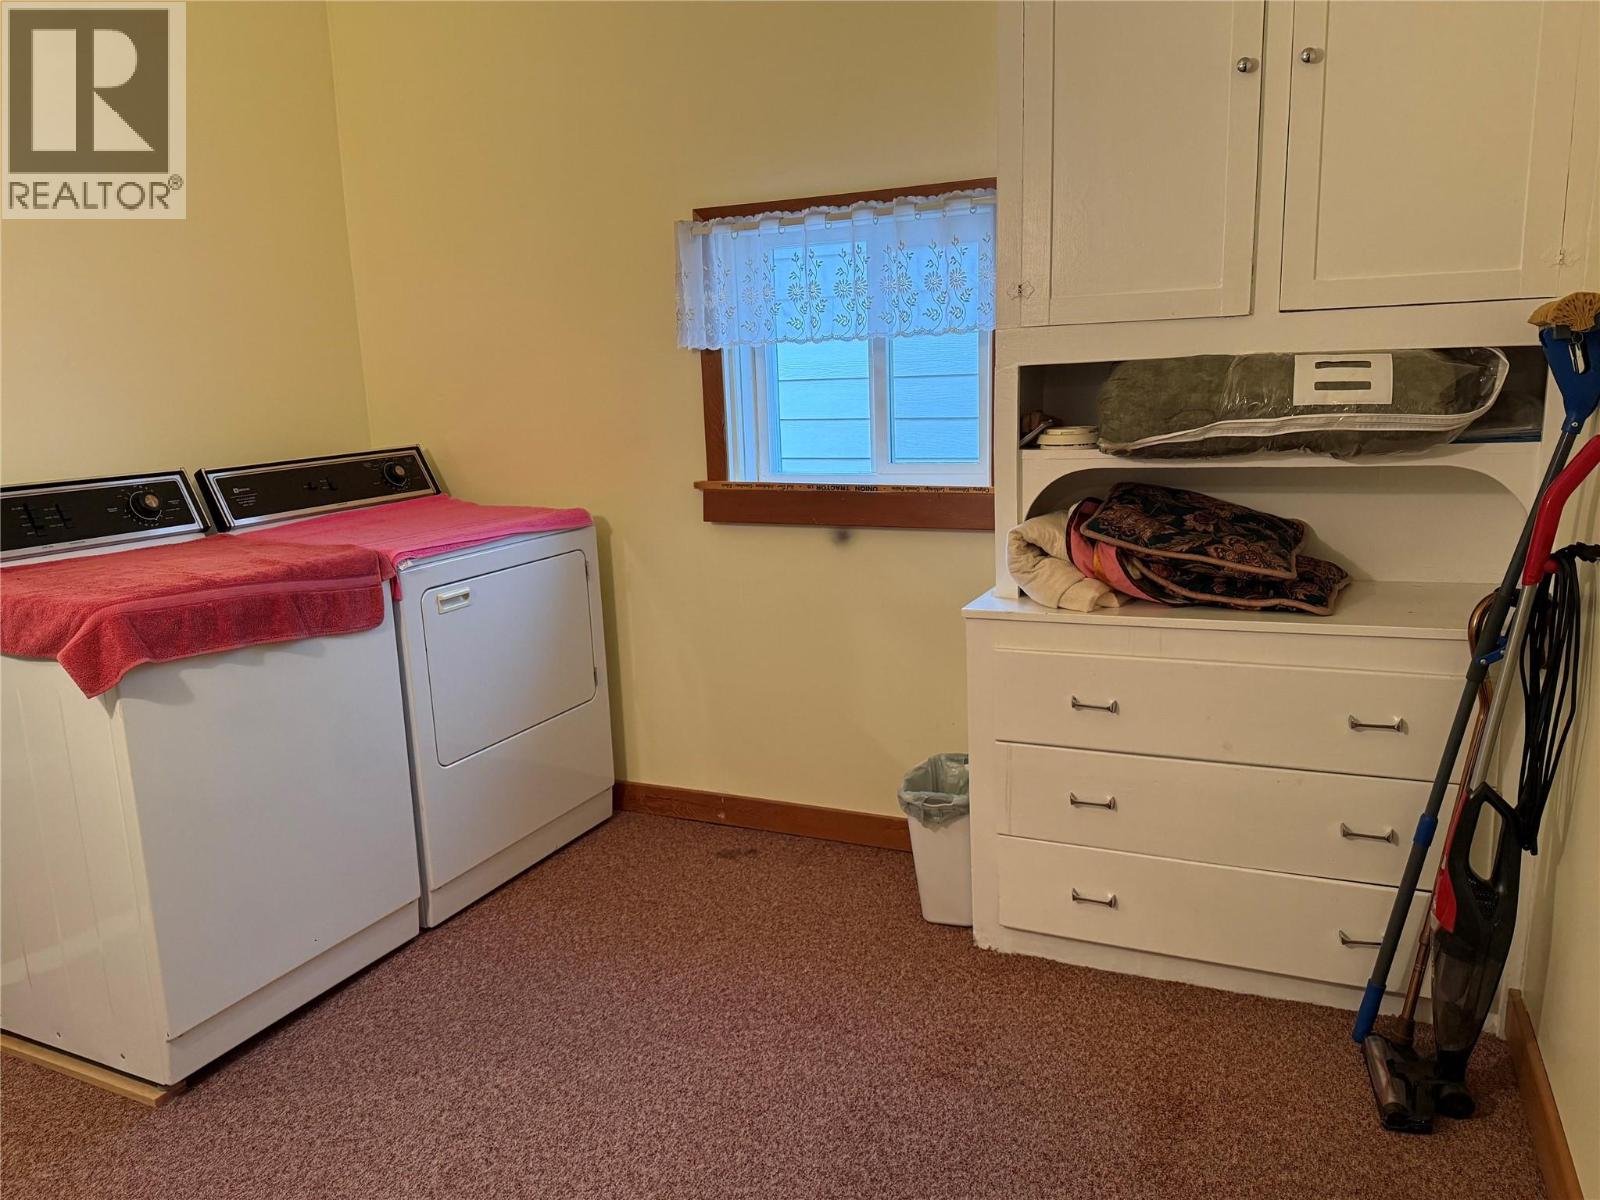
Laundry room 10'3'' x 10'10''
Bedroom 10' x 10'7''
Kitchen 16'5'' x 12'6''



The trademarks MLS®, Multiple Listing Service® and the associated logos are owned by The Canadian Real Estate Association (CREA) and identify the quality of services provided by real estate professionals who are members of CREA.

Always available to you
Call me at any time with your questions, whether buying, selling, or just exploring for the future.
Contact Luke Now


