
900 China Creek Road
Bedrooms
3
Bathrooms
3
Home Size
1830
sqft.
Lot Size
1.33
acres
$
Listing by:
Katie Borsato
at
RE/MAX All Pro Realty
No items found.

Home Video Tour
Property Description
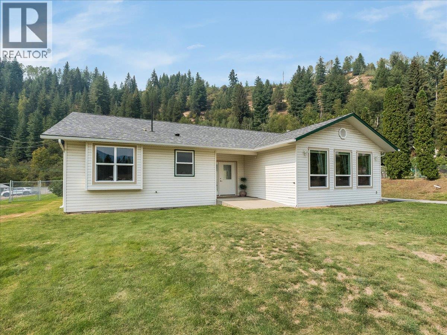
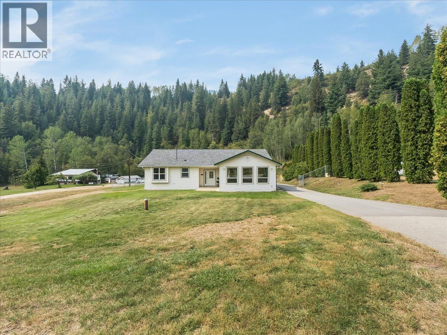
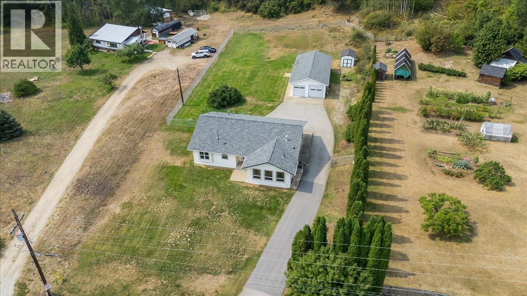
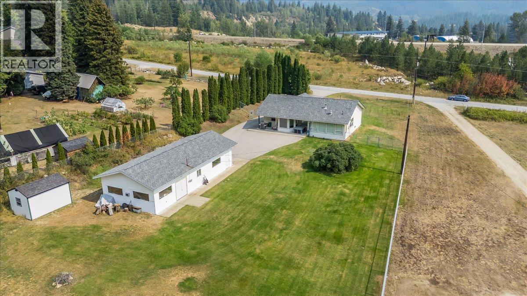
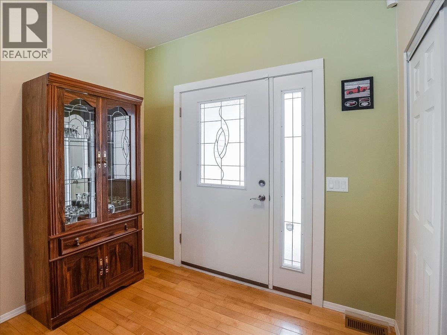
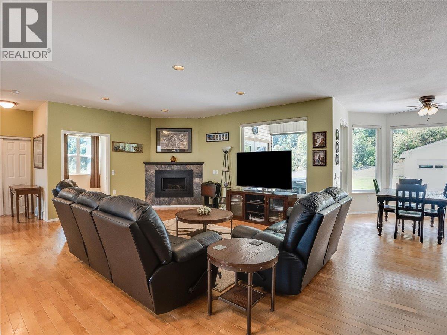
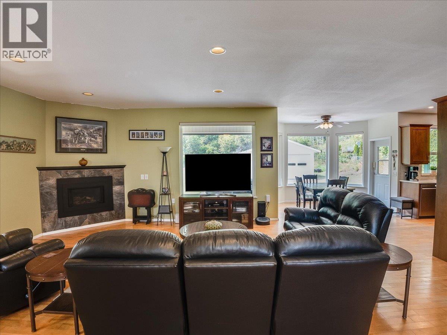
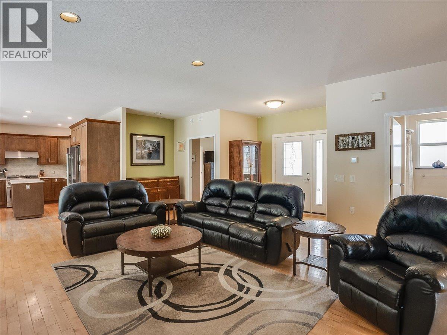
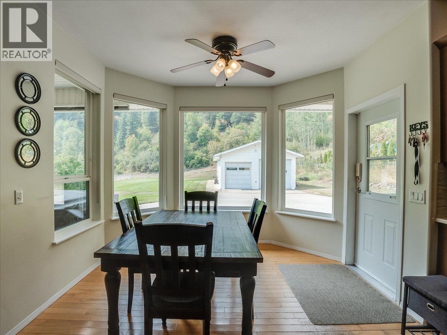
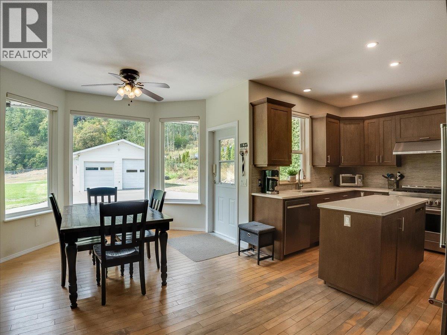
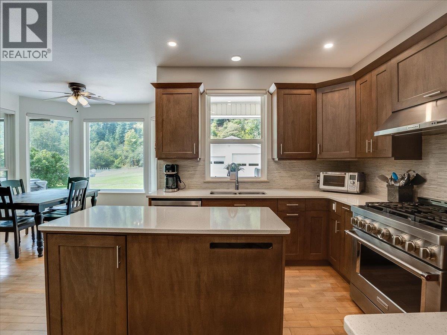
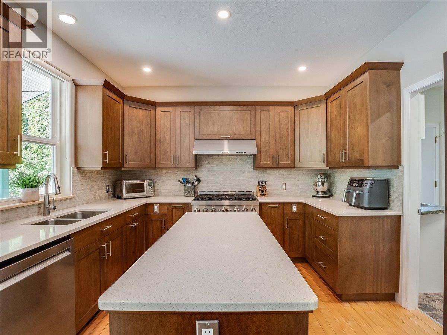
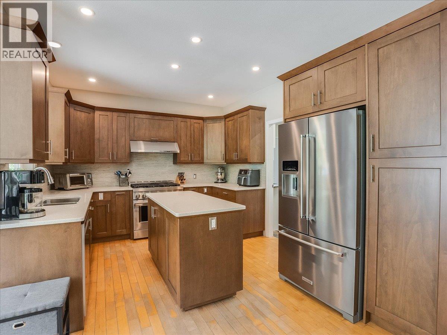
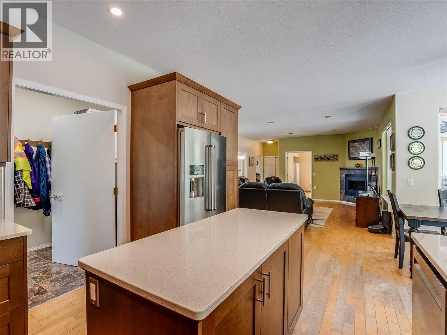
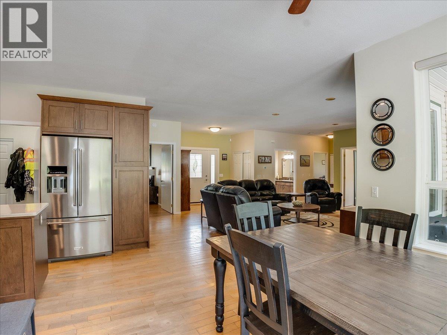
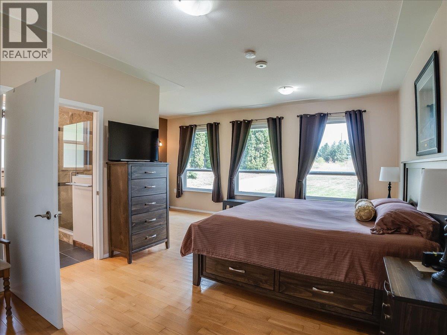
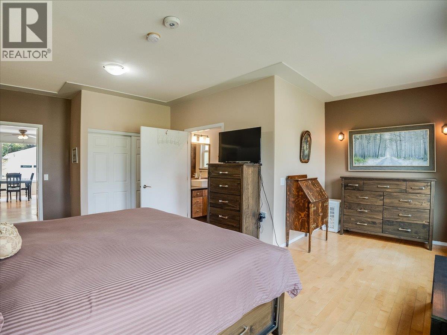
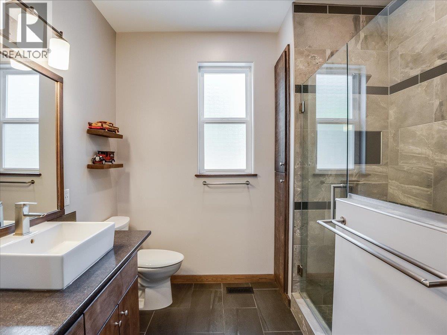
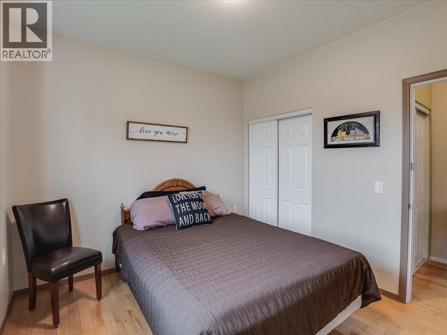
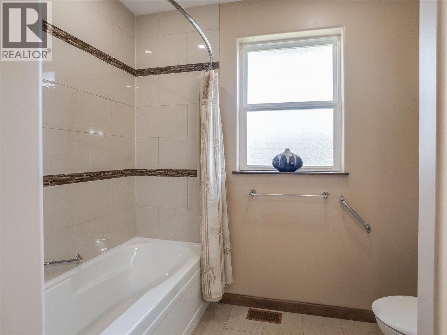
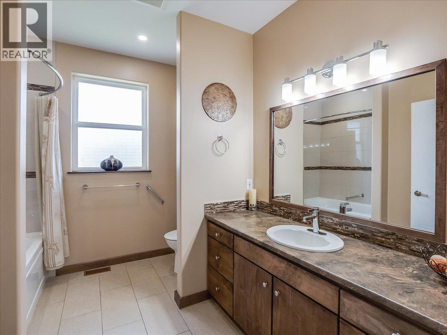
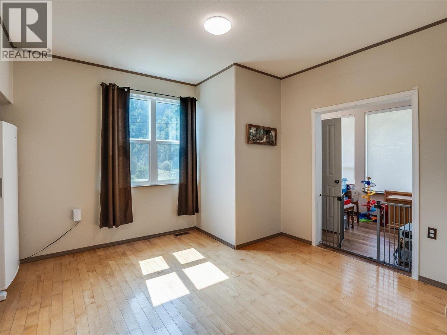
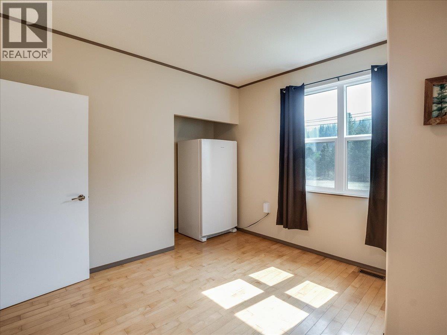
Welcome to a property where quality upgrades, exceptional functionality and incredible garage space come together! This beautifully maintained 3-bedroom 3 bathroom home offers thoughtful updates throughout. Hardwood flooring, pot lights, custom blinds and oversized doors complement the bright, inviting interior. The stunning kitchen features custom cabinetry completed in 2025, quartz countertops and a 36” commercial-style gas range. One of the 4-piece bathroom offers heated tile flooring, and heat floor tiled shower with Moen fixtures and a deep soaker tub in the second 4 piece bathroom. Additional highlights include a gas fireplace added in 2022, windows and doors replaced in 2023, A/C installed in 2025, gas furnace, gas hot water tank and a 4’ concrete crawl space providing excellent storage. Outside, enjoy a fully fenced yard with underground sprinklers, repaved front driveway and drive-through access to the impressive approx. 22’ x 55’ garage with its own 200-amp service, ideal for vehicles, toys, projects or a serious workshop. The home has 100-amp service. Roof on home and garage was completed in 2014 with 30-year shingles and gutter guards (home) Septic was pumped June 2023 and the well was completed in 2015 approx. A property packed with upgrades, storage and functionality inside and out! (id:60292)

KEY INFORMATION
Property Type:
Single Family
Ownership:
Freehold
Built:
1996
Parking:
2
parking spaces
PRACTICALITIES
CONSTRUCTION:
FOUNDATION:
EXTERIOR FINISH:
Vinyl siding
FLOORING:
Hardwood
APPLIANCES:
WATER:
Well
BASEMENT:
ROOF:
Asphalt shingle, Unknown
HEATING TYPES:
See remarks
SIZES & DIMENSIONS
HOME SIZE:
1830
square feet
LOT SIZE:
1.33
acres
ABOVE
LOWER LEVEL
MAIN LEVEL
Workshop 22' x 50'
Laundry room 6' x 12'5''
Partial bathroom
Sunroom 7'5'' x 22'
Full bathroom
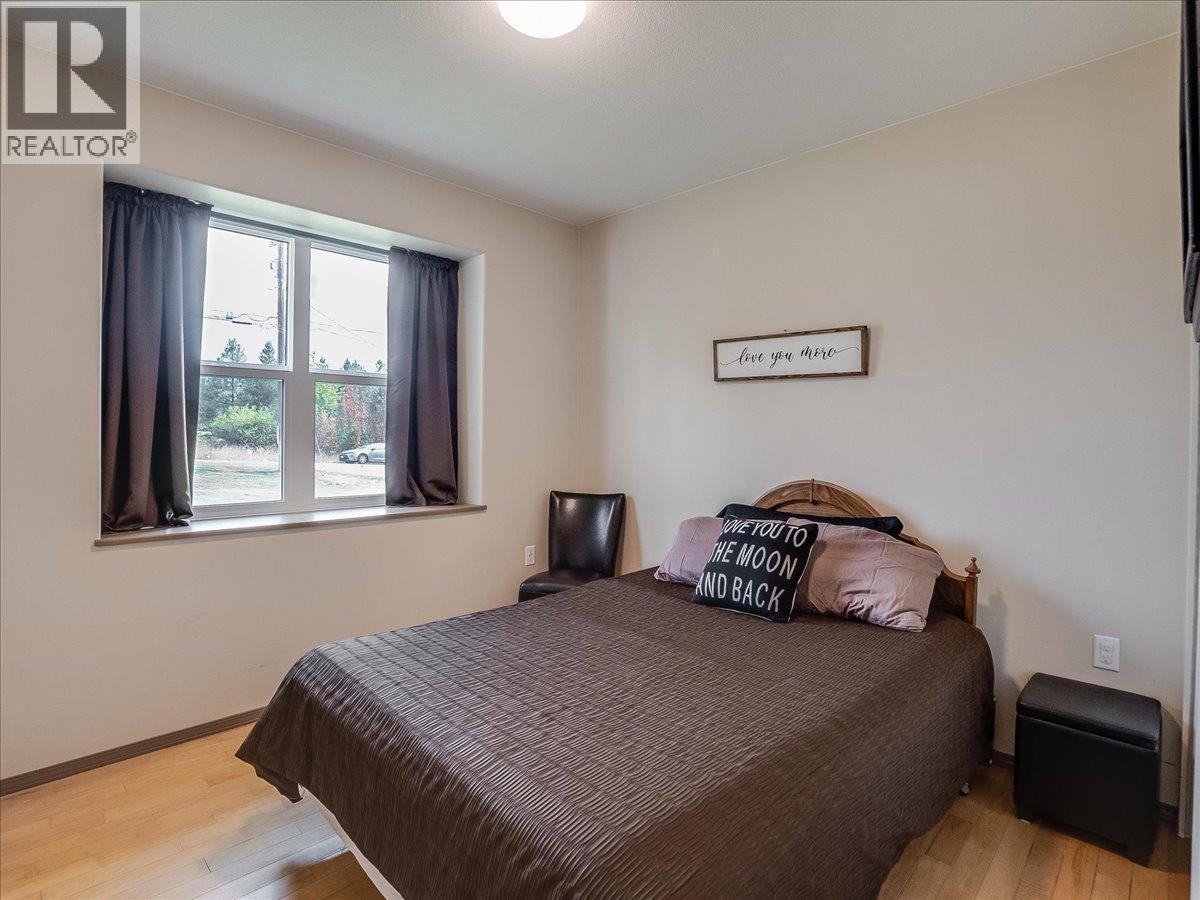
Bedroom 11' x 10'
Bedroom 12' x 12'
Full ensuite bathroom
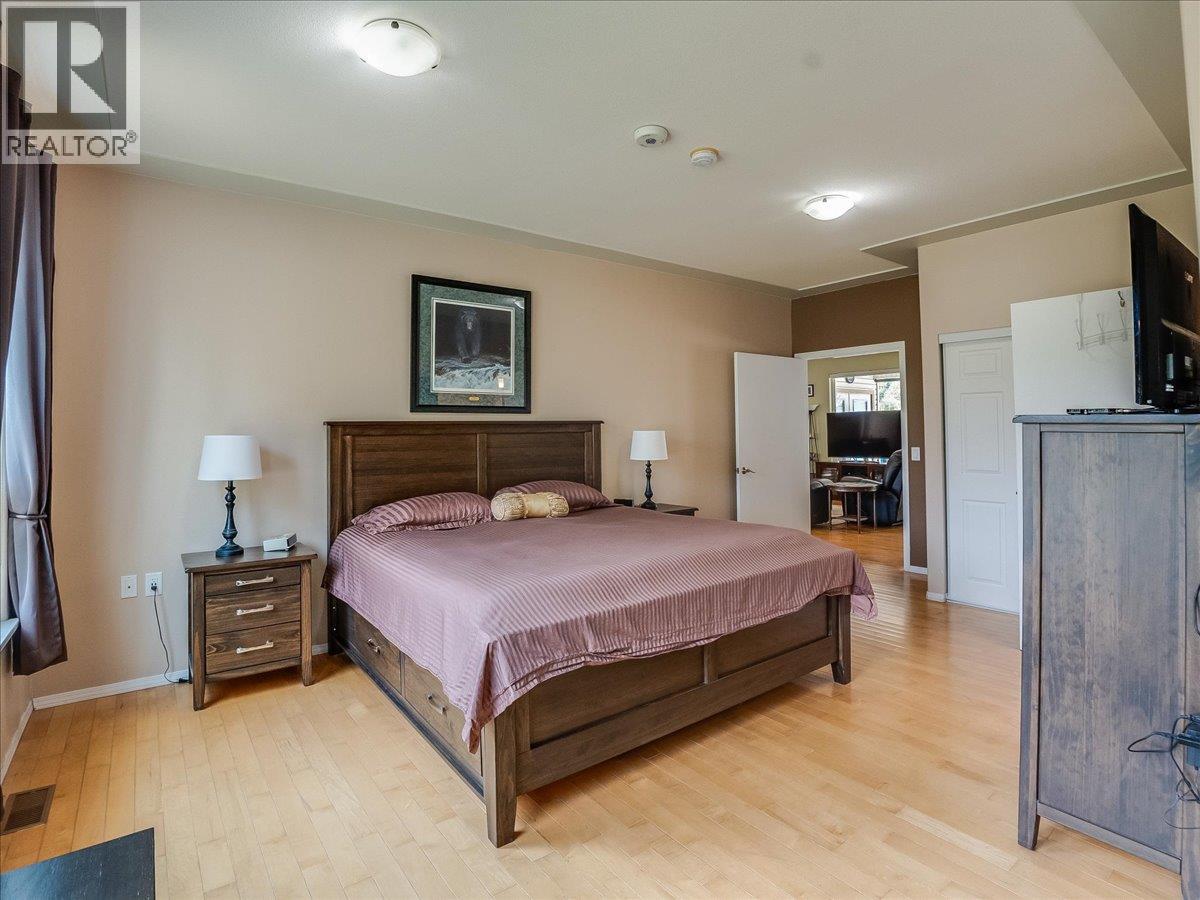
Primary Bedroom 17'5'' x 20'5''
Dining room 8' x 11'
Living room 24' x 16'5''
Foyer 5'5'' x 8'5''
Kitchen 11' x 15'



The trademarks MLS®, Multiple Listing Service® and the associated logos are owned by The Canadian Real Estate Association (CREA) and identify the quality of services provided by real estate professionals who are members of CREA.

Always available to you
Call me at any time with your questions, whether buying, selling, or just exploring for the future.
Contact Luke Now


