
896 McHardy Road
Bedrooms
2
Bathrooms
2
Home Size
1652
sqft.
Lot Size
4.2
acres
$
Listing by:
Jo-Ann Bursey
at
Coldwell Banker Executives Realty




No items found.

Home Video Tour
Property Description
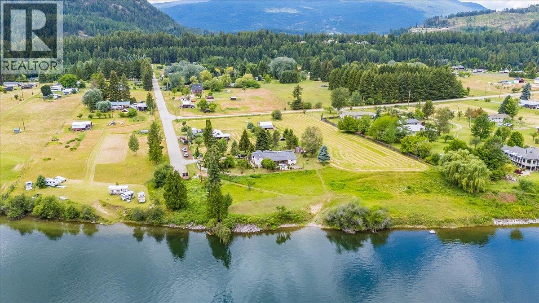
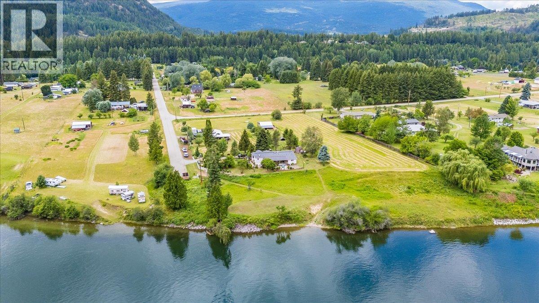
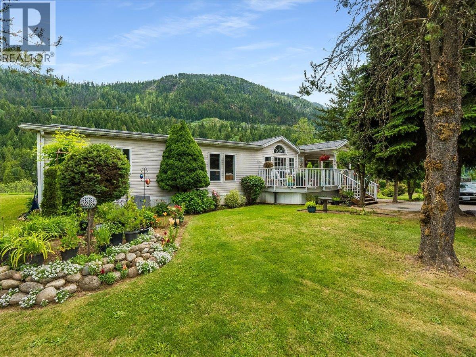
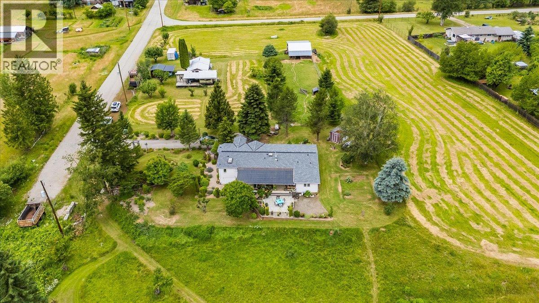
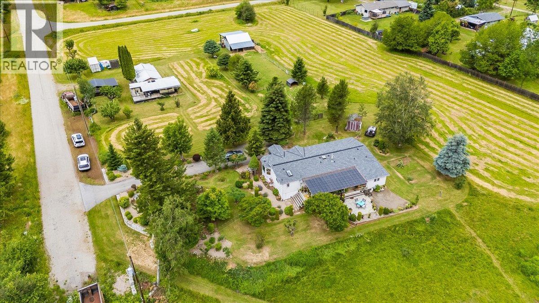
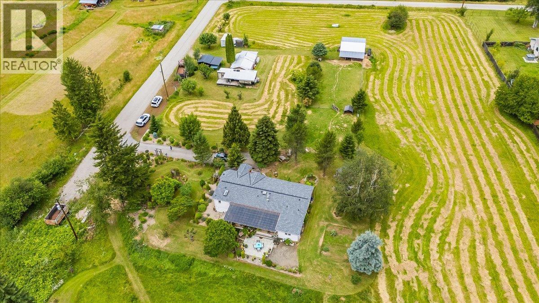
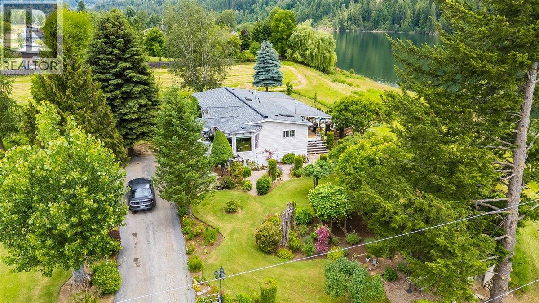
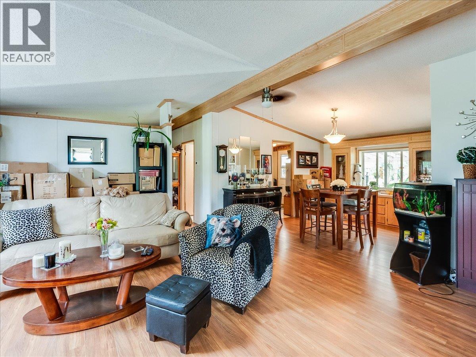
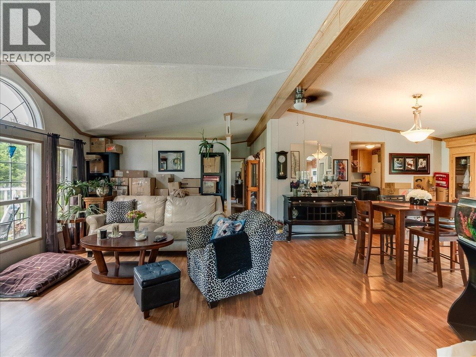
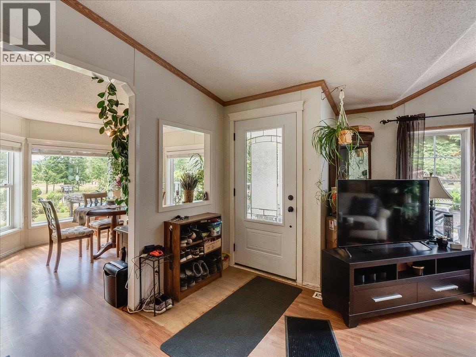
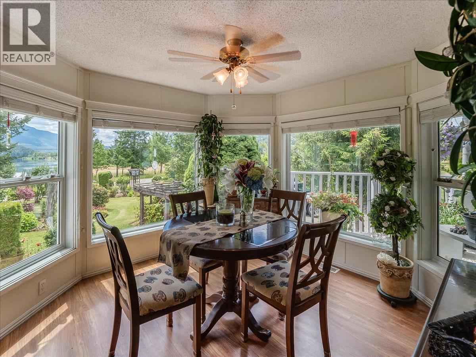
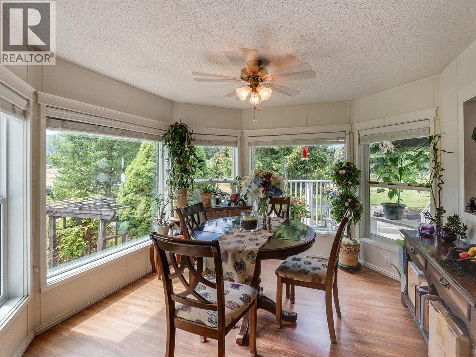
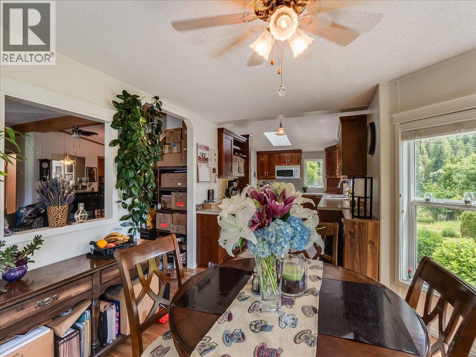
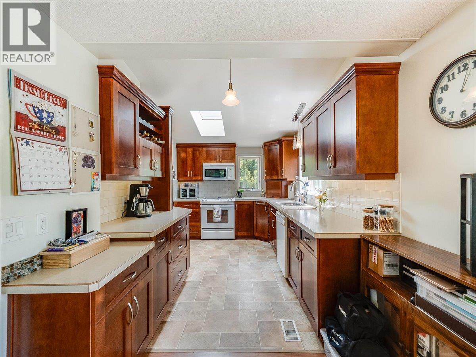
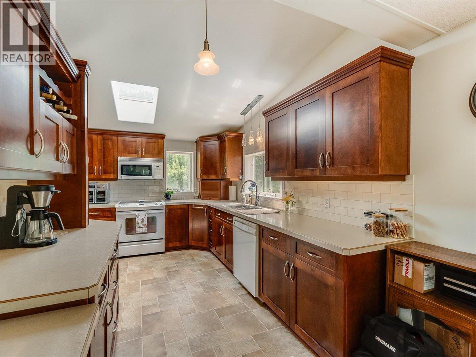
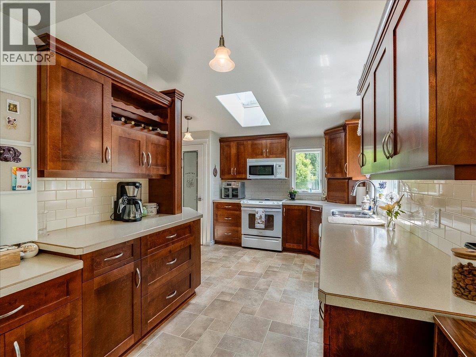
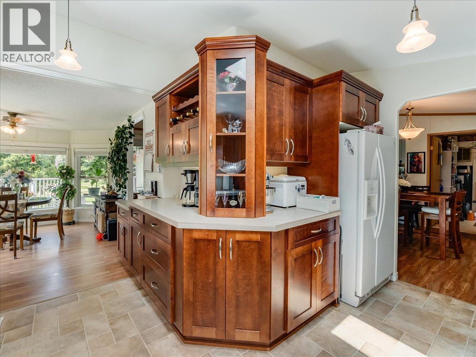
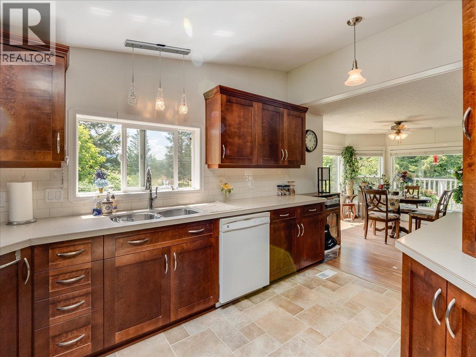
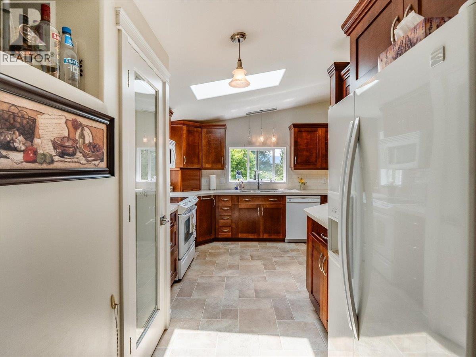
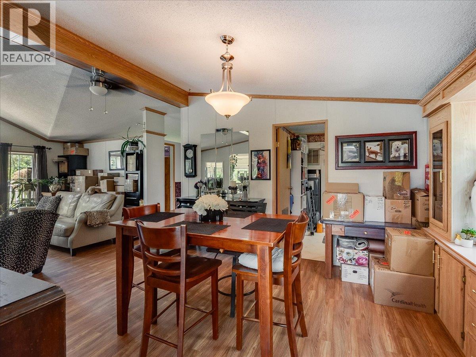
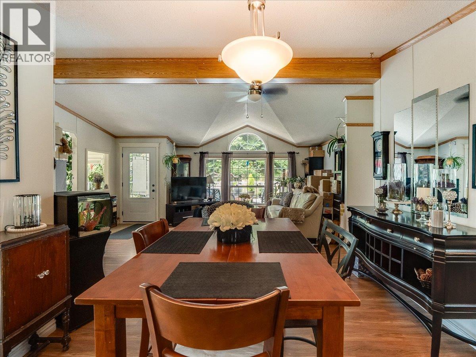
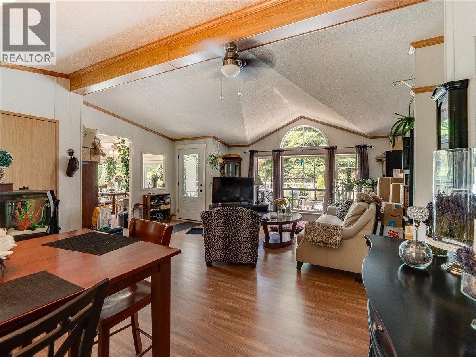
Waterfront! Welcome to 896 McHardy, where you can enjoy the lifestyle you’ve been dreaming of—private, peaceful waterfront living on the scenic Kootenay River. Sitting on an impressive 4.2 acres in the desirable community of Shoreacres, this comfortable 2–3 bedroom home offers one-level living with a bright, welcoming layout and plenty of room to enjoy the outdoors. From the moment you arrive, you’ll appreciate the beautifully landscaped grounds and the natural beauty of the riverfront setting, with mature trees and space to explore, relax, and entertain. Inside, the home has been thoughtfully updated, including a newer kitchen that brings modern style and functionality, along with key improvements such as a newer furnace/AC, a newer hot water tank, and a newer roof for added peace of mind. Step outside to the newer deck and take in the tranquil river views—perfect for morning coffee, summer evenings, or simply unwinding in a setting that feels like a true retreat. Ideally located between Nelson and Castlegar, Shoreacres offers the best of both worlds: you can enjoy the quiet privacy of rural waterfront while still being just minutes from everyday conveniences, services, and amenities. Whether you’re looking for a full-time residence, a weekend escape, or a waterfront property with long-term potential, 896 McHardy is a rare opportunity to own your own piece of the Kootenays. (id:60292)

KEY INFORMATION
Property Type:
Single Family
Ownership:
Freehold
Built:
1993
Parking:
0
parking spaces
PRACTICALITIES
CONSTRUCTION:
FOUNDATION:
EXTERIOR FINISH:
FLOORING:
APPLIANCES:
WATER:
Well
BASEMENT:
ROOF:
Asphalt shingle, Unknown
HEATING TYPES:
Forced air, See remarks
SIZES & DIMENSIONS
HOME SIZE:
1652
square feet
LOT SIZE:
4.2
acres
ABOVE
LOWER LEVEL
MAIN LEVEL
Laundry room 7'2'' x 8'6''
Den 12'6'' x 7'5''
Full bathroom 8'' x 5'2''
Bedroom 11'4'' x 12'7''
Full ensuite bathroom 9'8'' x 13'
Primary Bedroom 13'9'' x 12'7''
Dining nook 3'9'' x 10'
Dining room 10'7'' x 13'8''
Kitchen 12'8'' x 14'6''
Living room 12'3'' x 18'6''



The trademarks MLS®, Multiple Listing Service® and the associated logos are owned by The Canadian Real Estate Association (CREA) and identify the quality of services provided by real estate professionals who are members of CREA.

Always available to you
Call me at any time with your questions, whether buying, selling, or just exploring for the future.
Contact Luke Now


