
891 MONTE VISTA Drive Unit# 30
Bedrooms
2
Bathrooms
1
Home Size
902
sqft.
Lot Size
0
$
Listing by:
Sarah Patershuk
at
RE/MAX All Pro Realty
No items found.

Home Video Tour
Property Description
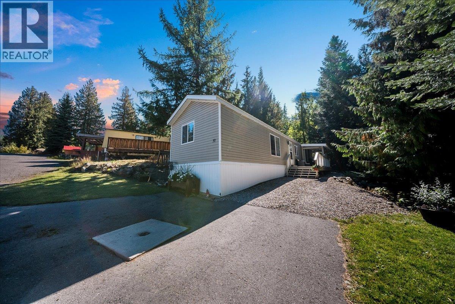
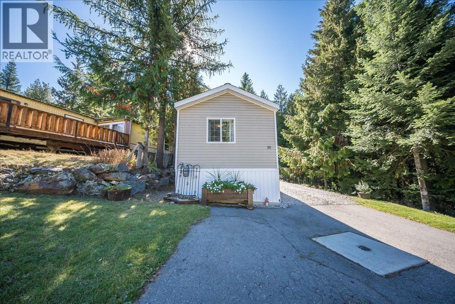
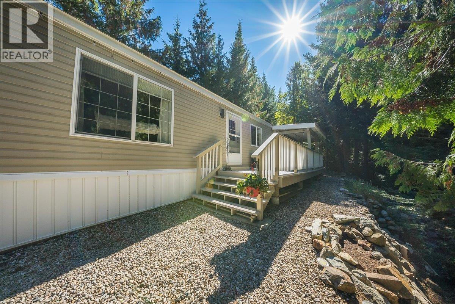
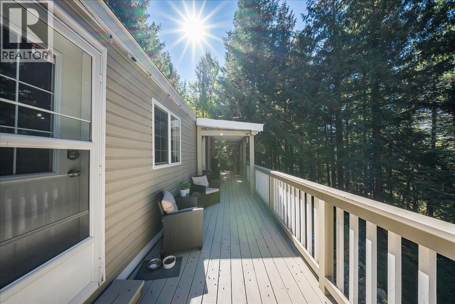
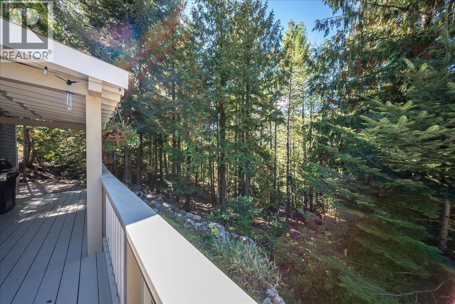
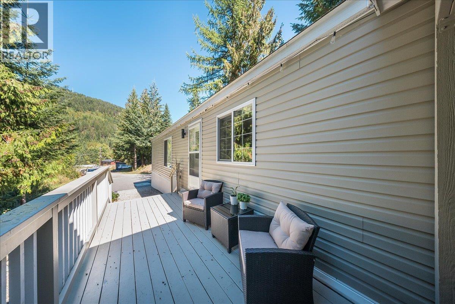
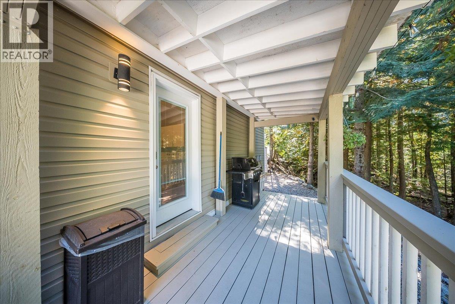
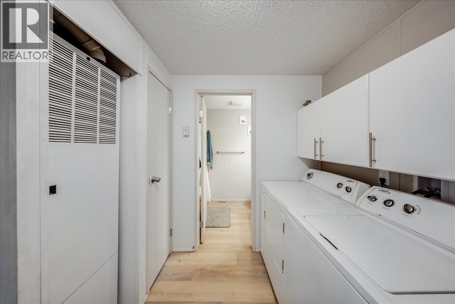
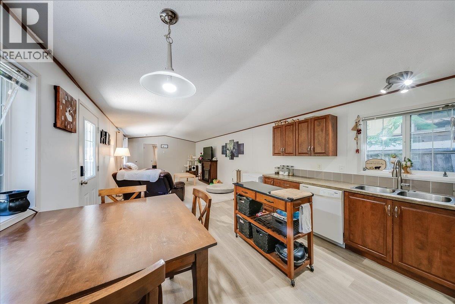
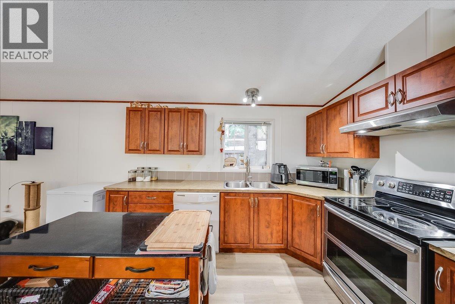
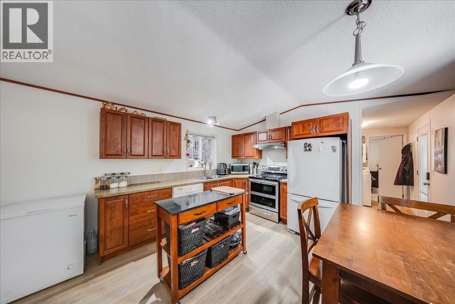
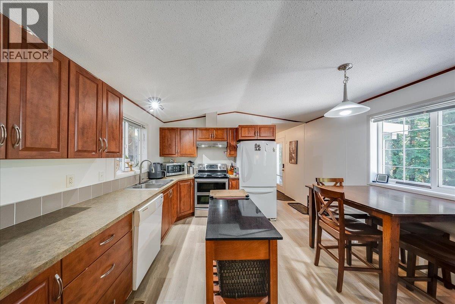
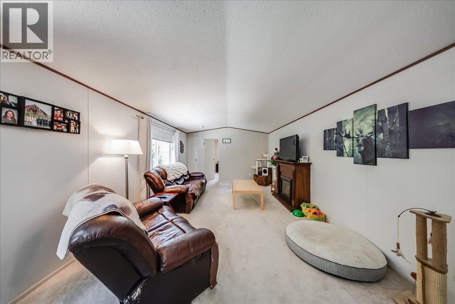
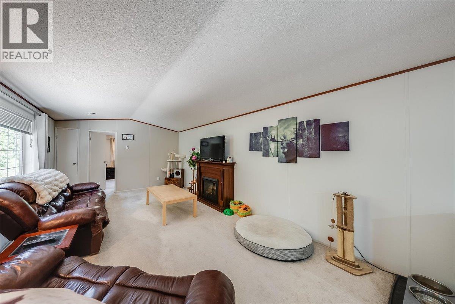
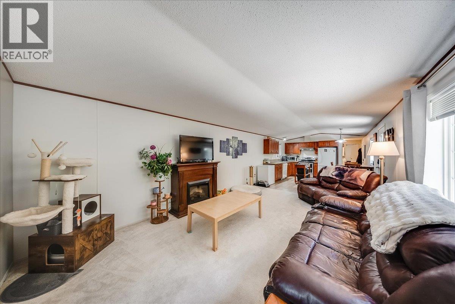
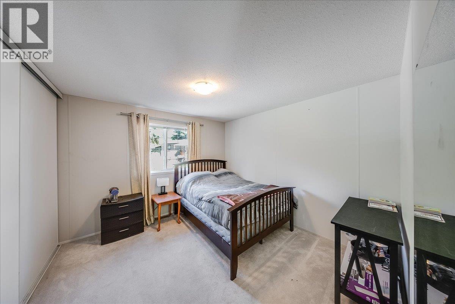
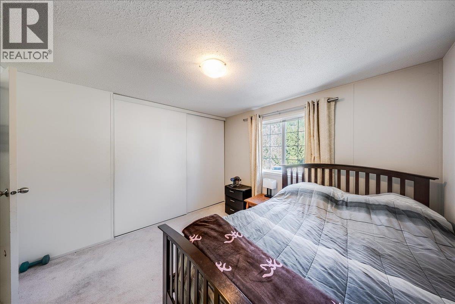
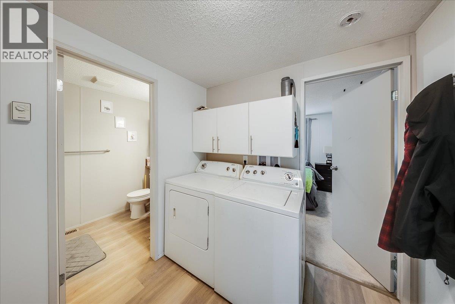
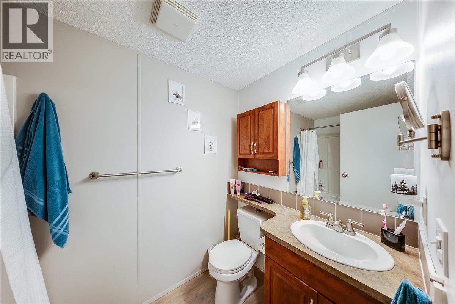
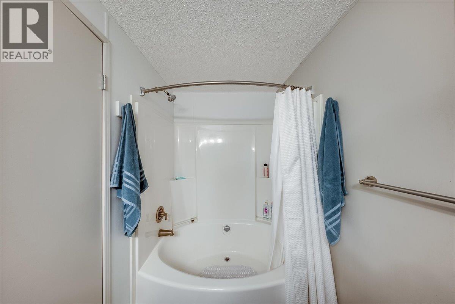
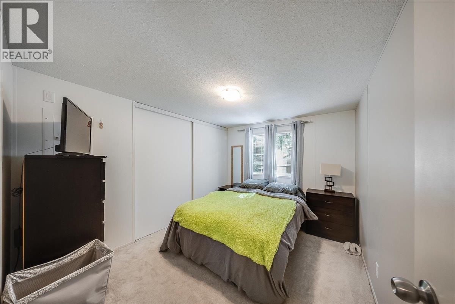
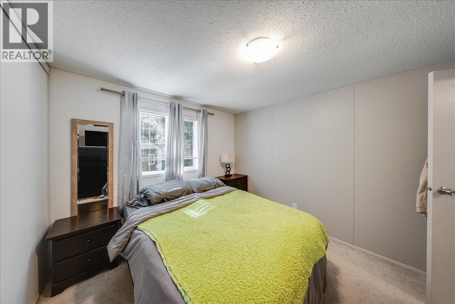
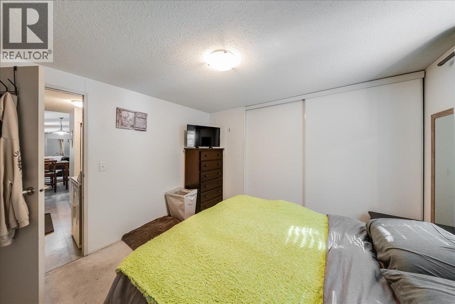
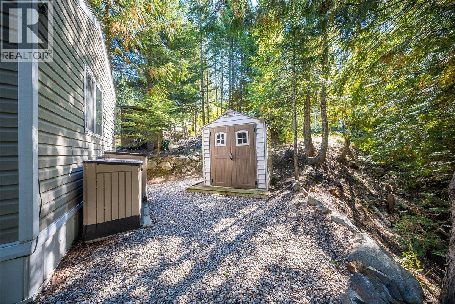
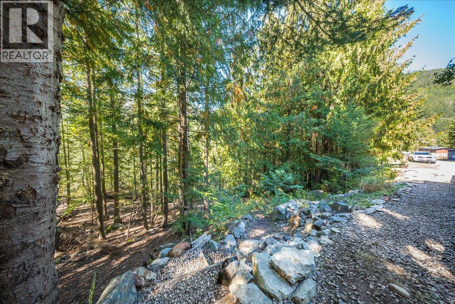
Tucked at the end of a quiet street in Rossland's Paradise Mountain Park, this two bedroom, one bathroom manufactured home backs directly onto forested property, offering rare privacy and a true connection to nature. The open-concept living, dining, and kitchen area creates a bright, welcoming space that lives larger than its footprint. Two comfortable bedrooms located at either end, a bathroom with an oversized tub and a nicely sized entry and laundry area complete the interior. Outside, enjoy a large, partially covered deck, ideal for morning coffee or evening relaxing, rain or shine, overlooking a private, forested yard complete with a storage shed. Whether you're taking your first step into the market or looking to downsize without compromise, this home offers exceptional value in an unbeatable setting. Book your showing today. (id:60292)

KEY INFORMATION
Property Type:
Single Family
Ownership:
Built:
2011
Parking:
0
parking spaces
PRACTICALITIES
CONSTRUCTION:
FOUNDATION:
EXTERIOR FINISH:
Vinyl siding
FLOORING:
Carpeted, Vinyl
APPLIANCES:
WATER:
Municipal water
BASEMENT:
ROOF:
Asphalt shingle, Unknown
HEATING TYPES:
Forced air, See remarks
SIZES & DIMENSIONS
HOME SIZE:
902
square feet
LOT SIZE:
0
ABOVE
LOWER LEVEL
MAIN LEVEL
Bedroom 10'6'' x 10'7''
Living room 12'7'' x 18'3''
Kitchen 11'4'' x 12'7''
Primary Bedroom 10' x 11'2''
Full bathroom 8'10'' x 5'
Laundry room 6'4'' x 7'3''



The trademarks MLS®, Multiple Listing Service® and the associated logos are owned by The Canadian Real Estate Association (CREA) and identify the quality of services provided by real estate professionals who are members of CREA.

Always available to you
Call me at any time with your questions, whether buying, selling, or just exploring for the future.
Contact Luke Now


