
890 9TH Avenue
Bedrooms
4
Bathrooms
1
Home Size
1507
sqft.
Lot Size
0.17
acres
$
Listing by:
Katie Borsato
at
RE/MAX All Pro Realty









No items found.

Home Video Tour
Property Description
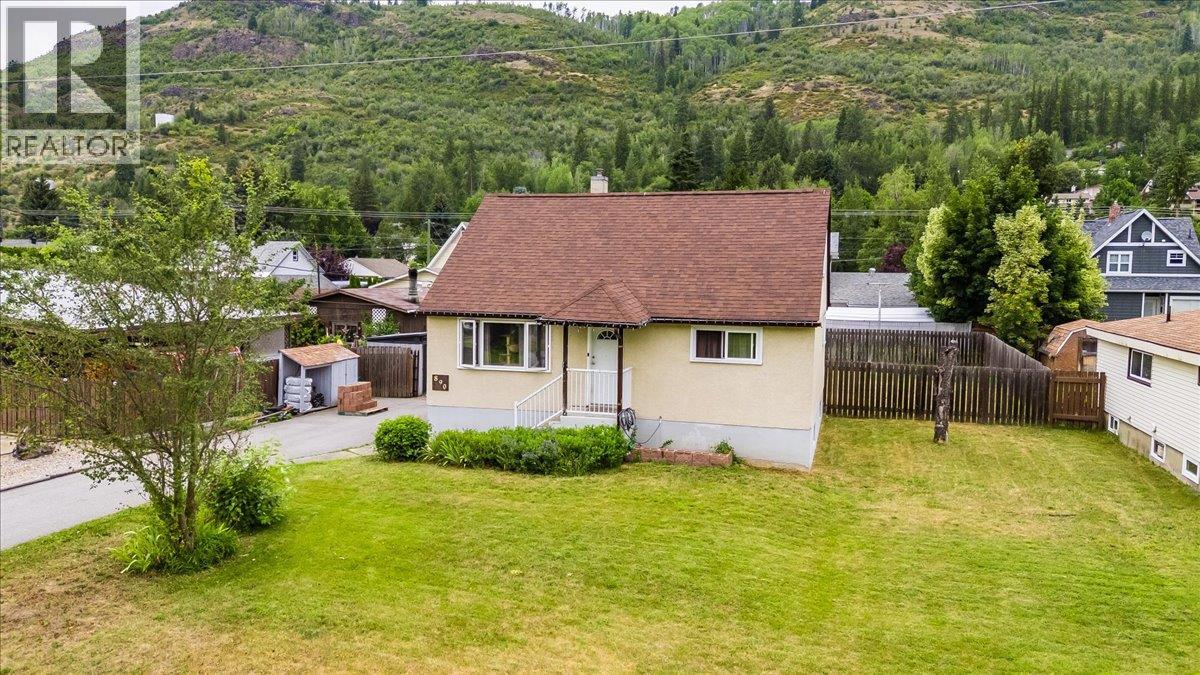
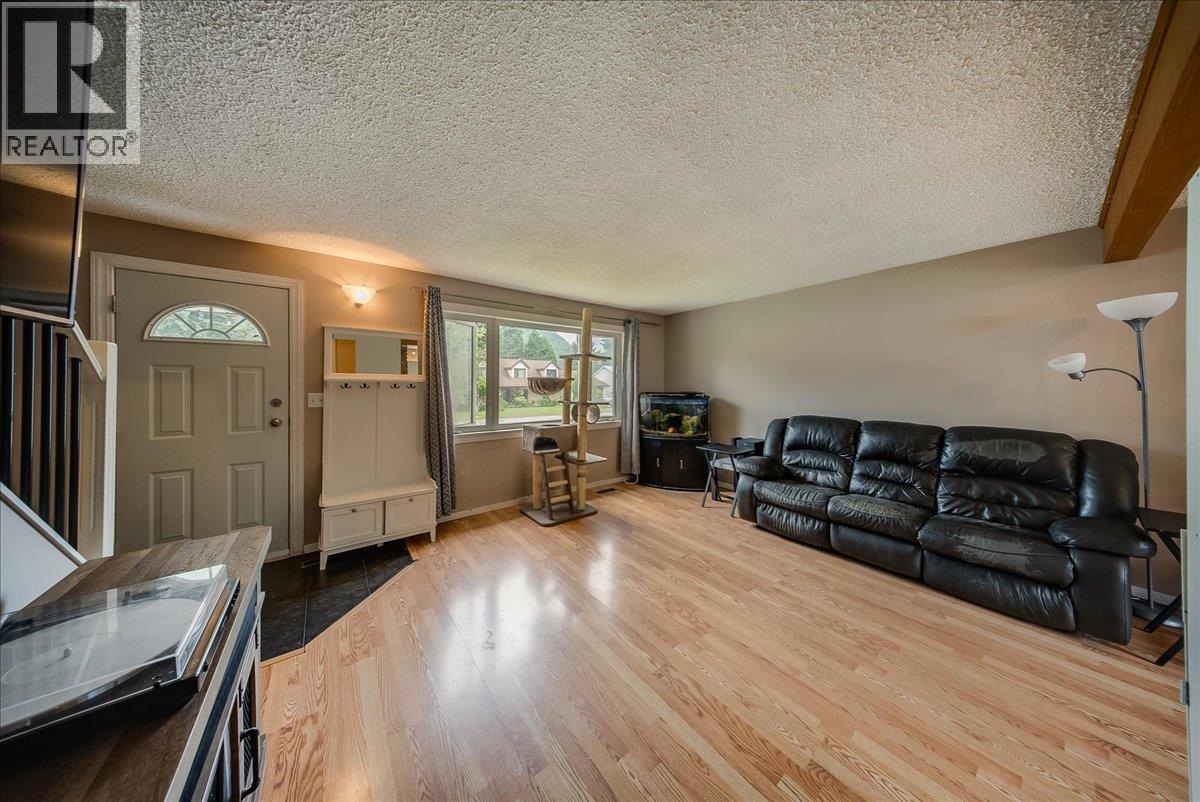
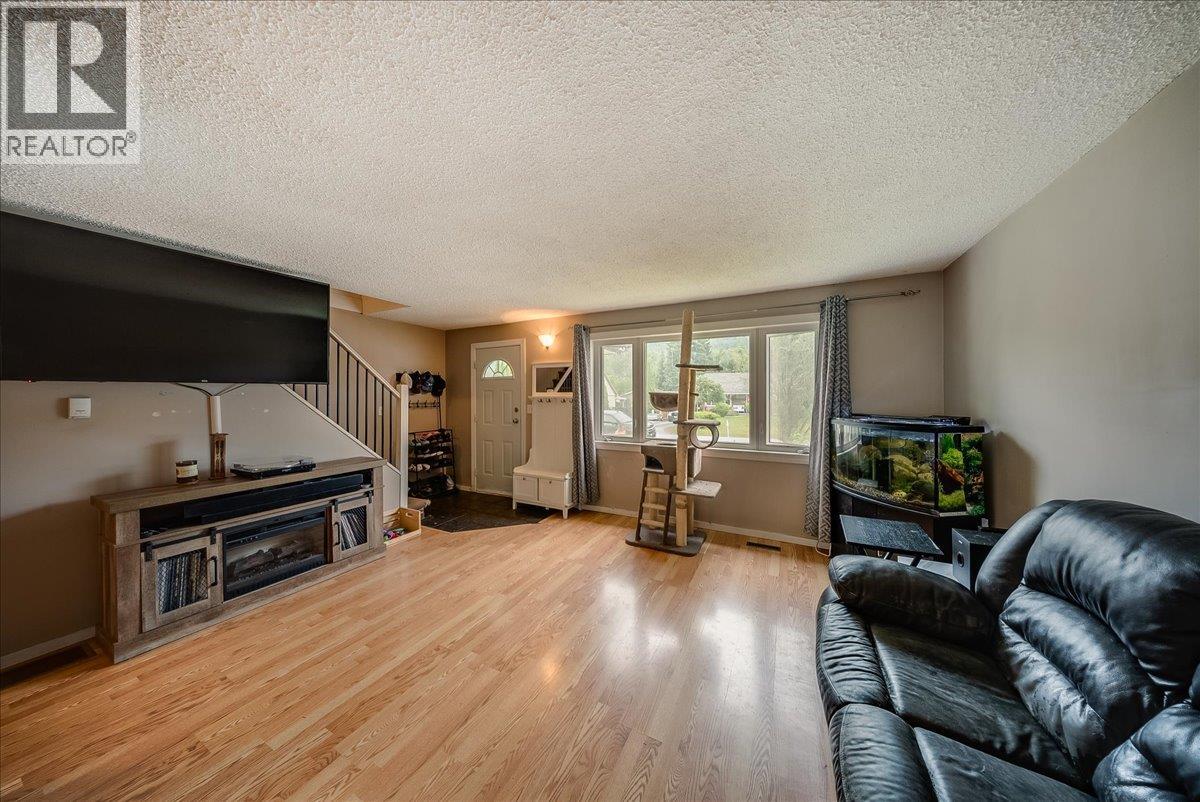
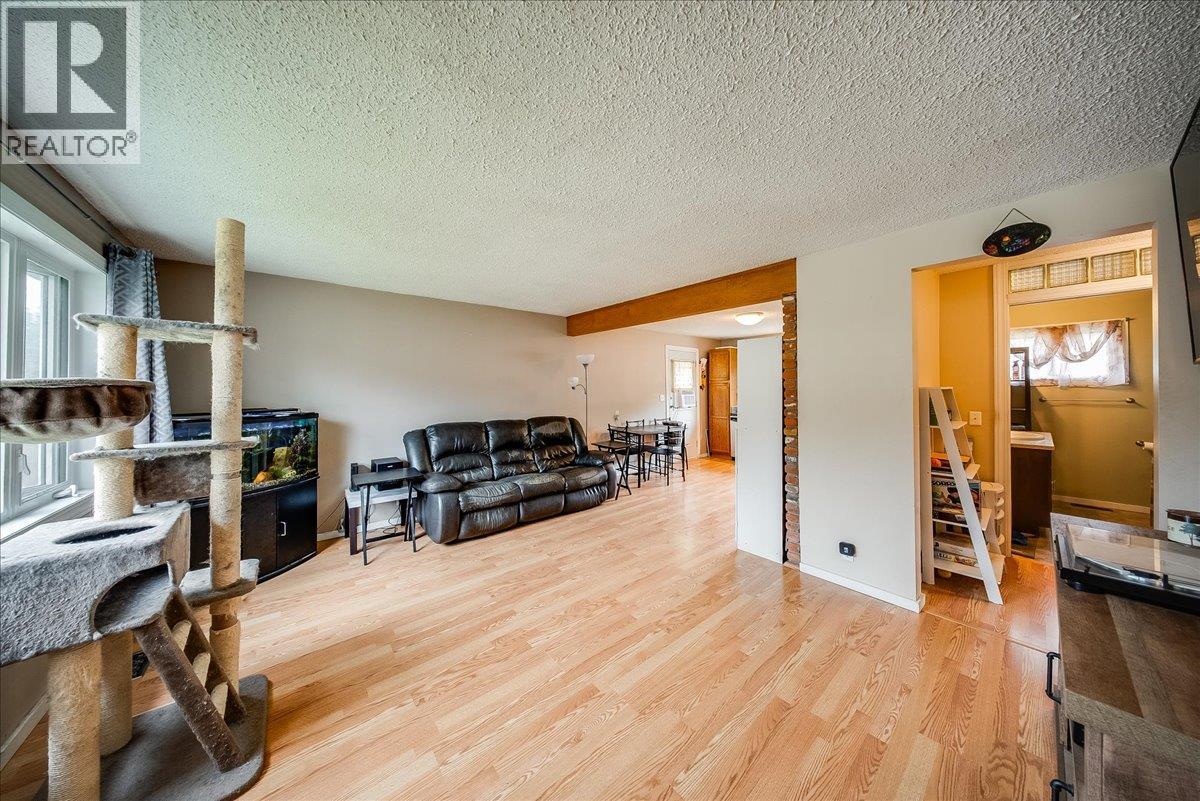
Welcome to a home that offers the space, setting, and location every growing family is searching for. Tucked away on a quiet dead-end street, this 4-bedroom, 1-bathroom home delivers the perfect balance of privacy, functionality, and everyday convenience. Inside, you’ll find a spacious layout with generous living areas designed to accommodate busy family life, entertaining, or simply enjoying room to spread out. With four well-sized bedrooms and one full bathroom, there’s flexibility for growing families, guests, or a home office. Step outside to a large, flat yard that’s ideal for kids, pets, gardening, or creating your dream outdoor entertaining space. Whether you’re hosting summer barbecues or watching the kids play, this property offers endless possibilities. Parking will never be an issue with plenty of off-street parking and ample space for vehicles, RVs, trailers, or recreational toys. Located in an exceptional neighborhood on a peaceful dead-end street, you’ll love the quiet setting while still being close to schools, parks, amenities, and everything you need for everyday living. If you’ve been looking for a property that combines space, a fantastic yard, abundant parking, and an unbeatable location, this is one you won’t want to miss. (id:60292)

KEY INFORMATION
Property Type:
Single Family
Ownership:
Freehold
Built:
1952
Parking:
7
parking spaces
PRACTICALITIES
CONSTRUCTION:
FOUNDATION:
EXTERIOR FINISH:
Stucco
FLOORING:
Mixed Flooring
APPLIANCES:
WATER:
Municipal water
BASEMENT:
Full
ROOF:
Asphalt shingle, Unknown
HEATING TYPES:
Forced air, See remarks
SIZES & DIMENSIONS
HOME SIZE:
1507
square feet
LOT SIZE:
0.17
acres
ABOVE
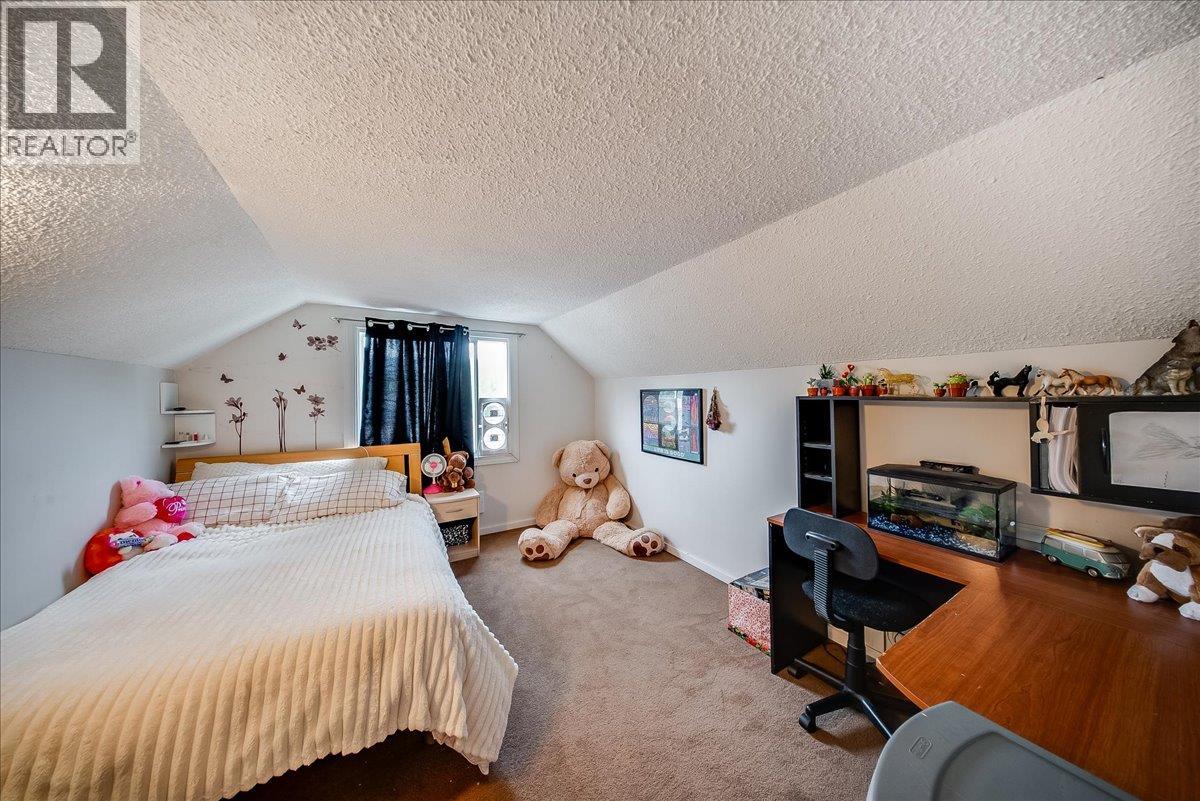
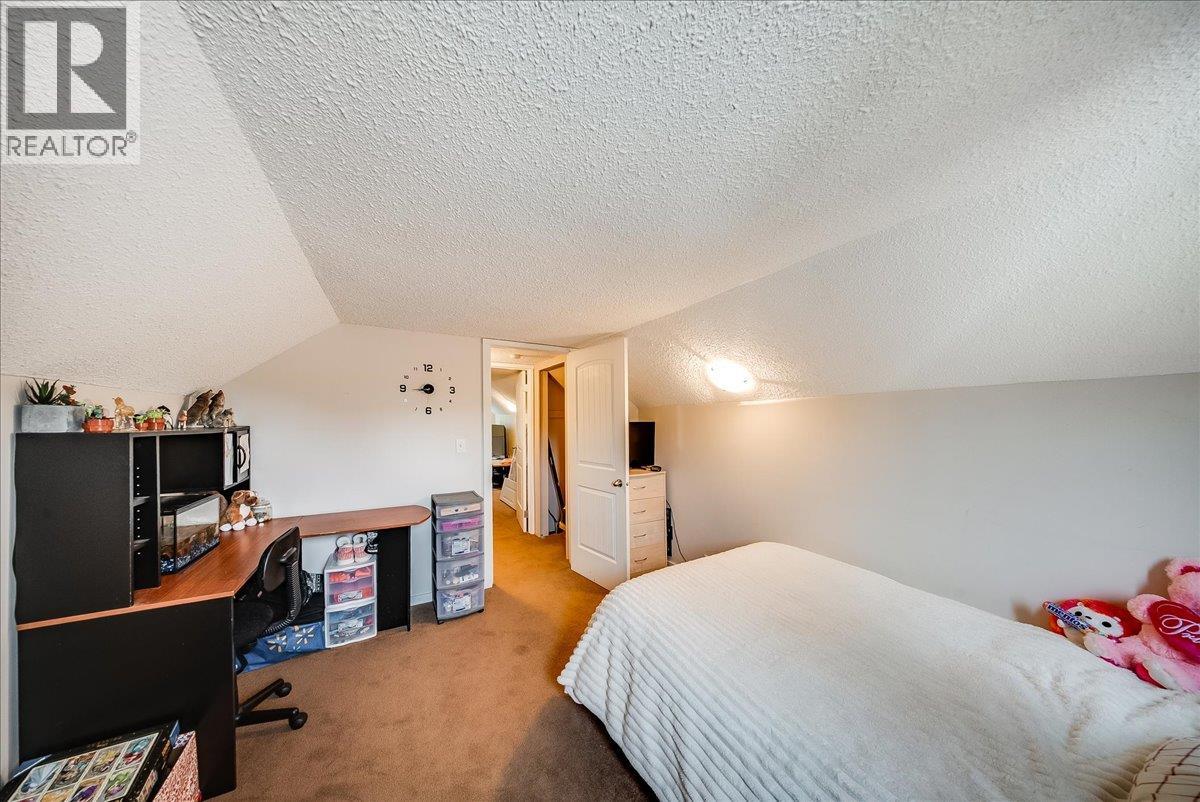
Bedroom 10'10'' x 15'2''
Bedroom 10'10'' x 12'0''
LOWER LEVEL
Laundry room 13' x 13'8''
Storage 12'4'' x 12'8''
Storage 12'0'' x 6'0''
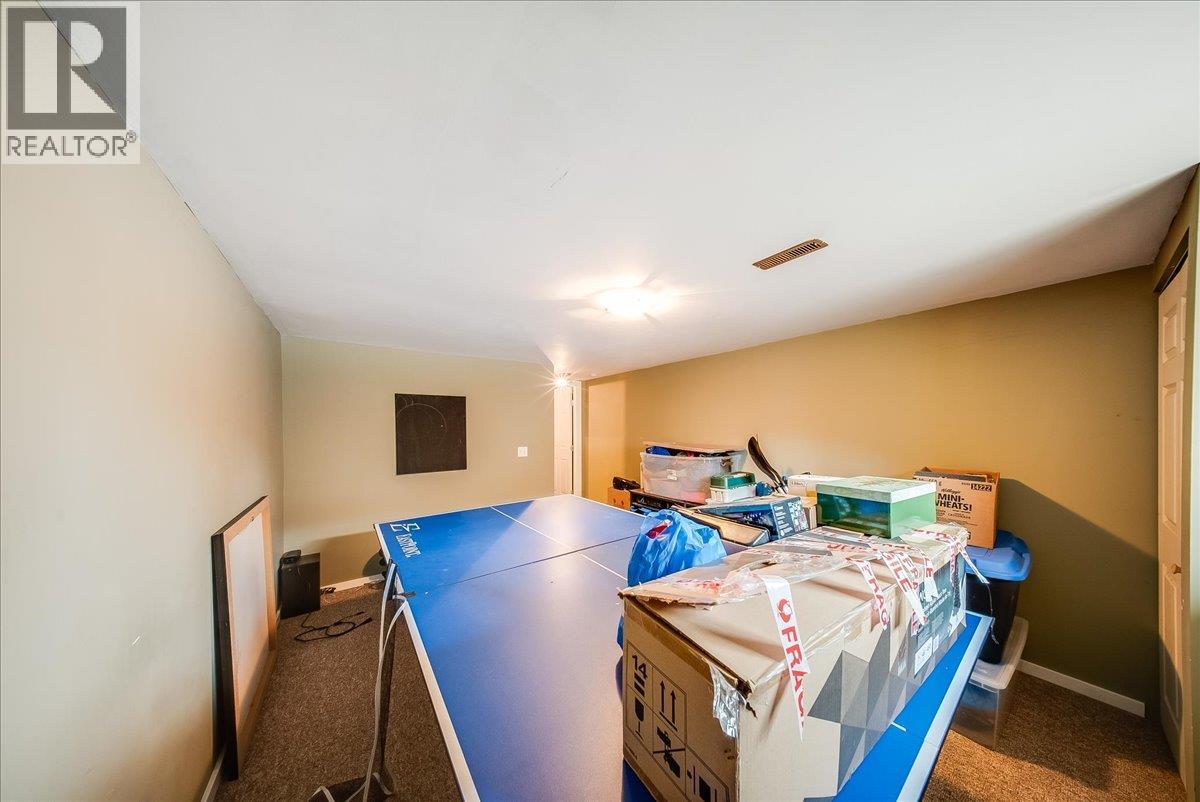
Recreation room 11'4'' x 14'10''
MAIN LEVEL
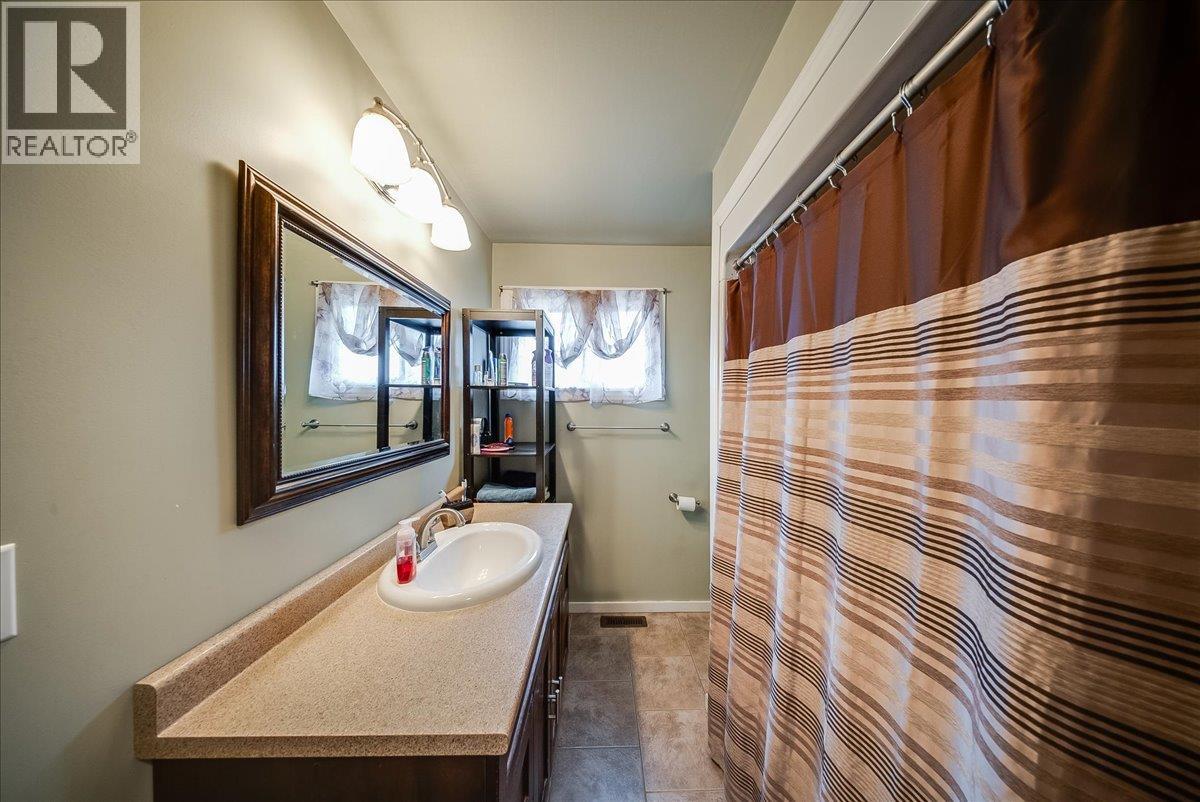
Full bathroom 6'7'' x 7'8''
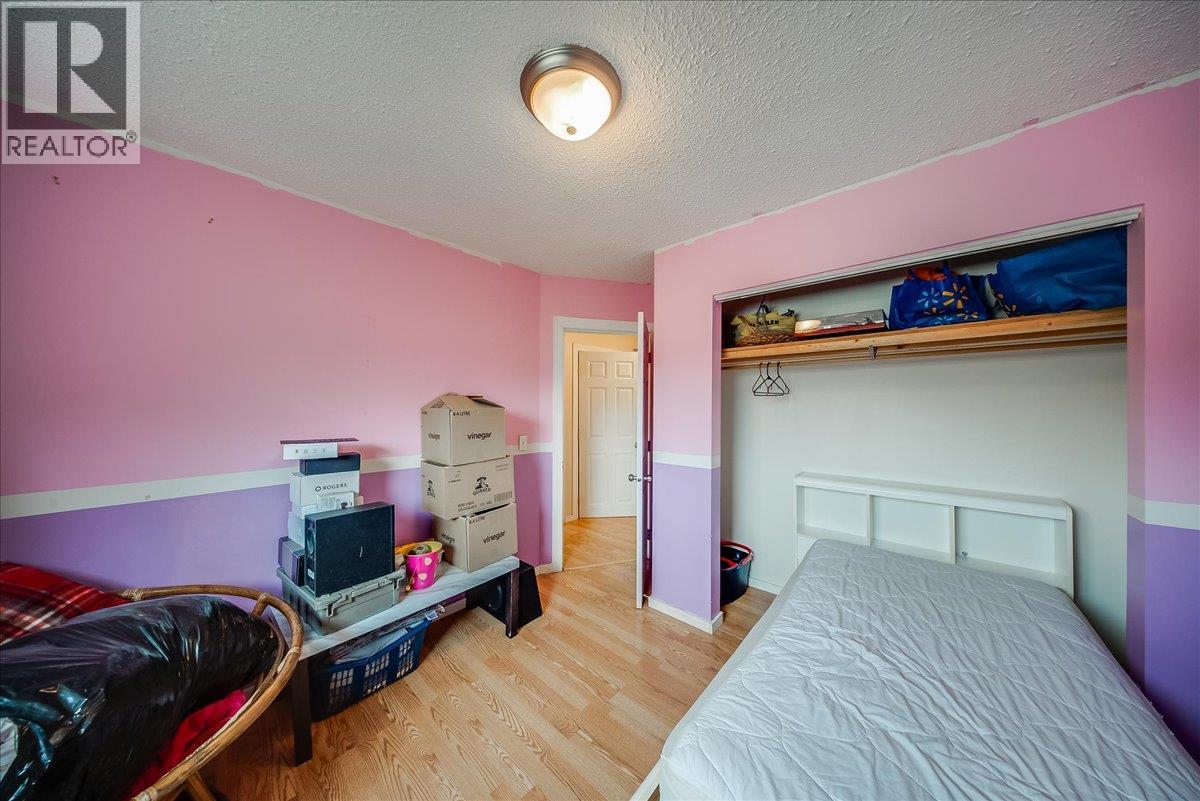
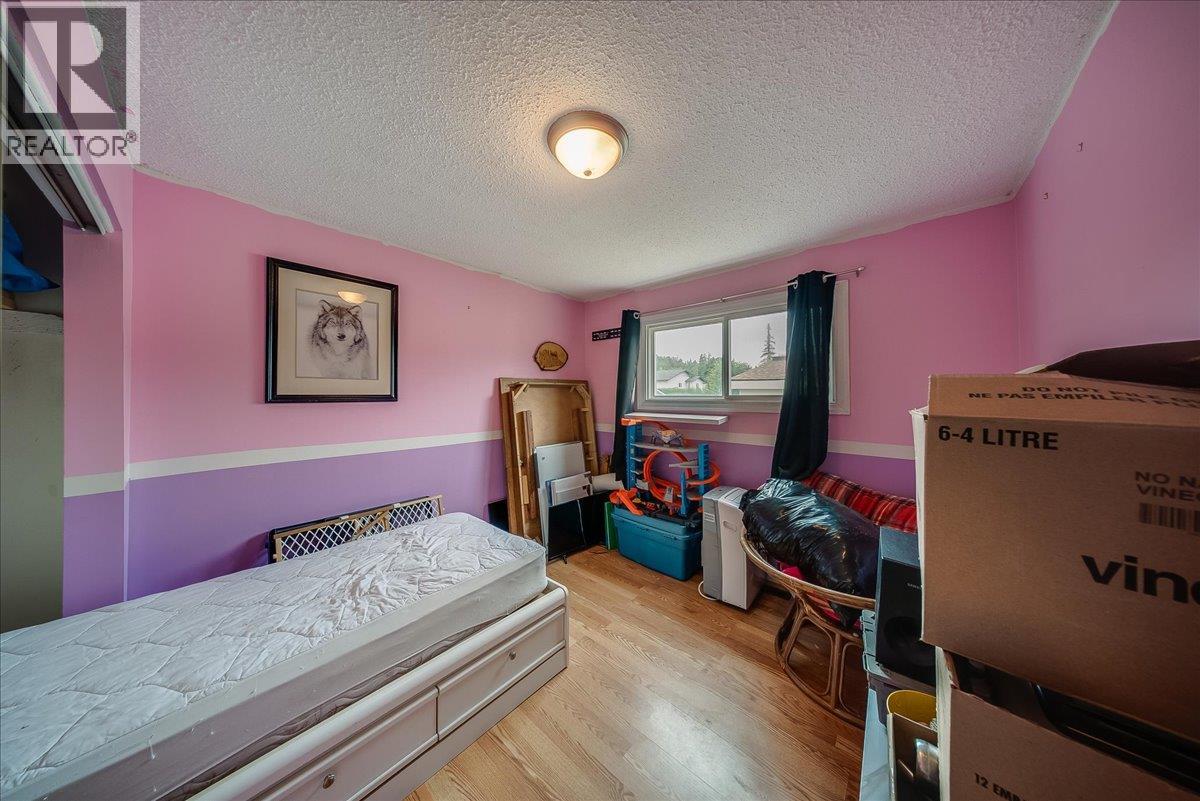
Bedroom 9'8'' x 10'0''
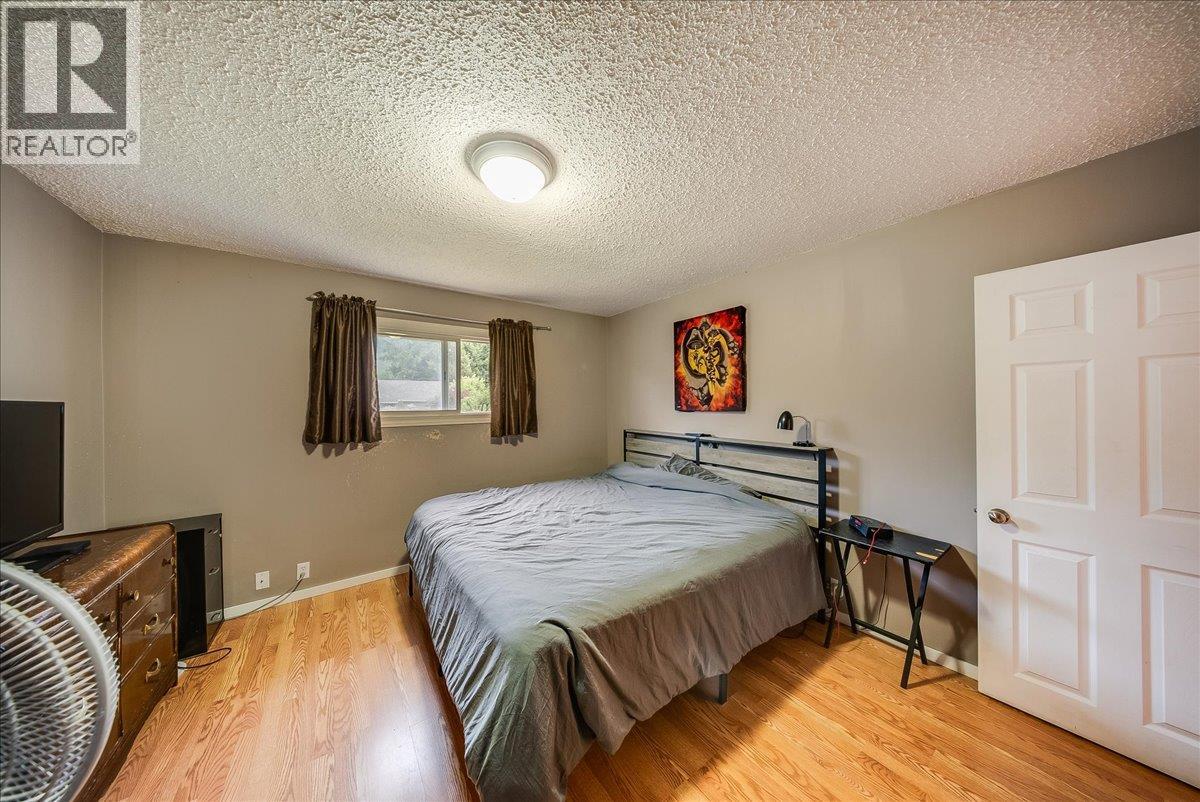
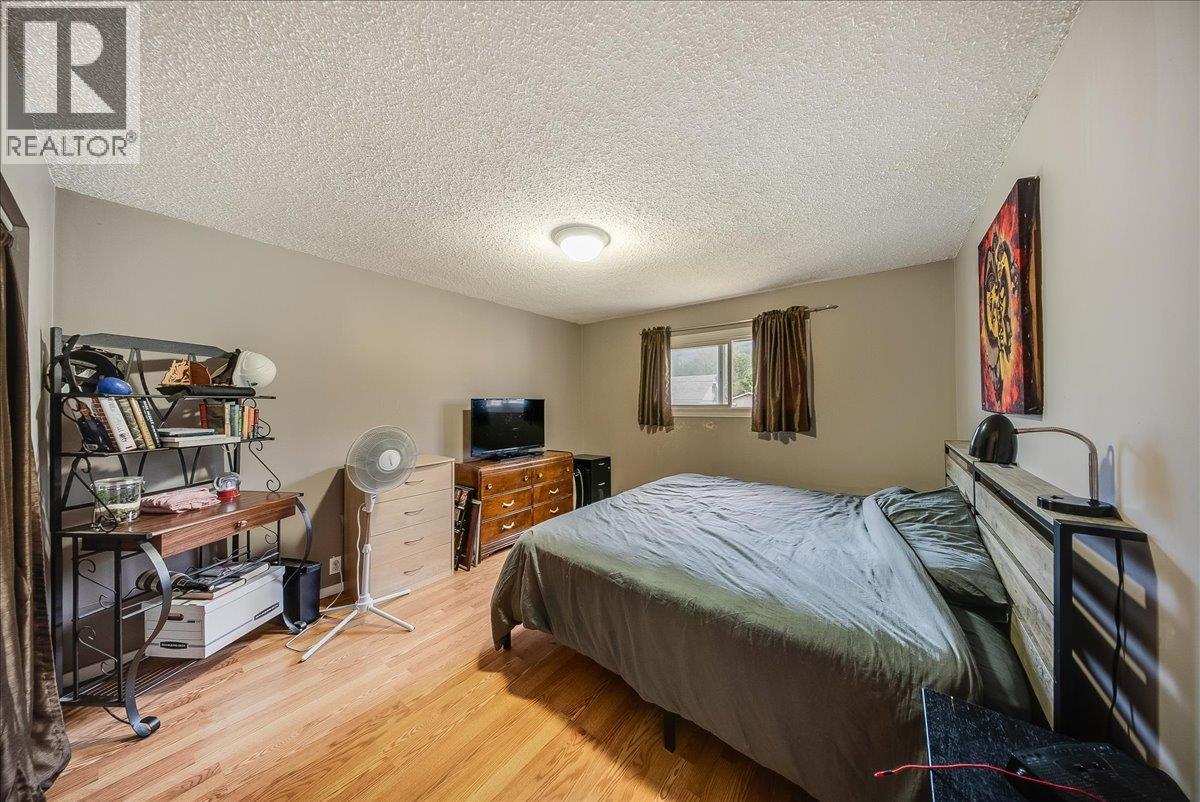
Primary Bedroom 11'11'' x 12'4''
Living room 12'5'' x 15'6''
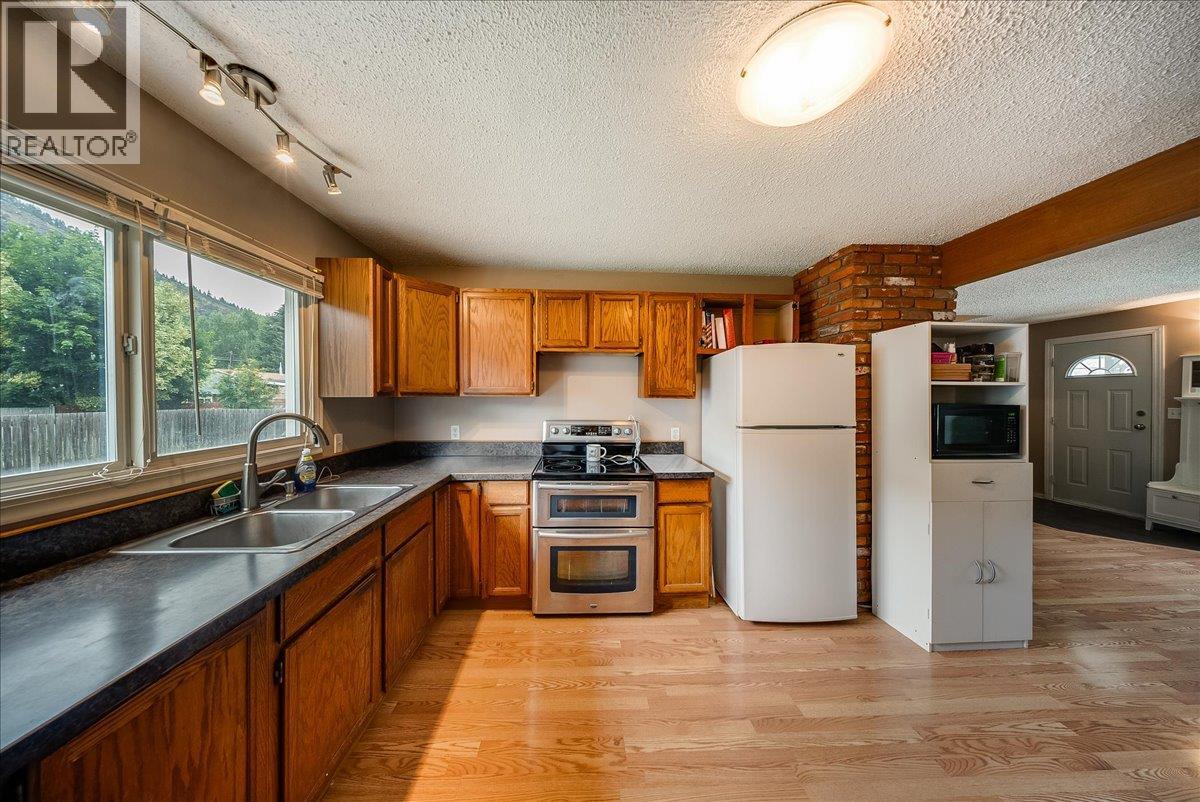
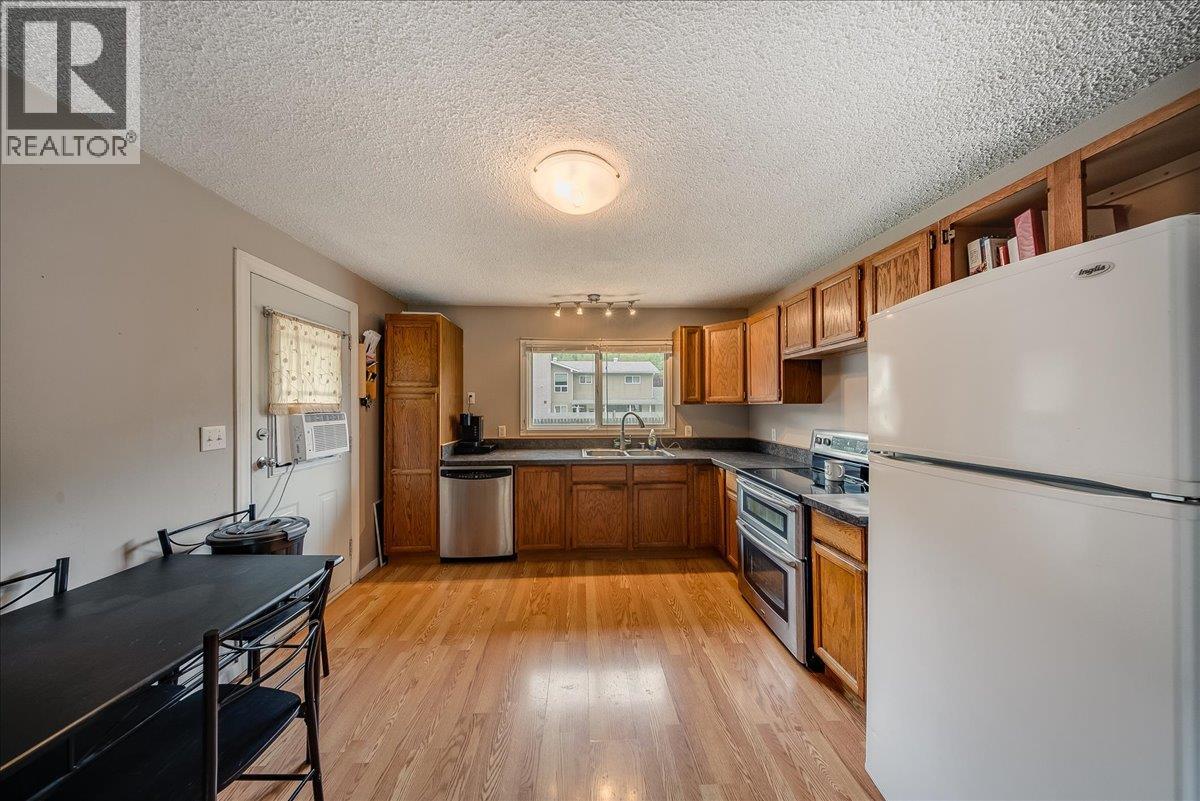
Kitchen 11' x 11'7''



The trademarks MLS®, Multiple Listing Service® and the associated logos are owned by The Canadian Real Estate Association (CREA) and identify the quality of services provided by real estate professionals who are members of CREA.

Always available to you
Call me at any time with your questions, whether buying, selling, or just exploring for the future.
Contact Luke Now


