
8751 6 Highway
Bedrooms
7
Bathrooms
3
Home Size
6506
sqft.
Lot Size
18.58
acres
$
Listing by:
Scott Miller
at
eXp Realty
No items found.

Home Video Tour
Property Description
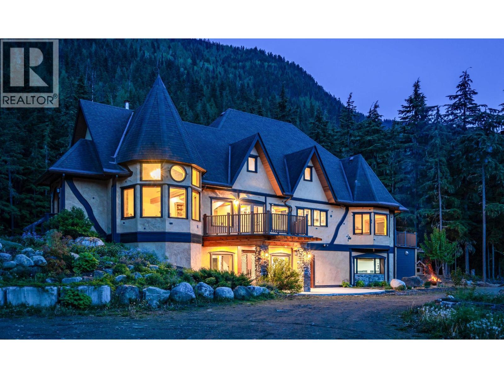
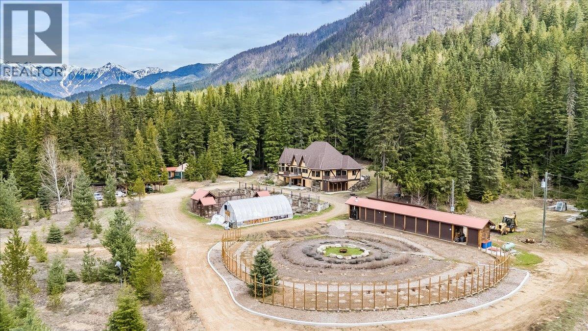
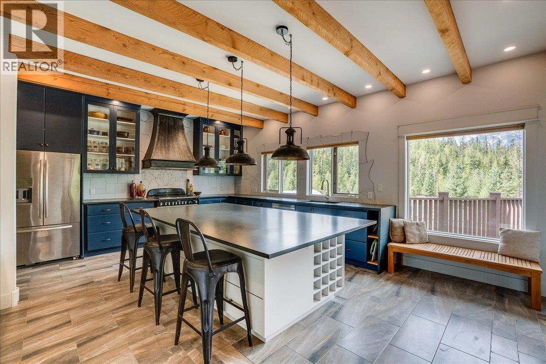
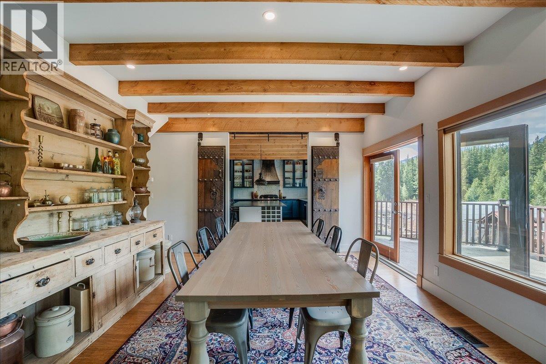
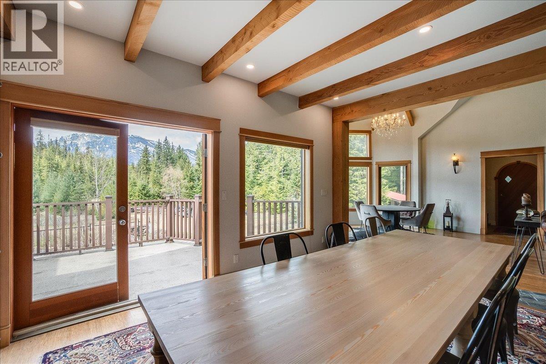
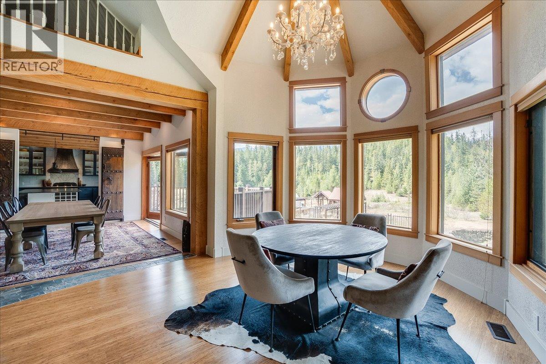
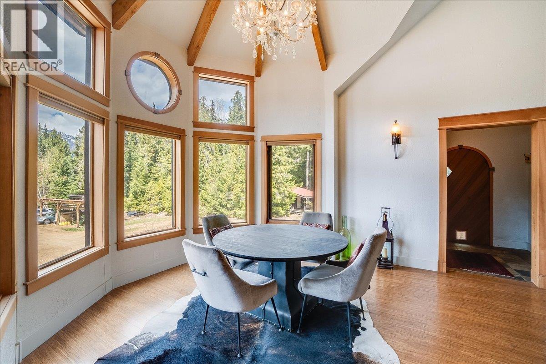
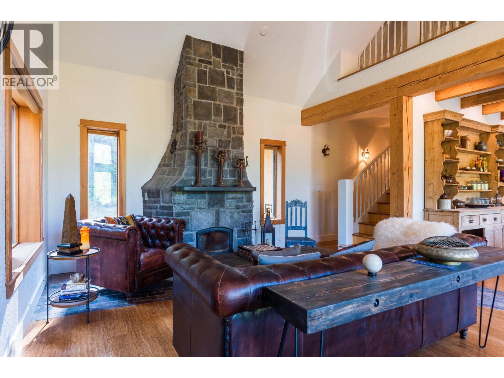
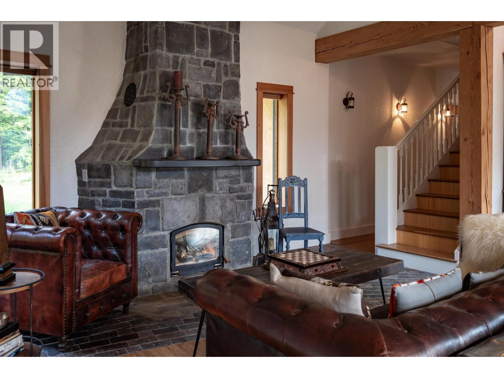
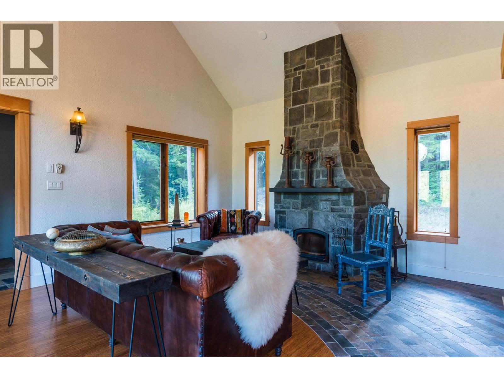
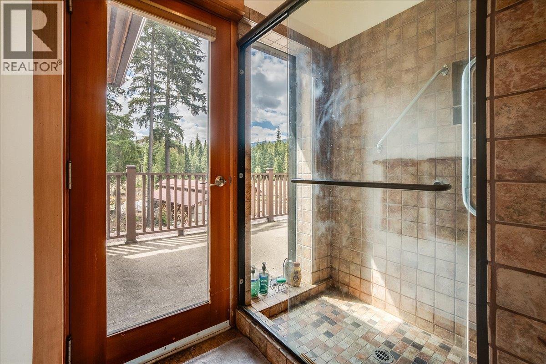
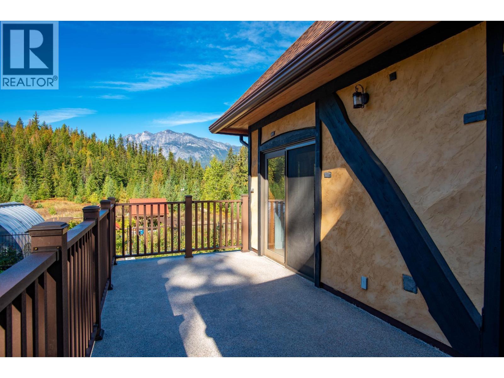
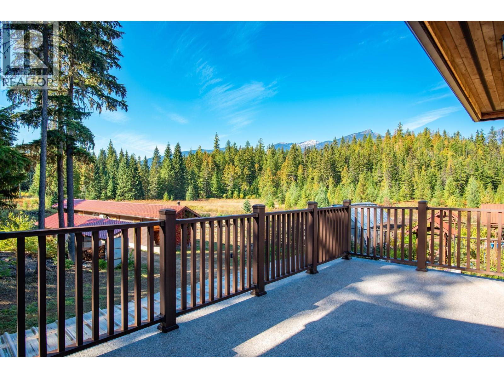
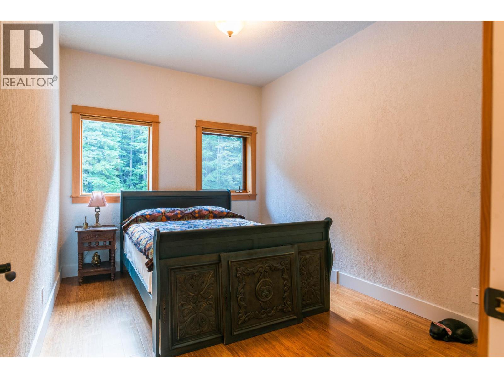
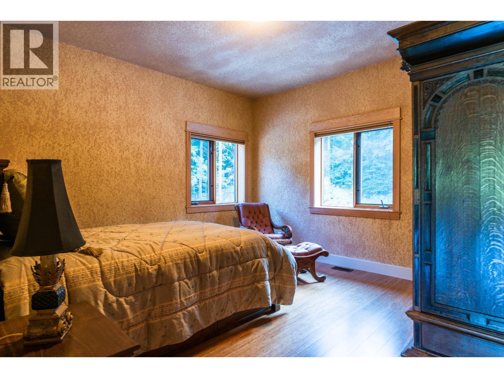
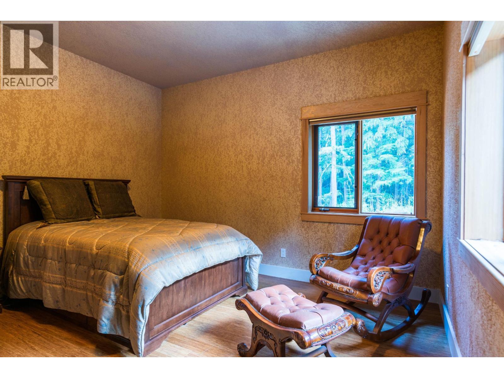
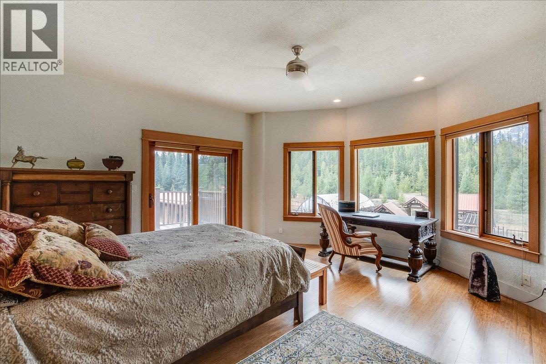
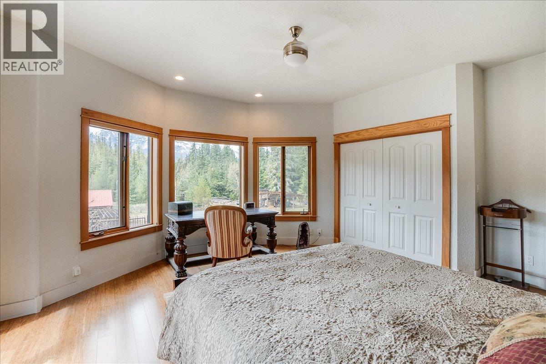
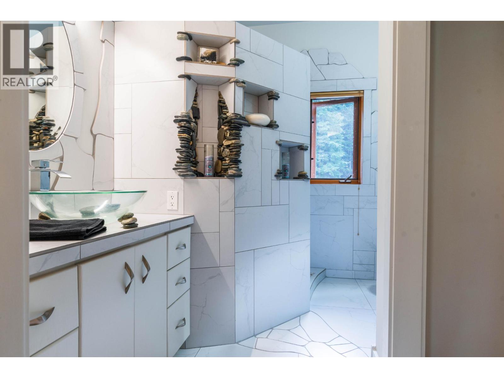
Welcome to The Golden Castle, a rare turnkey estate offering over 18 acres of unzoned land along beautiful Slocan Lake. This fully developed property offers a complete country lifestyle — built, cultivated, and ready to use. The 6,500+ sq/ft residence accommodates large family, multi-family, guest, retreat, co-investment, or professional use, with 5+ bedrooms, 3 baths, a five-station home office, two private guest rooms, and jacuzzi. Infrastructure includes LED lighting, two geothermal fields, wood-fired boiler, electric furnace, radiant in-floor heating, wood fireplace, private well, and licensed mountain water source. A self-contained 1,000+ sq/ft yurt with full bathroom, wood stove, and kitchenette is ideal for guests, rental, studio, or yoga. Over 10 years, the land has been established into a thriving food-production system with massive berry production, herb gardens, fenced gardens, raised beds, irrigation, a 1,200 sq/ft heated-floor greenhouse, plus three indoor grow rooms offering approximately 530 sq/ft of all-season cultivation. Outdoor grounds include a 100-ft-wide medicine wheel and fire circle, plus massive vertical growing on an 8-ft-high fence system offering approximately 4,000 sq/ft of additional growing space. Multiple outbuildings provide agricultural, creative, storage, or professional space. A significant turnkey value for today's buyer seeking land, resilience, independence, income potential, and lasting legacy. (id:60292)

KEY INFORMATION
Property Type:
Single Family
Ownership:
Freehold
Built:
2007
Parking:
0
parking spaces
PRACTICALITIES
CONSTRUCTION:
FOUNDATION:
EXTERIOR FINISH:
Stucco, Other
FLOORING:
Tile, Mixed Flooring
APPLIANCES:
WATER:
Well, Community Water System
BASEMENT:
Full
ROOF:
Asphalt shingle, Unknown
HEATING TYPES:
Stove, Forced air, In Floor Heating, Wood, Geothermal
SIZES & DIMENSIONS
HOME SIZE:
6506
square feet
LOT SIZE:
18.58
acres
ABOVE
Family room 22'3'' x 29'1''
LOWER LEVEL
Storage 9'11'' x 11'11''
Den 16'9'' x 13'3''
Gym 13'4'' x 24'10''
Media 36'0'' x 16'1''
Laundry room 8'8'' x 17'3''
Utility room 27'5'' x 14'8''
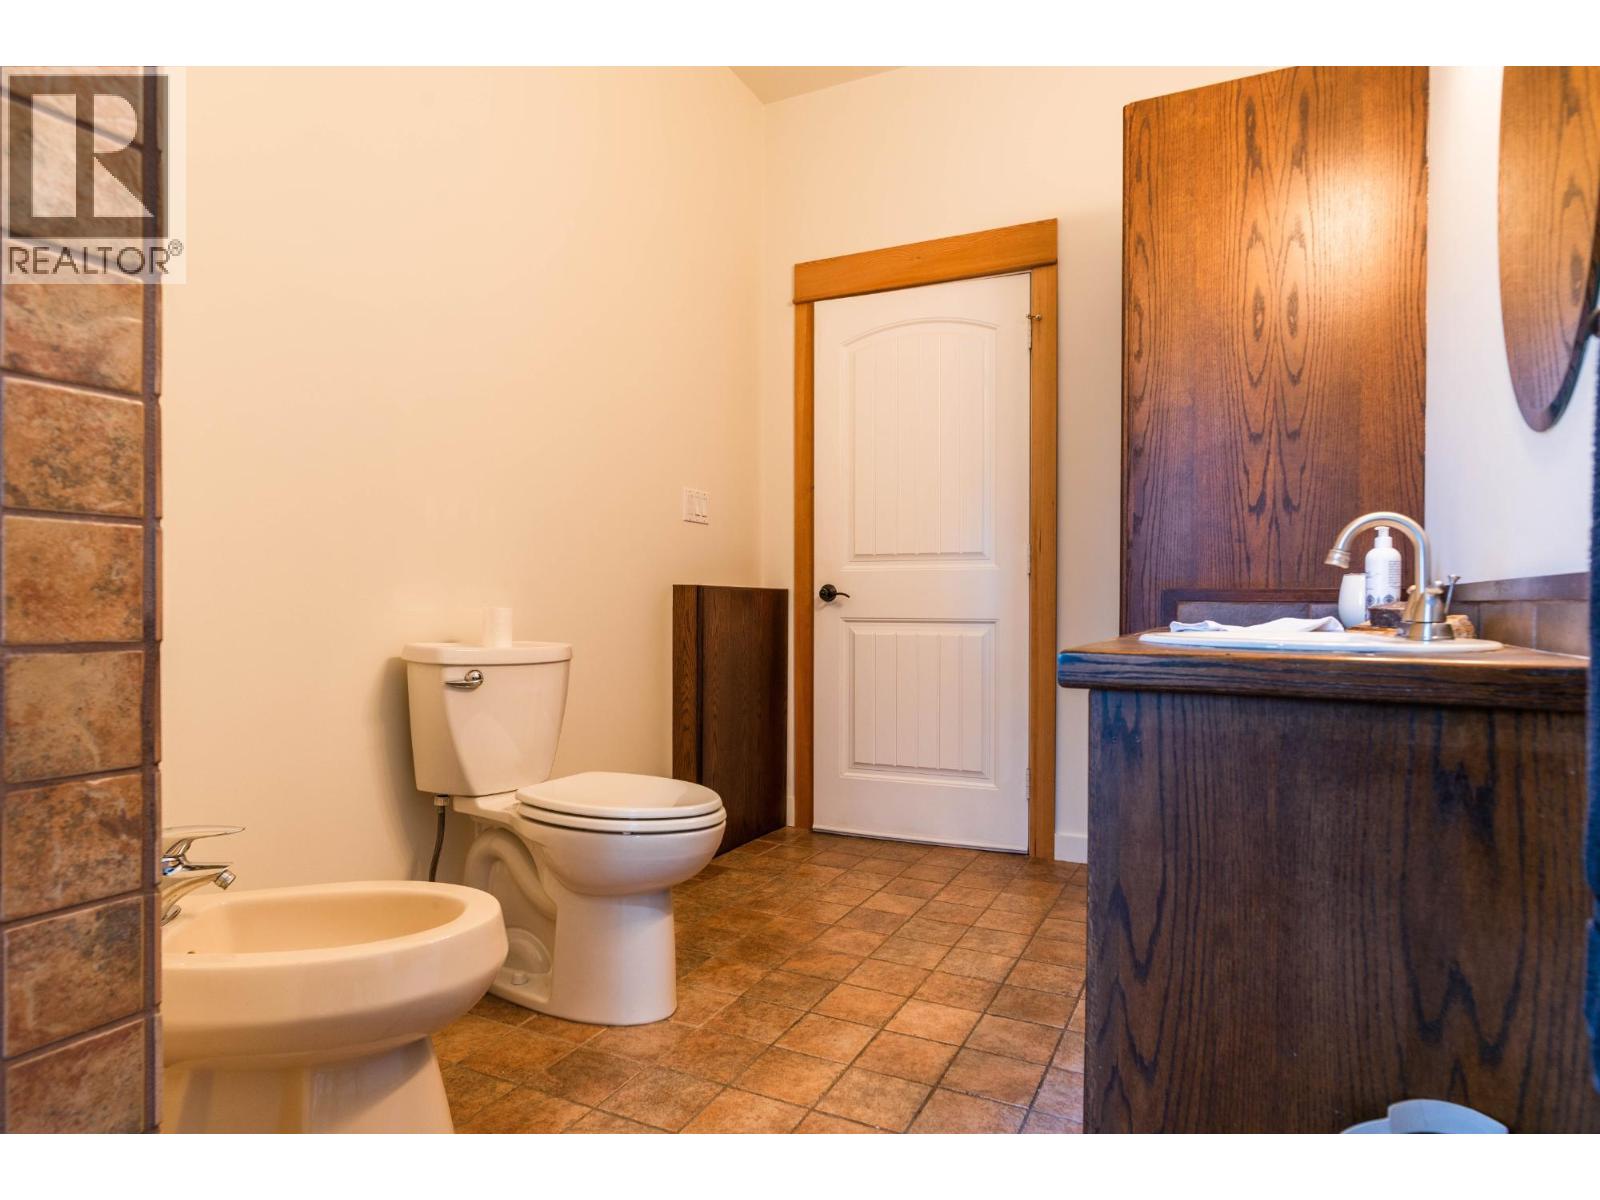
4pc Bathroom
Bedroom 12'4'' x 12'9''
Bedroom 12'1'' x 13'9''
MAIN LEVEL
Living room 15'2'' x 27'5''
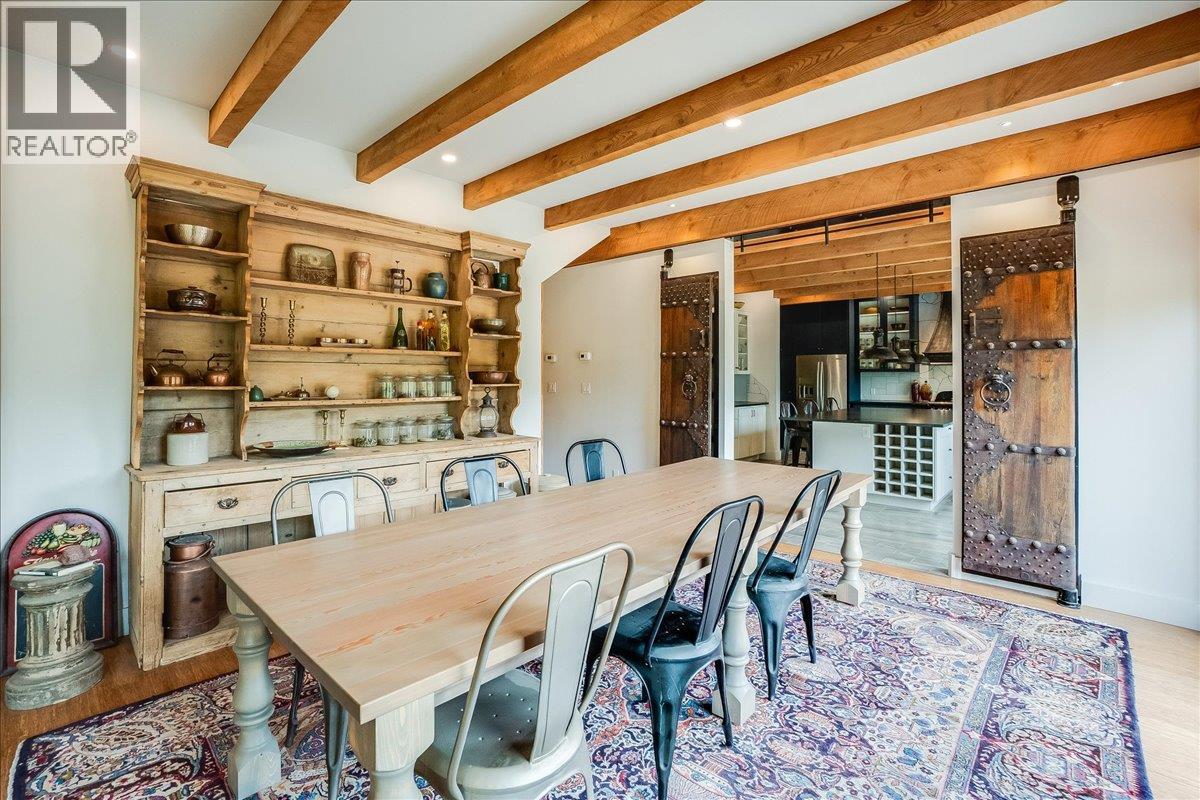
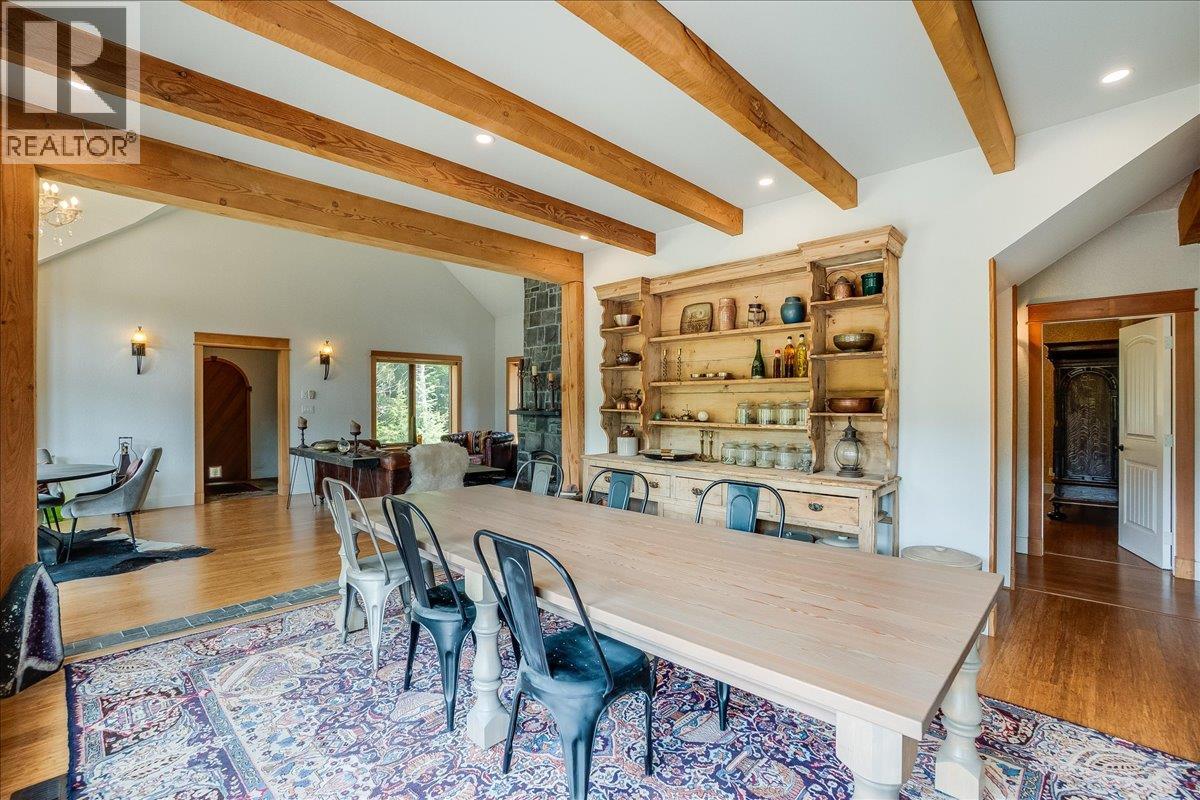
Dining room 14'2'' x 21'3''
4pc Bathroom
4pc Bathroom
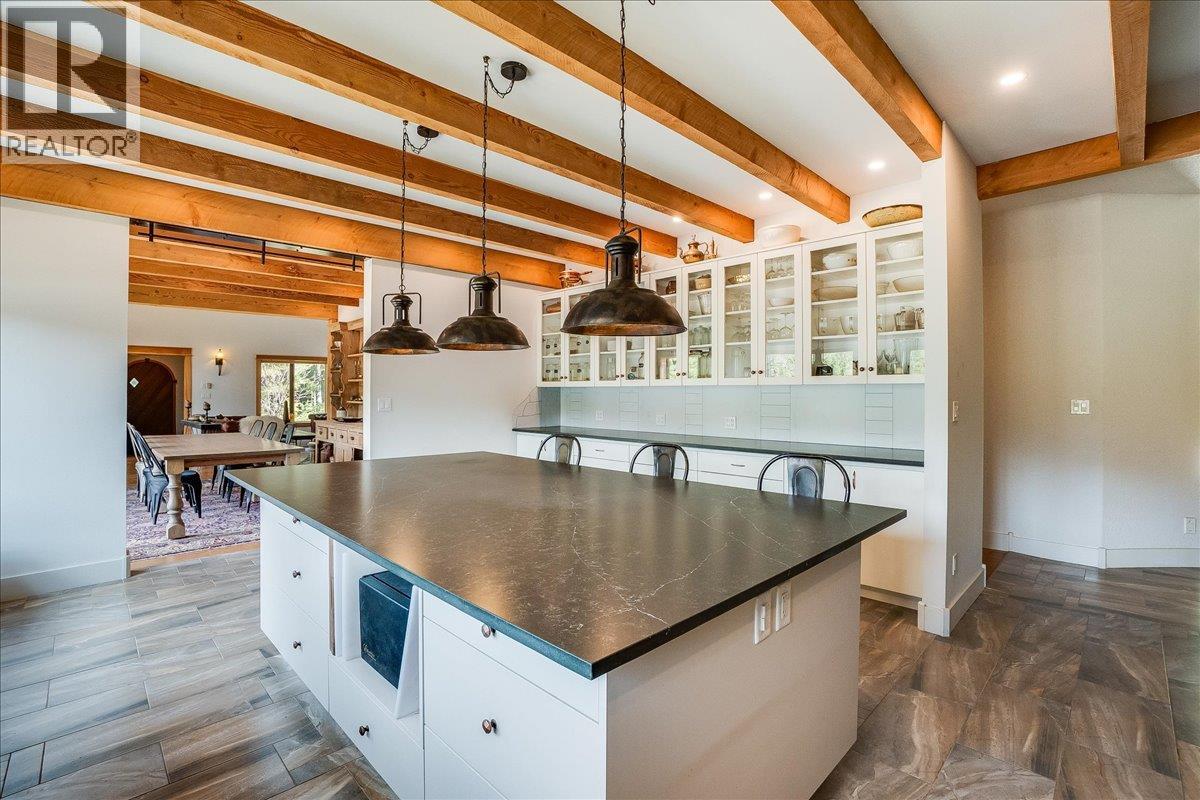
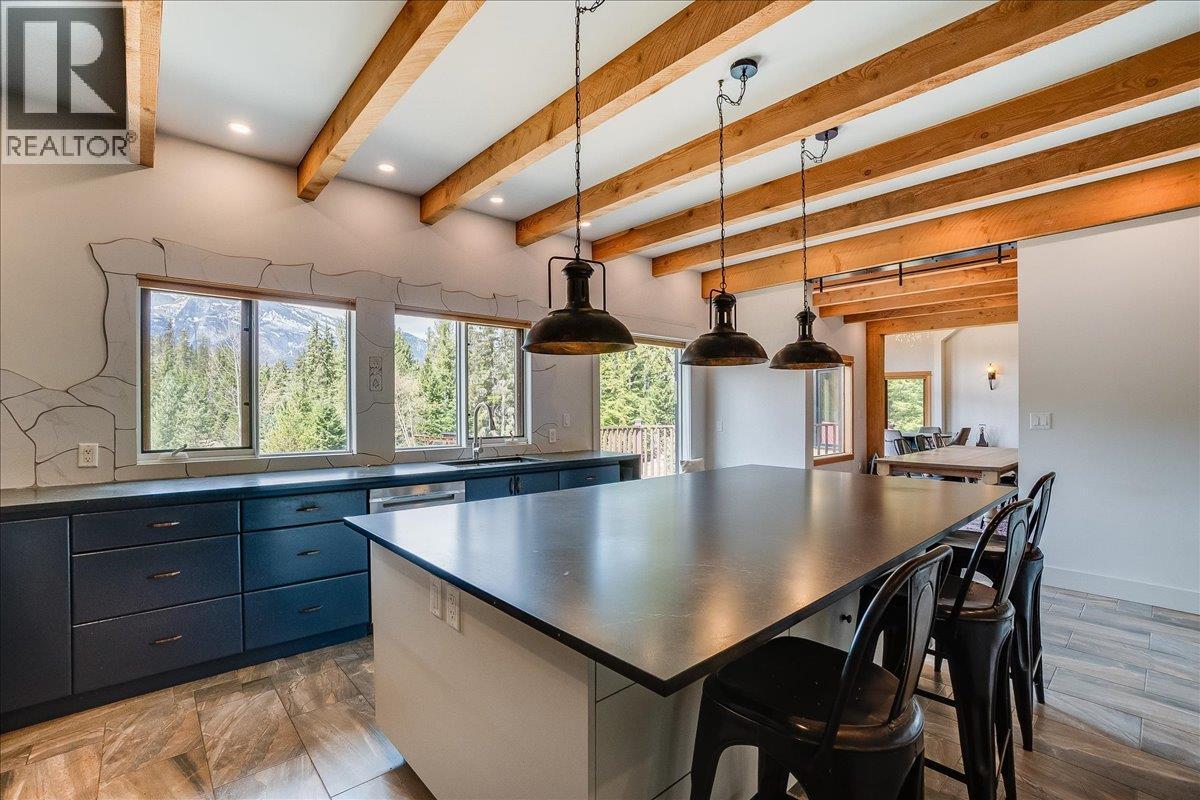
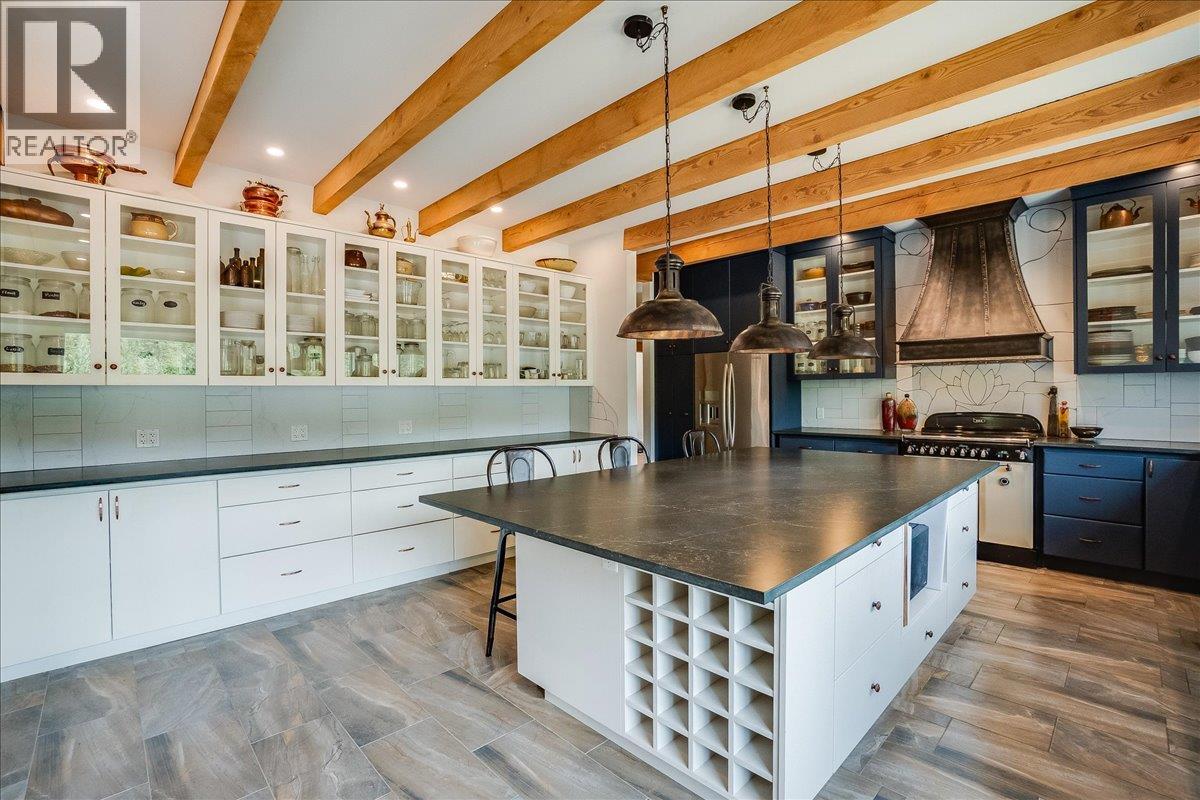
Kitchen 20'5'' x 17'2''
Primary Bedroom 17'4'' x 16'4''
Bedroom 14'0'' x 13'3''
Bedroom 9'9'' x 13'3''
Bedroom 11'4'' x 10'0''
Bedroom 14'6'' x 13'1''


The trademarks MLS®, Multiple Listing Service® and the associated logos are owned by The Canadian Real Estate Association (CREA) and identify the quality of services provided by real estate professionals who are members of CREA.

Always available to you
Call me at any time with your questions, whether buying, selling, or just exploring for the future.
Contact Luke Now


