
873 7th Avenue
Bedrooms
4
Bathrooms
2
Home Size
1214
sqft.
Lot Size
0.14
acres
$
Listing by:
Joni Askew
at
Coldwell Banker Executives Realty
No items found.

Home Video Tour
Property Description
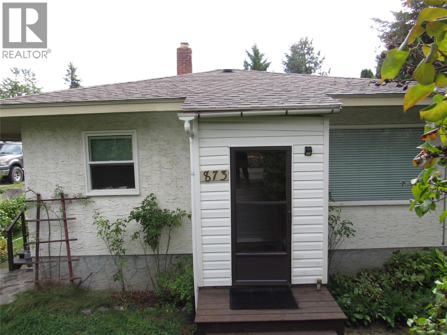
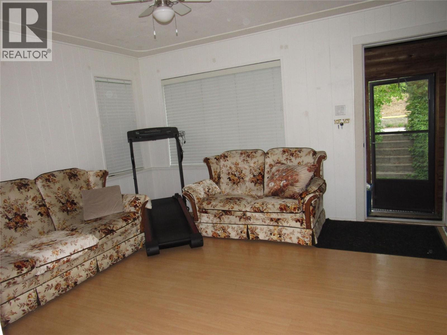
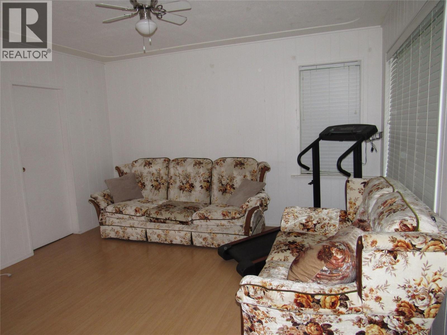
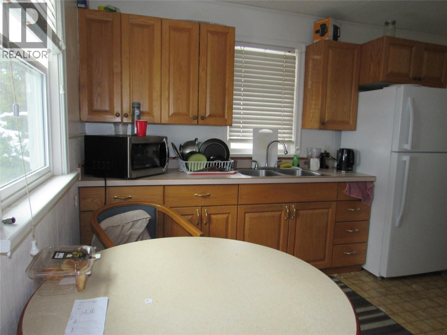
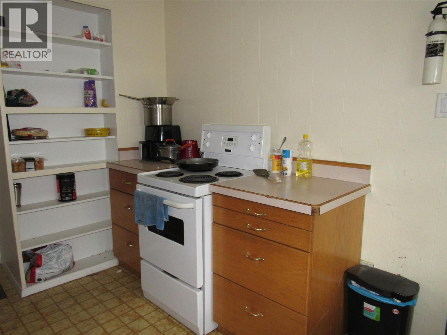
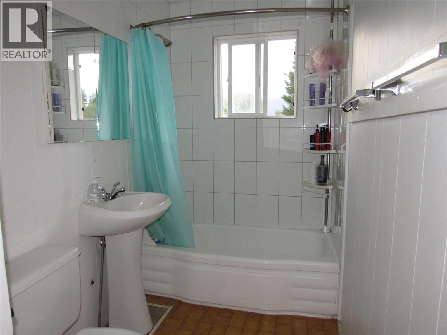
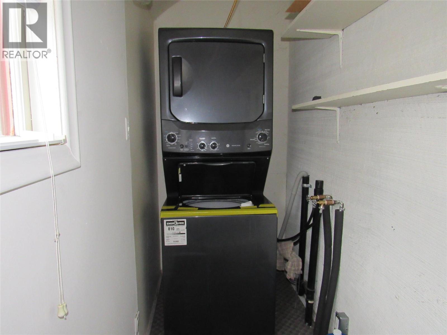
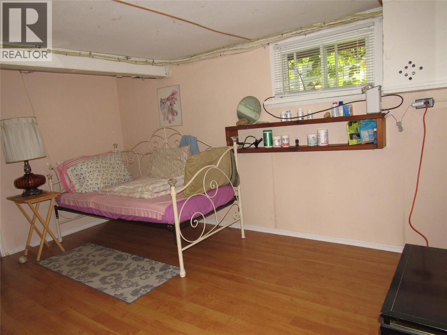
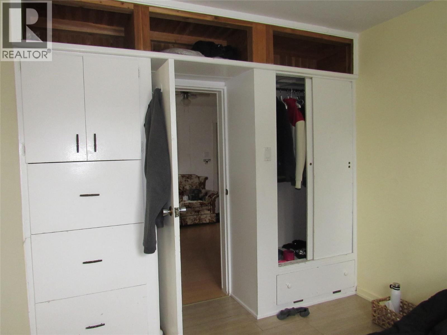
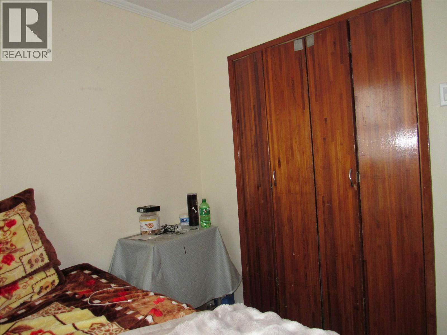
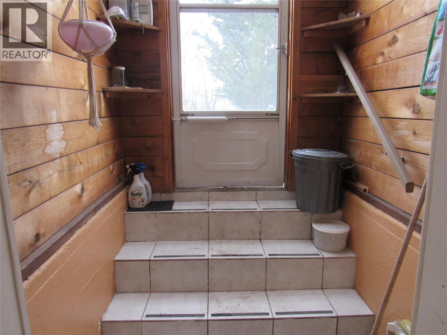
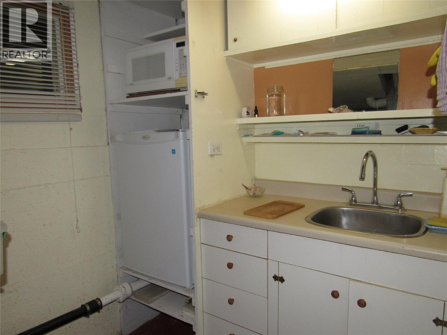
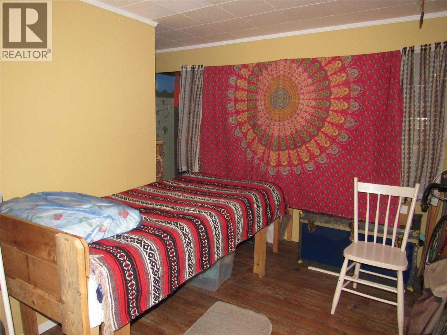
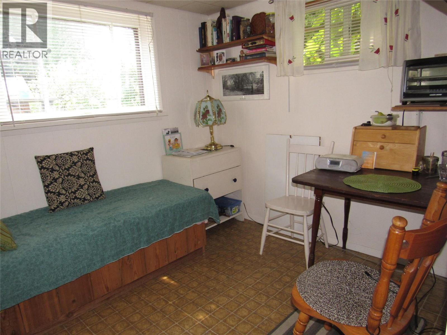
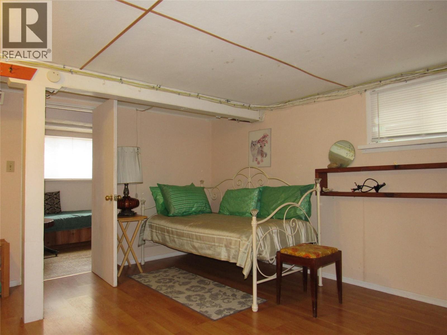
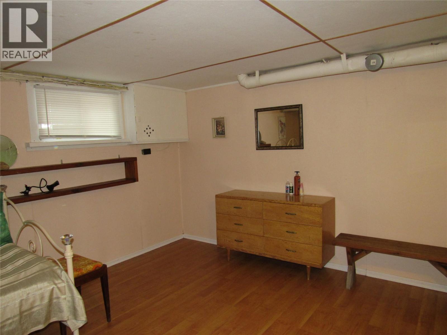
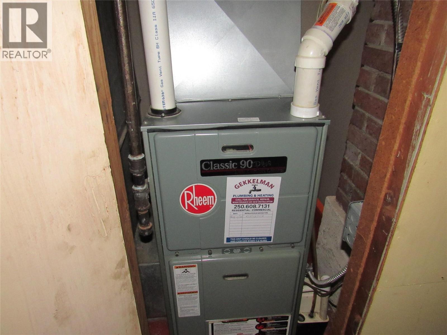
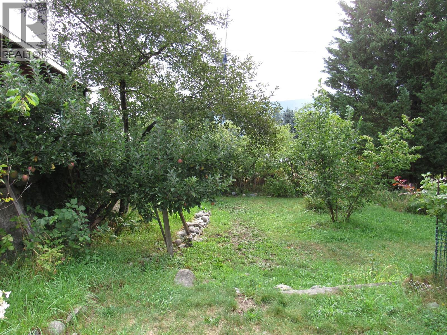
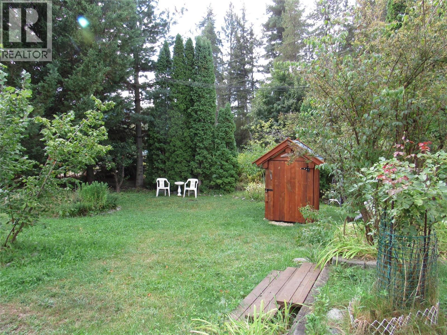
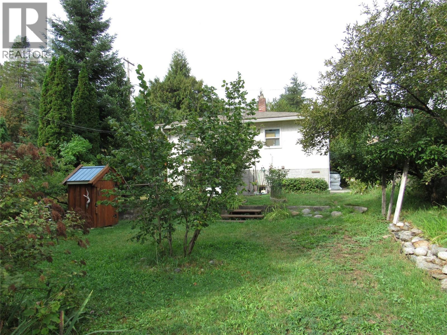
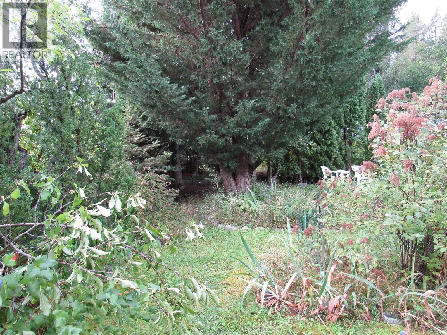
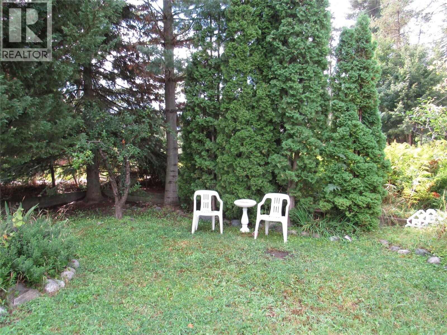
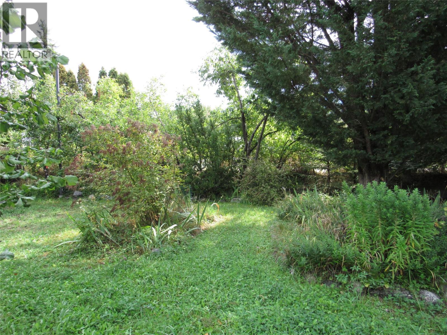
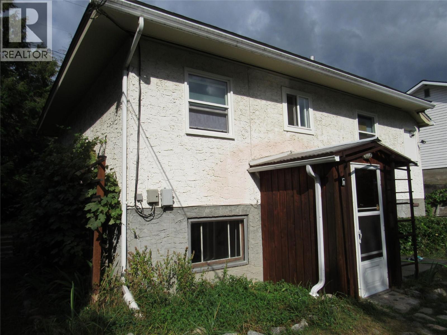
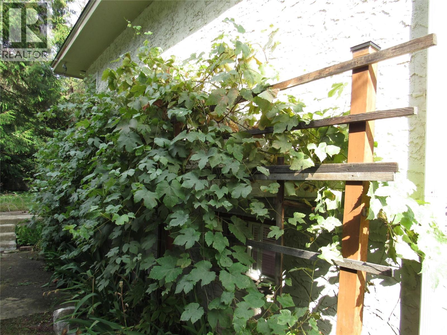
NORTH CASTLEGAR GEM: This home has a whole lot of features wrapped up in a small package. You'll love the location by Zucherberg island and close to all amenities. Walk inside to a nice size mudroom; kick off the boots and hang up your coats. Upstairs you'll find a good sized living room with window on two sides. The light and bright kitchen features solid oak cabinets , lots of prep space and great lighting. The master bedroom has built-ins where you can tuck away your things and forget about them. The second bedroom up has a good-size closet with plenty of storage. Main bath has a tiled surround for easy clean up and a cast iron tub so that you can have a good soak and not worry about the water getting cold. The main level is graced with easy-care vinyl laminate flooring which holds up to life's adventures. Downstairs you'll find an in-law suite. This suite has it's own private entrance with a mudroom to hang coats and kick off the boots. This suite has a large master bedroom, a light and bright dining room, a second room that could work as a bedroom and a great little kitchen space. The staircase is still in place if you wanted to have a single family residence. Backyard is absolutely stunning with space for a garden, fruit trees include pear, plum, apple, & cherry. There's also grapes and berry bushes. Other features include; main floor laundry, newer gas furnace, newer roof, updated plumbing, and stucco exterior One of a kind!! (id:60292)

KEY INFORMATION
Property Type:
Single Family
Ownership:
Freehold
Built:
1953
Parking:
3
parking spaces
PRACTICALITIES
CONSTRUCTION:
FOUNDATION:
EXTERIOR FINISH:
FLOORING:
APPLIANCES:
WATER:
Municipal water
BASEMENT:
Full
ROOF:
HEATING TYPES:
Forced air, See remarks
SIZES & DIMENSIONS
HOME SIZE:
1214
square feet
LOT SIZE:
0.14
acres
ABOVE
LOWER LEVEL
Full bathroom
Kitchen 4'2'' x 8'0''
Bedroom 9'2'' x 10'3''
Dining room 8'0'' x 8'3''
Bedroom 12'6'' x 16'0''
MAIN LEVEL
Bedroom 10'0'' x 9'0''
Full bathroom
Primary Bedroom 10'0'' x 9'6''
Living room 14'0'' x 13'6''
Kitchen 12'0'' x 9'0''



The trademarks MLS®, Multiple Listing Service® and the associated logos are owned by The Canadian Real Estate Association (CREA) and identify the quality of services provided by real estate professionals who are members of CREA.

Always available to you
Call me at any time with your questions, whether buying, selling, or just exploring for the future.
Contact Luke Now


