
8494 Red Mountain Road
Bedrooms
3
Bathrooms
2
Home Size
2002
sqft.
Lot Size
8.86
acres
$
Listing by:
Heather Holdener
at
Royal LePage Rosling Realty
No items found.

Home Video Tour
Property Description
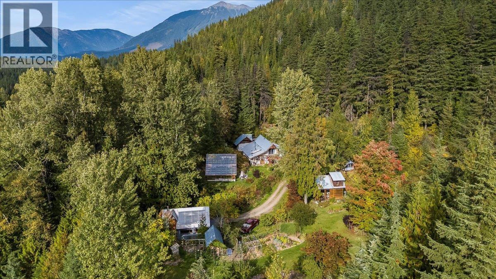
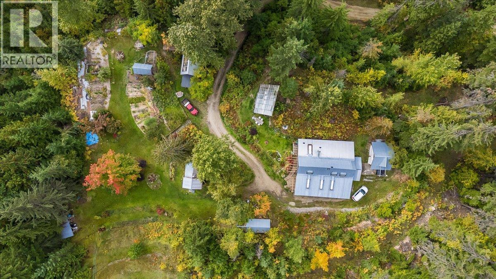
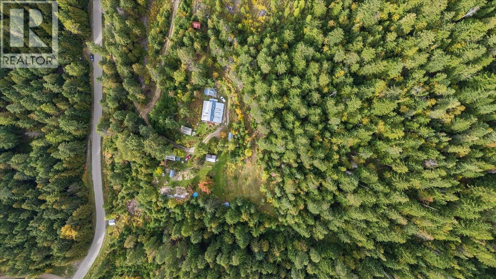
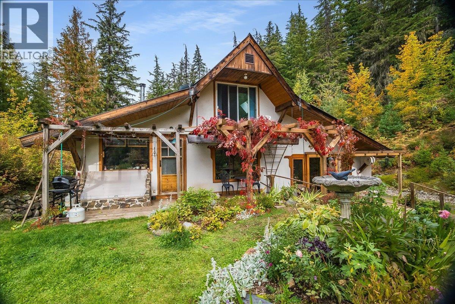
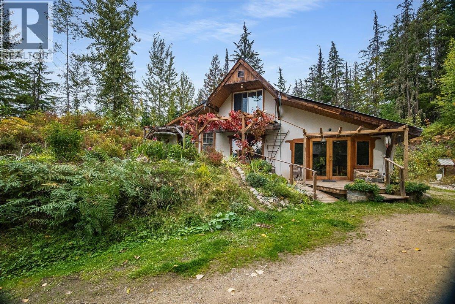
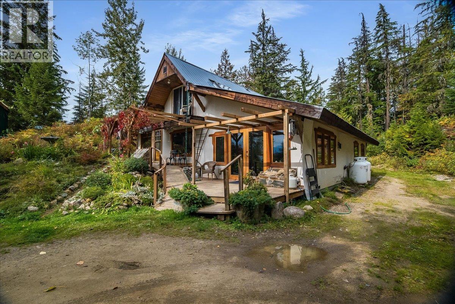
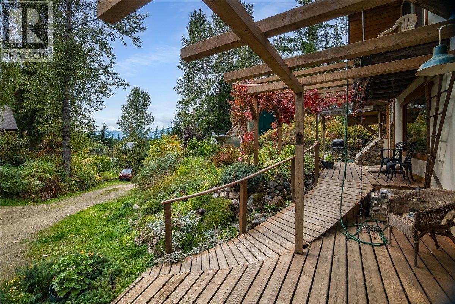
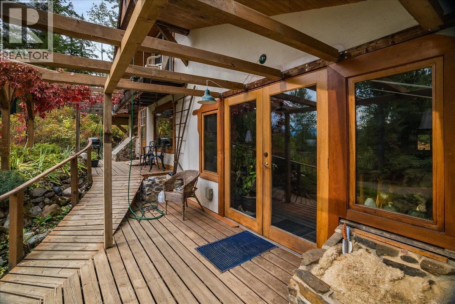
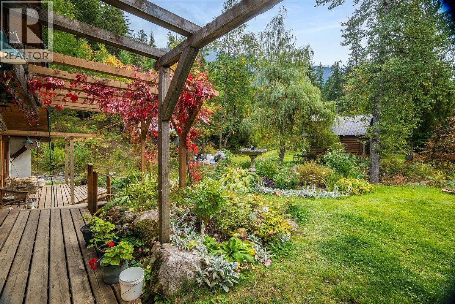
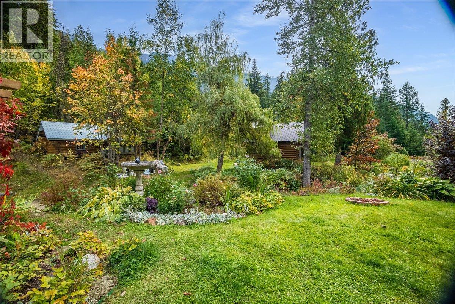
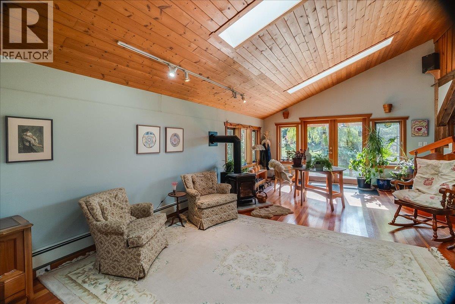
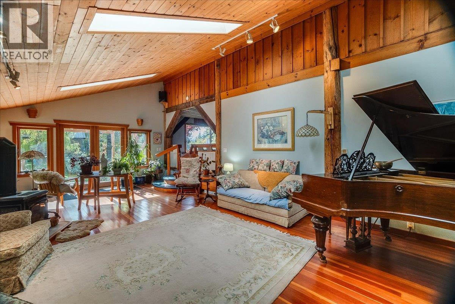
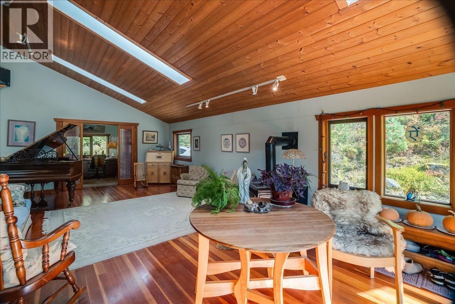
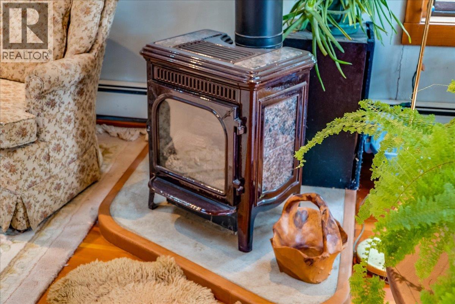
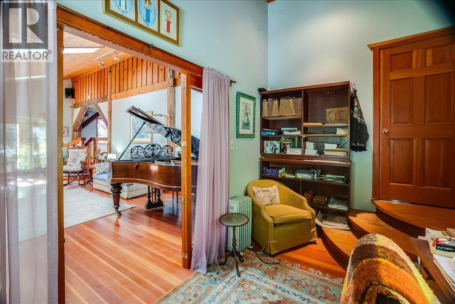
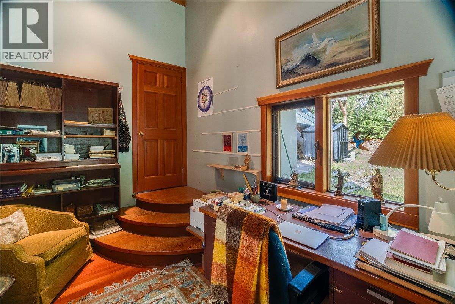
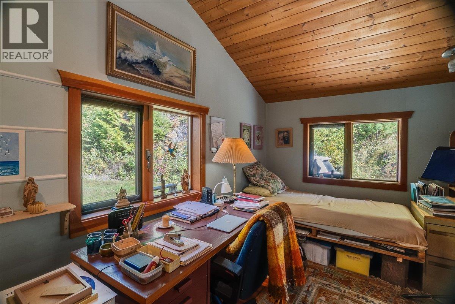
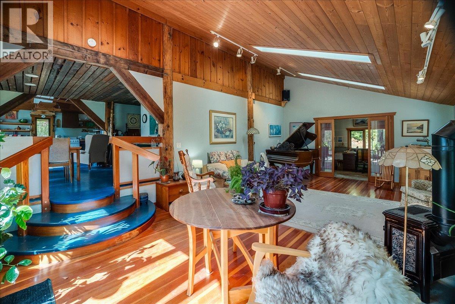
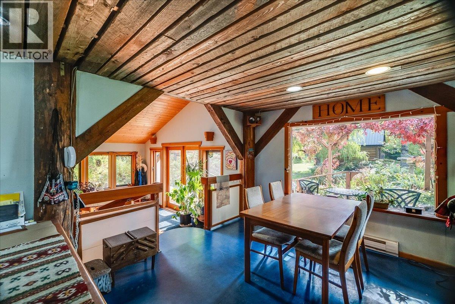
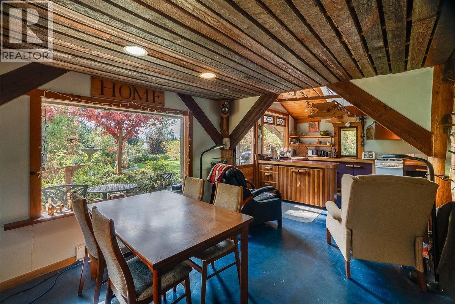
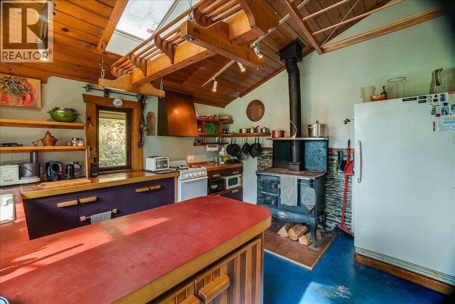
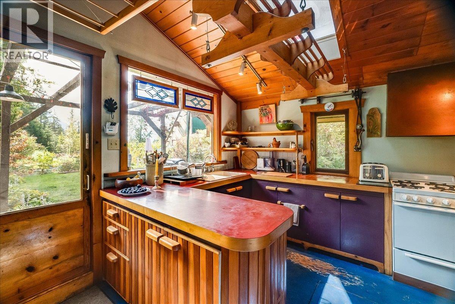
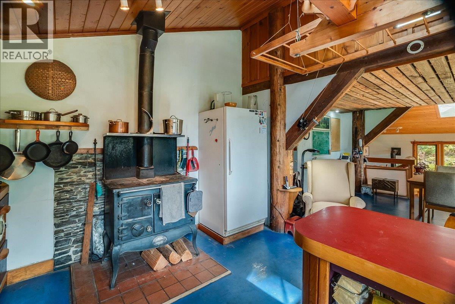
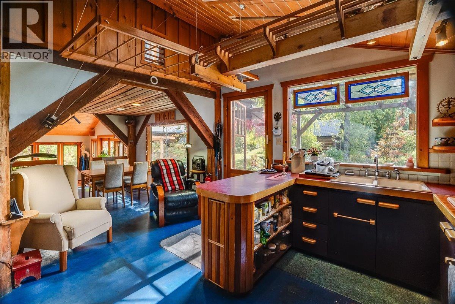
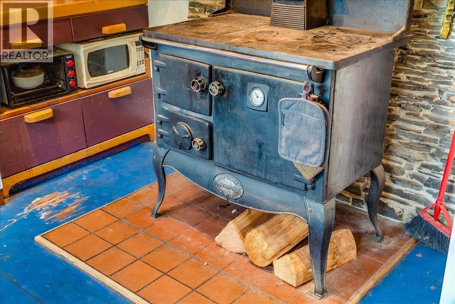
Tucked away on Red Mountain Road, just minutes from the charming lakeside community of Silverton, BC, this 8.86-acre property presents self-sufficiency and refined off-grid living. Masterfully developed to blend sustainable living with comfort, the grounds feature meticulously established vegetable and perennial gardens, a secure fenced chicken coop, and a expansive greenhouse designed to extend your growing season well into the autumn. A versatile, workshop offers an additional upper-level sunroom and greenhouse space, offering endless possibilities for creative or agricultural pursuits. The original homestead cabin, beautifully suited to serve as an executive home office, artist’s studio, or private guest retreat for visiting friends. The spacious main residence offers 4 bedrooms and 1.5 bathrooms. A grand, welcoming living room sets the tone for memorable family gatherings, while a brief step up leads to a dining space and kitchen featuring a classic wood-burning cookstove. The main level is completed by two generous bedrooms, a dedicated office, and four-piece bathroom with a timeless clawfoot tub and separate shower. The upper level is the primary suite, which includes a 2 piece bathroom and sweeping views of the surrounding alpine peaks. One of the unique features of this property is it generates its own power. If you are someone who loves the idea of living off the land, then this property is for you. Book your own private showing today! (id:60292)

KEY INFORMATION
Property Type:
Single Family
Ownership:
Freehold
Built:
1980
Parking:
0
parking spaces
PRACTICALITIES
CONSTRUCTION:
FOUNDATION:
EXTERIOR FINISH:
FLOORING:
APPLIANCES:
WATER:
Creek/Stream
BASEMENT:
Crawl space
ROOF:
HEATING TYPES:
Baseboard heaters, Stove, See remarks, Wood
SIZES & DIMENSIONS
HOME SIZE:
2002
square feet
LOT SIZE:
8.86
acres
ABOVE
Partial bathroom 3'6'' x 5'8''
Primary Bedroom 11'7'' x 20'6''
LOWER LEVEL
MAIN LEVEL
Mud room 15'2'' x 7'6''
Pantry 6'11'' x 8'2''
Bedroom 11'8'' x 7'7''
Bedroom 11'7'' x 7'7''
Full bathroom 11'7'' x 7'5''
Office 15'2'' x 8'3''
Living room 15'11'' x 28'2''
Dining room 11'5'' x 11'10''
Kitchen 11'10'' x 12'7''



The trademarks MLS®, Multiple Listing Service® and the associated logos are owned by The Canadian Real Estate Association (CREA) and identify the quality of services provided by real estate professionals who are members of CREA.

Always available to you
Call me at any time with your questions, whether buying, selling, or just exploring for the future.
Contact Luke Now


