
8119 MUNCH Road
Bedrooms
5
Bathrooms
3
Home Size
2474
sqft.
Lot Size
0.9
acres
$
Listing by:
Barbie Wheaton
at
RE/MAX All Pro Realty
No items found.

Home Video Tour
Property Description
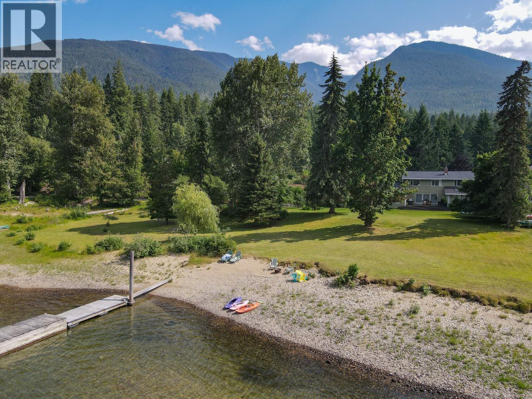
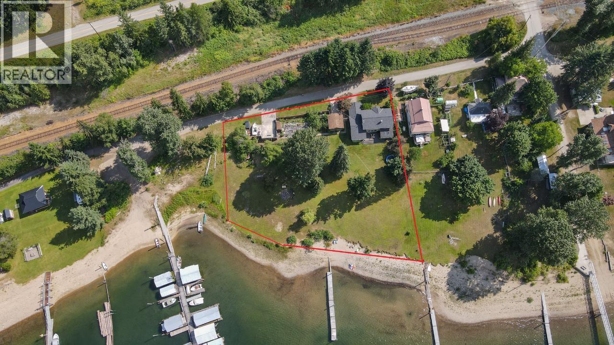
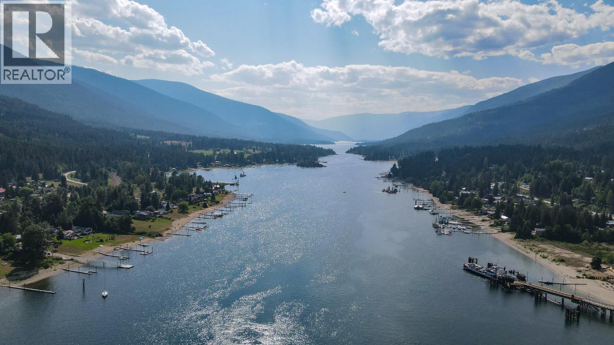
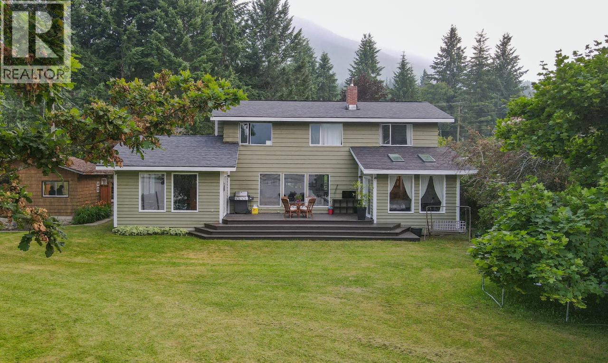
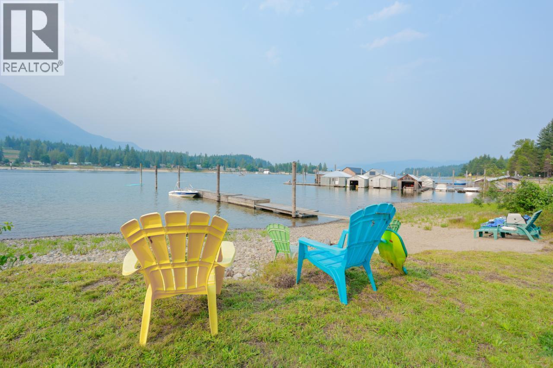
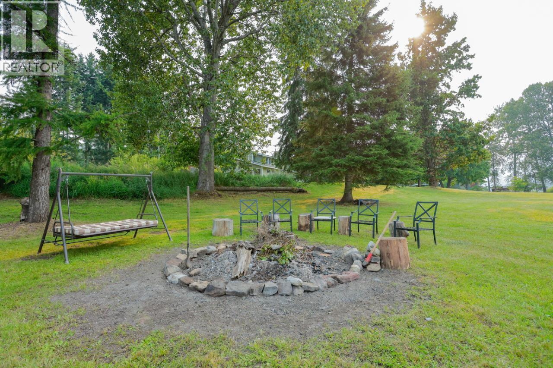
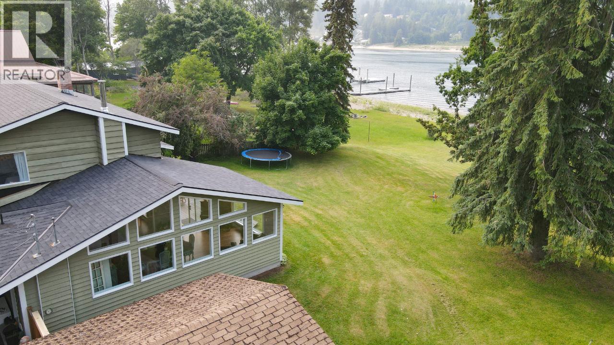
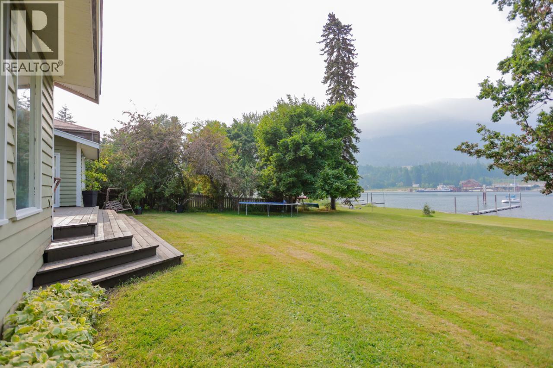
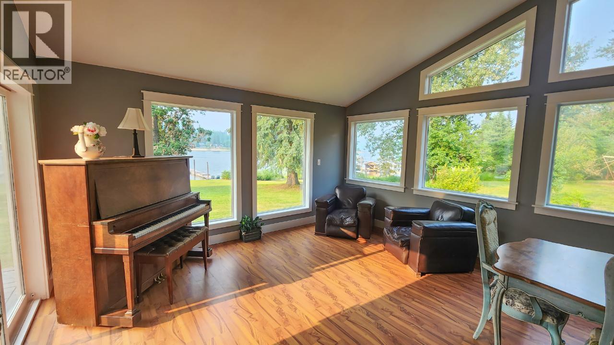
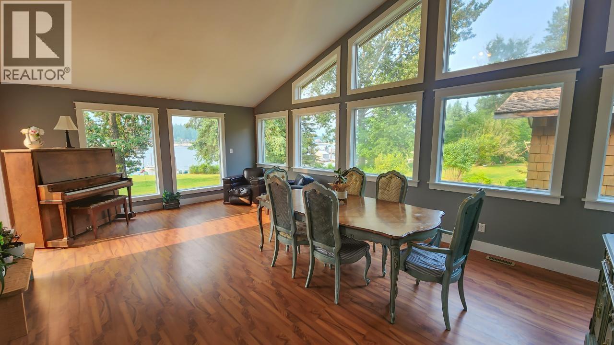
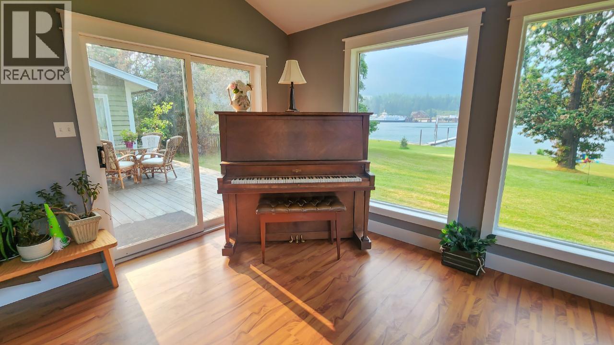
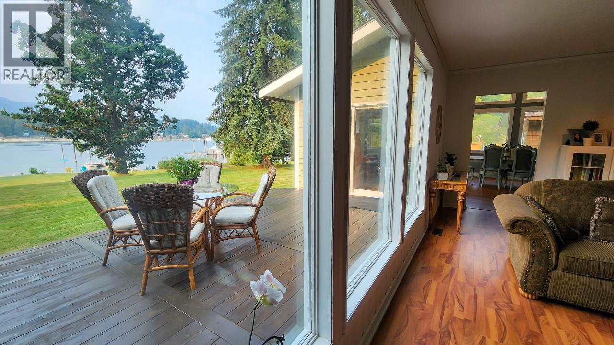
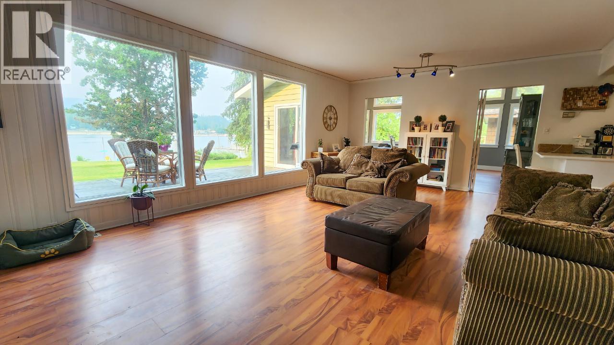
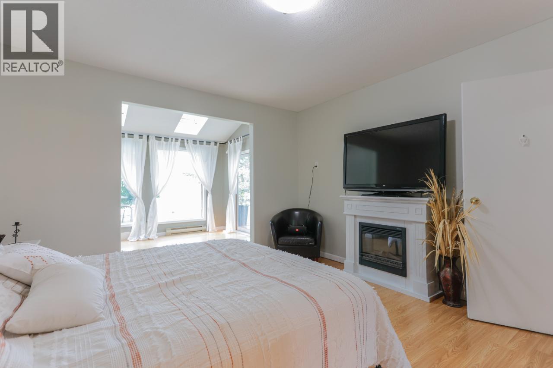
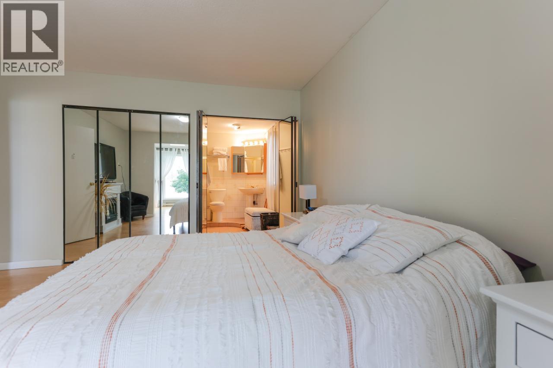
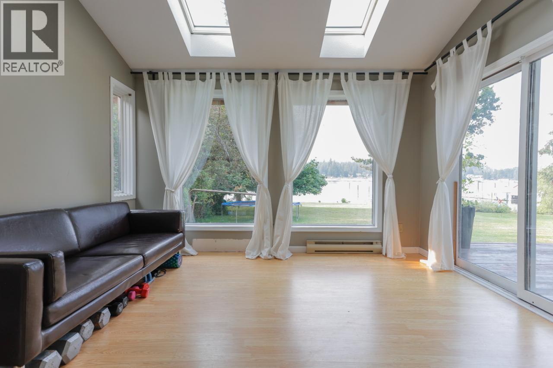
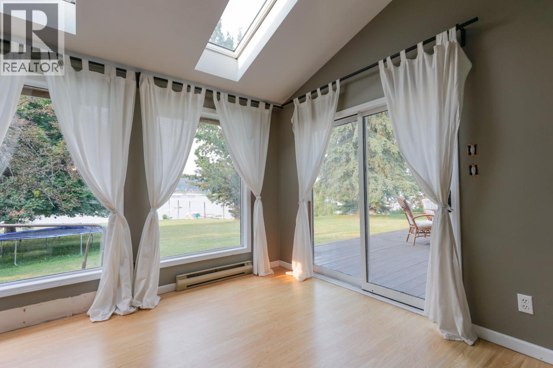
Priced to sell quick! An exceptional waterfront property on the sought-after West Arm of Kootenay Lake in beautiful Proctor, BC. Offering approximately 250 feet of lake frontage, and a private boat dock. This spacious 5-bedroom, 3-bathroom home is filled with natural light and features a welcoming open-concept layout designed to capture the beauty of its spectacular surroundings. The primary bedroom offers a private ensuite and a charming sunroom that opens onto the expansive lake-side deck—the perfect place to enjoy your morning coffee, or unwind while taking in the incredible views. Step outside and experience waterfront living at its best. Launch the boat, head out for a day of fishing, explore the lake, or enjoy hiking and outdoor adventures right from your doorstep. The nearby ferry offers convenient access to surrounding communities and amenities while maintaining the peaceful, private feel of this special location. The property also features a large garage, a garden area with established raspberry bushes plus pear, plum, & apple trees. Whether you're looking for a full-time family residence, a recreational getaway, or a property with future potential, this one offers plenty of possibilities. Subdivision potential may provide the opportunity to create up to three lots, adding an exciting investment component to an already exceptional waterfront property. Buyers are encouraged to verify subdivision possibilities & requirements with the appropriate authorities. (id:60292)

KEY INFORMATION
Property Type:
Single Family
Ownership:
Freehold
Built:
1945
Parking:
6
parking spaces
PRACTICALITIES
CONSTRUCTION:
FOUNDATION:
EXTERIOR FINISH:
Wood
FLOORING:
Mixed Flooring
APPLIANCES:
WATER:
Creek/Stream, Community Water User's Utility
BASEMENT:
ROOF:
Asphalt shingle, Unknown
HEATING TYPES:
Baseboard heaters, Forced air
SIZES & DIMENSIONS
HOME SIZE:
2474
square feet
LOT SIZE:
0.9
acres
ABOVE
Bedroom 10'0'' x 9'0''
Bedroom 10'11'' x 10'6''
Bedroom 10'7'' x 10'6''
Bedroom 17'0'' x 9'8''
4pc Bathroom
LOWER LEVEL
MAIN LEVEL
Sunroom 13'3'' x 10'3''
4pc Ensuite bath
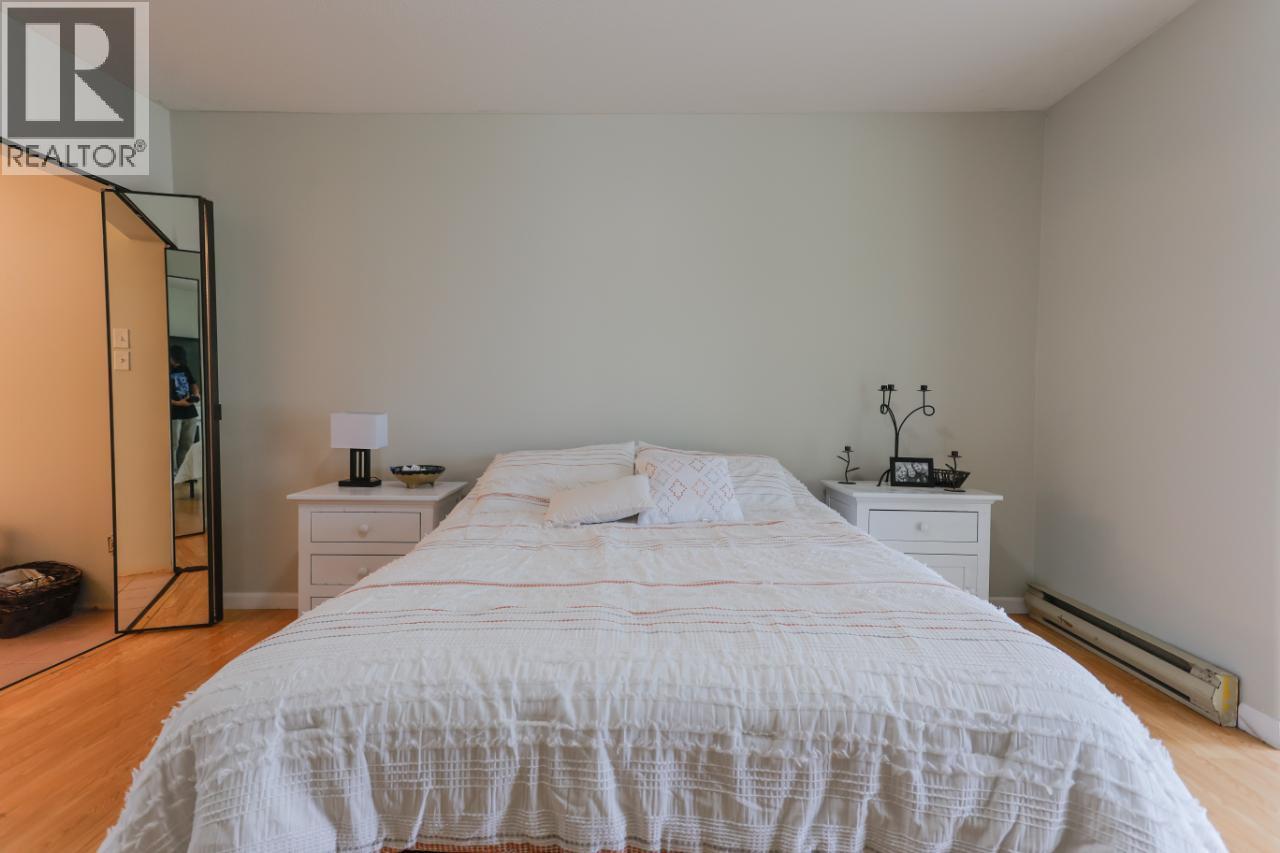
Primary Bedroom 15'4'' x 12'9''
Foyer 7'5'' x 7'0''
2pc Bathroom
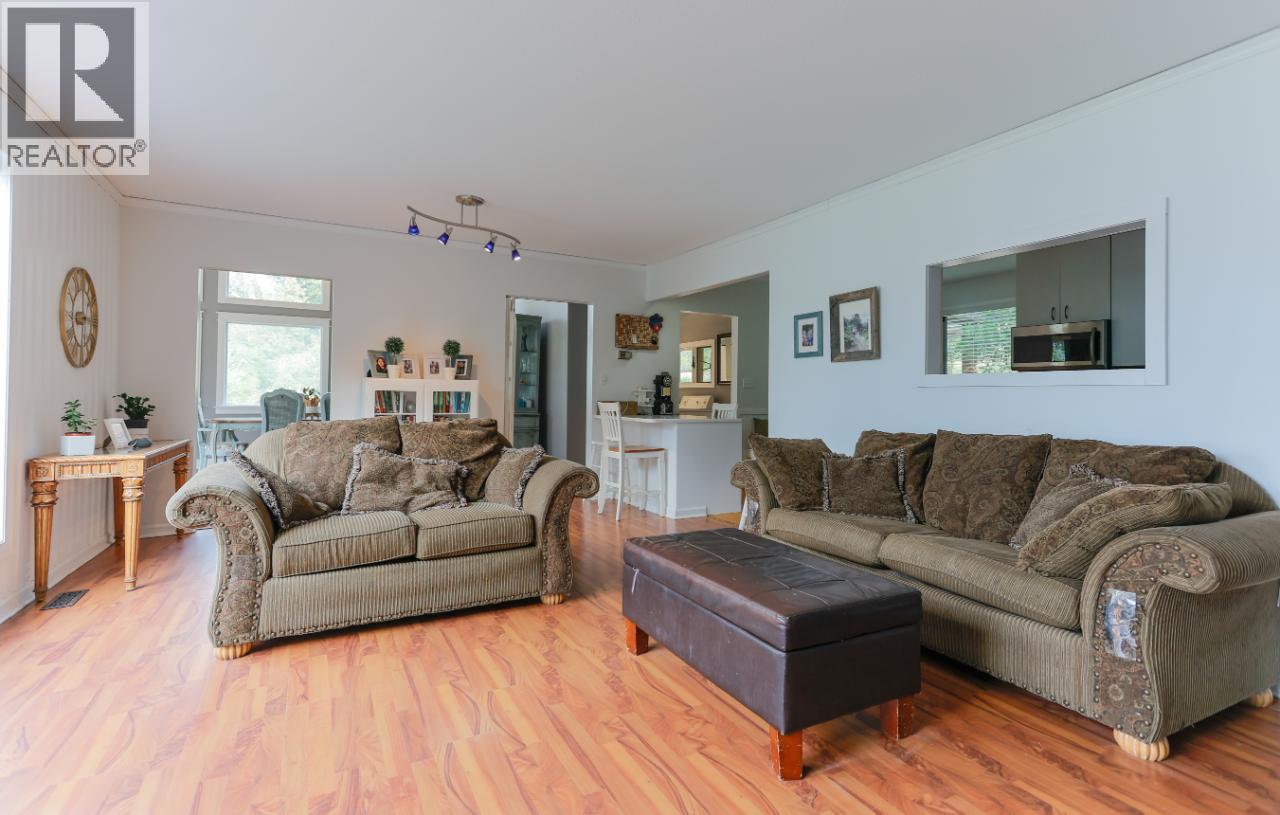
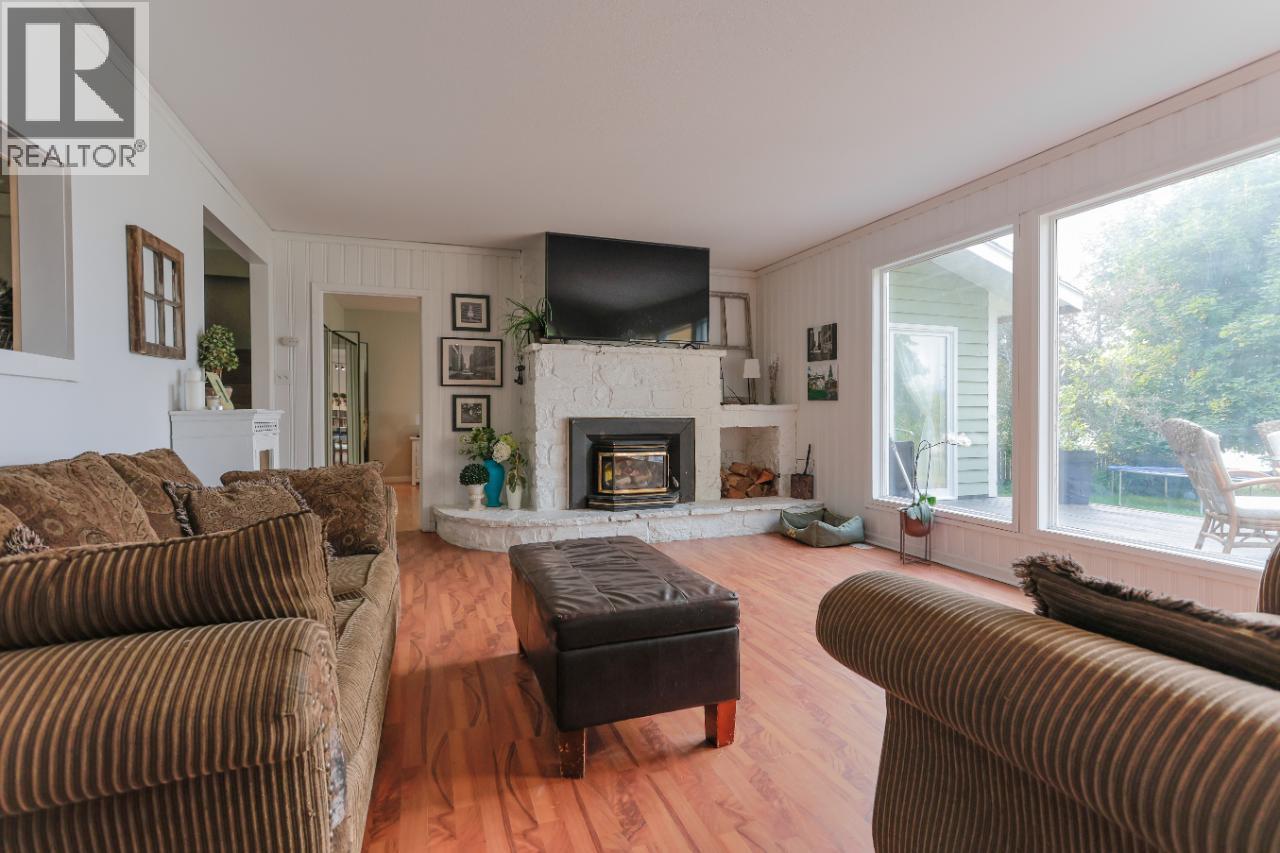
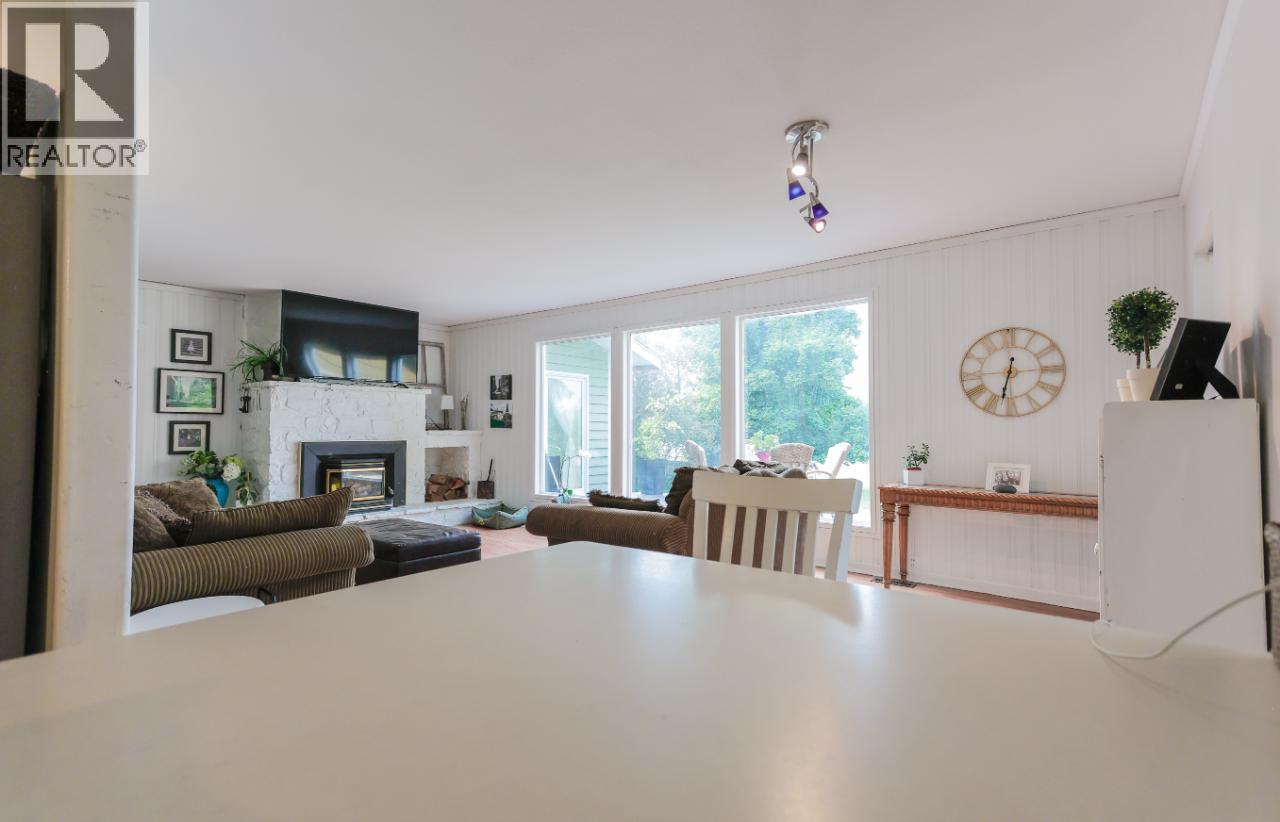
Living room 24'5'' x 15'3''
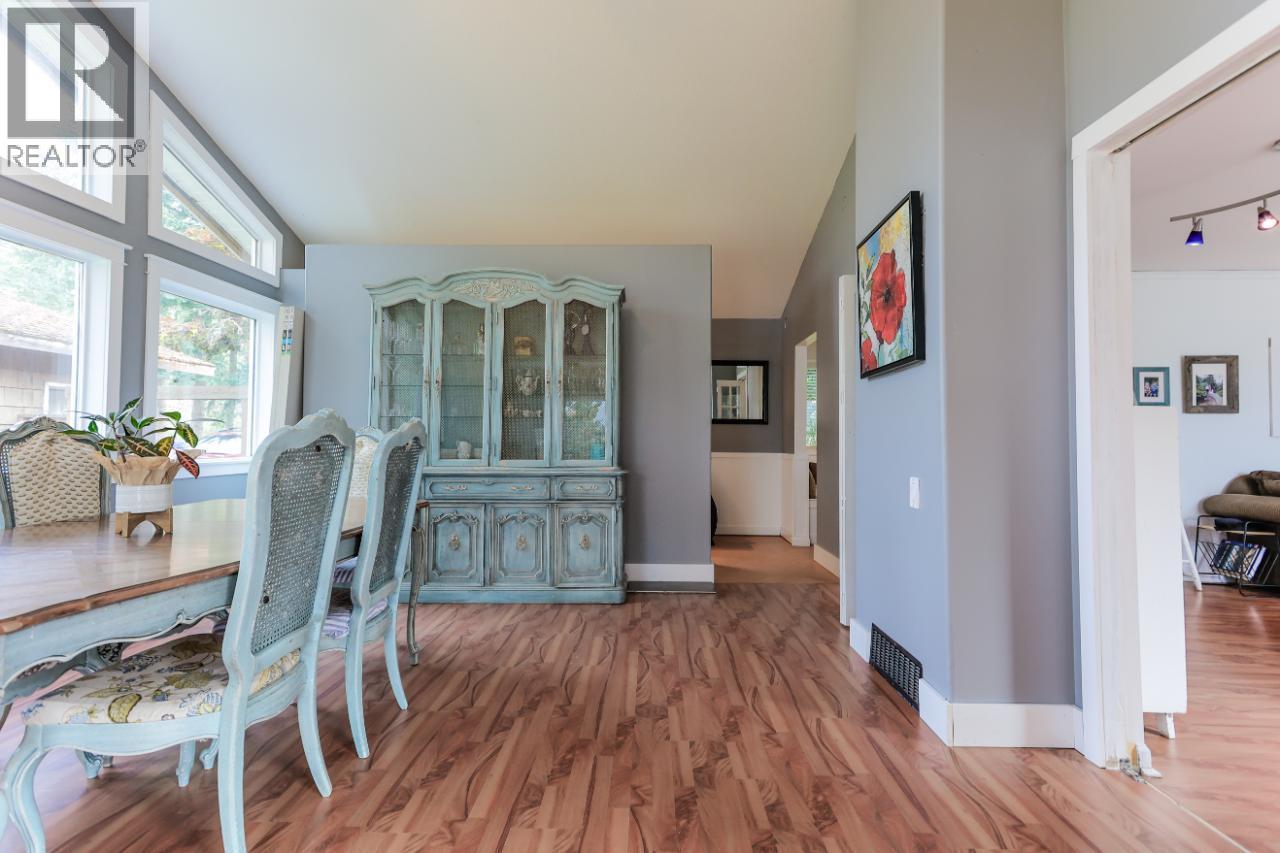
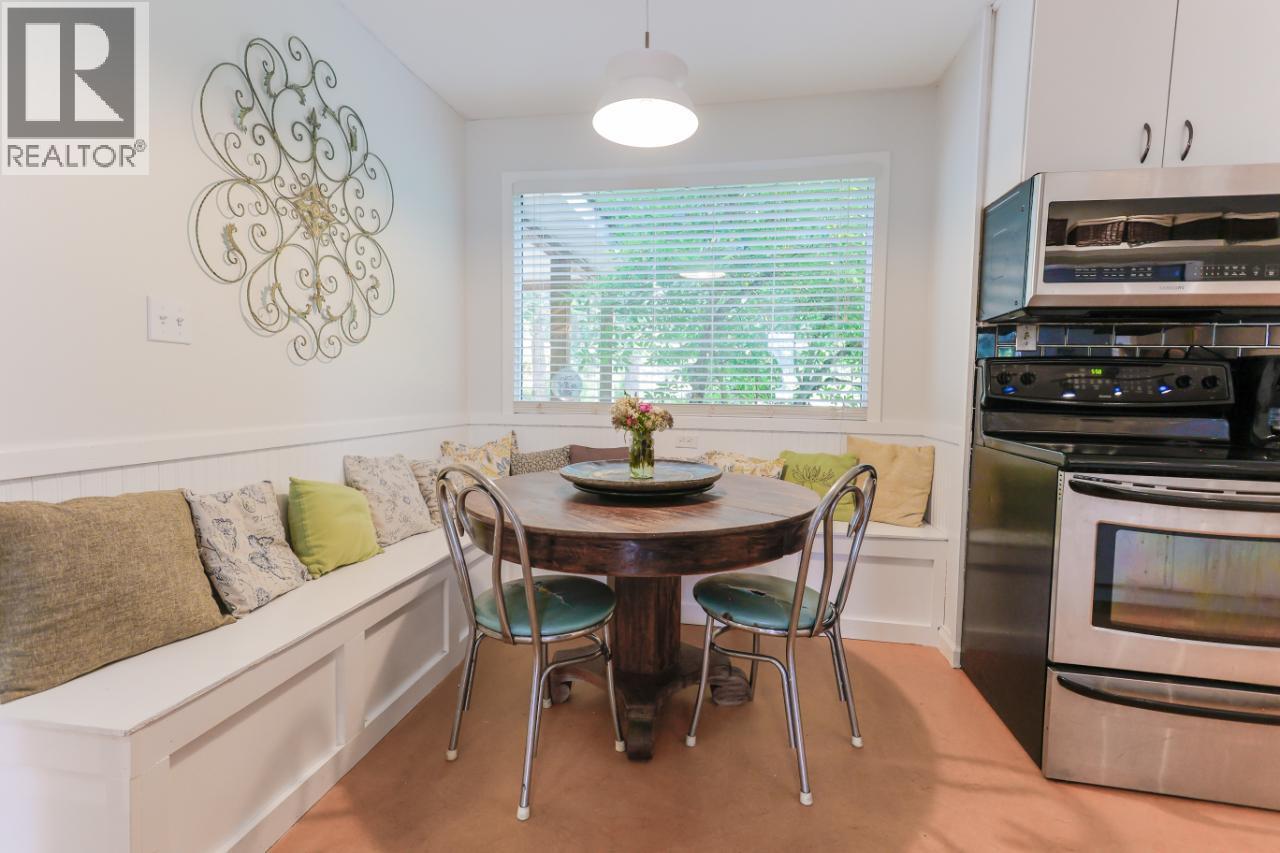
Dining room 15'9'' x 23'8''
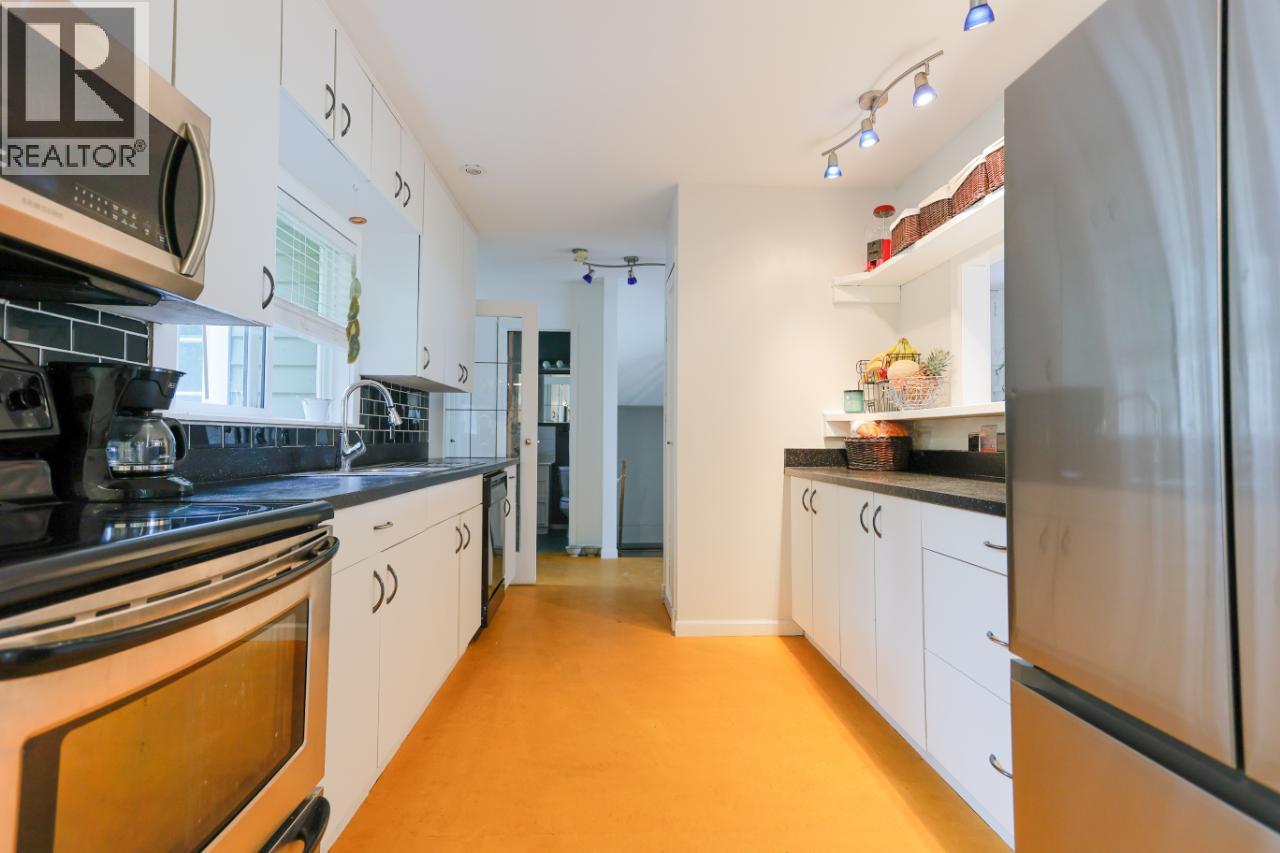
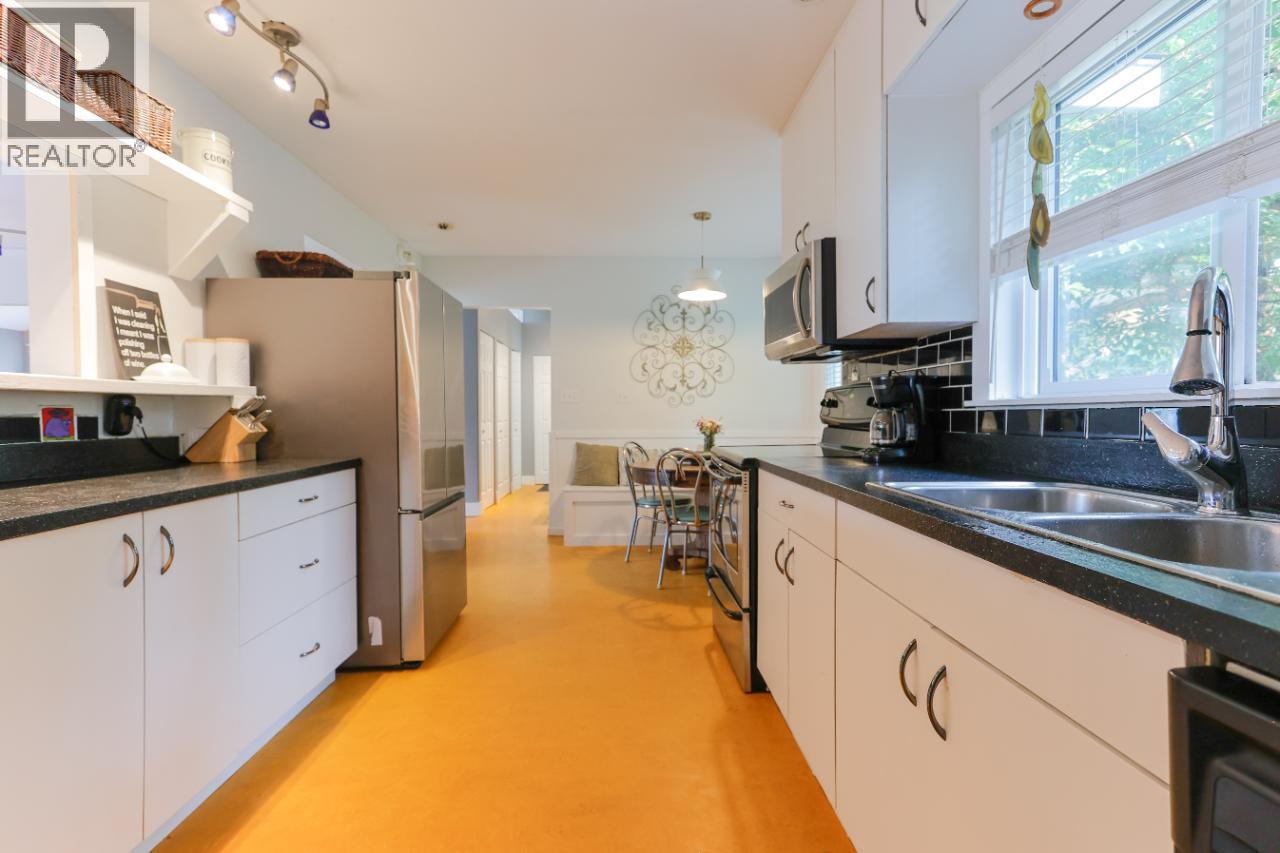
Kitchen 20'5'' x 12'0''
Laundry room 5'3'' x 13'5''



The trademarks MLS®, Multiple Listing Service® and the associated logos are owned by The Canadian Real Estate Association (CREA) and identify the quality of services provided by real estate professionals who are members of CREA.

Always available to you
Call me at any time with your questions, whether buying, selling, or just exploring for the future.
Contact Luke Now


