
8110 & 8120 BUSK Road
Bedrooms
5
Bathrooms
3
Home Size
2525
sqft.
Lot Size
1.18
acres
$
Listing by:
Artur Gryz
at
Fair Realty (Nelson)


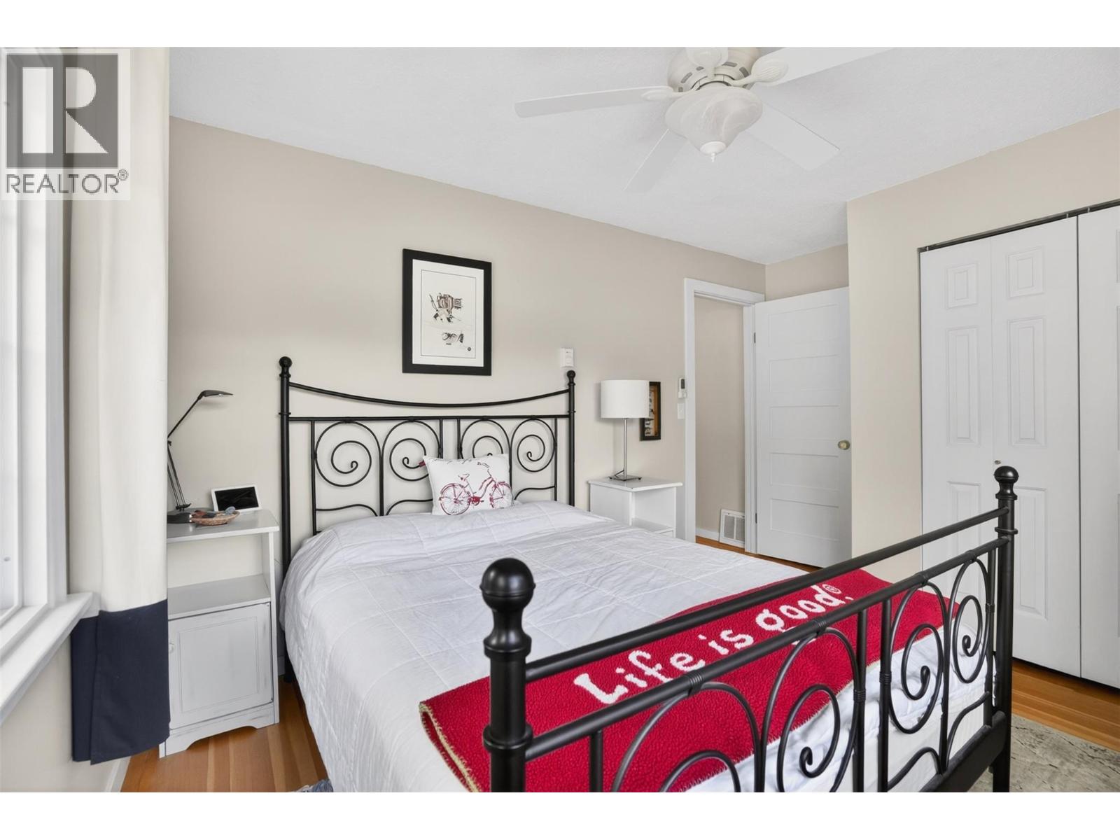
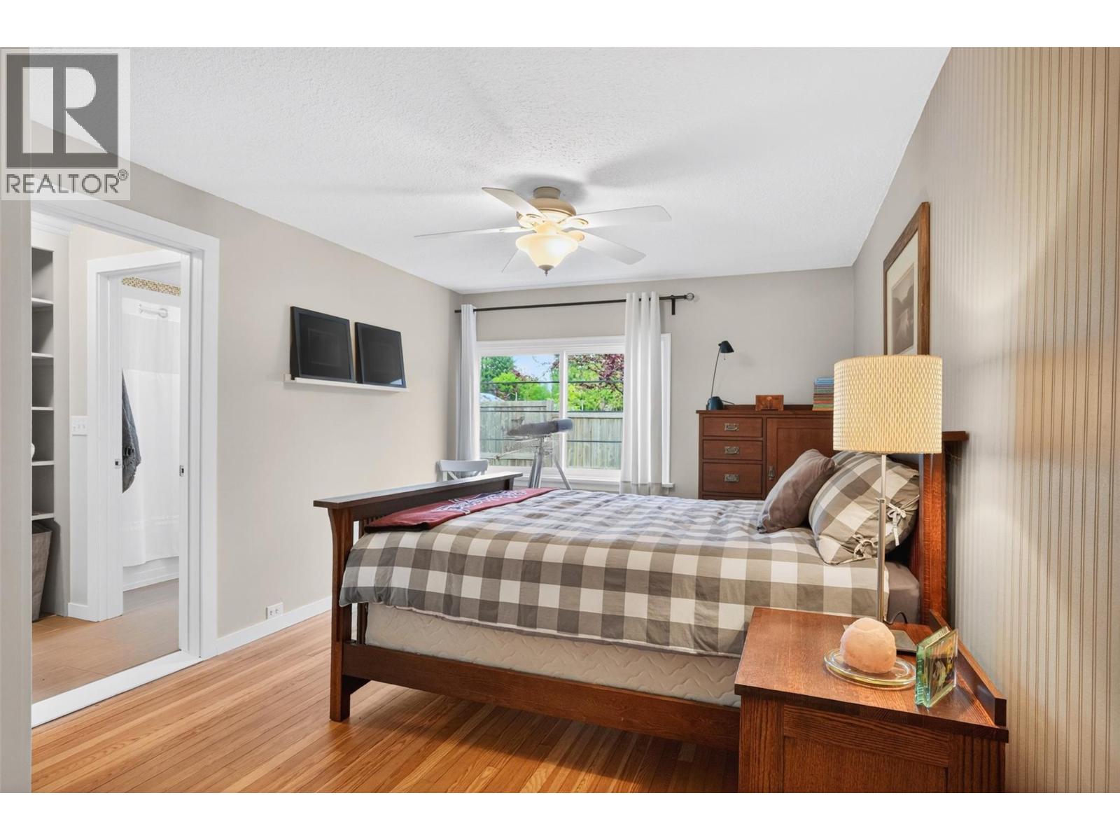
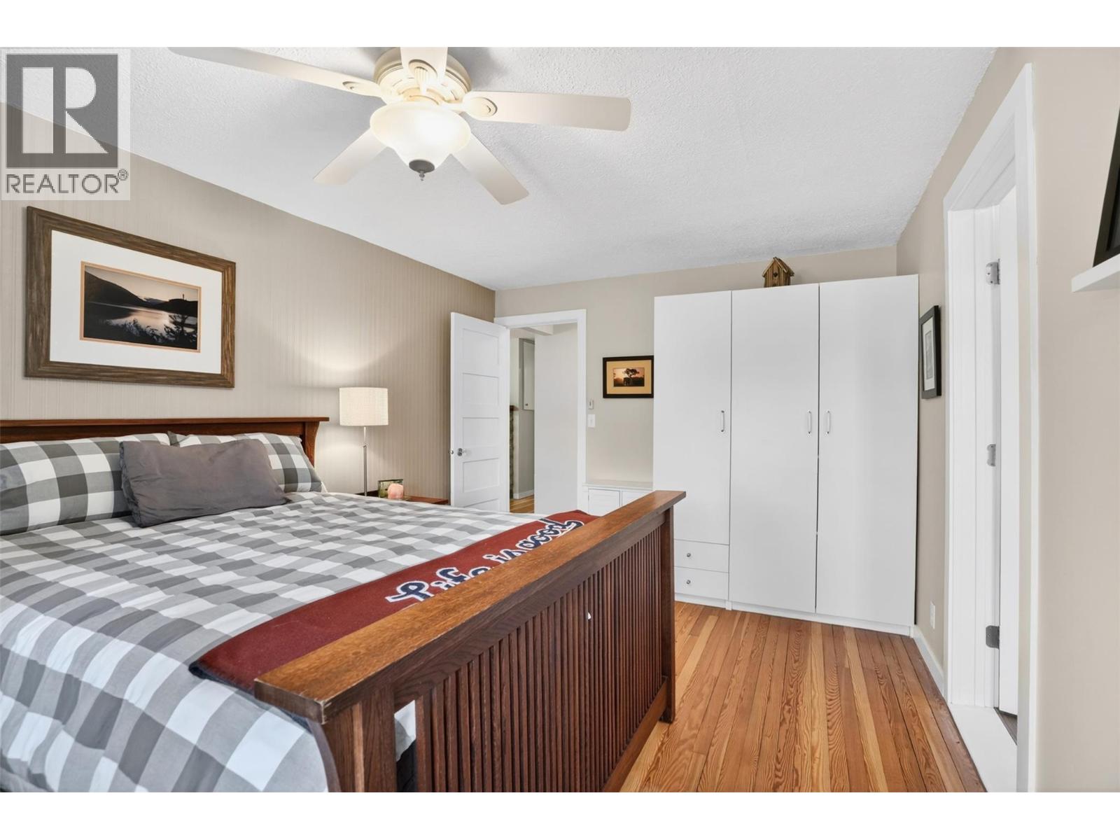


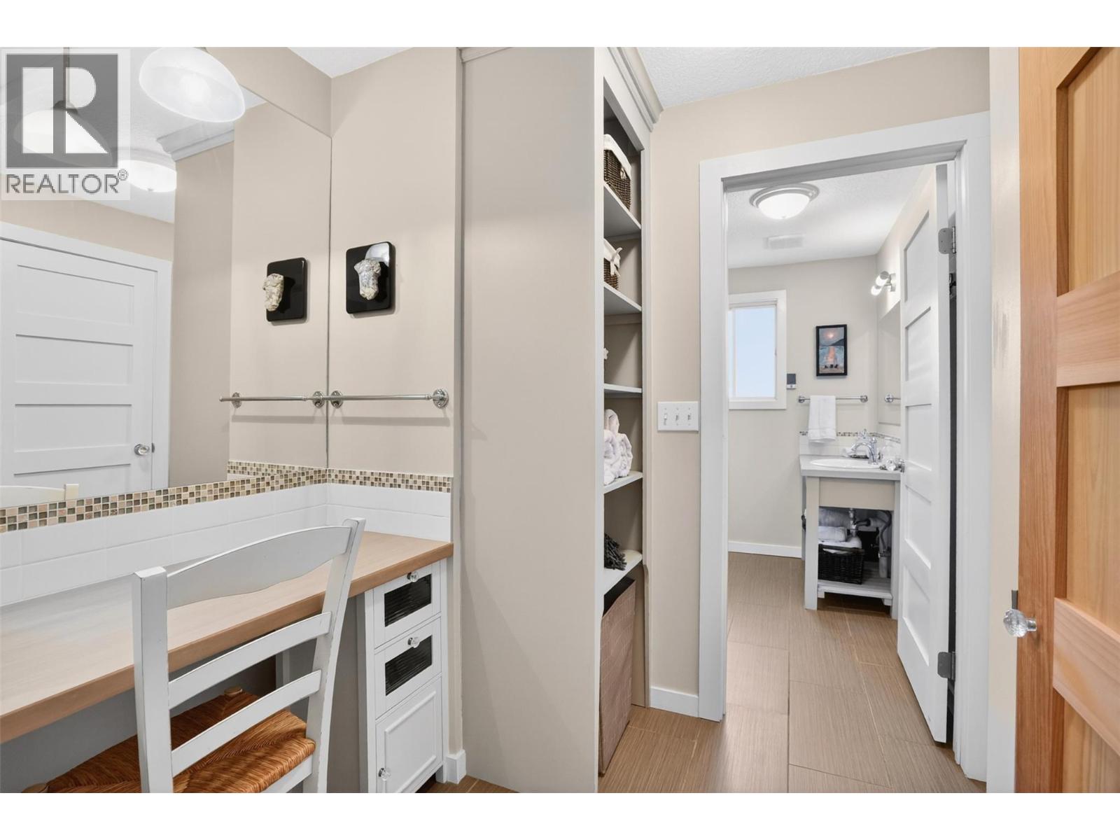
No items found.

Home Video Tour
Property Description
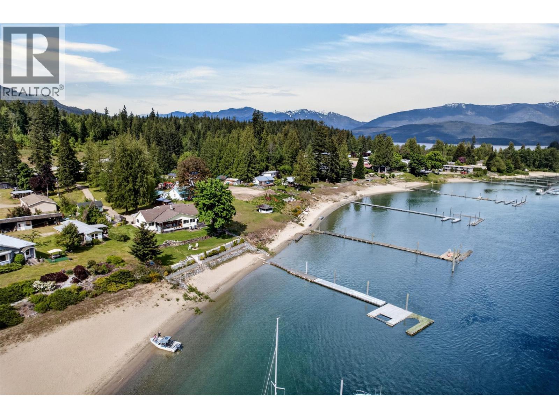
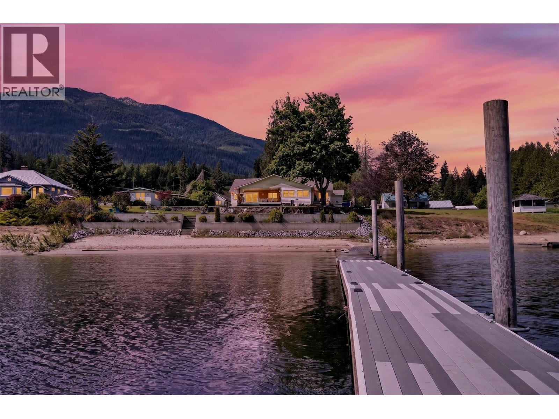
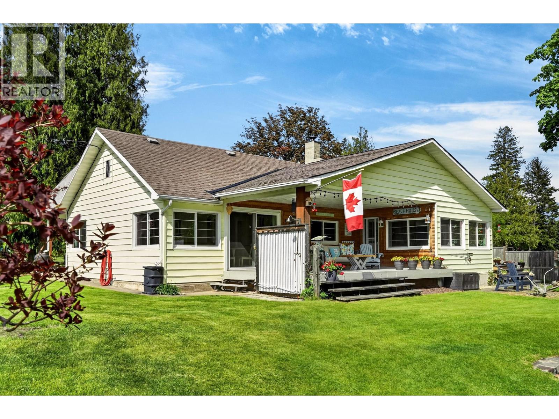
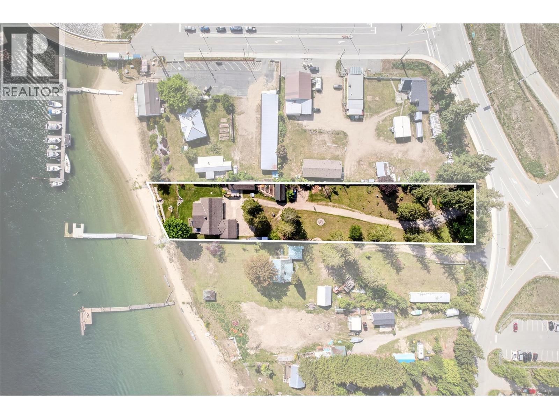
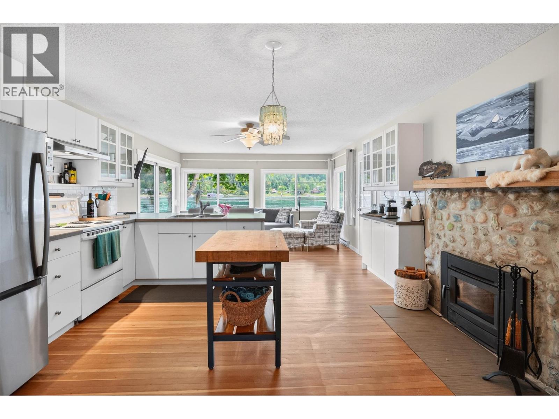
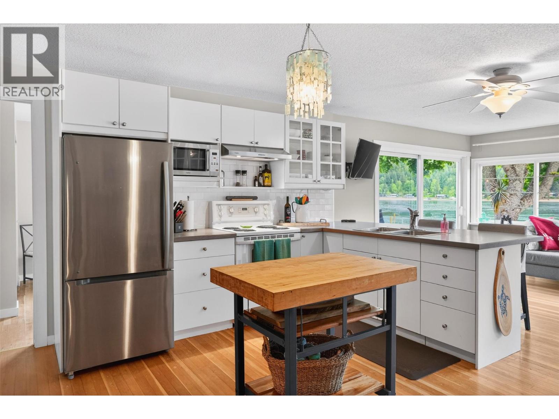
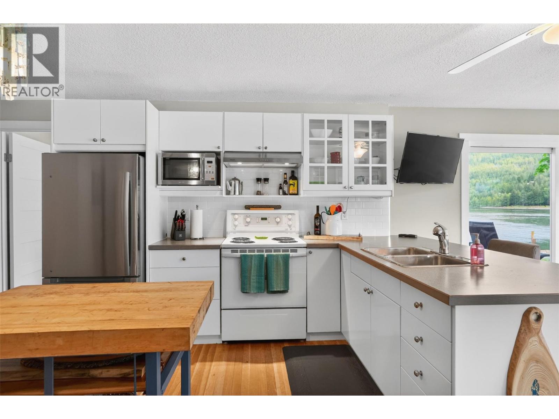
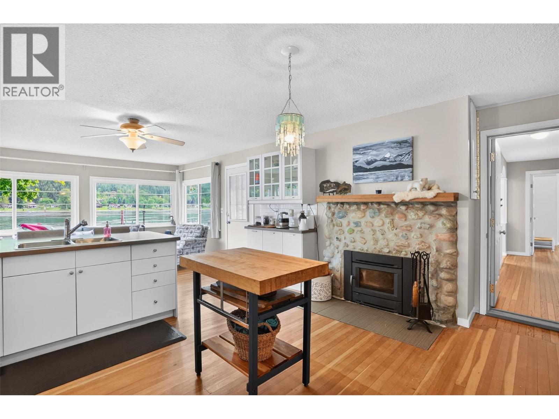
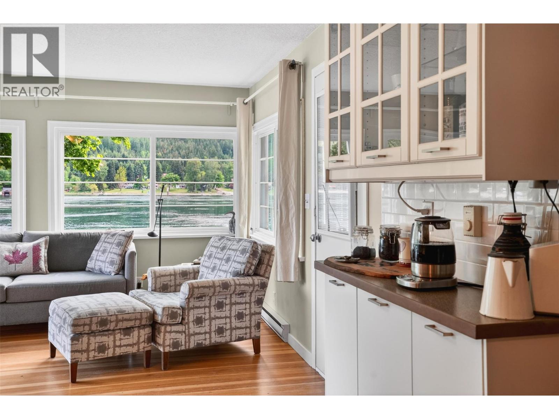
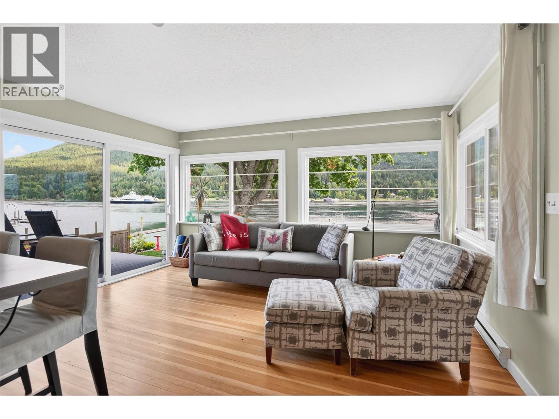
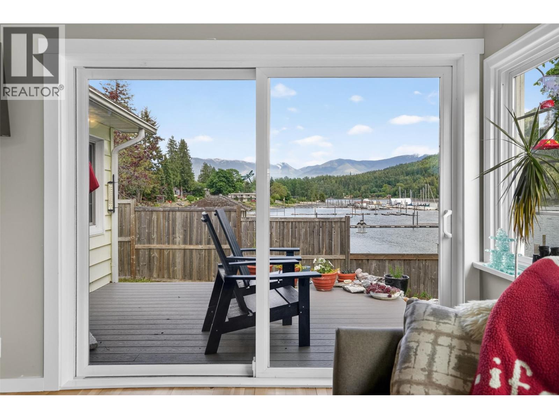
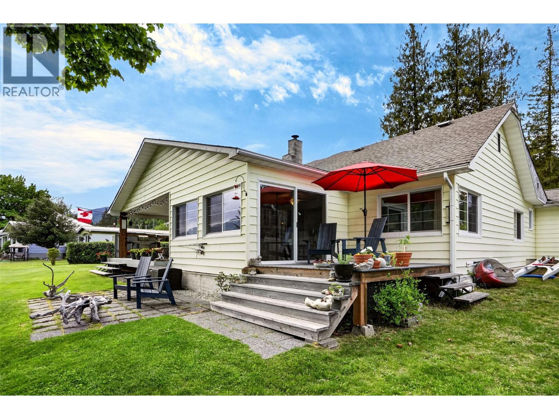
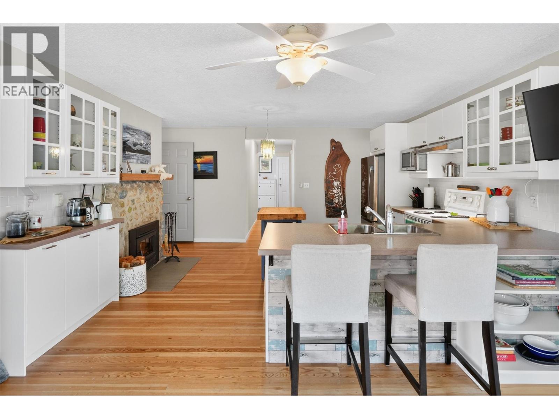
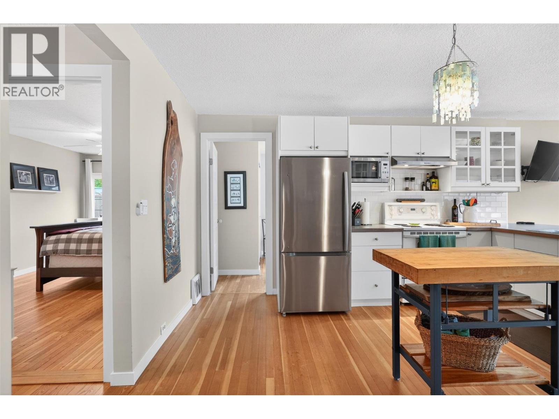
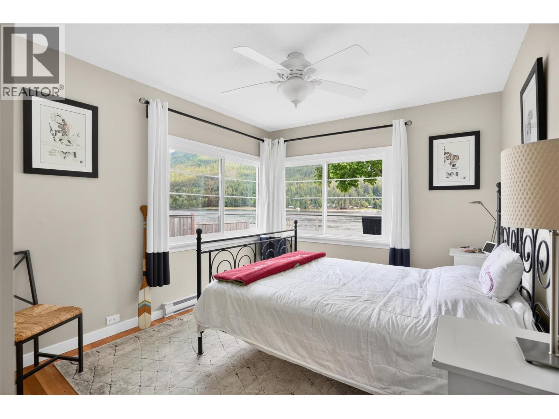
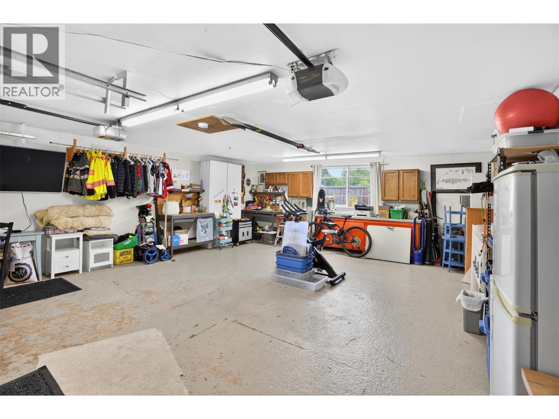
This is a rare opportunity to experience the beauty of Balfour BC with a stunning 100ft of sandy beach right at your doorstep! The rancher style home includes four bedrooms and two full bathrooms, with the convenience of dividing into two separate living spaces. The property has 2 separate flat lots totaling 1.18 acres, (one .88 acre, other .3 acre) with the .3-acre lot holding potential to be sold or built upon. Also included is a self-contained one-bedroom, one-bathroom cottage, the investment potential and income support from this property are both versatile and generous. Offering a fantastic family getaway, this is one of the most unique options available on the market today. The main living area is bright, clean, spacious and showcases an abundance of natural light. An open kitchen and dining concept was thoughtfully curated with family gatherings and entertainment in mind. Bask in the sunrise from the deck and marvel in the sunset from the large covered porch. Featuring central laundry, double garage, cold room in the basement, dock, a large detached storage shed, sizable fenced garden, two decks, and ample parking for guests and RV’s make this a highly efficient and functioning property. Located just minutes from the Balfour Golf Course and Balfour amenities, this waterfront home is the perfect retirement or family vacation getaway! (id:60292)

KEY INFORMATION
Property Type:
Single Family
Ownership:
Freehold
Built:
1949
Parking:
12
parking spaces
PRACTICALITIES
CONSTRUCTION:
FOUNDATION:
EXTERIOR FINISH:
Vinyl siding
FLOORING:
Hardwood, Laminate, Ceramic Tile, Mixed Flooring
APPLIANCES:
Oven - Electric, Range - Electric, Microwave, Washer & Dryer
WATER:
Community Water User's Utility
BASEMENT:
Partial
ROOF:
Asphalt shingle, Unknown
HEATING TYPES:
Baseboard heaters, Electric, See remarks
SIZES & DIMENSIONS
HOME SIZE:
2525
square feet
LOT SIZE:
1.18
acres
ABOVE
LOWER LEVEL
Storage 11'10'' x 12'0''
Other 7'8'' x 15'2''
MAIN LEVEL
4pc Bathroom
Bedroom 11'9'' x 9'8''
Living room 11'9'' x 12'4''
Kitchen 11'9'' x 16'9''
Laundry room 7'2'' x 6'8''
Bedroom 10'1'' x 11'
4pc Bathroom
Bedroom 10'9'' x 14'8''
Living room 17'5'' x 11'1''
Kitchen 10'6'' x 9'10''
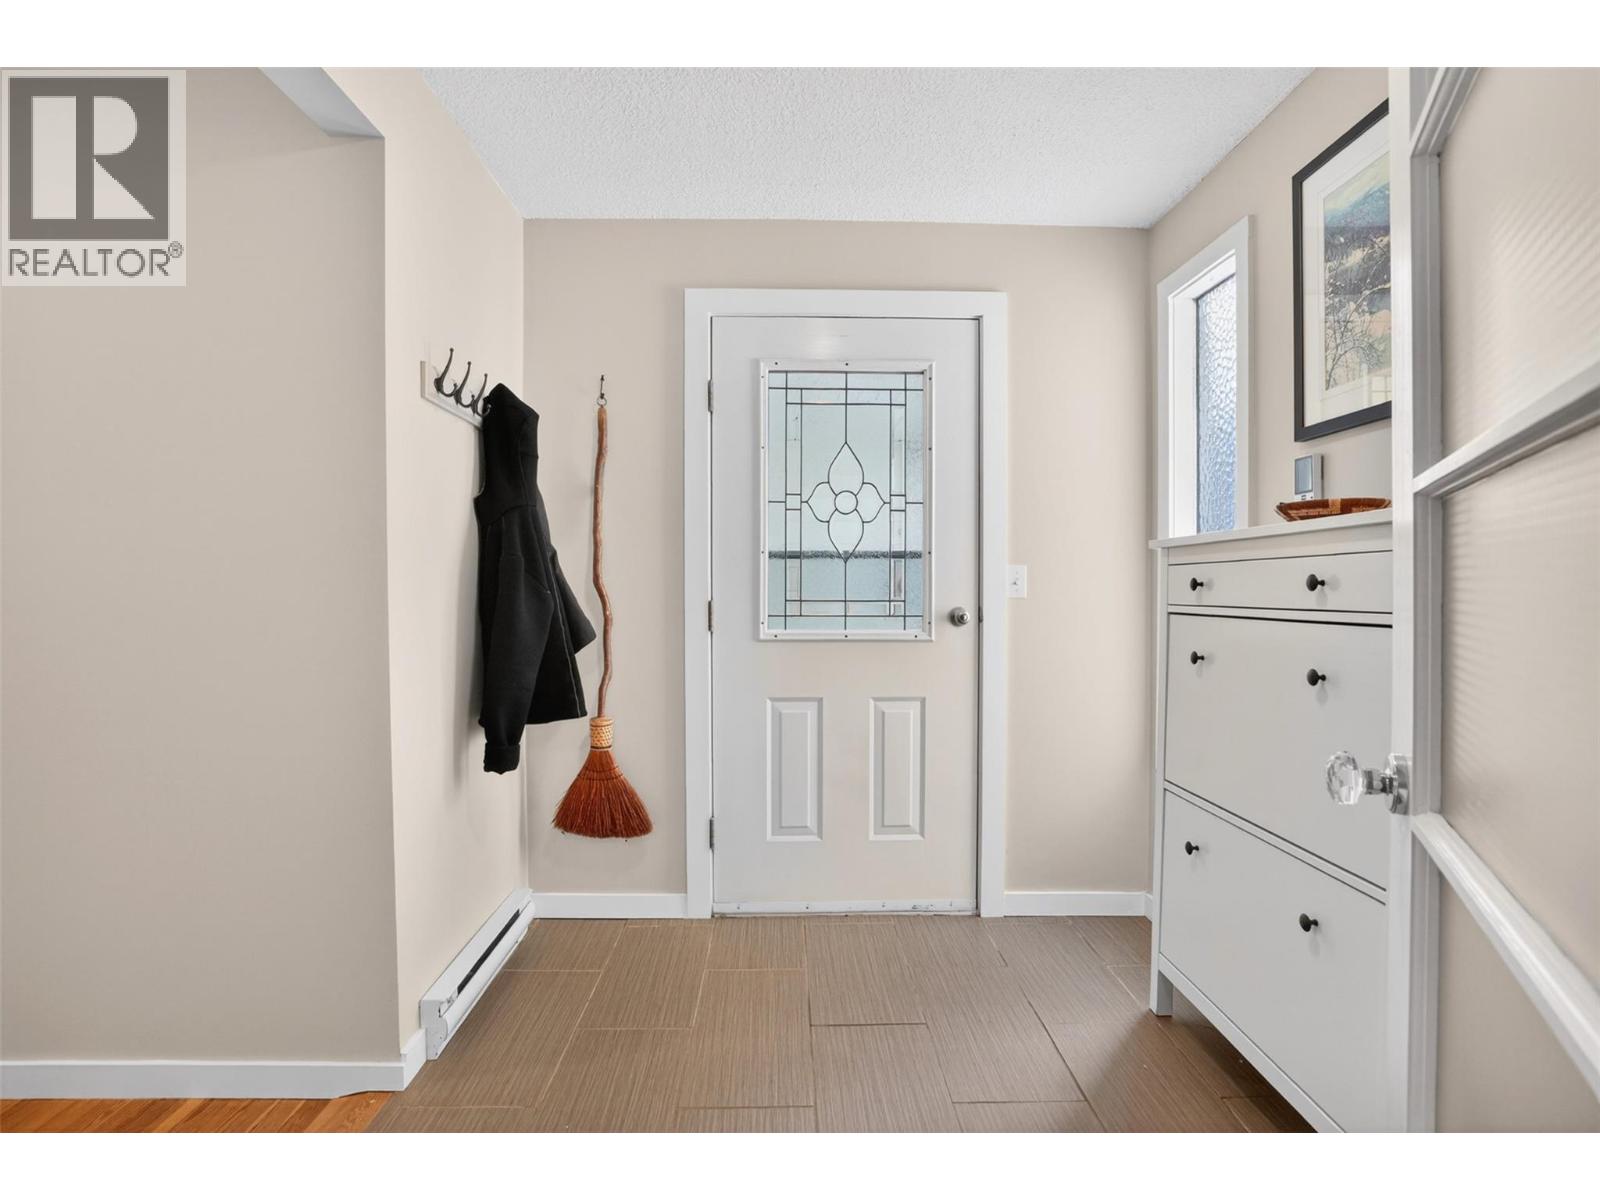
Foyer 7'11'' x 19'7''
4pc Bathroom
Primary Bedroom 16'0'' x 11'0''
Bedroom 10'2'' x 14'0''
Living room 14' x 11'3''
Kitchen 16'11'' x 14'6''



The trademarks MLS®, Multiple Listing Service® and the associated logos are owned by The Canadian Real Estate Association (CREA) and identify the quality of services provided by real estate professionals who are members of CREA.

Always available to you
Call me at any time with your questions, whether buying, selling, or just exploring for the future.
Contact Luke Now


