
807 Waterloo Road
Bedrooms
4
Bathrooms
2
Home Size
1695
sqft.
Lot Size
2.25
acres
$
Listing by:
Raquel Green
at
RE/MAX All Pro Realty
No items found.

Home Video Tour
Property Description
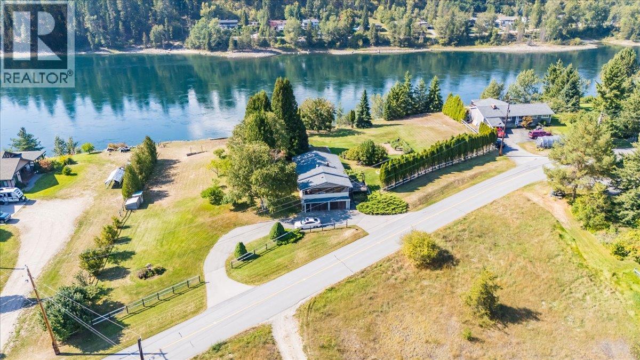
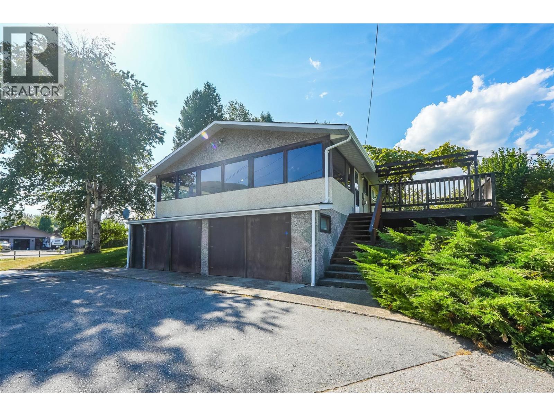
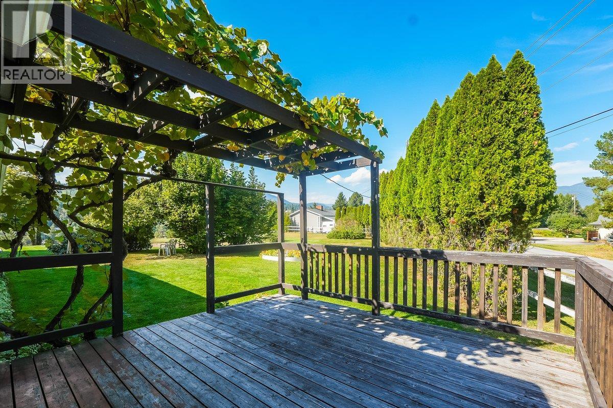
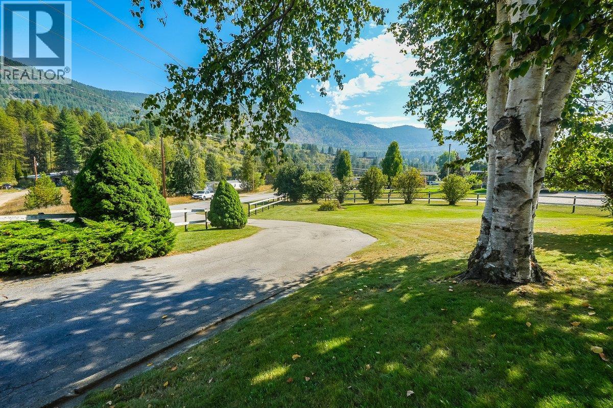
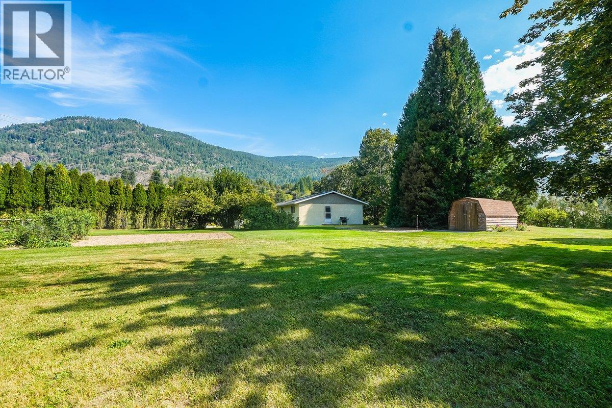
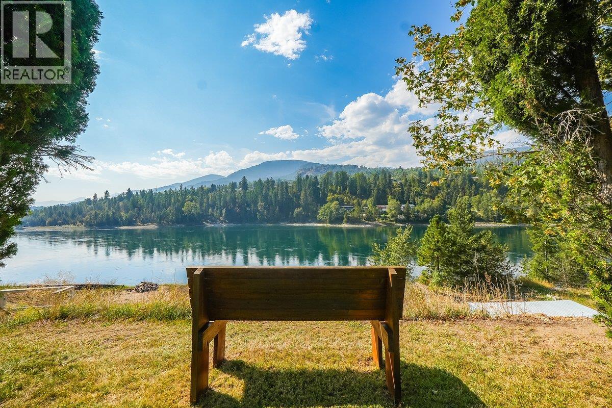
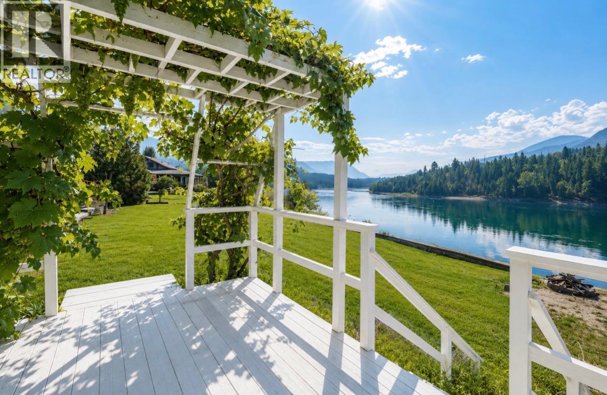
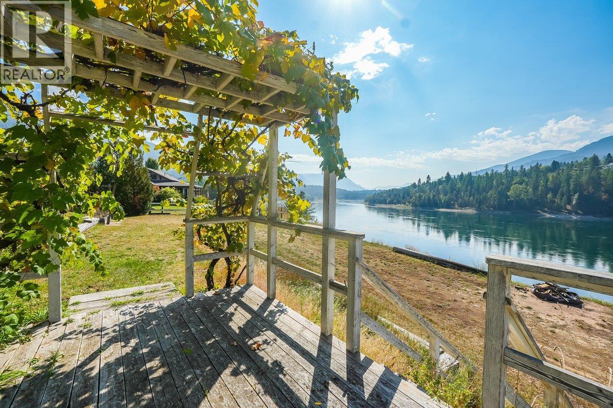
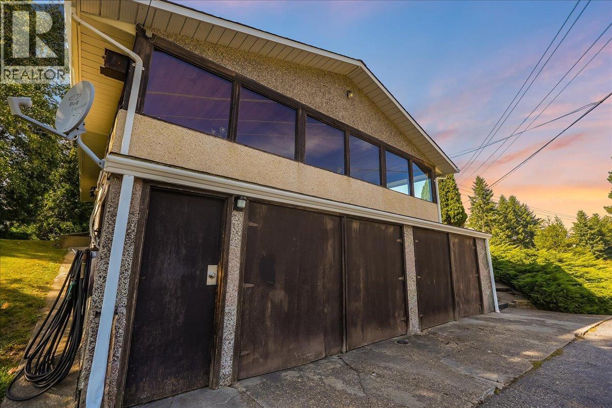
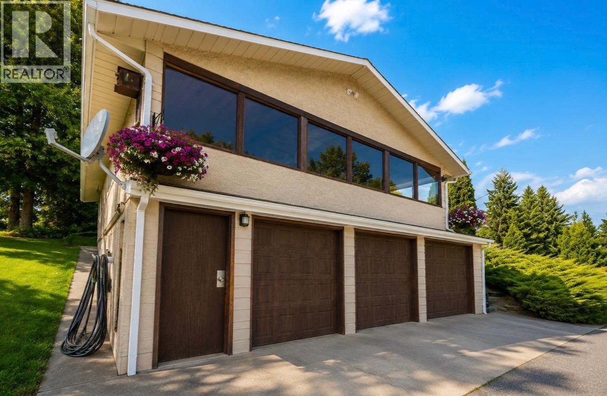
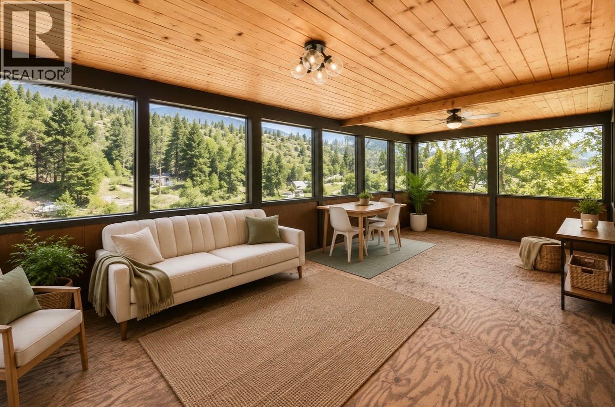
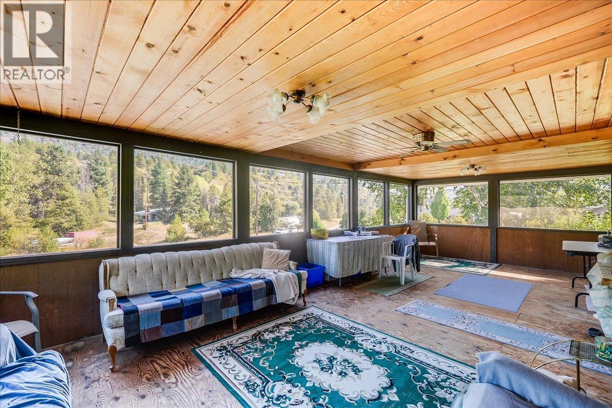
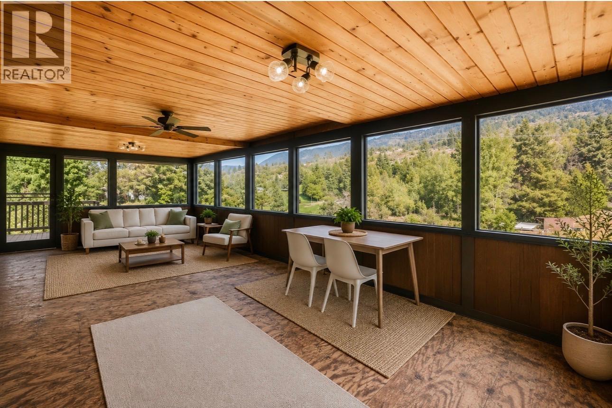
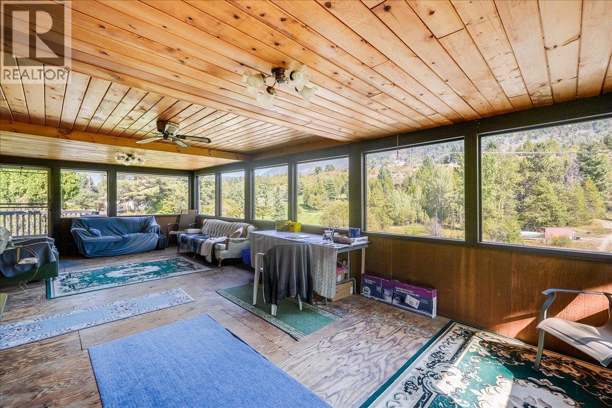
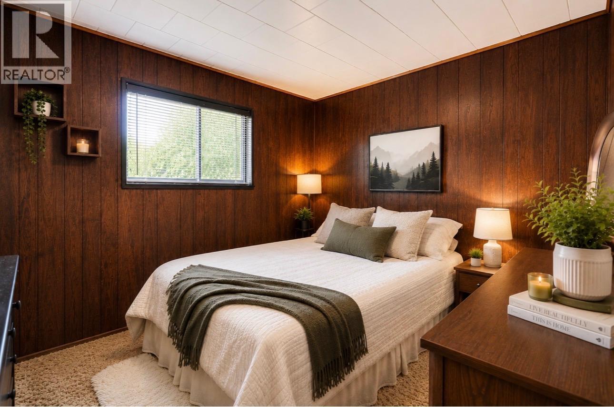
Premier Columbia River Waterfront Living. Set on 2.25 level, park-like acres with nearly 300 feet of Columbia River frontage extending to the high-water mark, this is a rare opportunity to own a truly remarkable piece of the Kootenays.Located in the sought-after community of Ootischenia, this beautifully maintained 4bed/2bath home offers breathtaking, unobstructed water views and surrounding mountains. Built in 1963 and lovingly cared for throughout the years, the home is move-in ready while offering endless potential to personalize and make it your own. The manicured grounds feature mature trees, established landscaping, a fenced yard, and convenient lane access. Whether you dream of gardening, entertaining, fishing from your own shoreline, or simply enjoying the peace and privacy of waterfront living, this property offers an unmatched lifestyle. This property offers potential subdivision opportunities (buyer to verify), making it an exceptional investment as well as a forever home. Ideally situated directly across from Little Bear Golf Course, you’re just 5 minutes from Castlegar and only 30 minutes to both Nelson and Trail, giving you the perfect balance of rural tranquility and modern convenience.Properties of this caliber rarely become available. Whether you’re searching for a peaceful family retreat, a legacy waterfront estate, or an investment in one of the West Kootenays’ most coveted locations, this extraordinary property is ready to welcome its next chapter. (id:60292)

KEY INFORMATION
Property Type:
Single Family
Ownership:
Freehold
Built:
1963
Parking:
1
parking spaces
PRACTICALITIES
CONSTRUCTION:
FOUNDATION:
EXTERIOR FINISH:
FLOORING:
APPLIANCES:
WATER:
Irrigation District
BASEMENT:
ROOF:
HEATING TYPES:
Stove, See remarks, Wood
SIZES & DIMENSIONS
HOME SIZE:
1695
square feet
LOT SIZE:
2.25
acres
ABOVE
LOWER LEVEL
Storage 9'10'' x 9'8''
Laundry room 12'8'' x 9'
3pc Bathroom
Bedroom 12'10'' x 13'
Family room 19'11'' x 16'10''
MAIN LEVEL
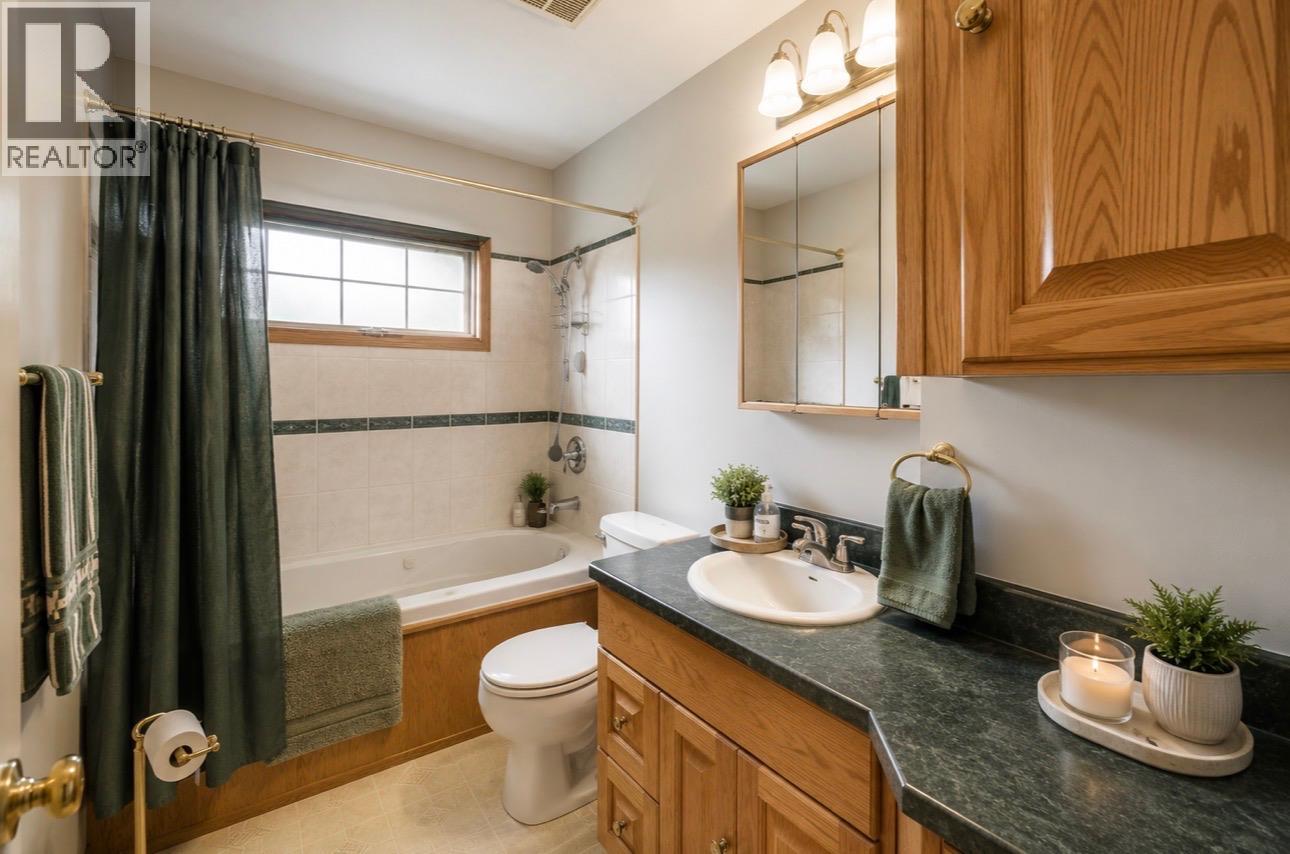
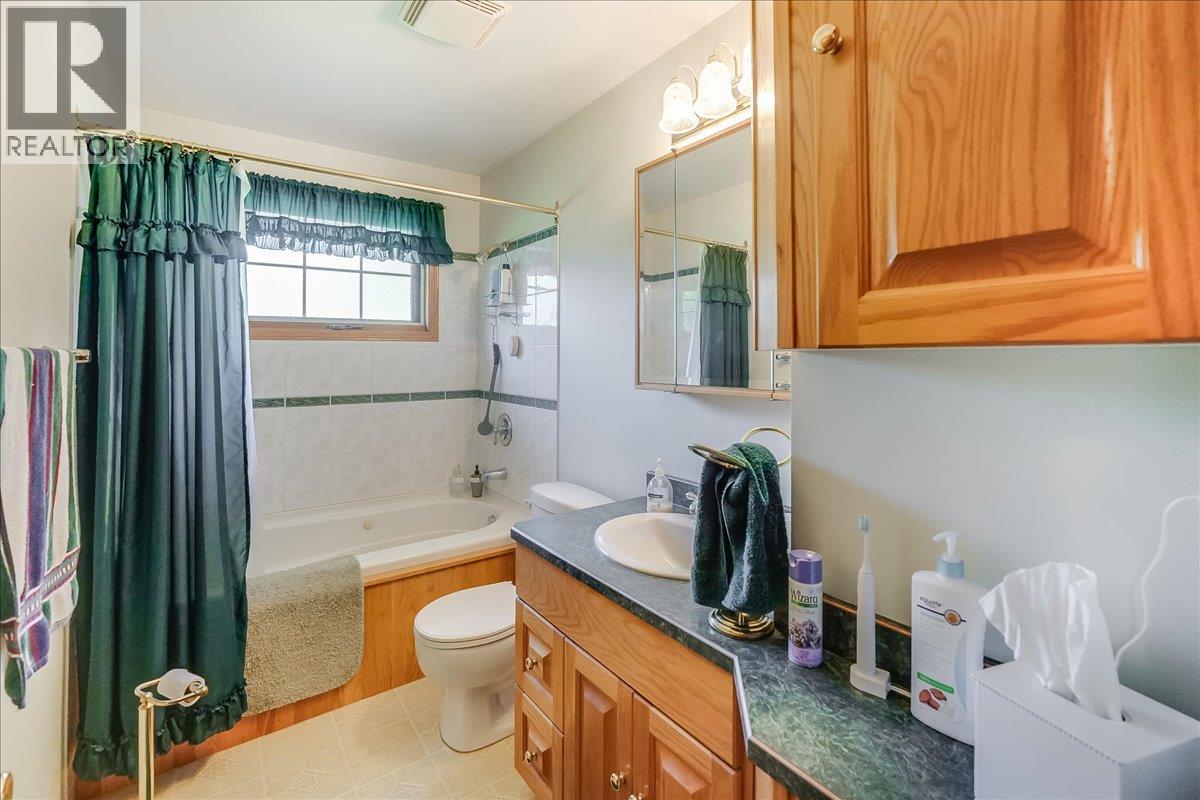
Full bathroom 5'4'' x 9'10''
Bedroom 9'10'' x 9'10''
Bedroom 9'10'' x 9'10''
Primary Bedroom 9'10'' x 9'10''
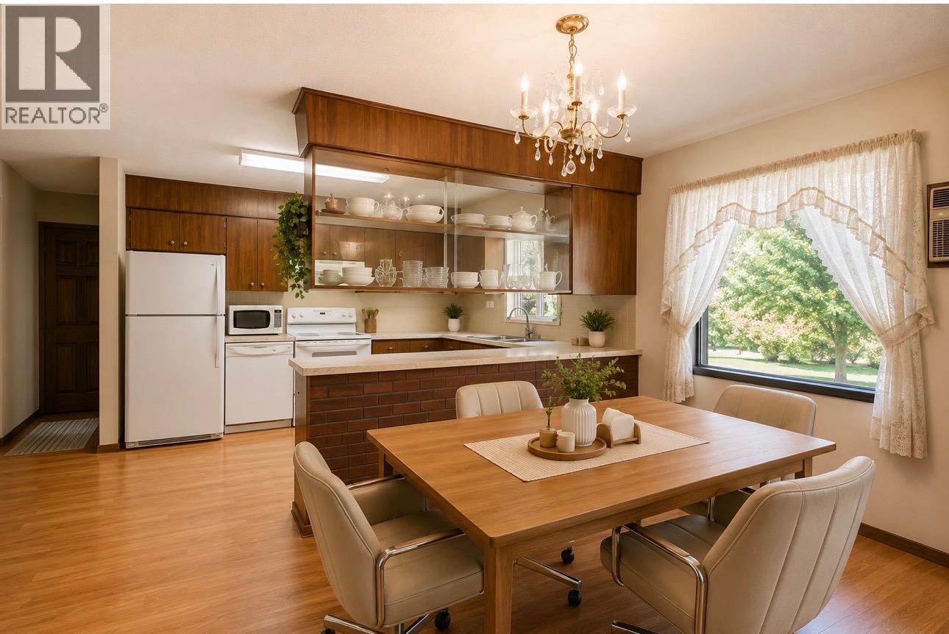
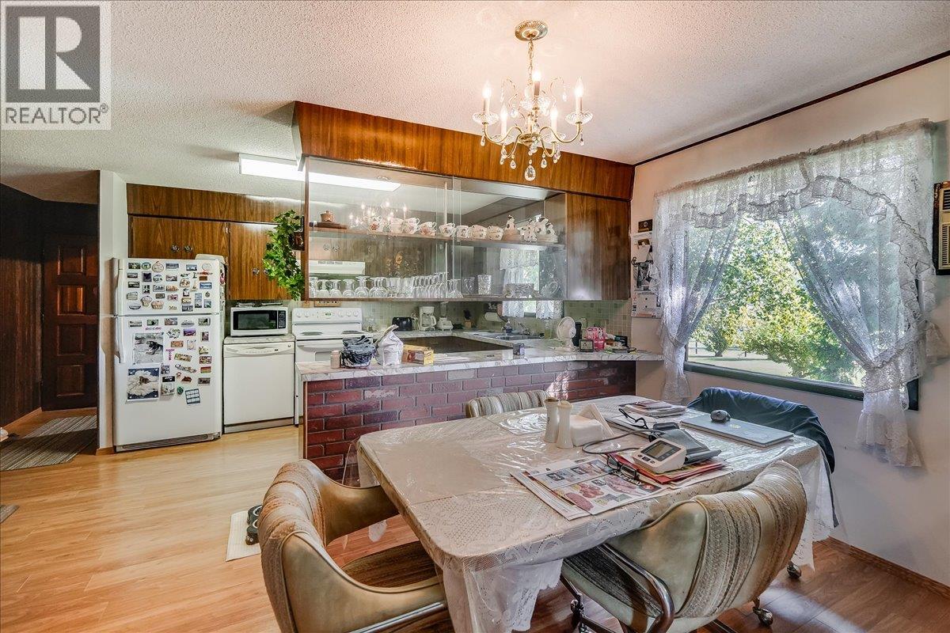
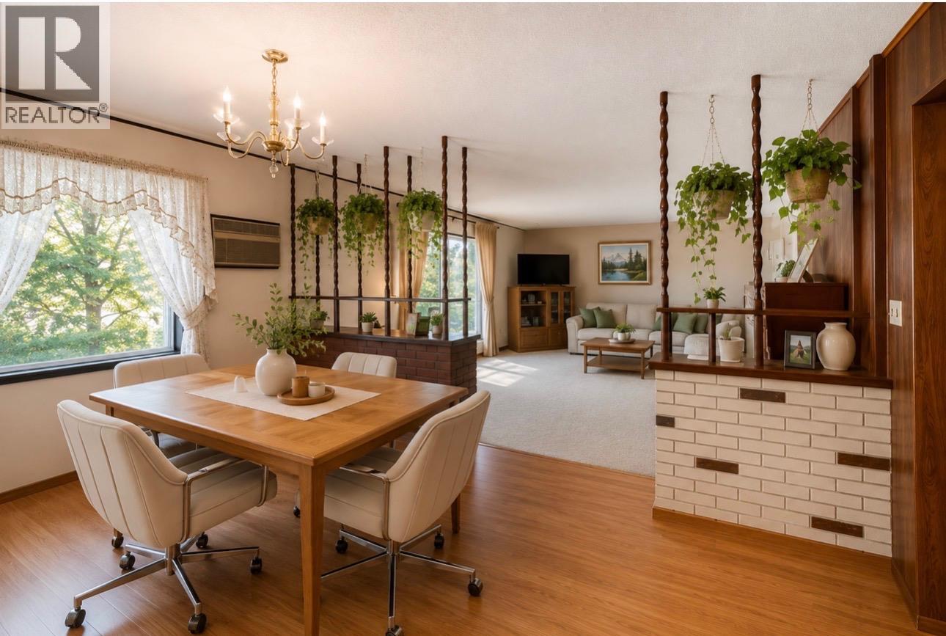
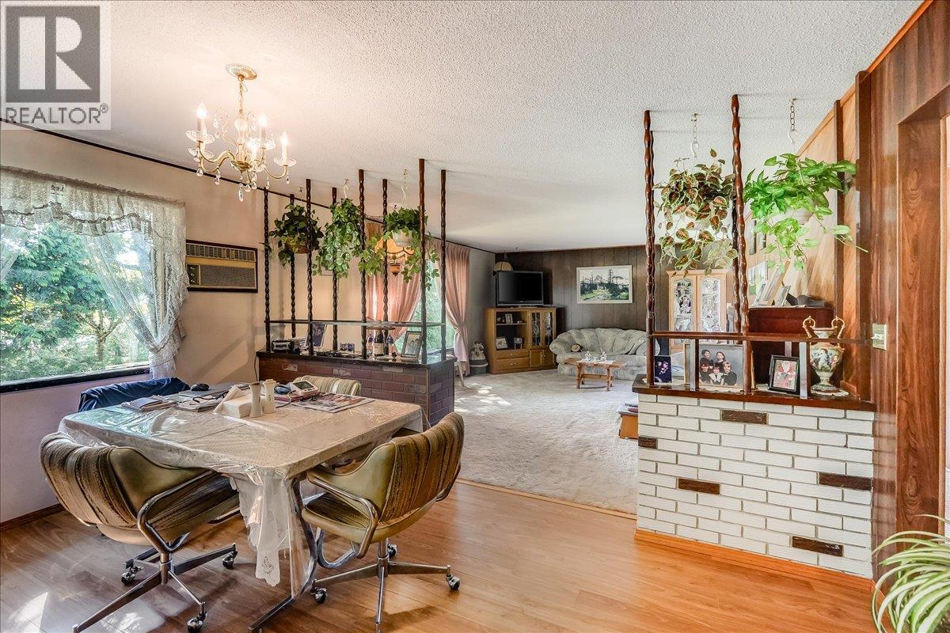
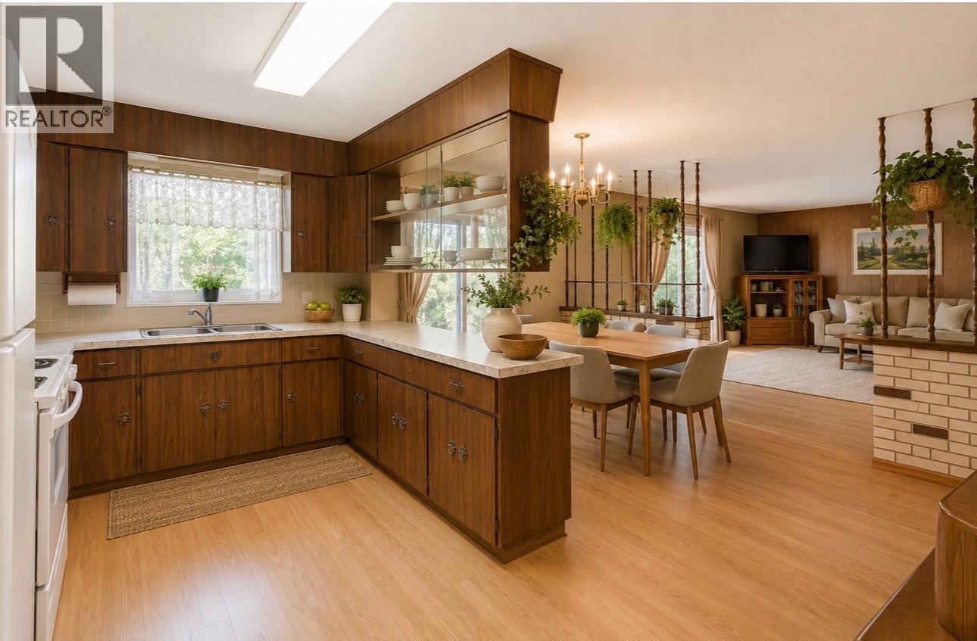
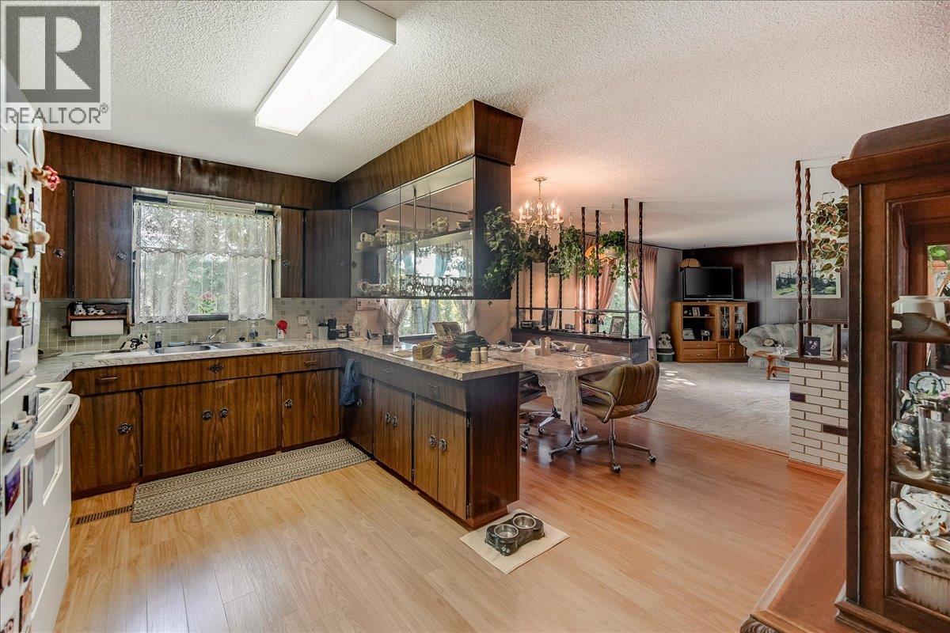
Dining room 7'7'' x 14'
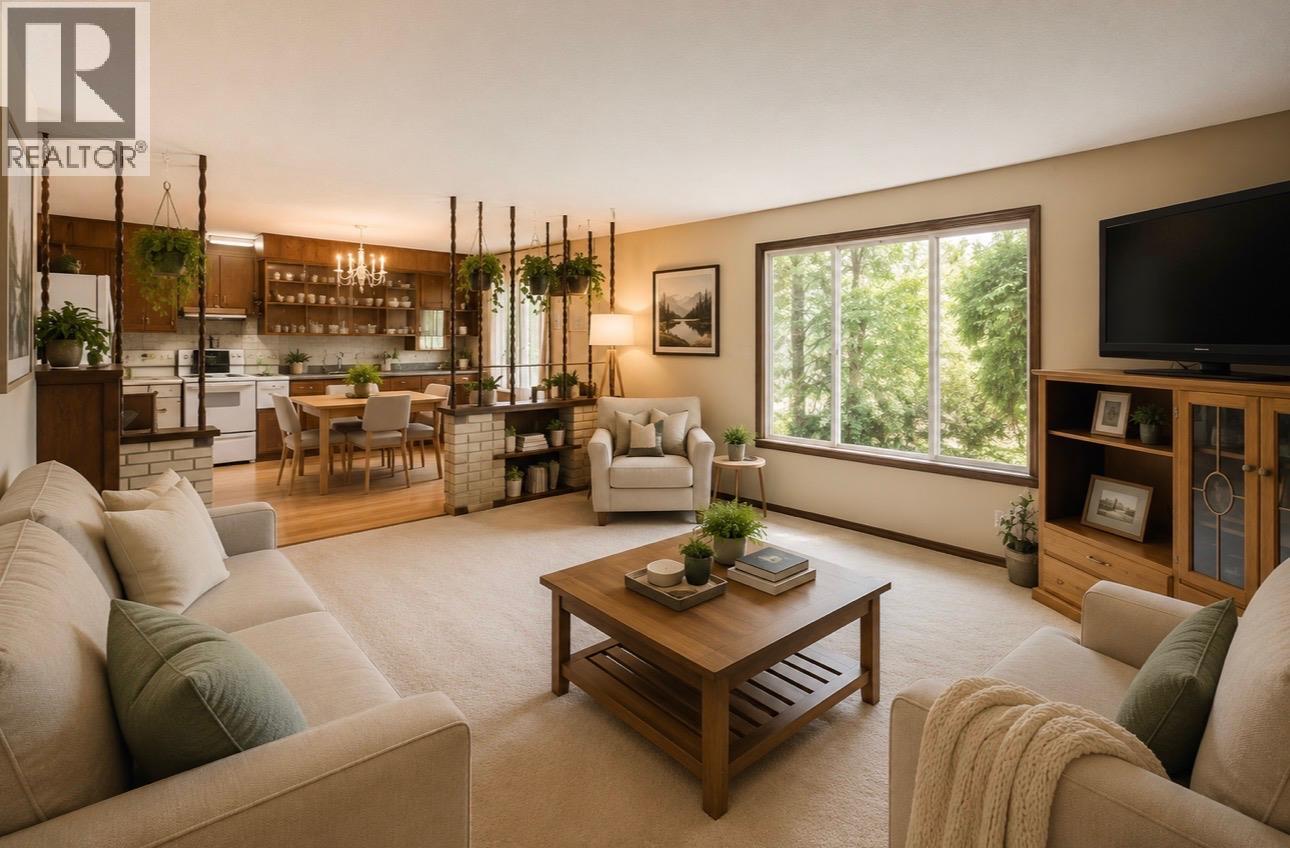
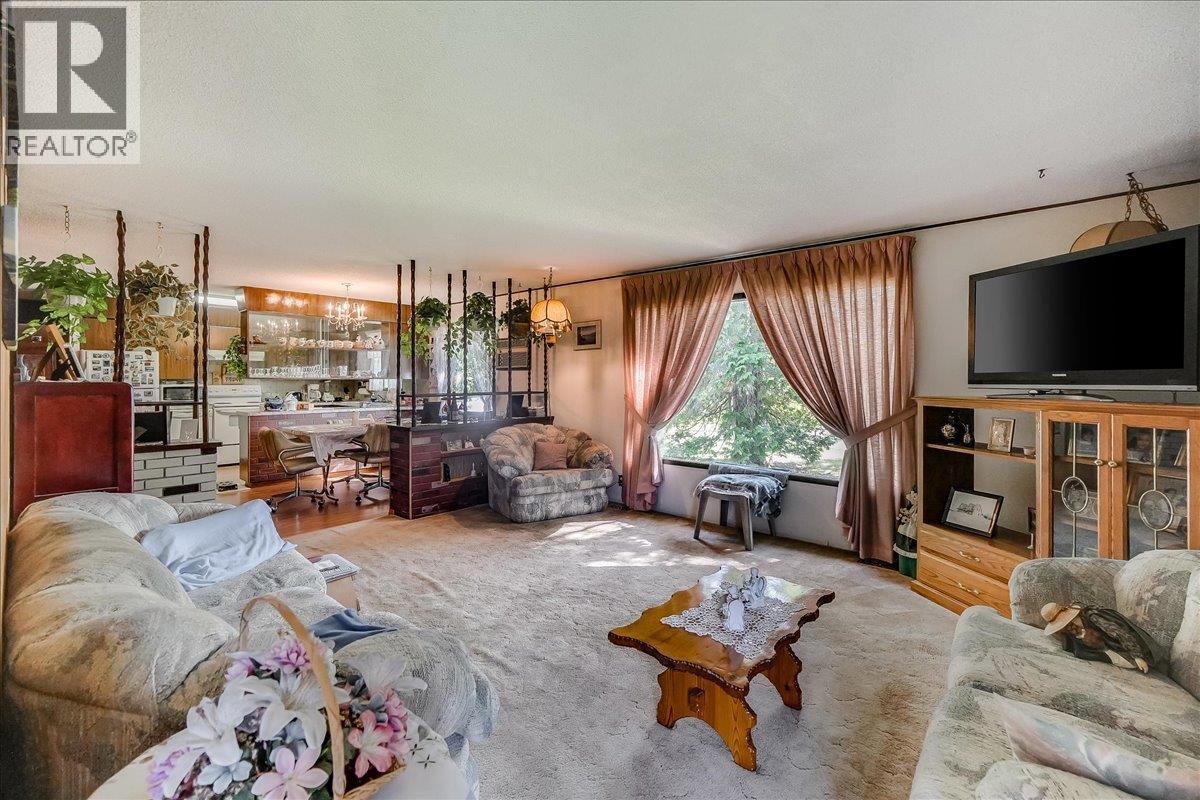
Kitchen 9' x 14'
Living room 15'6'' x 14'



The trademarks MLS®, Multiple Listing Service® and the associated logos are owned by The Canadian Real Estate Association (CREA) and identify the quality of services provided by real estate professionals who are members of CREA.

Always available to you
Call me at any time with your questions, whether buying, selling, or just exploring for the future.
Contact Luke Now


