
807 Spokane Street
Bedrooms
4
Bathrooms
2
Home Size
2708
sqft.
Lot Size
3.64
acres
$
Listing by:
Marie-Claude Germain
at
Fair Realty (Nelson)
No items found.

Home Video Tour
Property Description
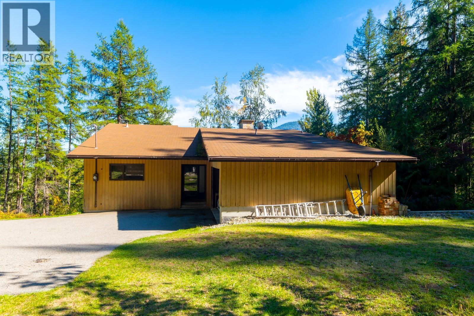
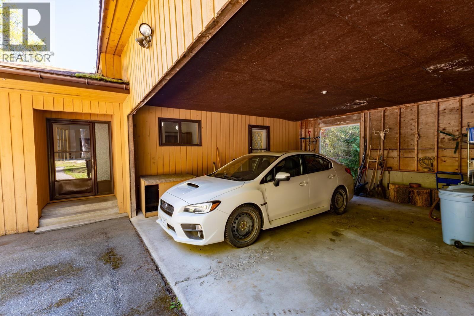
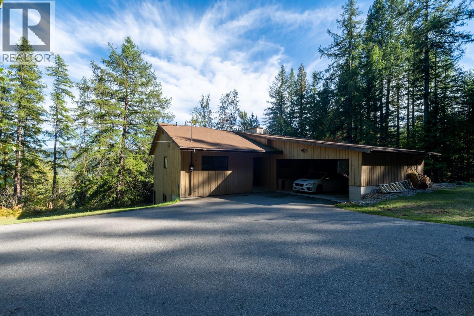
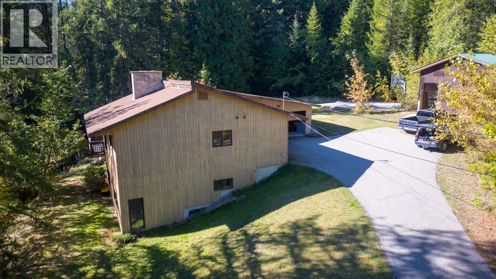
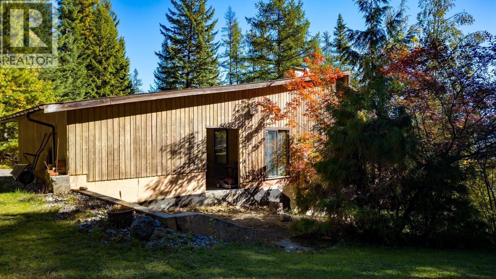
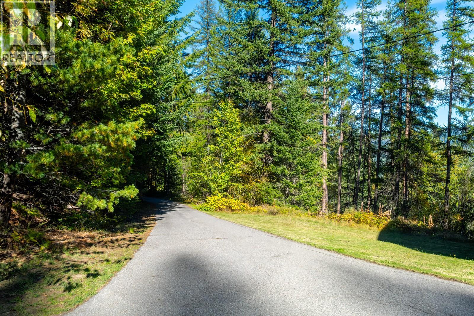
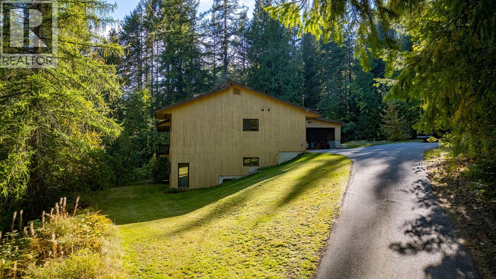
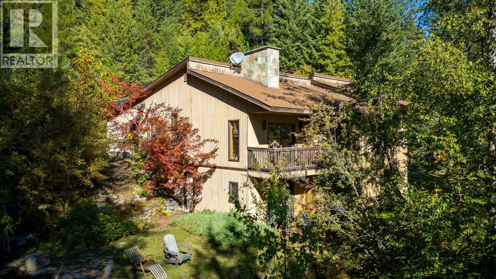
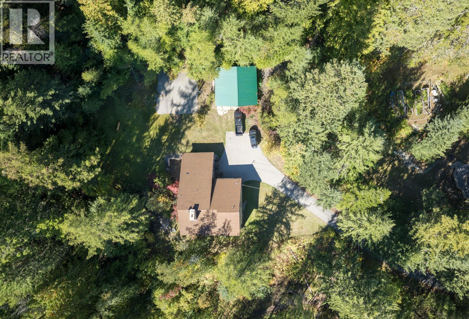
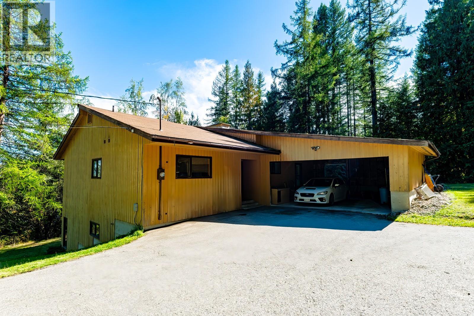
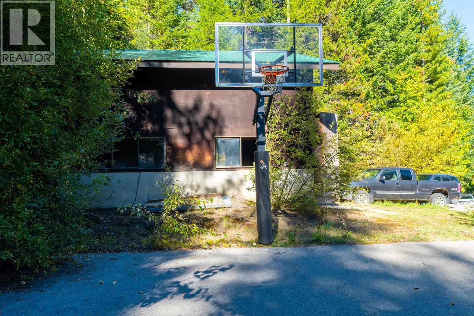
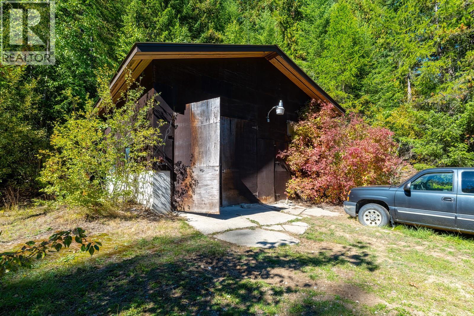
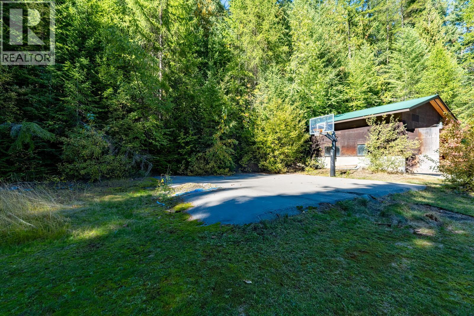
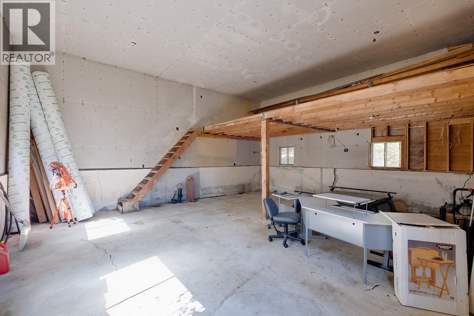
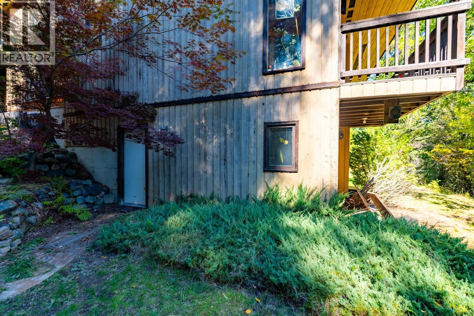
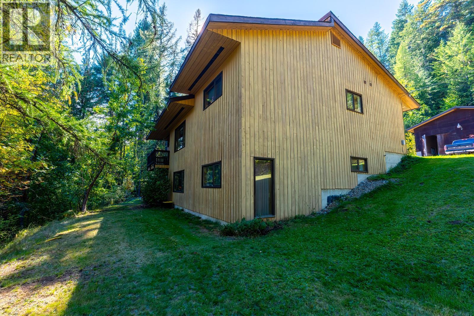
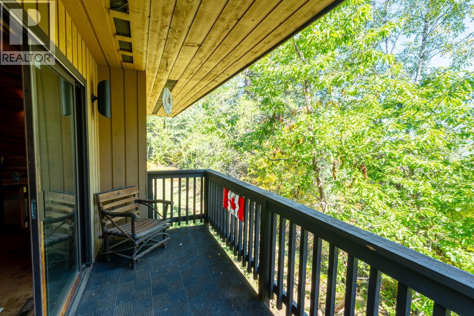
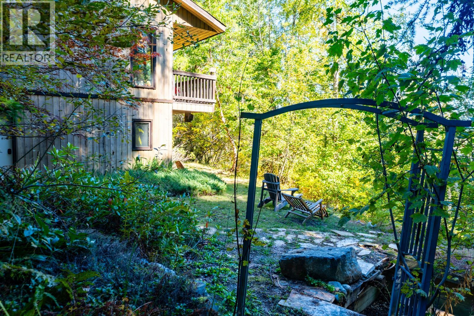
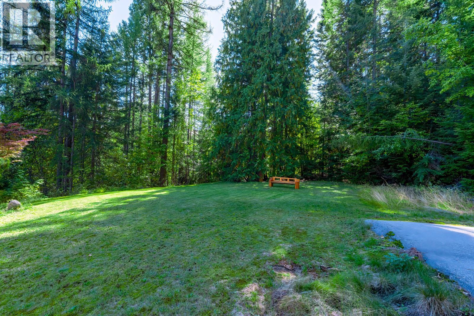
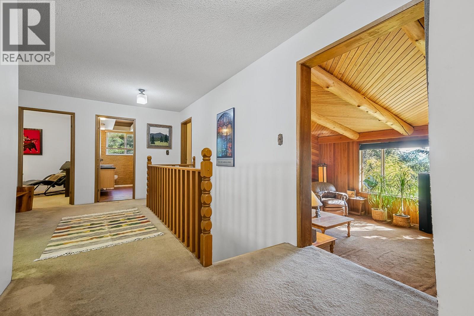
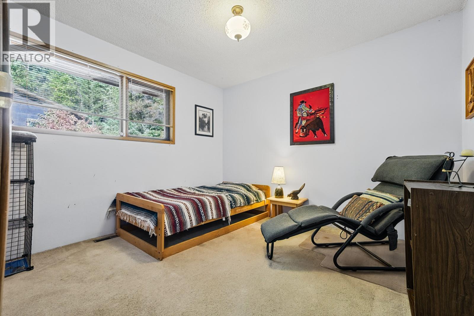
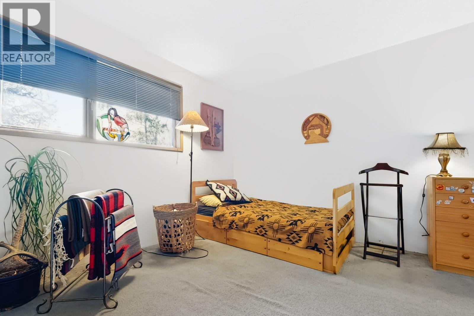
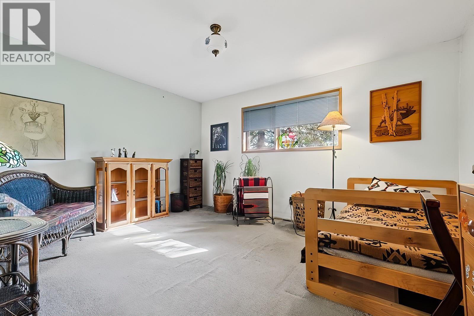
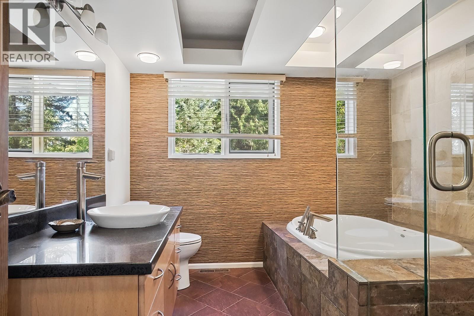
Privacy, space, and mountain lifestyle—just minutes from Rossland and Red Mountain! Nestled on 3.64 acres and surrounded by forest, this property offers the best of both worlds: the peace and privacy of country living with town amenities and world-class skiing just minutes away. This solidly built home offers two spacious levels with plenty of room for family and guests, featuring 4 generous bedrooms and 2 beautifully renovated bathrooms. Enjoy two renovated tiled showers, including one bathroom with a relaxing jetted tub and multiple shower heads. The heart of the home is filled with warmth and character, featuring beautiful vaulted wood ceilings, a spectacular two-sided rock-wall wood-burning fireplace connecting the living and dining rooms, plus another inviting fireplace with a BRAND NEW INSERT in the family room. Storage is abundant, and the property offers excellent space for vehicles, recreational equipment and hobbies, with a double carport and an oversized garage/shop large enough to accommodate multiple vehicles or an RV. With some updating, this spacious property offers an exciting opportunity to create your own mountain retreat. Step outside and enjoy hiking, biking and nature right in your backyard, while still being only minutes from Rossland and Red Mountain Resort. **NEW ROOF WILL BE COMPLETED MID OCTOBER Offers will not be reviewed until October 9, 2026 @ 1:00 p.m. (id:60292)

KEY INFORMATION
Property Type:
Single Family
Ownership:
Freehold
Built:
1981
Parking:
0
parking spaces
PRACTICALITIES
CONSTRUCTION:
FOUNDATION:
EXTERIOR FINISH:
FLOORING:
Carpeted, Ceramic Tile, Linoleum
APPLIANCES:
Dishwasher, Oven, Microwave, Cooktop, Washer & Dryer
WATER:
Well
BASEMENT:
ROOF:
HEATING TYPES:
Forced air, Electric
SIZES & DIMENSIONS
HOME SIZE:
2708
square feet
LOT SIZE:
3.64
acres
ABOVE
LOWER LEVEL
Storage 11'7'' x 11'4''
Utility room 23'5'' x 11'
Bedroom 13' x 9'2''
Family room 17' x 14'9''
3pc Bathroom 8'3'' x 13'3''
Primary Bedroom 13'4'' x 15'
MAIN LEVEL
Laundry room 9'2'' x 10'
Living room 15'6'' x 14'10''
Dining room 13' x 8'2''
Dining room 5'9'' x 9'6''
Kitchen 13' x 12'
Bedroom 13'9'' x 12'2''
Bedroom 13'8'' x 10'10''
4pc Bathroom 9'9'' x 9'11''
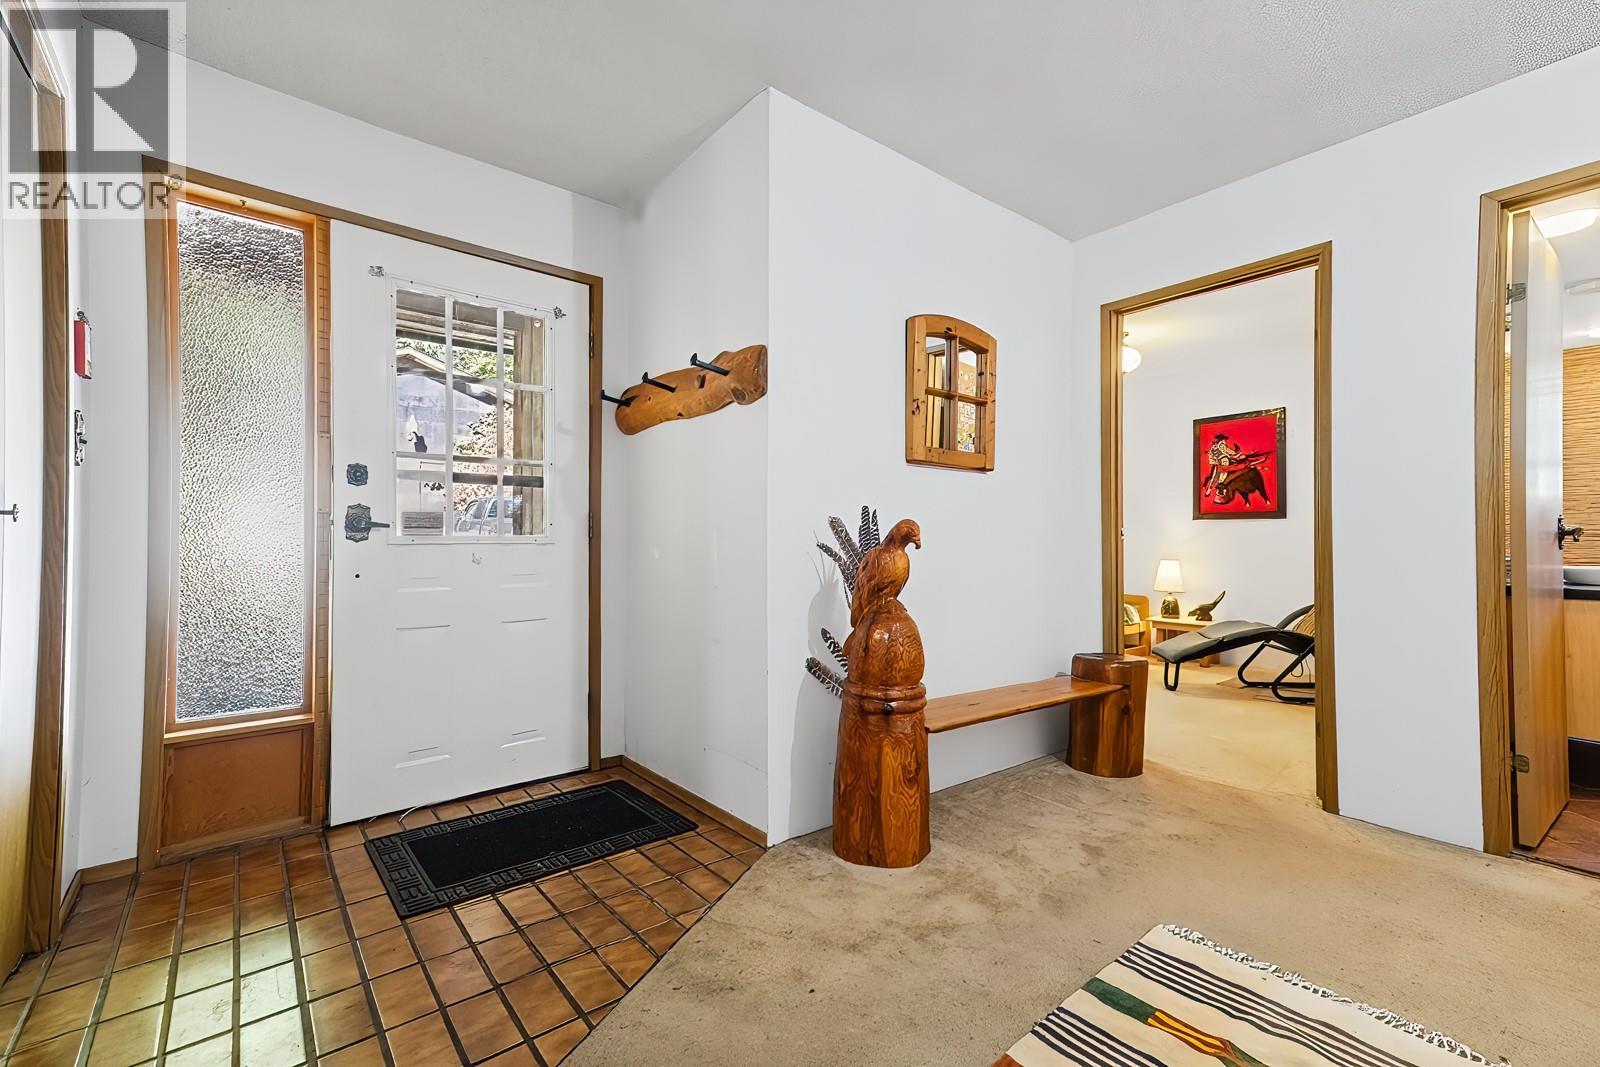
Foyer 6' x 5'6''



The trademarks MLS®, Multiple Listing Service® and the associated logos are owned by The Canadian Real Estate Association (CREA) and identify the quality of services provided by real estate professionals who are members of CREA.

Always available to you
Call me at any time with your questions, whether buying, selling, or just exploring for the future.
Contact Luke Now


