
770 Redstone Drive
Bedrooms
5
Bathrooms
3
Home Size
1810
sqft.
Lot Size
0.11
acres
$
Listing by:
Thea Hanson
at
RE/MAX All Pro Realty









No items found.

Home Video Tour
Property Description
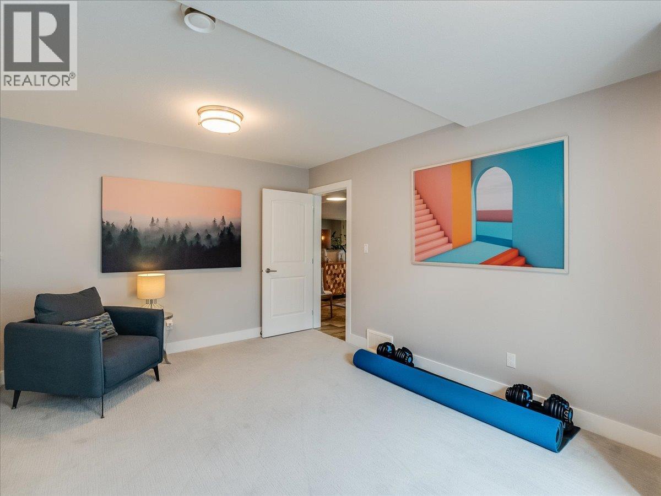
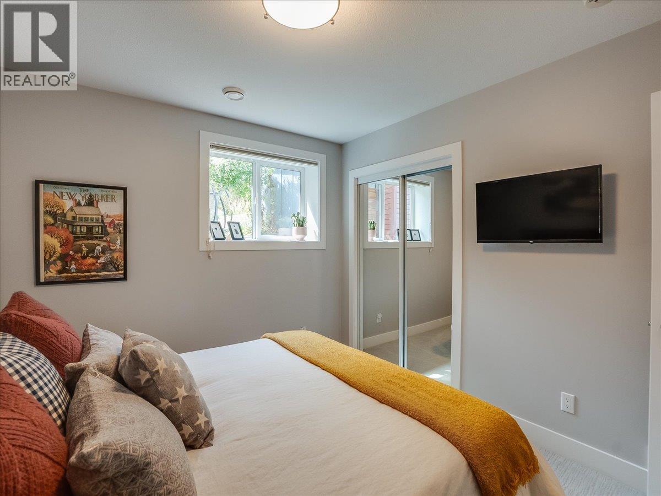
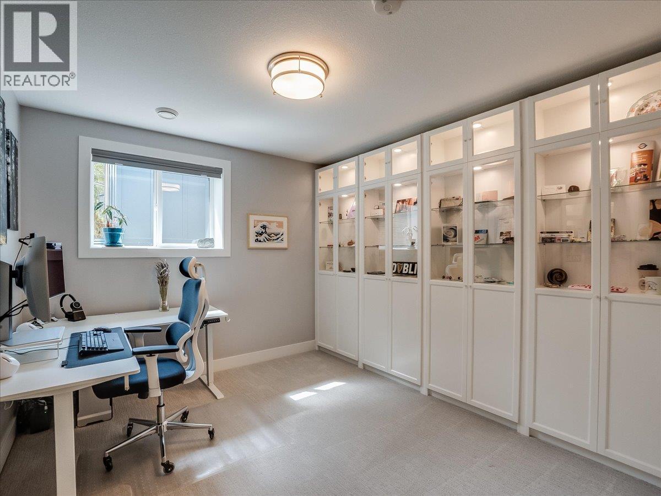
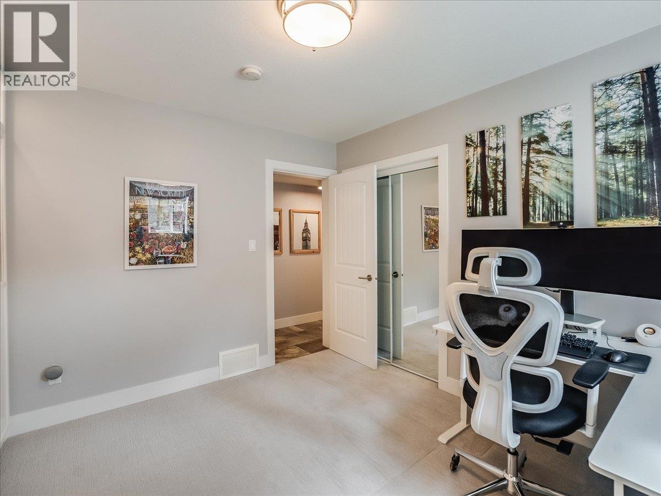
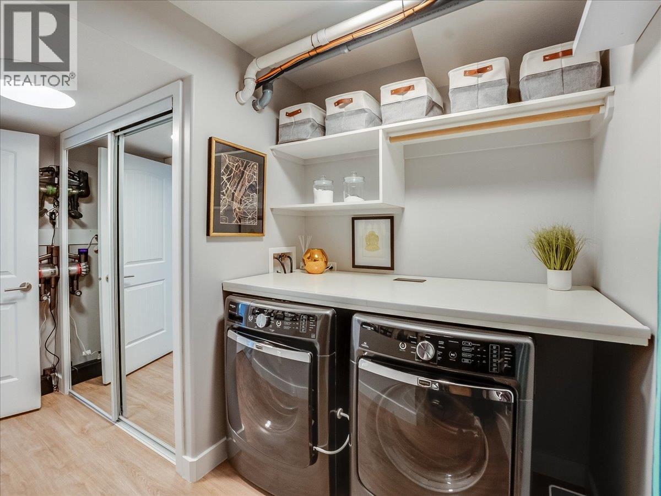
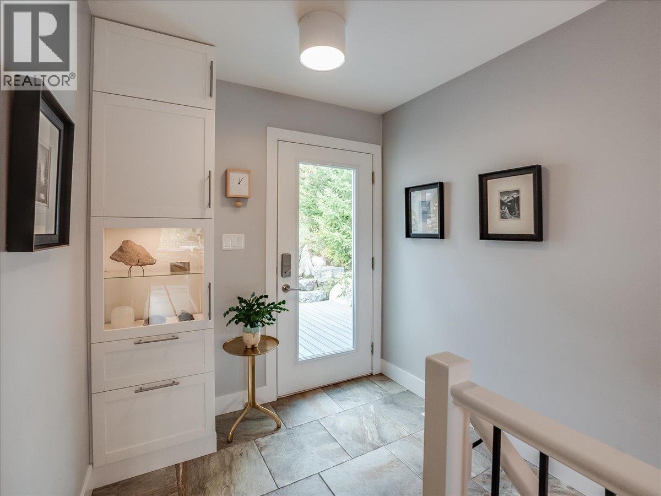
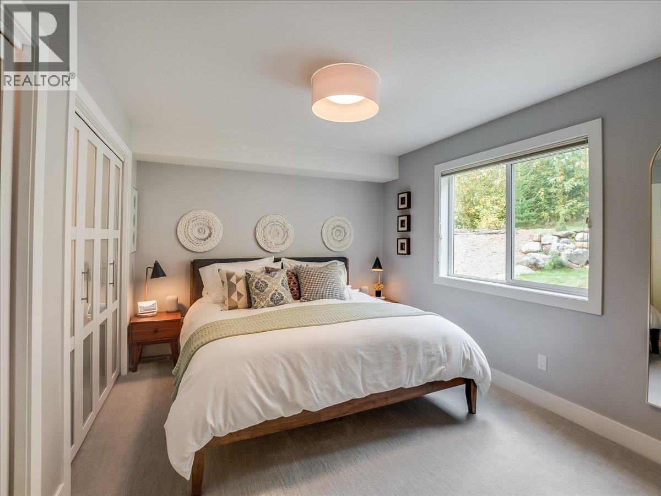
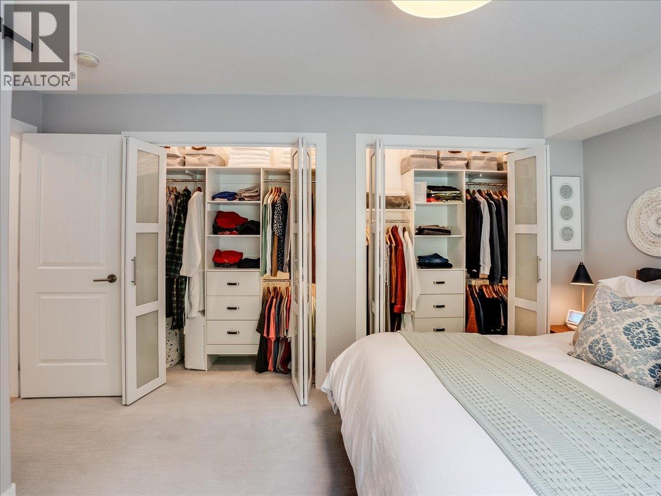
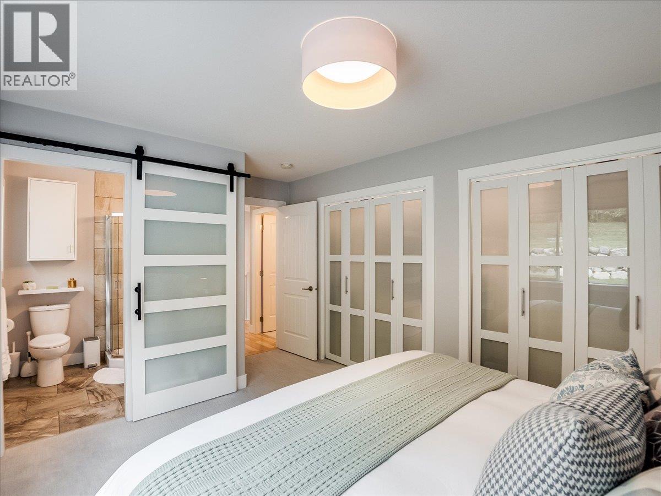
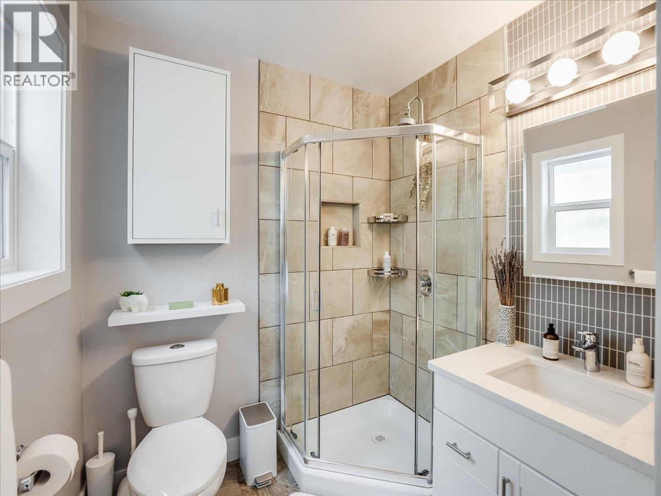
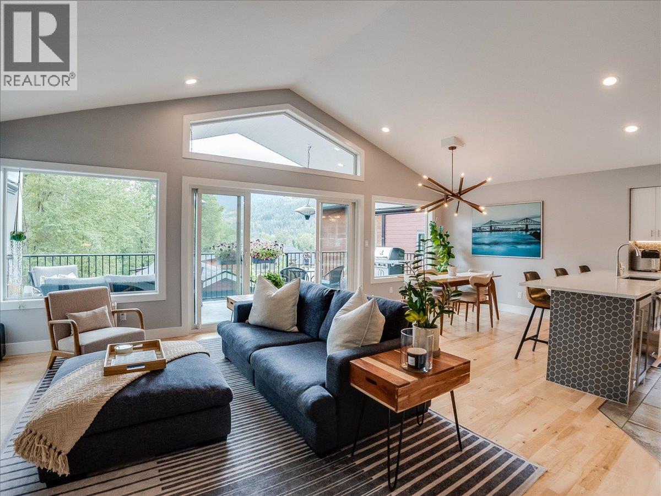
Welcome to this exceptional home offering a beautiful combination of quality, comfort, versatility and privacy in a highly desirable location. From the moment you step inside, you’ll appreciate the gorgeous wood flooring, custom cabinetry, impressive windows and beautiful views throughout. The entry level offers four bedrooms, a full bathroom and a spacious laundry room, providing an excellent layout for family, guests or flexible living. Upstairs, the bright and inviting main level features a fantastic open-concept kitchen, dining and living area centered around a gorgeous fireplace with custom built-in bookshelves. Step outside onto the covered deck and enjoy seamless indoor-outdoor living. This level also includes a full bathroom and a luxurious primary suite overlooking the private backyard. Outside, the property continues to impress with a fabulous low-maintenance yard, hot tub area and plenty of privacy. Located at the end of Redstone Drive with minimal traffic and convenient access to the Louie Joe Trail, the setting is hard to beat. Completing this incredible package is a large detached shop/garage offering exceptional space for vehicles, recreational toys, projects and storage. With its beautiful finishes, flexible layout and outstanding location, this is a truly special Redstone property that needs to be seen! (id:60292)

KEY INFORMATION
Property Type:
Single Family
Ownership:
Freehold
Built:
2013
Parking:
2
parking spaces
PRACTICALITIES
CONSTRUCTION:
FOUNDATION:
EXTERIOR FINISH:
FLOORING:
Tile, Hardwood, Carpeted, Mixed Flooring
APPLIANCES:
WATER:
Municipal water
BASEMENT:
ROOF:
Asphalt shingle, Unknown
HEATING TYPES:
Forced air
SIZES & DIMENSIONS
HOME SIZE:
1810
square feet
LOT SIZE:
0.11
acres
ABOVE
Mud room 5'10'' x 7'1''
Full ensuite bathroom
Primary Bedroom 10'3'' x 15'2''
Full bathroom
Living room 12'11'' x 15'
Dining room 9'1'' x 9'8''
Kitchen 10'8'' x 13'5''
LOWER LEVEL
MAIN LEVEL
Laundry room 9'4'' x 12'3''
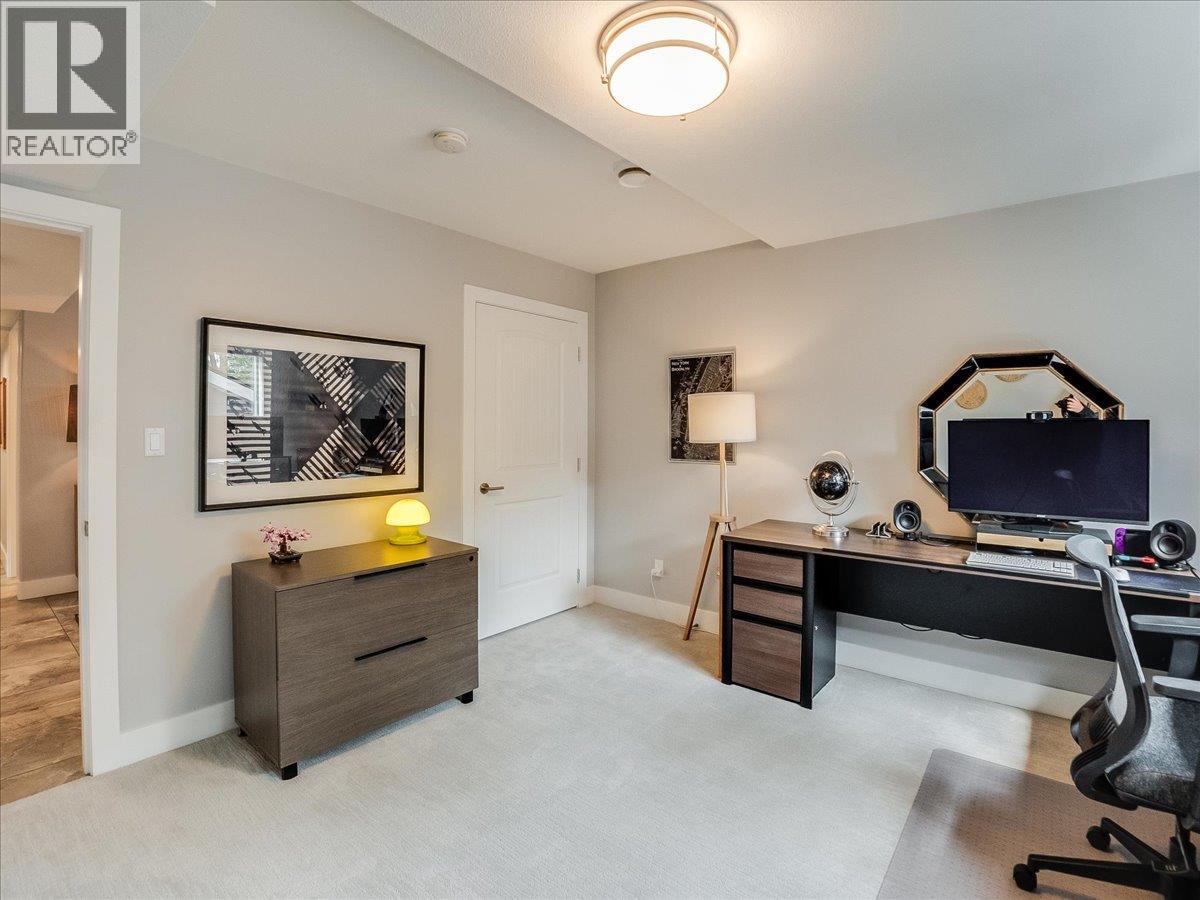
Bedroom 9'4'' x 11'2''
Bedroom 10'2'' x 10'5''
Full bathroom
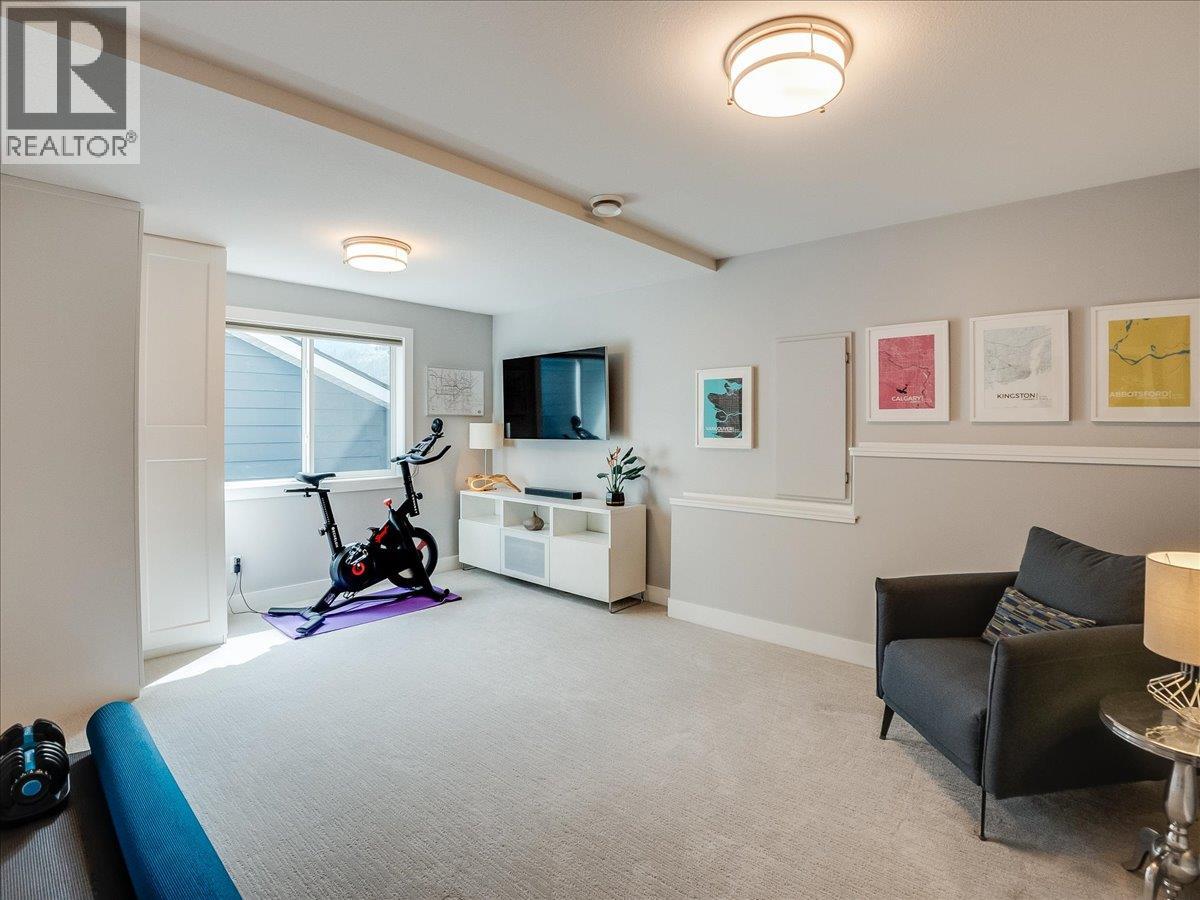
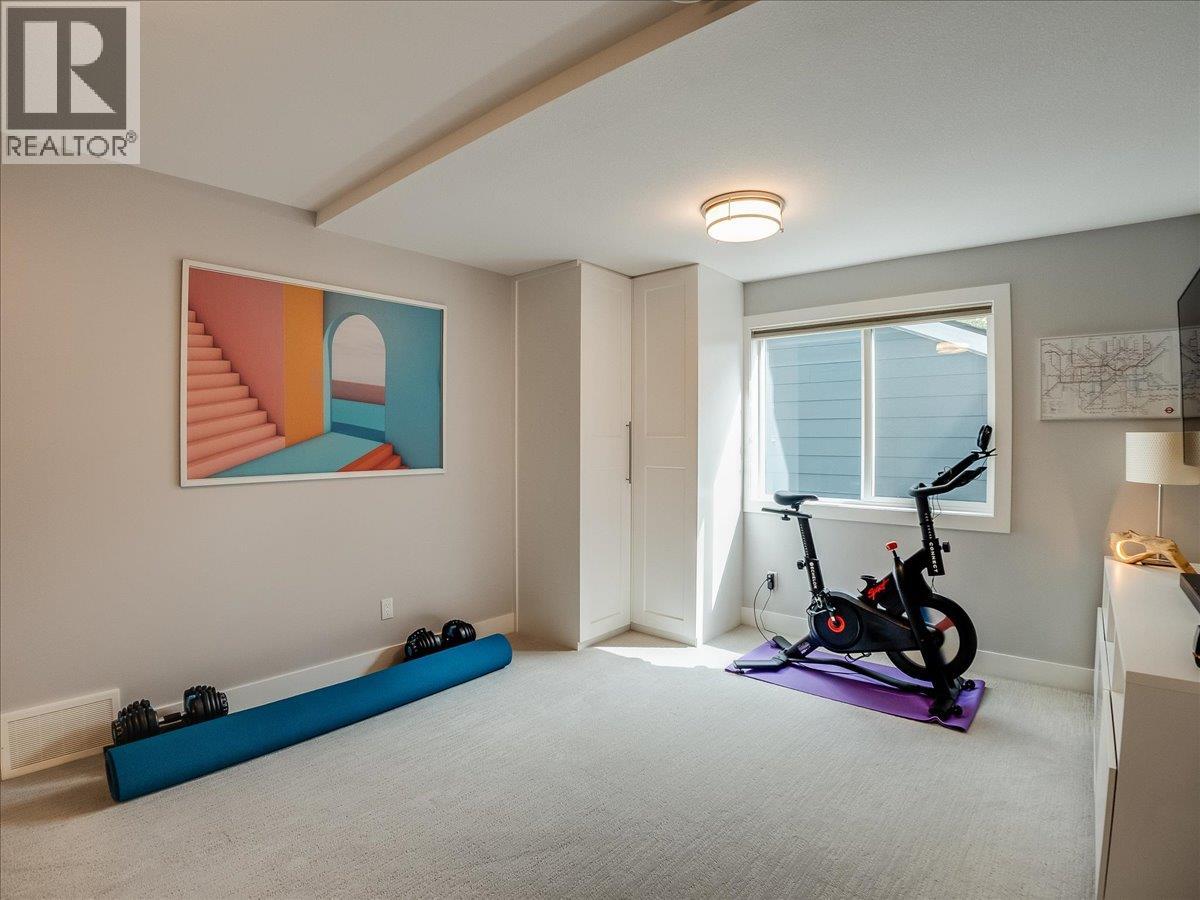
Bedroom 11'9'' x 16'6''
Bedroom 12'8'' x 12'8''
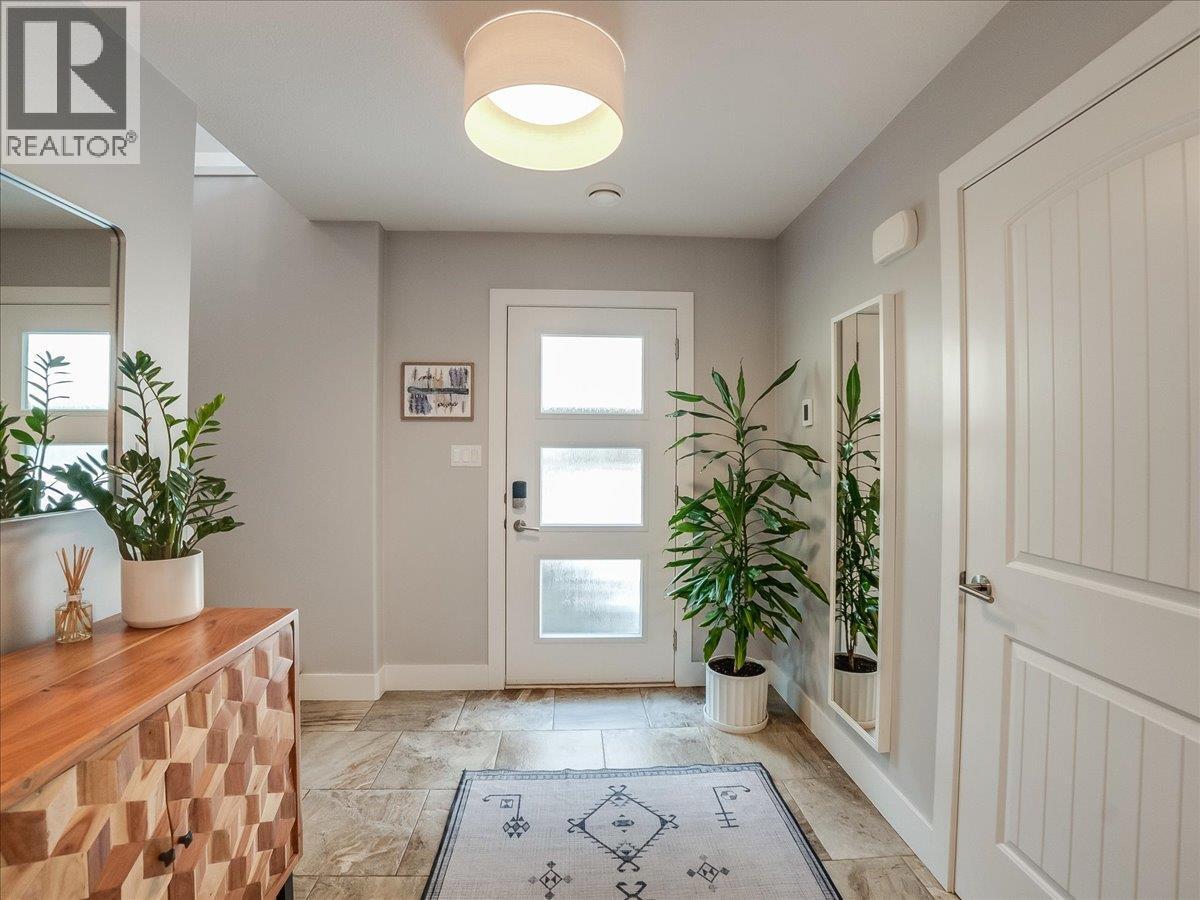
Foyer 7'10'' x 12'8''



The trademarks MLS®, Multiple Listing Service® and the associated logos are owned by The Canadian Real Estate Association (CREA) and identify the quality of services provided by real estate professionals who are members of CREA.

Always available to you
Call me at any time with your questions, whether buying, selling, or just exploring for the future.
Contact Luke Now


