
77 Walnut Avenue
Bedrooms
5
Bathrooms
2
Home Size
2450
sqft.
Lot Size
0.21
acres
$
Listing by:
Kaitlyn Grafton
at
Coldwell Banker Executives Realty



No items found.

Home Video Tour
Property Description
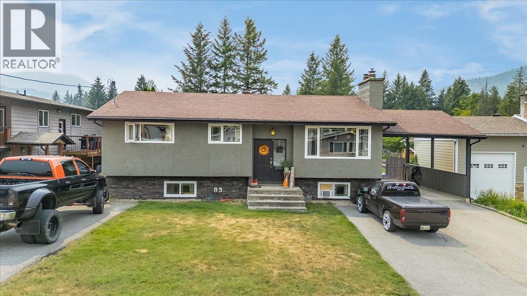
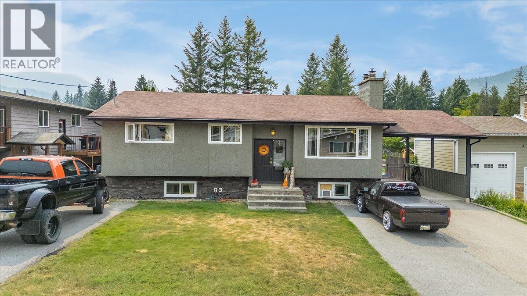
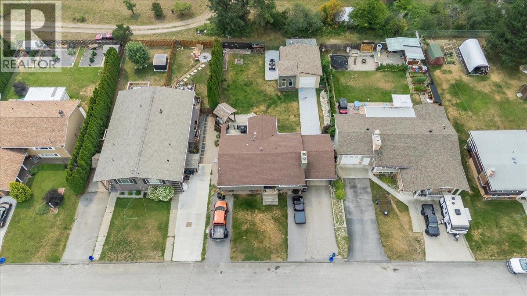
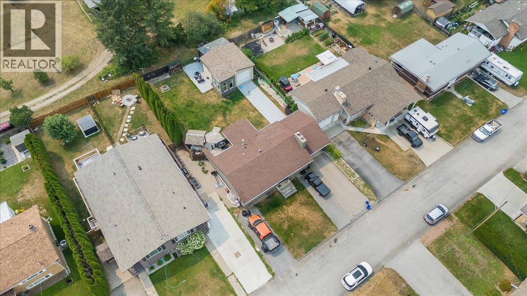
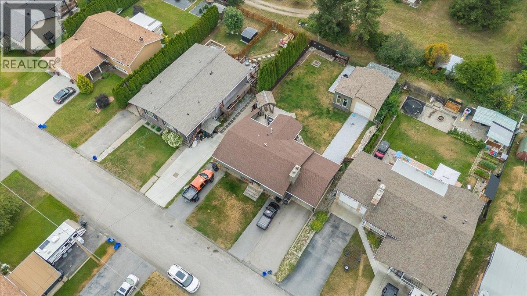
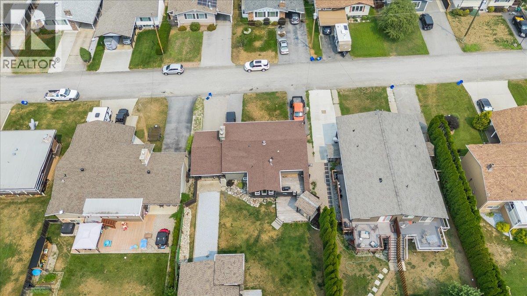
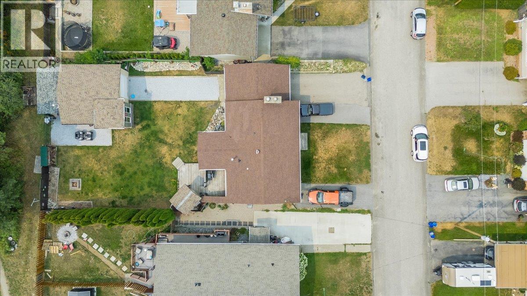
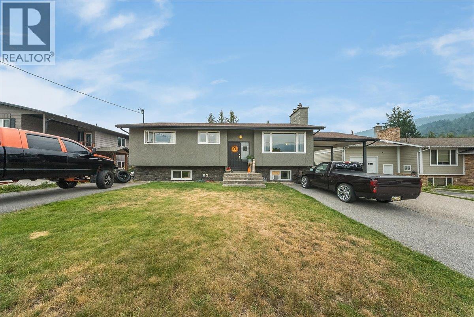
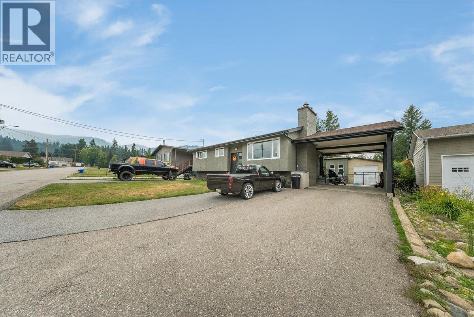
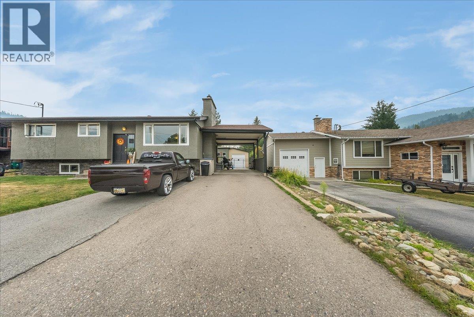
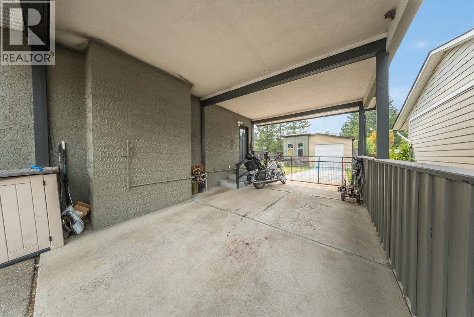
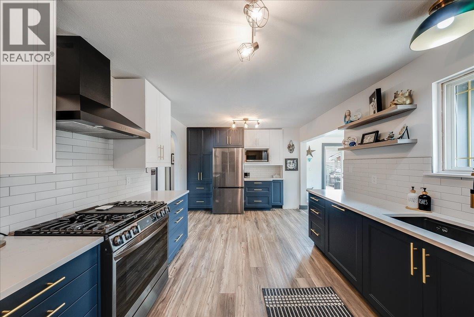
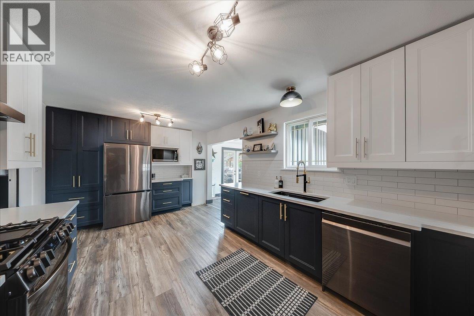
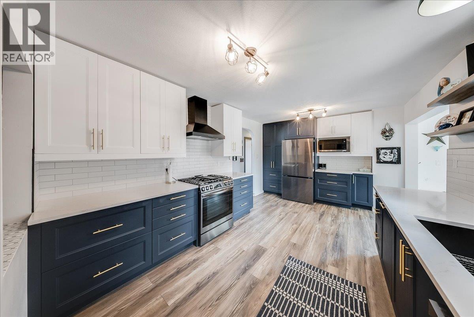
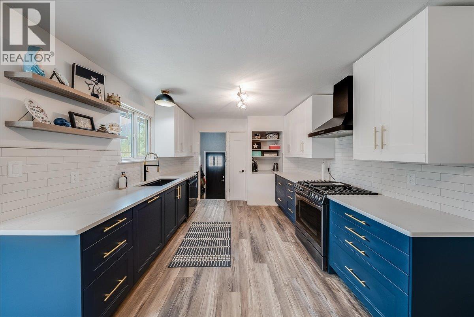
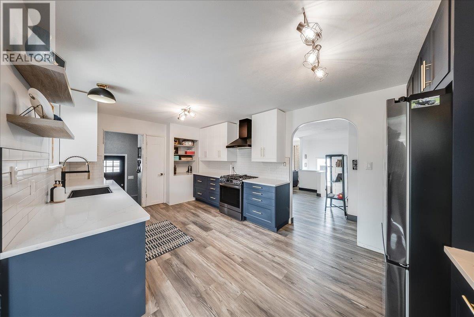
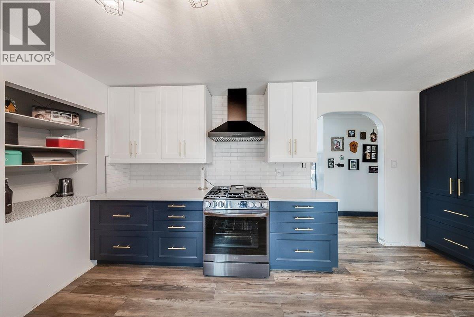
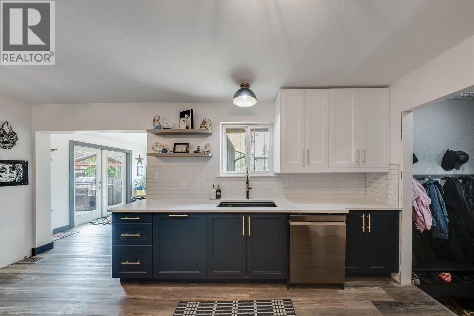
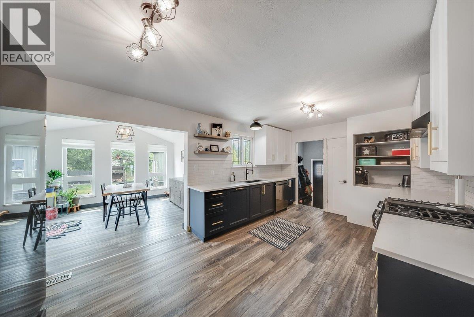
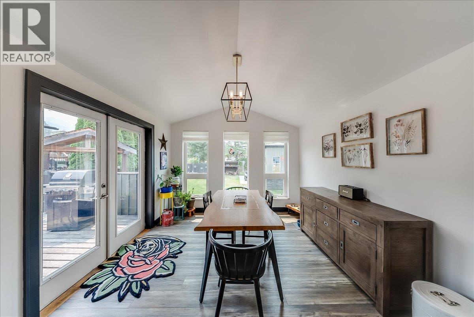
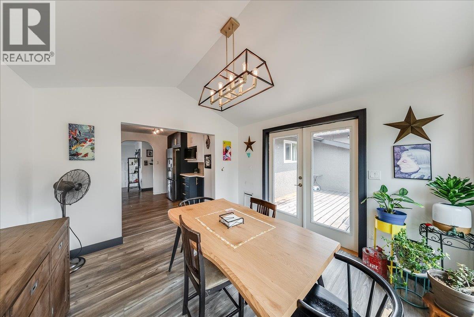
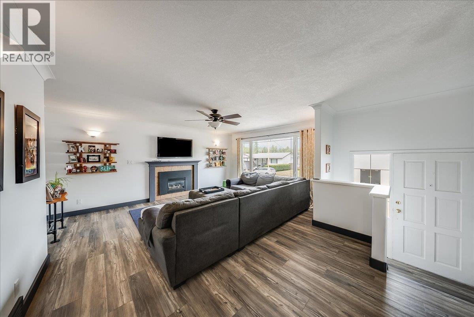
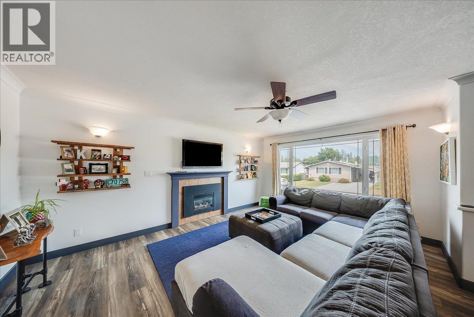
Welcome to Fruitvale — the heart of the Beaver Valley, where mornings start with coffee on the deck and evenings end with the mountains turning gold. This 5-bedroom, 2-bathroom home has room for the whole family: 3 bedrooms and a full bathroom on the main floor, plus 2 more bedrooms, a second bathroom, and a large rec room downstairs — built for movie nights, a pool table, or just a place for the kids to spread out. A brand-new kitchen complete with quartz counters and a gas range anchors the main level, and a gas fireplaces in the living room keep things cozy and inviting. Outside, a large detached shop (approx. 24' x 24') means room for the boat, the sleds, the ATVs, or a workshop of your own — because out here, a lot of life happens outdoors. And it really does. Kids ride bikes to Fruitvale Elementary, weekends fill up with games at the ball diamond and soccer field, and Champion Lakes Provincial Park is a short drive away for swimming, paddling, and long summer afternoons. Beaver Creek runs right through town for those who'd rather cast a line than a golf ball. Need more? Trail is 15 minutes down the highway for shopping and healthcare, and Red Mountain's ski runs are about half an hour from your driveway. This is a community where neighbours know your name, kids play outside until dark, and grocery runs turn into conversations — and now there's finally enough room for all of it. Come check out what Fruitvale and 77 Walnut Ave truly have to offer. Book your showing today! (id:60292)

KEY INFORMATION
Property Type:
Single Family
Ownership:
Freehold
Built:
1977
Parking:
2
parking spaces
PRACTICALITIES
CONSTRUCTION:
FOUNDATION:
EXTERIOR FINISH:
Stucco
FLOORING:
Mixed Flooring
APPLIANCES:
WATER:
Municipal water
BASEMENT:
Full
ROOF:
Asphalt shingle, Unknown
HEATING TYPES:
Forced air, See remarks
SIZES & DIMENSIONS
HOME SIZE:
2450
square feet
LOT SIZE:
0.21
acres
ABOVE
LOWER LEVEL
Storage 6'4'' x 7'10''
Laundry room 8'10'' x 15'6''
3pc Bathroom 4'10'' x 7'8''
Recreation room 11'9'' x 23'11''
Bedroom 10'9'' x 11'10''
Bedroom 11'7'' x 13'8''
MAIN LEVEL
Foyer 2'10'' x 6'5''
4pc Bathroom 4'11'' x 10'8''
Bedroom 10'11'' x 11'4''
Bedroom 7'8'' x 12'1''
Primary Bedroom 11'6'' x 13'2''
Living room 17'3'' x 19'6''
Dining room 11'2'' x 11'4''
Kitchen 10'10'' x 18'4''



The trademarks MLS®, Multiple Listing Service® and the associated logos are owned by The Canadian Real Estate Association (CREA) and identify the quality of services provided by real estate professionals who are members of CREA.

Always available to you
Call me at any time with your questions, whether buying, selling, or just exploring for the future.
Contact Luke Now


