
7510 Deer Park Road
Bedrooms
3
Bathrooms
2
Home Size
1956
sqft.
Lot Size
0.67
acres
$
Listing by:
Connor McCarthy
at
eXp Realty





No items found.

Home Video Tour
Property Description
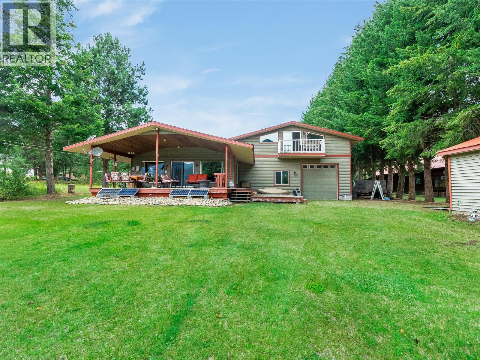
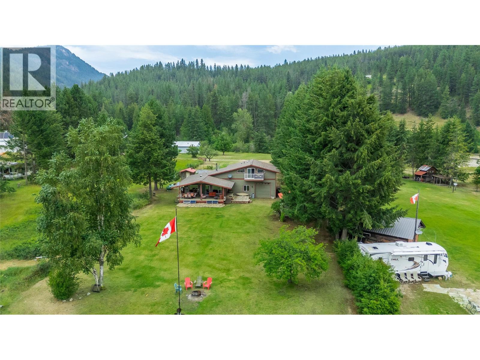
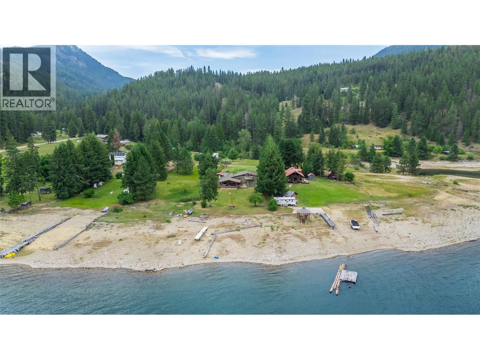
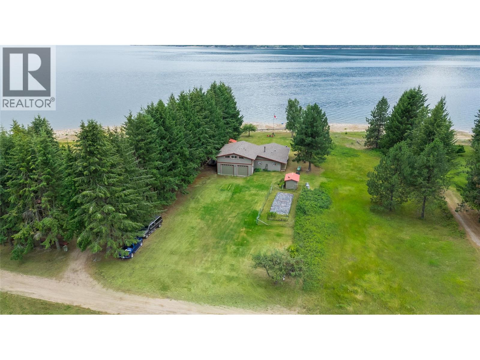
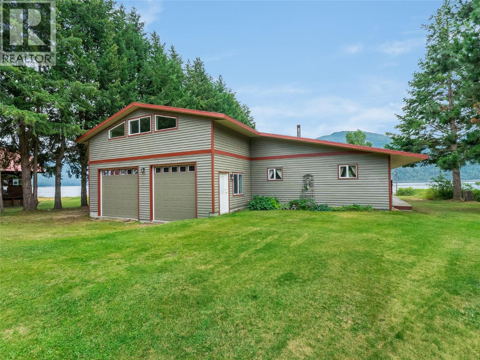
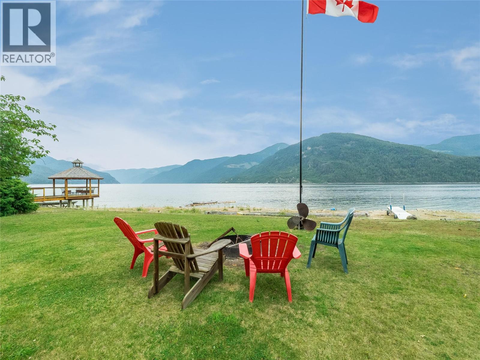
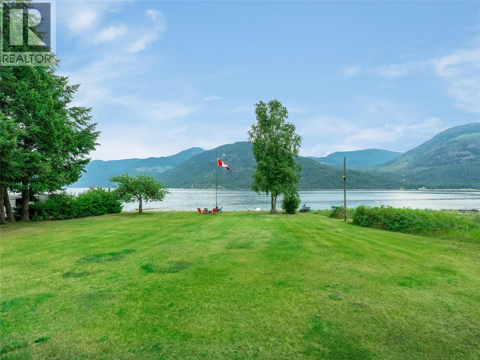
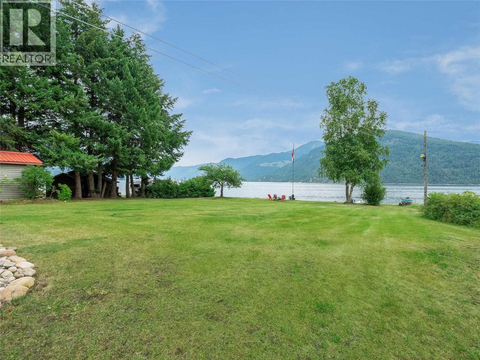
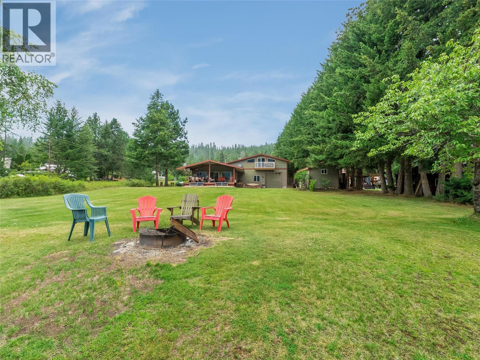
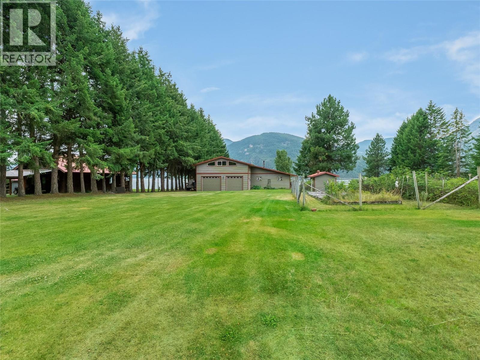
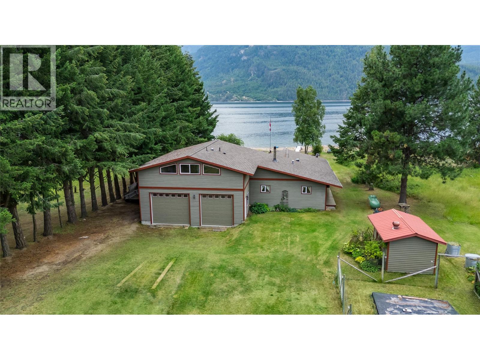
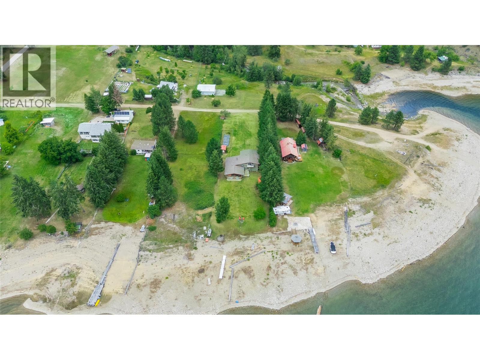
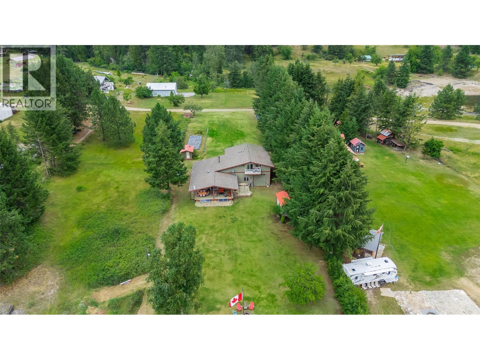
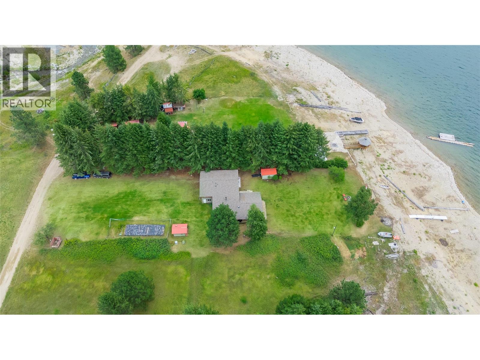
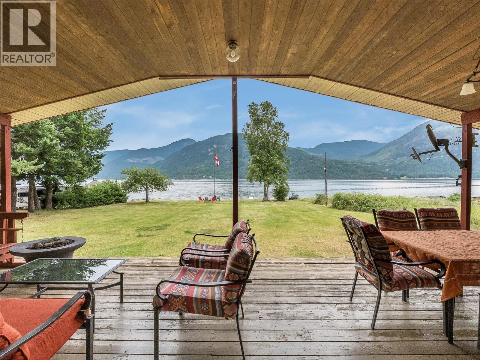
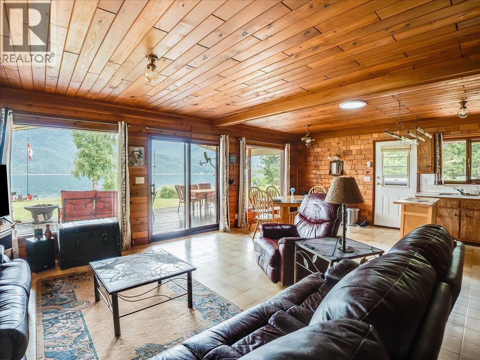
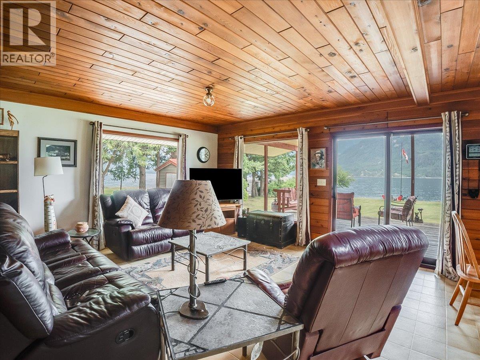
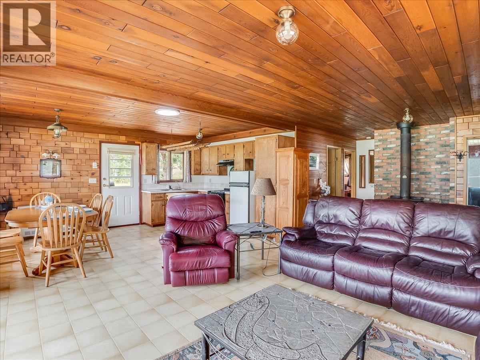
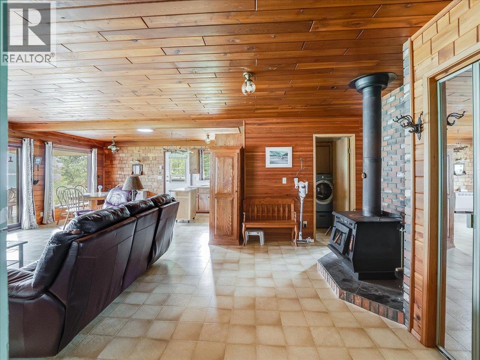
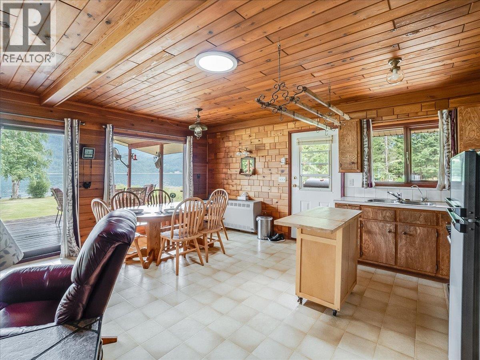
Welcome to your own slice of lakeside paradise! This exceptional 0.67-acre waterfront property offers 100 feet of pristine lake frontage in the tranquil community of Deer Park. Whether you're searching for a year-round residence or the ultimate recreational getaway, this unique property delivers. The bright and inviting main floor features two spacious bedrooms, a full bathroom, and an open-concept kitchen/dining/living area designed to maximize the spectacular lake views. Expansive windows flood the home with natural light, while the patio doors lead to a stunning vaulted covered deck—the perfect place to relax, entertain, and take in the panoramic views. A thoughtfully designed addition completed in 2011 takes this property to the next level. The incredible 39' x 31' attached garage/workshop is a dream for hobbyists and outdoor enthusiasts alike, offering three 10-foot overhead doors, 12-foot ceilings, and ample space for vehicles, boats, RVs, and more. Above the garage, you'll find a private master bedroom featuring a cozy sitting/family room, dedicated hobby area, full ensuite, and a private balcony overlooking the lake. Designed for comfortable off-grid living, the home is heated with a cozy wood stove plus a propane space heater. Additional features include multiple outbuildings, a garden area, and an aluminum dock on wheels. Don't miss your chance to own an extraordinary lakeside retreat where unforgettable memories are waiting to be made. (id:60292)

KEY INFORMATION
Property Type:
Single Family
Ownership:
Freehold
Built:
1988
Parking:
4
parking spaces
PRACTICALITIES
CONSTRUCTION:
FOUNDATION:
EXTERIOR FINISH:
Vinyl siding
FLOORING:
APPLIANCES:
Washer, Refrigerator, Range - Gas
WATER:
Creek/Stream, Licensed
BASEMENT:
ROOF:
Asphalt shingle, Unknown
HEATING TYPES:
Stove, See remarks, Wood
SIZES & DIMENSIONS
HOME SIZE:
1956
square feet
LOT SIZE:
0.67
acres
ABOVE
Full bathroom
Family room 12'6'' x 19'
Hobby room 11' x 15'
Primary Bedroom 25' x 10'
LOWER LEVEL
MAIN LEVEL
Full bathroom
Bedroom 9'11'' x 10'6''
Bedroom 9'11'' x 10'8''
Dining room 10' x 8'
Living room 24' x 14'
Kitchen 7' x 11'3''



The trademarks MLS®, Multiple Listing Service® and the associated logos are owned by The Canadian Real Estate Association (CREA) and identify the quality of services provided by real estate professionals who are members of CREA.

Always available to you
Call me at any time with your questions, whether buying, selling, or just exploring for the future.
Contact Luke Now


