
75 Mill Road
Bedrooms
5
Bathrooms
3
Home Size
2237
sqft.
Lot Size
0.23
acres
$
Listing by:
Chris Albert
at
Fair Realty (Nelson)
No items found.

Home Video Tour
Property Description
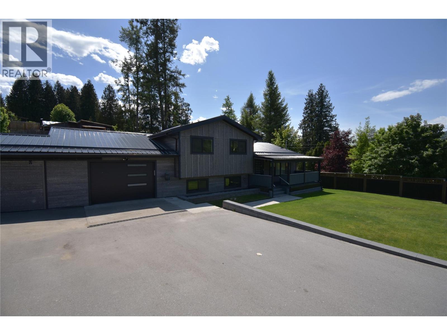
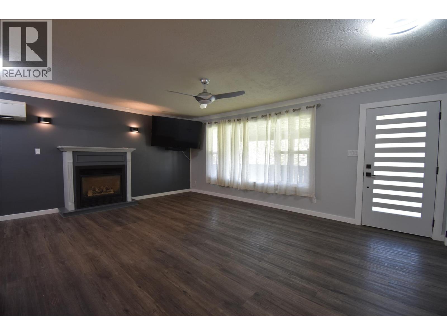
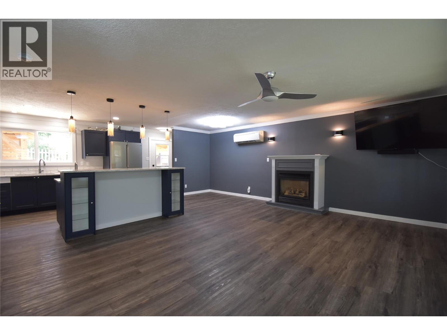
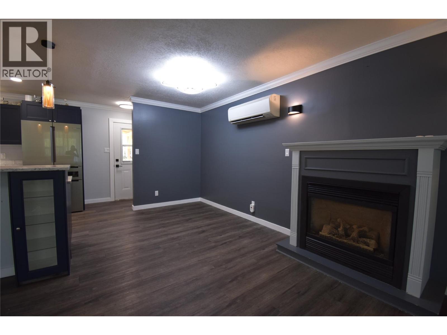
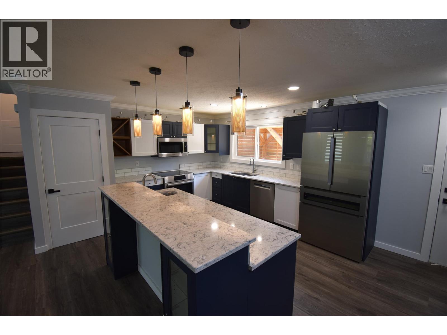
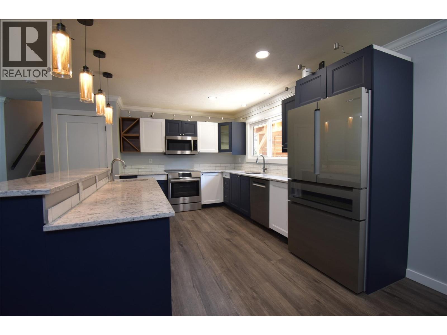
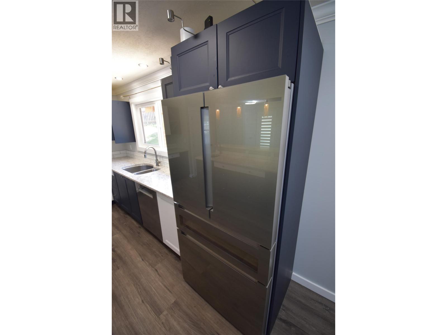
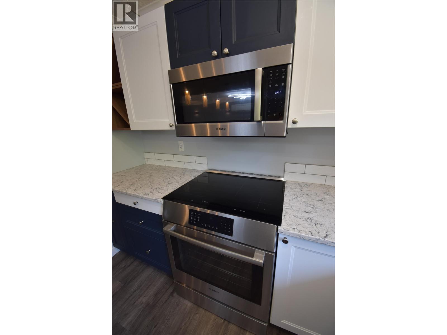
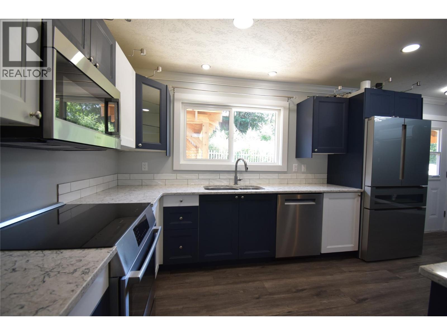
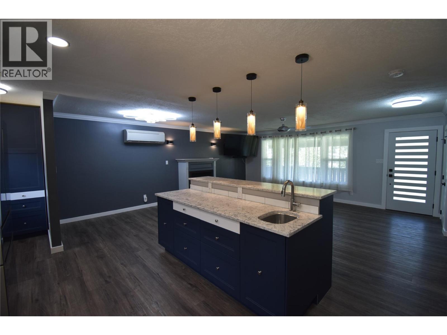
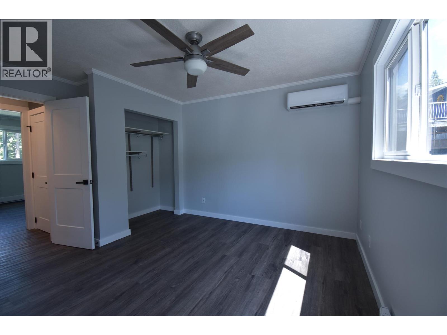
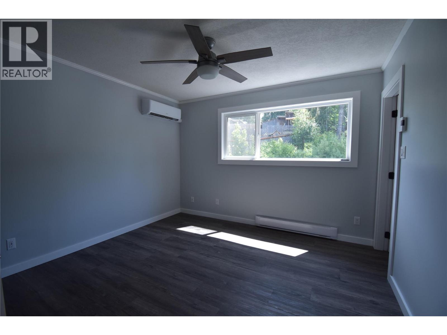
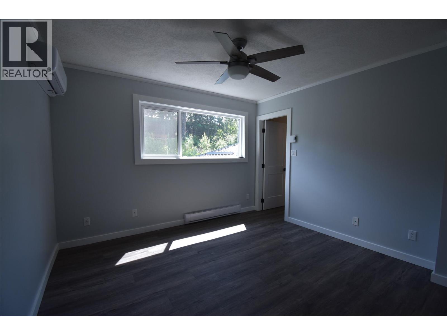
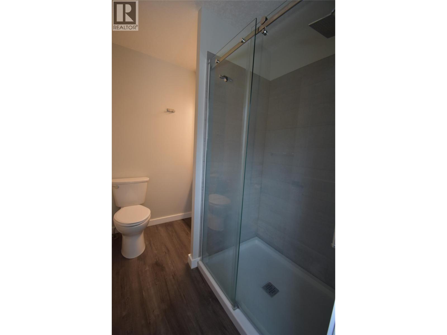
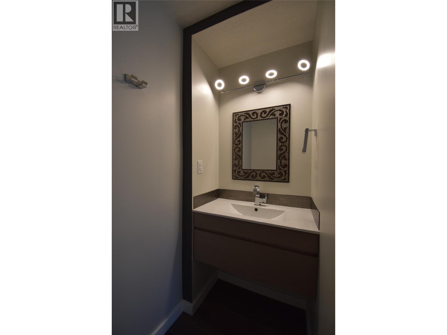
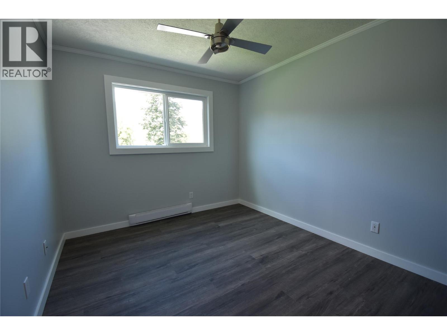
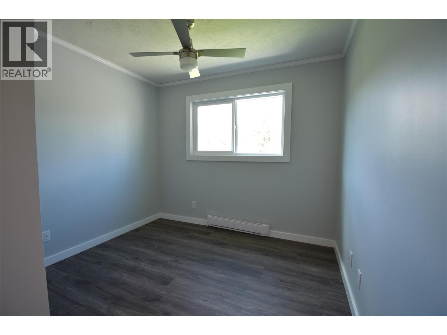
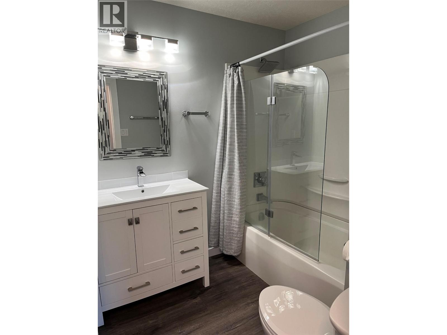
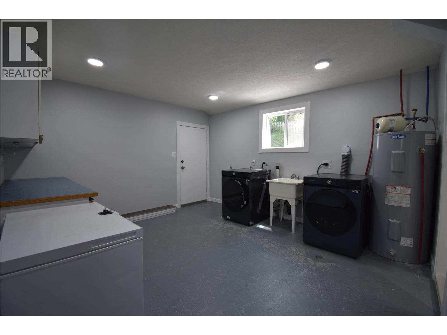
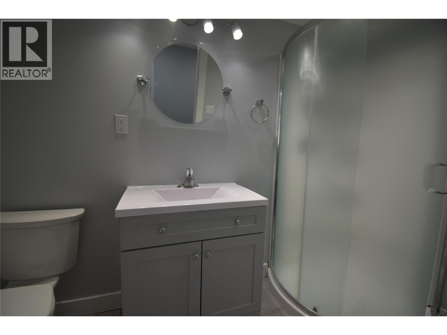
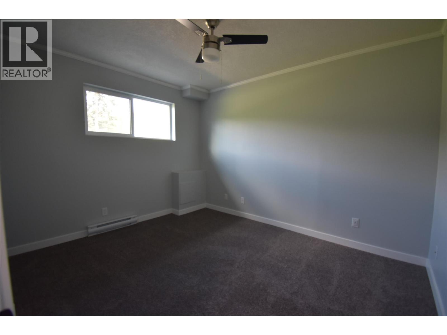
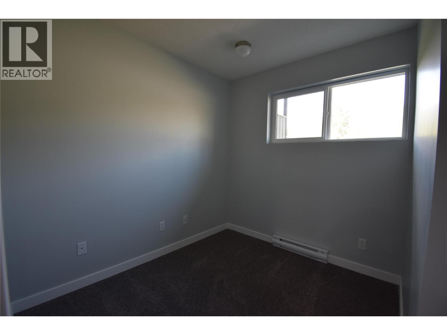
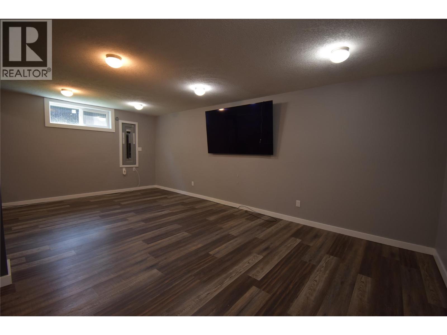
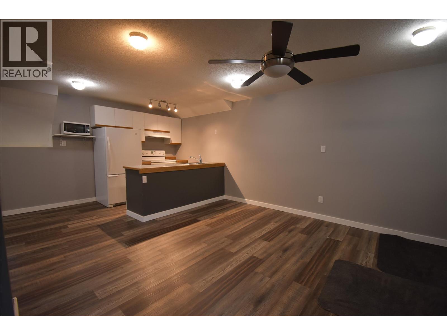
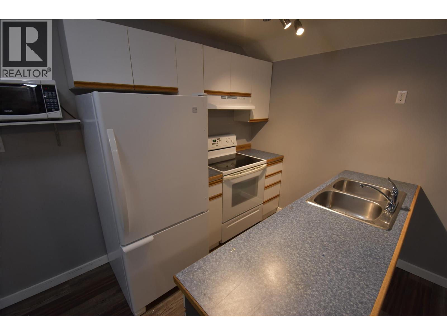
This move-in ready 5 bedroom 3 bath home offering exceptional space, thoughtful updates, and incredible flexibility in a desirable location. The bright open-concept main floor is designed for entertaining, featuring a spacious living room with a cozy gas fireplace and stunning floor-to-ceiling windows that fill the space with natural light. The chef-inspired kitchen is sure to impress with ample cabinetry, high-end Bosch appliances, granite countertops, and a massive island perfect for gatherings and everyday living. Step directly onto the expansive 16’ x 19’ deck, ideal for summer BBQs, overlooking the private backyard complete with a covered hot tub for year-round enjoyment. Upstairs, the spacious primary suite offers a relaxing retreat with a beautifully updated 3-piece ensuite featuring a large walk-in shower. Two additional bedrooms and a full 4-piece bathroom complete the upper level. The lower level provides excellent versatility with a large laundry room, two additional bedrooms, a 3-piece bathroom, and direct access to the impressive 25’ x 17’6” garage. Downstairs, the basement boasts an open-concept living area with a full kitchen, creating excellent potential for an in-law suite or extended family living. Recent upgrades include: RV parking, Re asphalted driveway, in ground sprinklers in front yard, siding, metal roof, soffits/facia/gutters, exterior and solid core interior doors, windows (triple pane in front), additional blown in insulation in the attic, mini splits throughout (including the garage), 200 amp electrical panel, 50 amp welding plug in garage, back deck with covered hot tub, gas fireplace in basement, Bosch kitchen appliances. (id:60292)

KEY INFORMATION
Property Type:
Single Family
Ownership:
Freehold
Built:
1978
Parking:
1
parking spaces
PRACTICALITIES
CONSTRUCTION:
FOUNDATION:
EXTERIOR FINISH:
FLOORING:
Mixed Flooring
APPLIANCES:
WATER:
Municipal water
BASEMENT:
ROOF:
Metal, Unknown
HEATING TYPES:
Heat Pump, Baseboard heaters, See remarks
SIZES & DIMENSIONS
HOME SIZE:
2237
square feet
LOT SIZE:
0.23
acres
ABOVE
4pc Bathroom
Bedroom 8'1'' x 9'5''
Bedroom 10'6'' x 9'5''
3pc Ensuite bath
Primary Bedroom 10'6'' x 11'6''
LOWER LEVEL
Family room 20'2'' x 24'9''
MAIN LEVEL
Dining room 8'10'' x 9'9''
Kitchen 12'9'' x 11'
Living room 19'3'' x 14'3''



The trademarks MLS®, Multiple Listing Service® and the associated logos are owned by The Canadian Real Estate Association (CREA) and identify the quality of services provided by real estate professionals who are members of CREA.

Always available to you
Call me at any time with your questions, whether buying, selling, or just exploring for the future.
Contact Luke Now


