
7397 Baxendale Road
Bedrooms
2
Bathrooms
1
Home Size
740
sqft.
Lot Size
0.77
acres
$
Listing by:
Karen Bennett
at
Bennett Family Real Estate
No items found.

Home Video Tour
Property Description
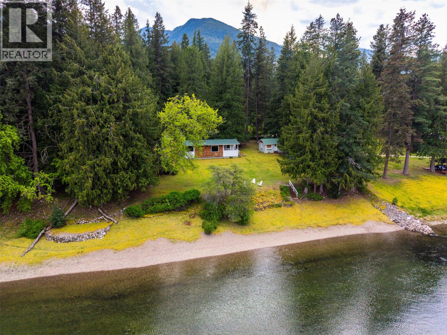
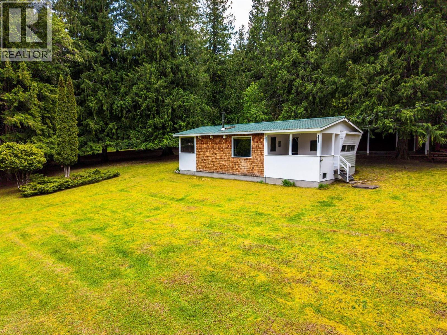
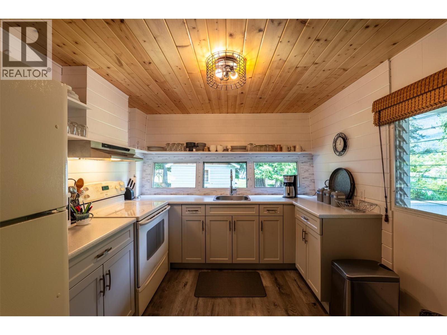
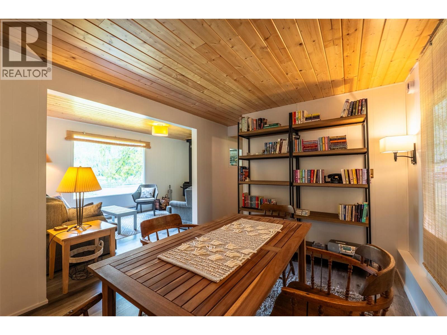
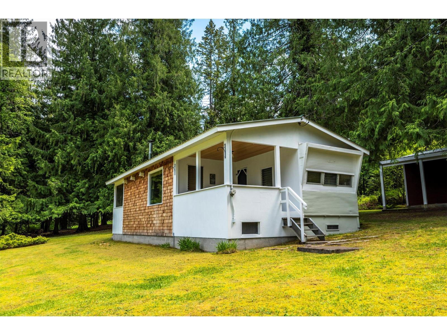
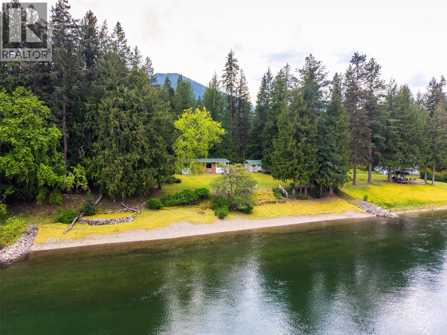
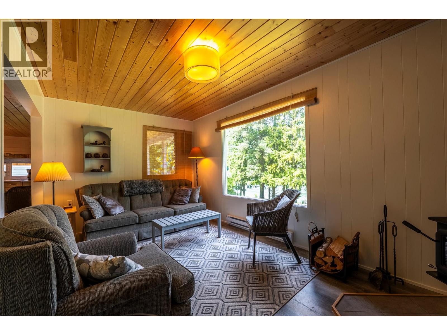
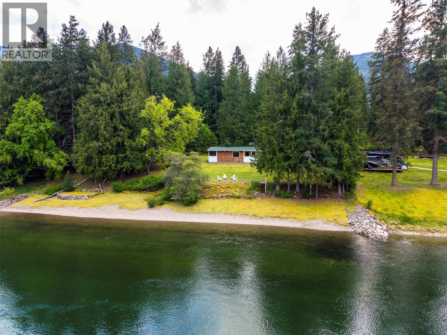
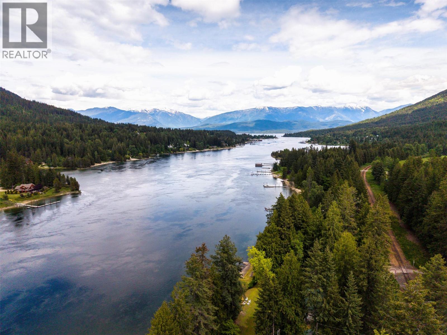
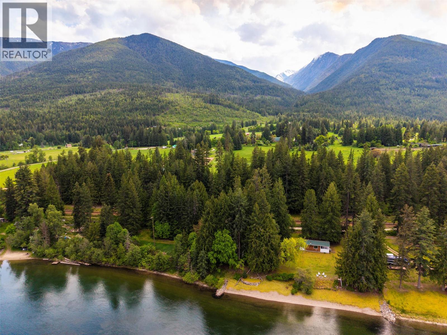
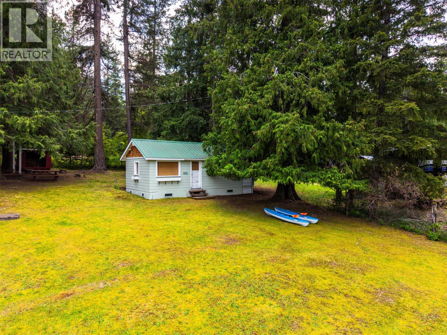
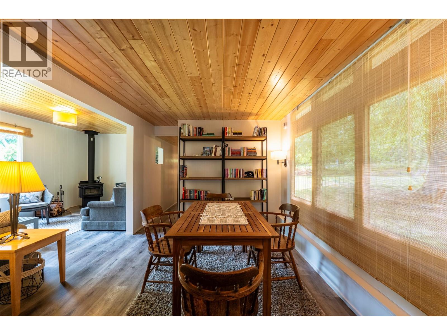
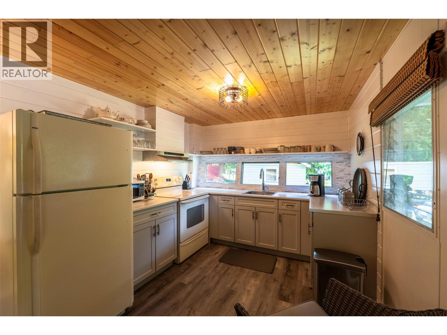
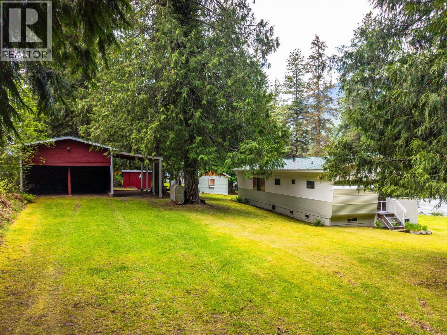
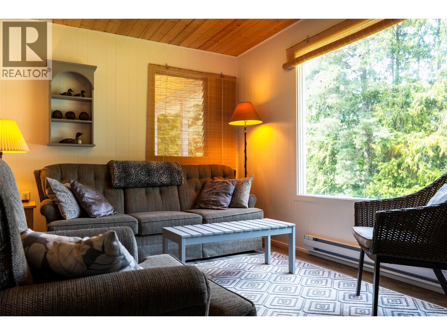
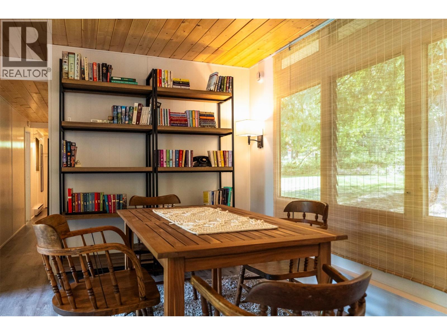
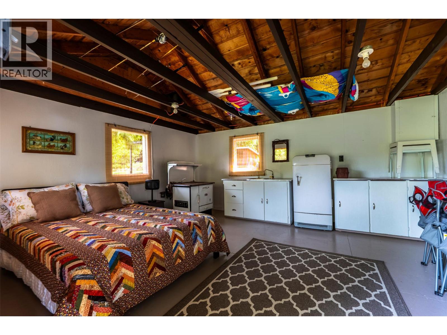
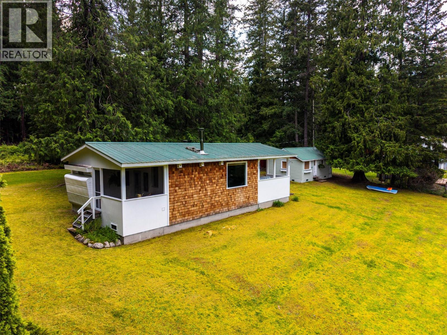
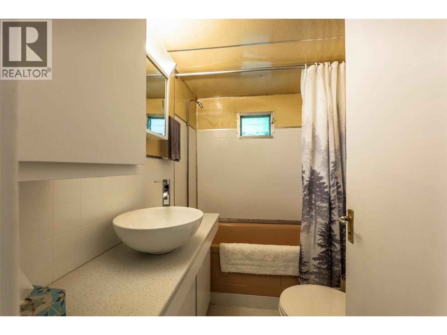
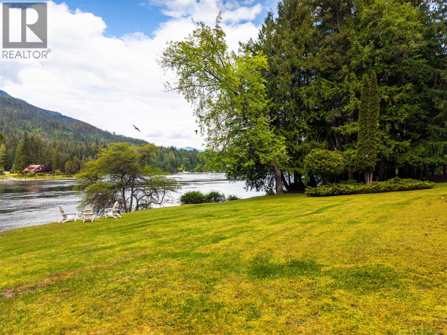
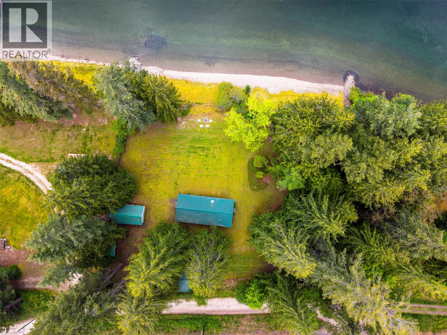
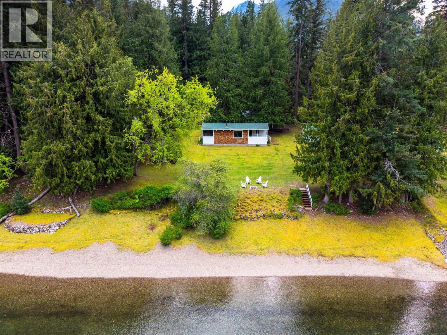
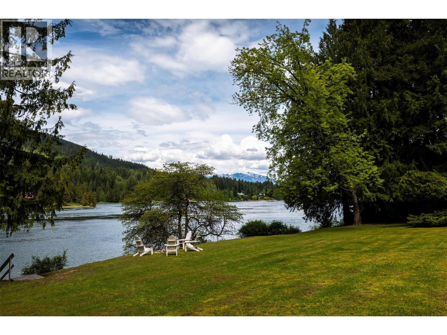
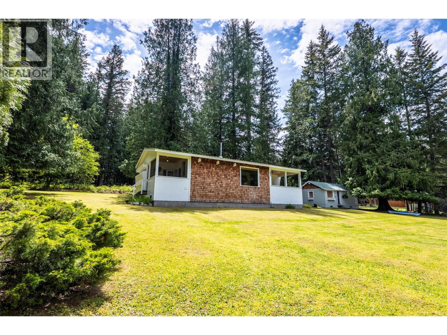
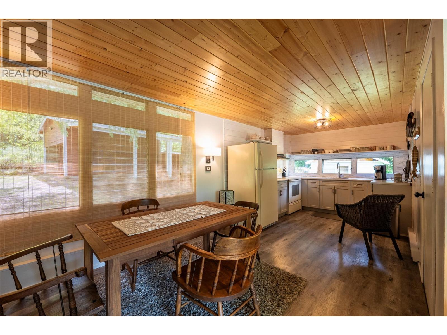
Embrace the ultimate Kootenay recreational property with this waterfront gem situated on a flat, sun-drenched parcel in Procter. Boasting 200+ feet of waterfront frontage, this property offers an unparalleled setting for creating lifelong family memories of lake life - swimming, kayaking, campfires and lakeside fun. The meticulously maintained vintage home is winterized for year-round enjoyment, featuring two cozy bedrooms, full bathroom, a bright, modern kitchen and an inviting living area centred around a cozy wood stove. Expansive windows frame breathtaking, unobstructed views of the water. The covered porch serves as a seamless extension of the living space, perfect for family dinners and the additional screened porch is ideal for morning coffee. Adding to the unique character of this property is the original cottage, which offers incredible potential as a detached sleeping cabin or guest suite. Complete with a detached carport, including an over-height space perfect for RV or boat storage and a storage shed has it all. Shaded by majestic, mature trees and offering wide-open green spaces, the grounds provide an enchanting, private oasis that remains highly accessible and a short drive from Nelson. Whether you are looking for a four-season recreational retreat, an open slate for your dream home build, or a legacy estate to pass down through generations, this exceptional waterfront offering delivers a magical experience that must be seen to be truly appreciated. (id:60292)

KEY INFORMATION
Property Type:
Single Family
Ownership:
Freehold
Built:
1965
Parking:
7
parking spaces
PRACTICALITIES
CONSTRUCTION:
FOUNDATION:
EXTERIOR FINISH:
Other
FLOORING:
APPLIANCES:
WATER:
Community Water User's Utility
BASEMENT:
ROOF:
Asphalt shingle, Unknown
HEATING TYPES:
Baseboard heaters, Stove, Wood
SIZES & DIMENSIONS
HOME SIZE:
740
square feet
LOT SIZE:
0.77
acres
ABOVE
LOWER LEVEL
MAIN LEVEL
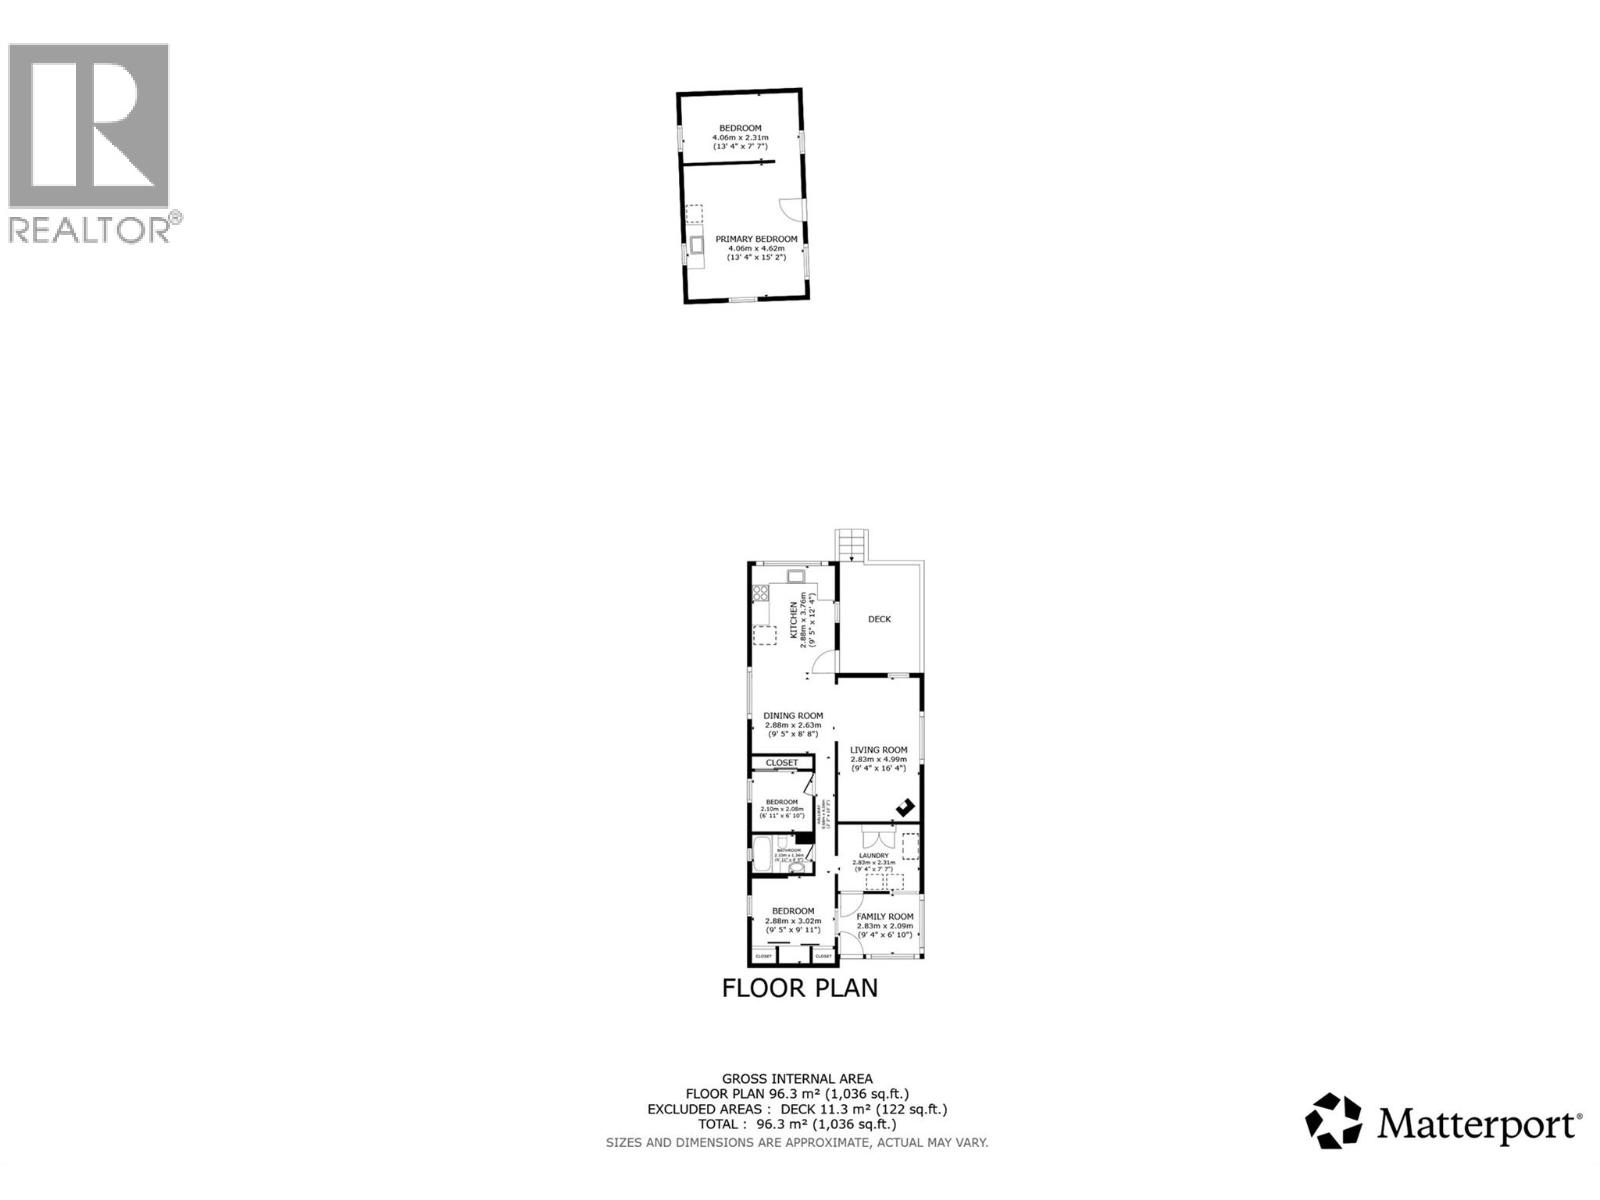
3pc Bathroom 4'5'' x 6'11''
Primary Bedroom 9'11'' x 9'5''
Laundry room 7'7'' x 9'4''
Bedroom 6'10'' x 6'11''
Living room 16'4'' x 9'4''
Dining room 8'8'' x 9'5''
Kitchen 12'4'' x 9'5''



The trademarks MLS®, Multiple Listing Service® and the associated logos are owned by The Canadian Real Estate Association (CREA) and identify the quality of services provided by real estate professionals who are members of CREA.

Always available to you
Call me at any time with your questions, whether buying, selling, or just exploring for the future.
Contact Luke Now


