
737 Prairie South Road
Bedrooms
4
Bathrooms
3
Home Size
2816
sqft.
Lot Size
0.5
acres
$
Listing by:
Luke Walker
at
eXp Realty
No items found.

Home Video Tour
Property Description
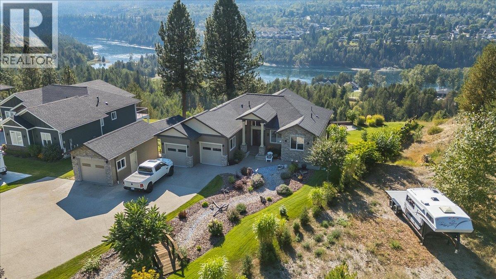
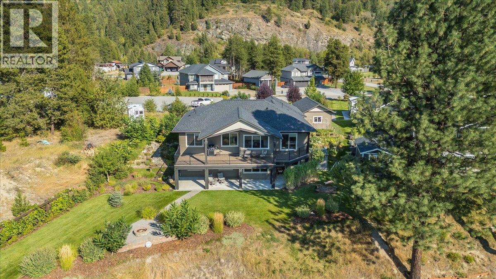
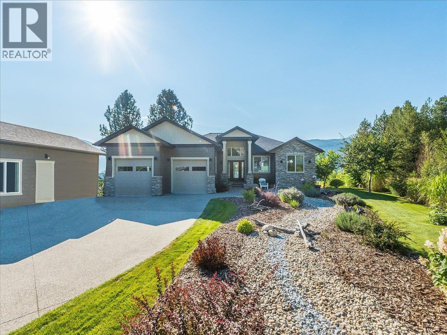
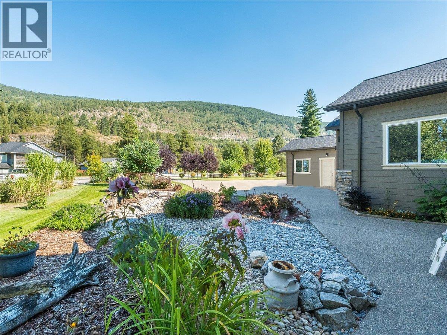
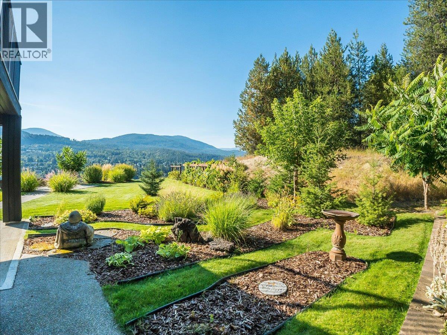
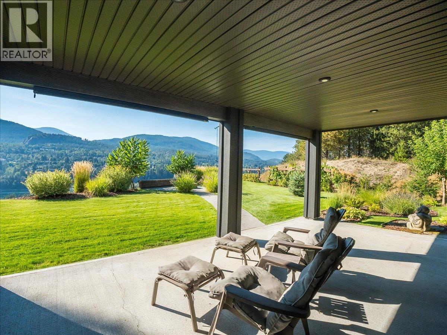
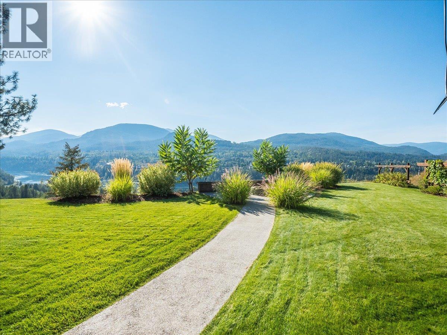
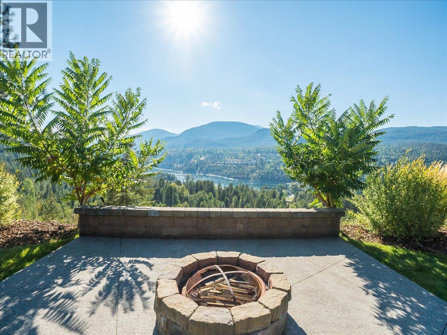
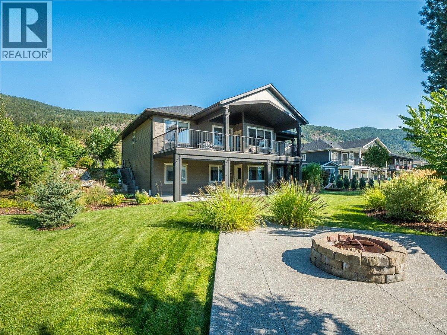
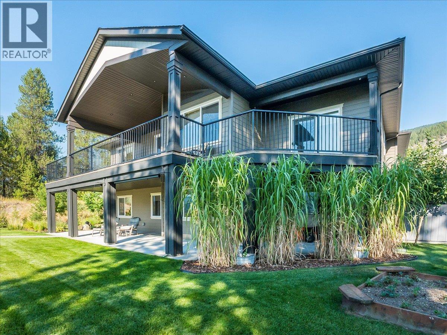
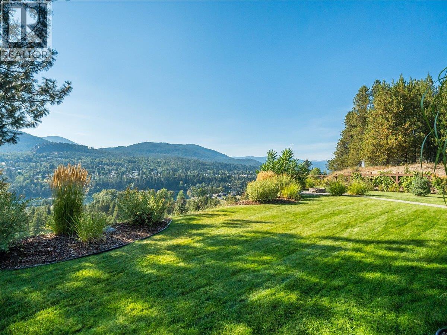
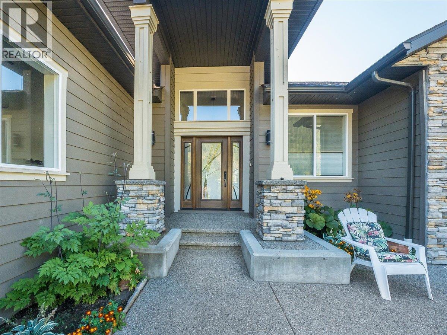
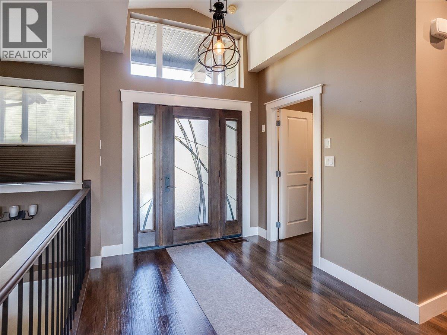
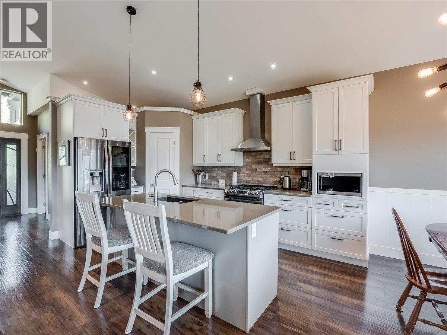
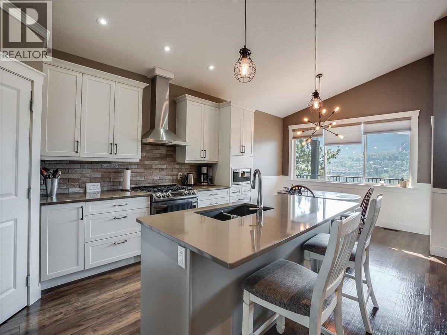
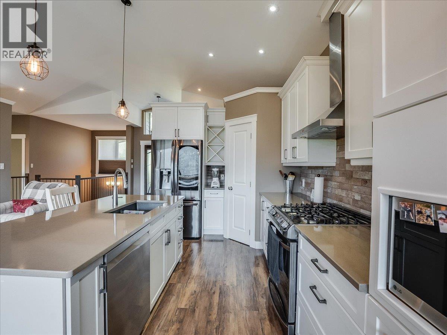
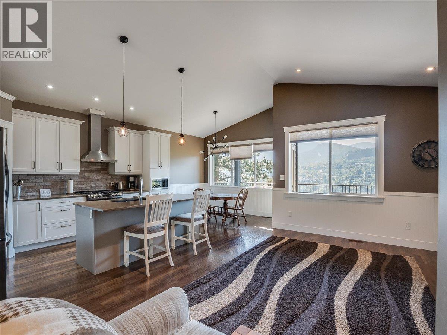
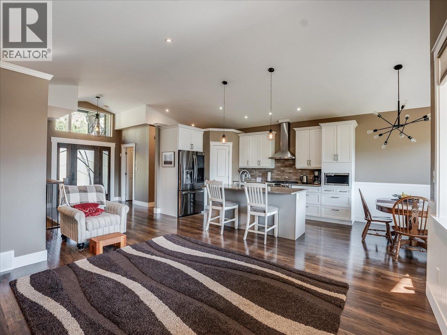
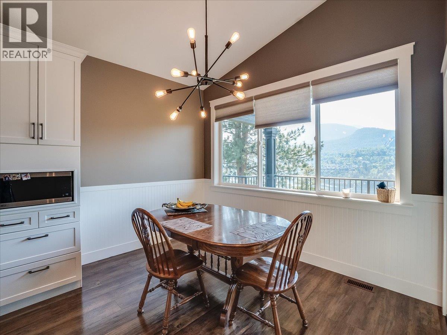
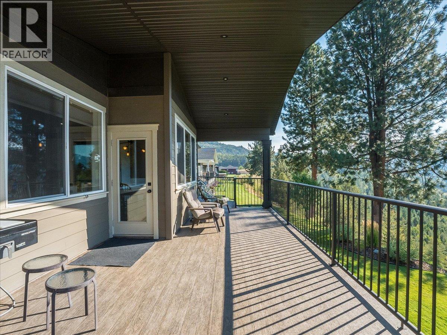
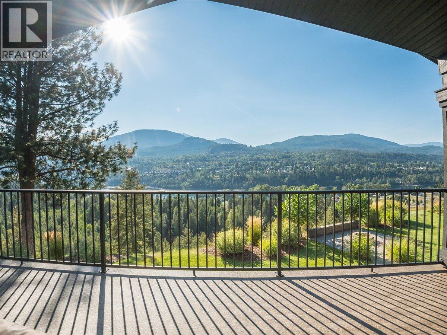
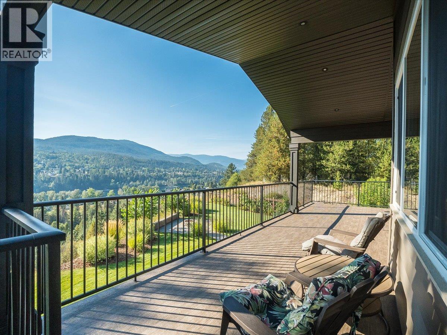
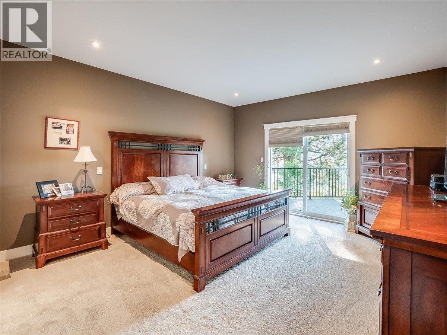
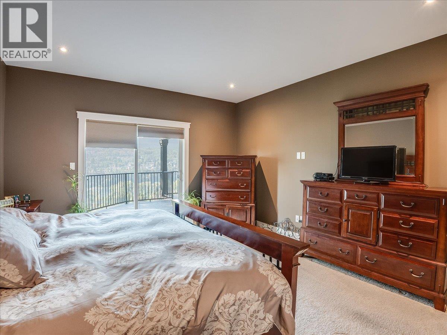
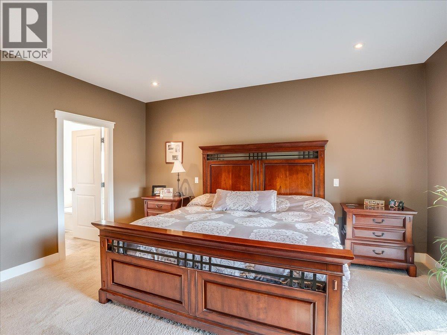
Enjoy fantastic river and valley views from this well maintained rancher on a half-acre lot. The main floor offers three bedrooms and two bathrooms, including a spacious primary bedroom with an ensuite featuring a tiled shower and soaker tub. The living, dining and kitchen areas open onto the recently rebuilt deck, which runs the full length of the back of the home and can also be accessed directly from the primary bedroom. The full walkout basement provides plenty of additional space with a fourth bedroom, full bathroom, large office and secondary living area. Stone countertops throughout the home and ample storage add to the functionality of the layout. Outside, there is a two-car attached garage plus a 25' x 13' detached garage, giving you plenty of room for vehicles, toys, storage or a workshop. The half-acre property also features underground sprinklers and a fire pit area on the back bank, taking advantage of the elevated views. A great combination of space, views and practical features, both inside and out. (id:60292)

KEY INFORMATION
Property Type:
Single Family
Ownership:
Freehold
Built:
2017
Parking:
3
parking spaces
PRACTICALITIES
CONSTRUCTION:
FOUNDATION:
EXTERIOR FINISH:
Brick, Other
FLOORING:
APPLIANCES:
WATER:
Community Water User's Utility
BASEMENT:
Full
ROOF:
Asphalt shingle, Unknown
HEATING TYPES:
Forced air, See remarks
SIZES & DIMENSIONS
HOME SIZE:
2816
square feet
LOT SIZE:
0.5
acres
ABOVE
LOWER LEVEL
Utility room 12'11'' x 14'8''
Storage 9'1'' x 14'6''
Office 9'5'' x 14'8''
Full bathroom 4'11'' x 8'8''
Bedroom 9'7'' x 9'11''
Dining nook 11'3'' x 14'7''
Great room 12'11'' x 22'7''
MAIN LEVEL
Laundry room 6'5'' x 7'
Full bathroom 6'5'' x 7'6''
Bedroom 9'11'' x 11'7''
Bedroom 9'11'' x 11'11''
Full ensuite bathroom 8'2'' x 9'4''
Primary Bedroom 13'7'' x 15'4''
Dining room 7'3'' x 10'11''
Living room 12'7'' x 13'3''
Kitchen 9'8'' x 15'5''



The trademarks MLS®, Multiple Listing Service® and the associated logos are owned by The Canadian Real Estate Association (CREA) and identify the quality of services provided by real estate professionals who are members of CREA.

Always available to you
Call me at any time with your questions, whether buying, selling, or just exploring for the future.
Contact Luke Now


