
720 East Wilson Creek Road
Bedrooms
5
Bathrooms
3
Home Size
2506
sqft.
Lot Size
2.13
acres
$
Listing by:
Claudia Mang
at
Royal Lepage Selkirk Realty
No items found.

Home Video Tour
Property Description
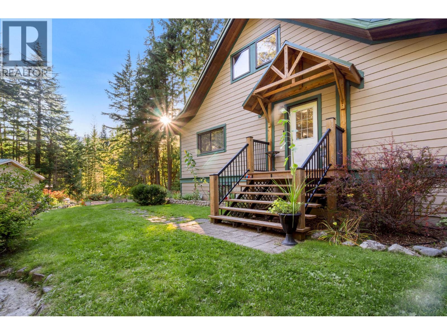
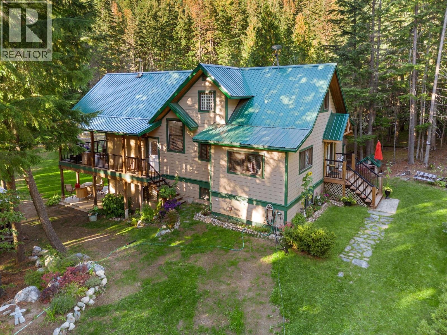
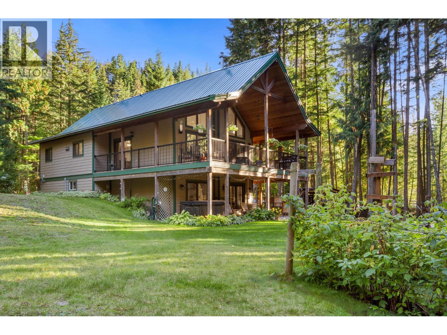
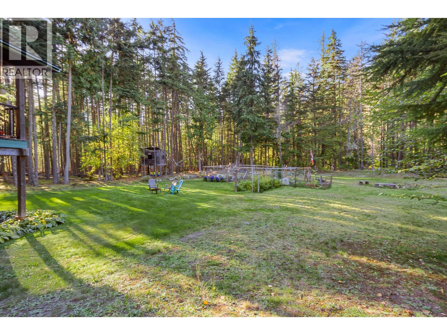
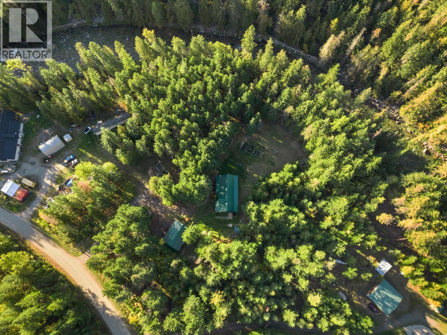
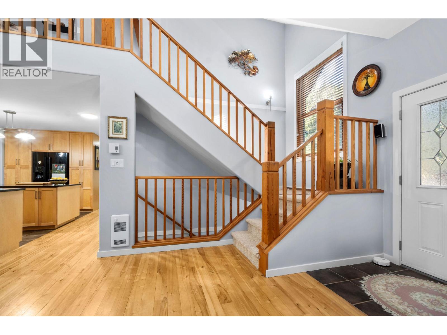
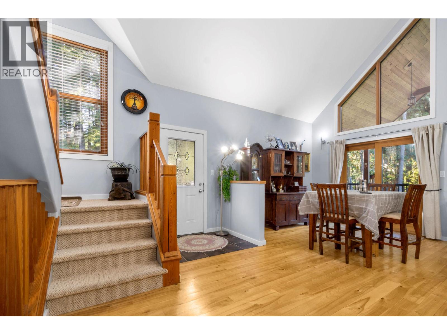
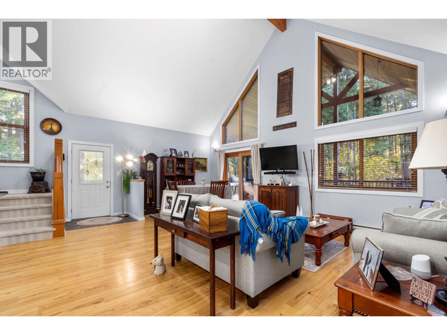
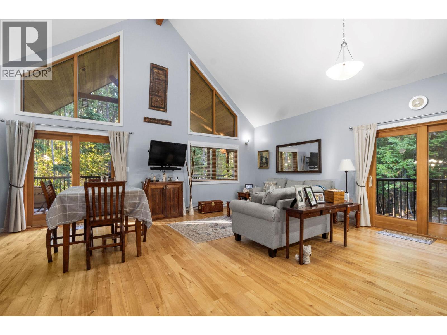
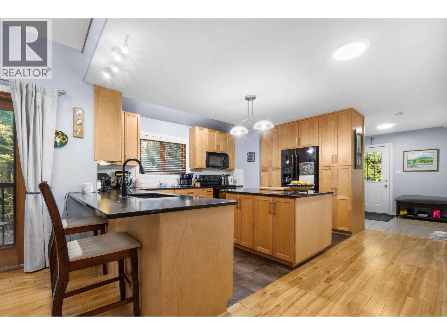
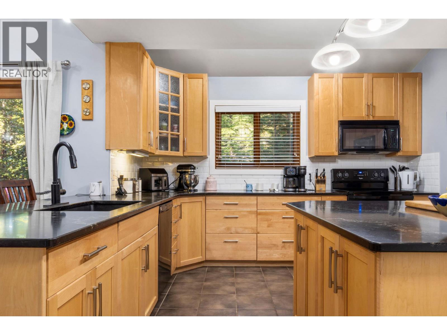
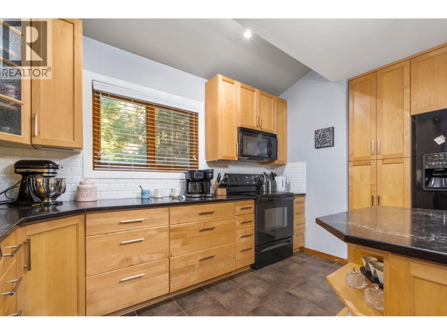
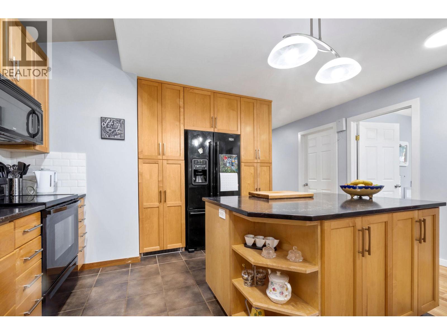
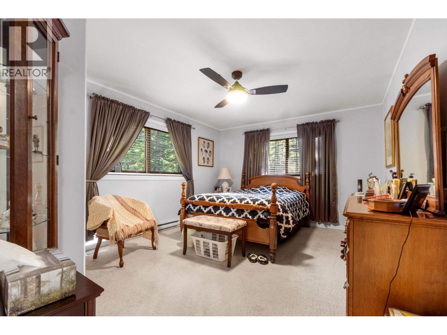
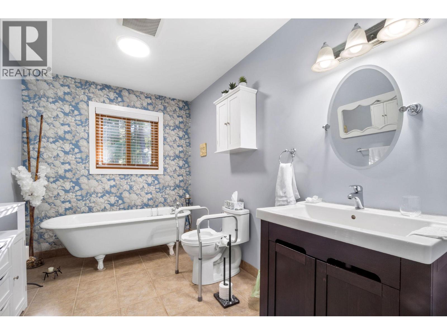
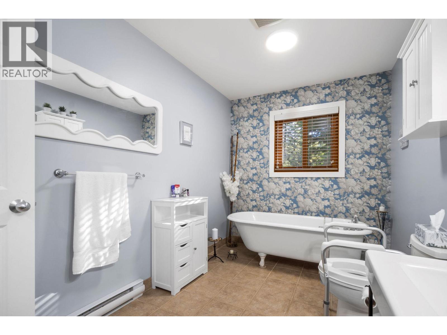
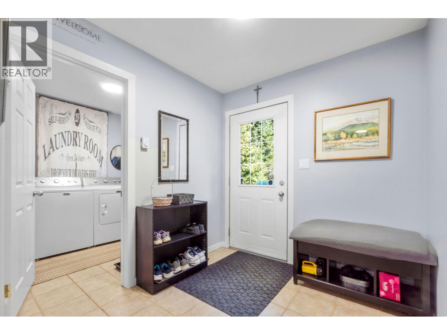
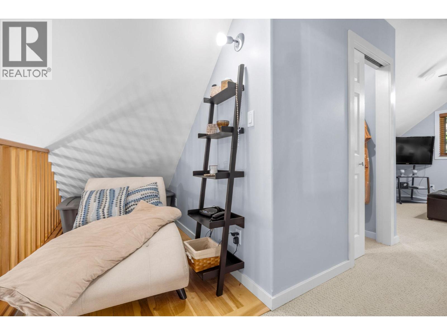
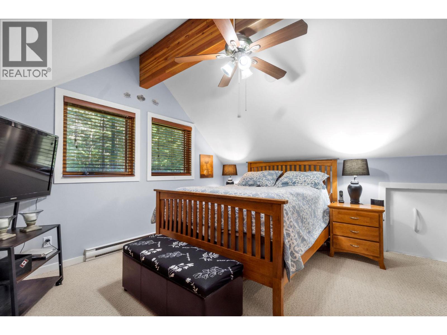
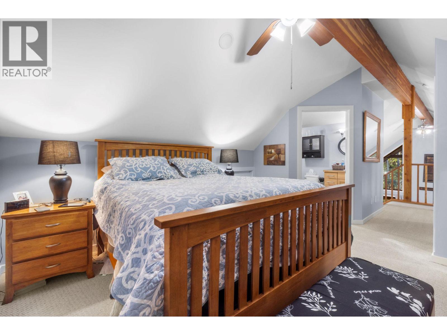
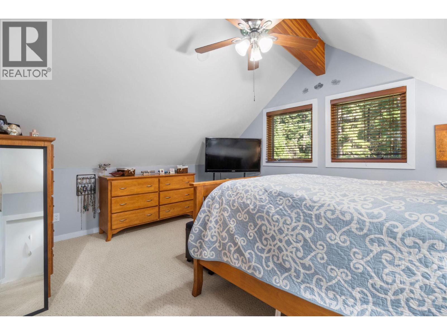
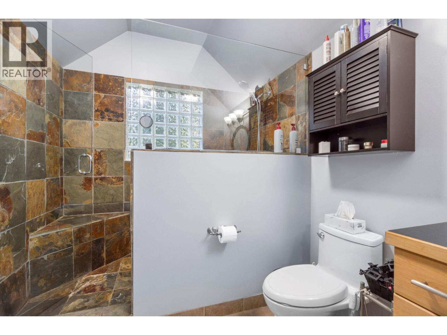
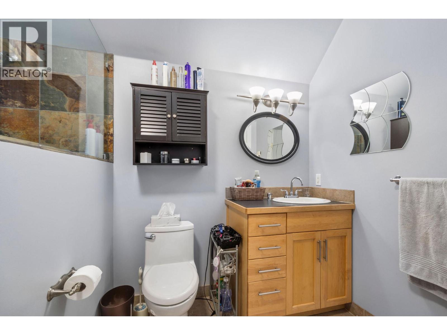
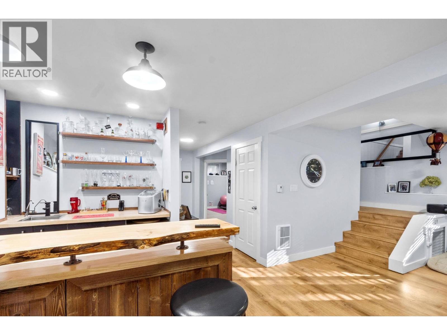
Gorgeous creekfront living on 2.13 private acres along East Wilson Creek Rd in Rosebery, with recreation right at your doorstep. This beautifully maintained 2005-built home offers a peaceful, private setting surrounded by lush, mossy forest, with the soothing sound of the creek right outside your door. Enjoy watching salmon spawn and take in the natural beauty of the property throughout the seasons. The flat, open and highly usable acreage features thriving gardens, a chicken coop, beautiful lawn and plenty of space to enjoy, all backing onto the forest and creek. Inside, the wow factor is a stunning 19' vaulted ceiling and a spacious, open-concept main floor with a large kitchen island, oversized bedroom, full bathroom and laundry—all conveniently located on one level. An expansive covered deck overlooks the private backyard and creek, creating the perfect spot to relax and enjoy the setting. Upstairs offers a private retreat with a cozy reading nook, bedroom and beautiful bathroom featuring a huge walk-in shower. The finished basement adds even more living space with new flooring, a cozy pellet stove, wet bar with live-edge counters, three bedrooms and a full bathroom. A huge detached 3-car shop provides abundant room for vehicles, toys, hobbies and storage. This is a truly special property that offers privacy, nature, usable space and an incredible West Kootenay lifestyle. (id:60292)

KEY INFORMATION
Property Type:
Single Family
Ownership:
Freehold
Built:
2005
Parking:
3
parking spaces
PRACTICALITIES
CONSTRUCTION:
FOUNDATION:
EXTERIOR FINISH:
FLOORING:
APPLIANCES:
WATER:
Well
BASEMENT:
Full
ROOF:
Metal, Unknown
HEATING TYPES:
Forced air, Electric, Other
SIZES & DIMENSIONS
HOME SIZE:
2506
square feet
LOT SIZE:
2.13
acres
ABOVE
Full ensuite bathroom
Primary Bedroom 12'1'' x 14'9''
LOWER LEVEL
Full bathroom
Bedroom 9'4'' x 9'9''
Bedroom 9'11'' x 13'6''
Bedroom 9'2'' x 10'
Recreation room 20'4'' x 23'
MAIN LEVEL
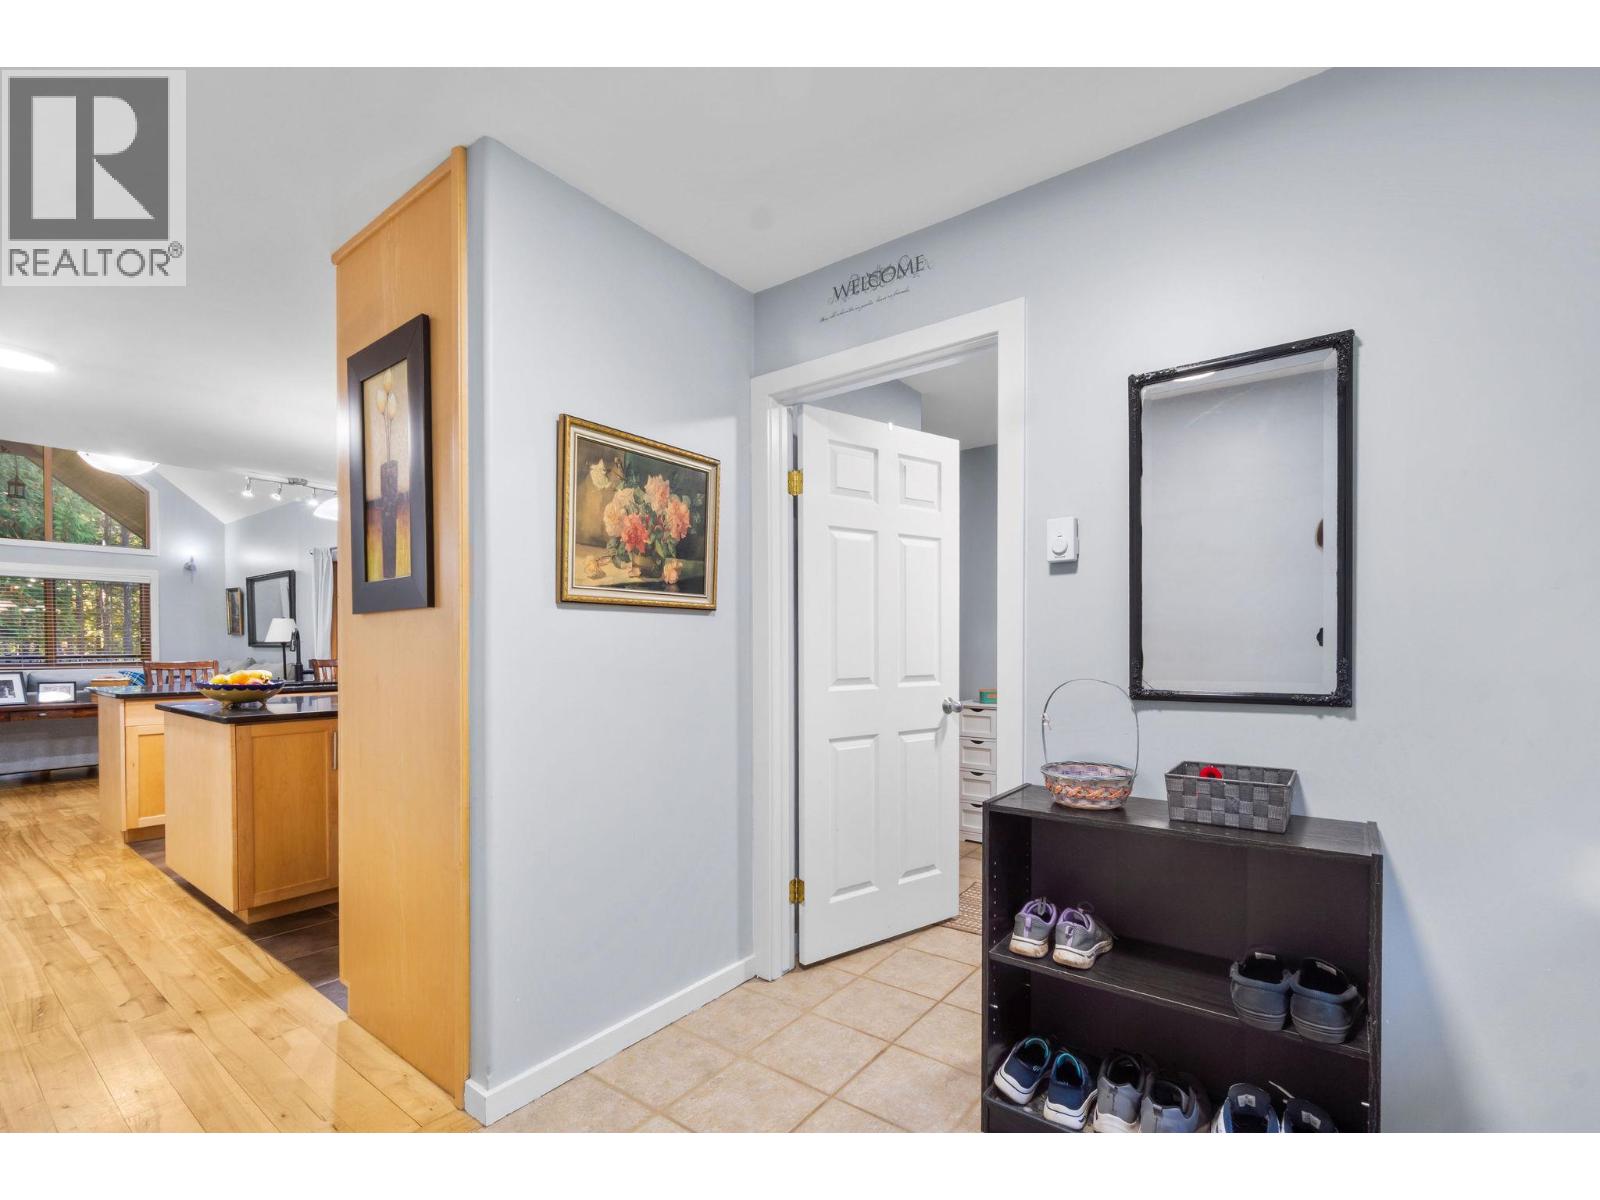
Mud room 7'6'' x 8'1''
Full bathroom
Primary Bedroom 11'11'' x 15'5''
Laundry room 7'4'' x 8'
Dining room 11'2'' x 19'3''
Living room 13'3'' x 19'3''
Kitchen 13'4'' x 15'2''



The trademarks MLS®, Multiple Listing Service® and the associated logos are owned by The Canadian Real Estate Association (CREA) and identify the quality of services provided by real estate professionals who are members of CREA.

Always available to you
Call me at any time with your questions, whether buying, selling, or just exploring for the future.
Contact Luke Now


