
717 Larsen Road
Bedrooms
3
Bathrooms
2
Home Size
1152
sqft.
Lot Size
0.5
acres
$
Listing by:
Shelley Gray
at
Royal LePage Rosling Realty
No items found.

Home Video Tour
Property Description
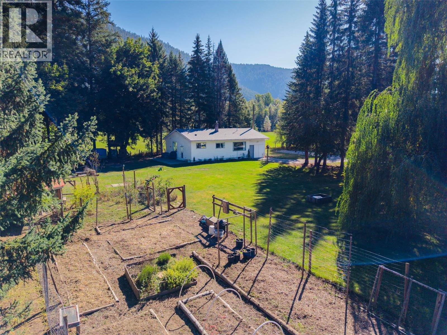
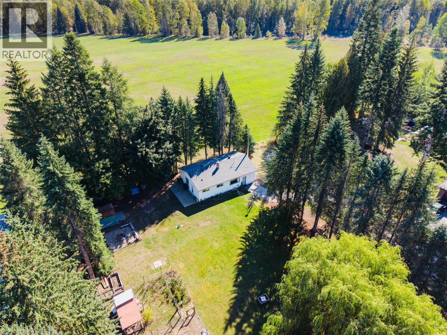
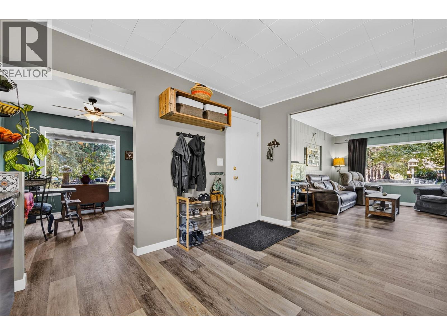
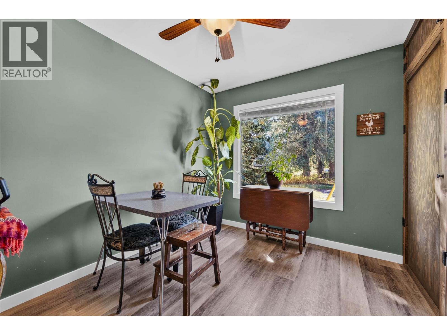
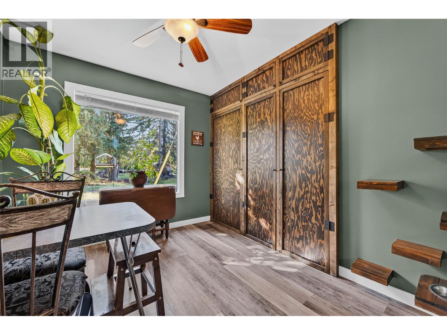
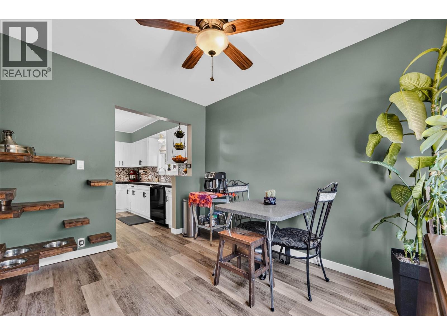
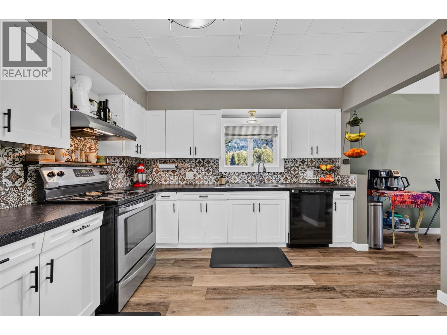
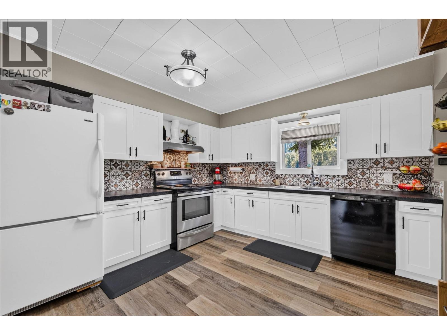
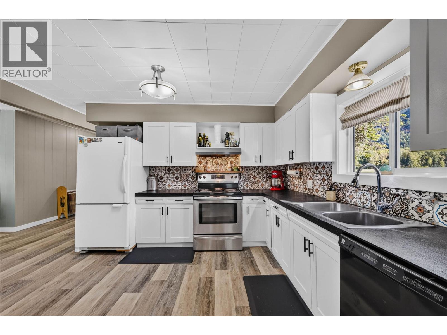
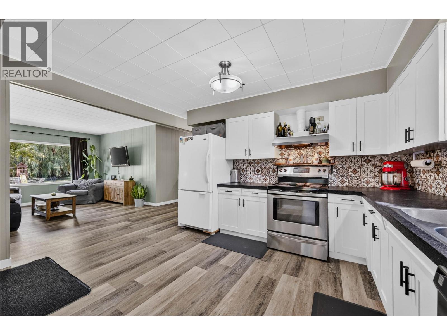
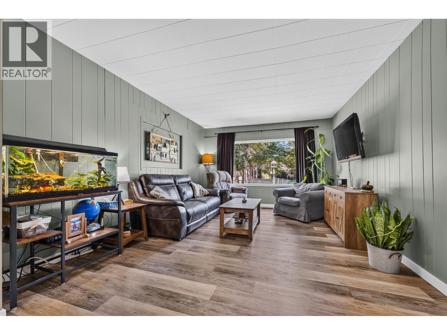
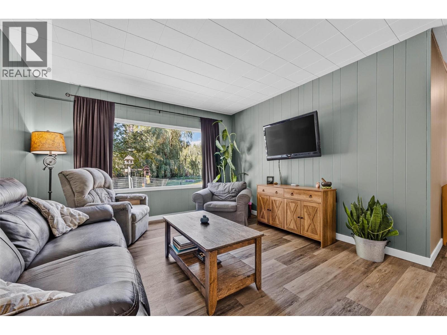
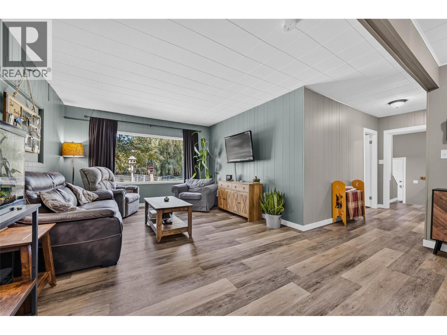
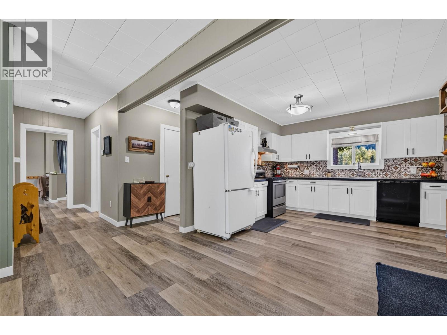
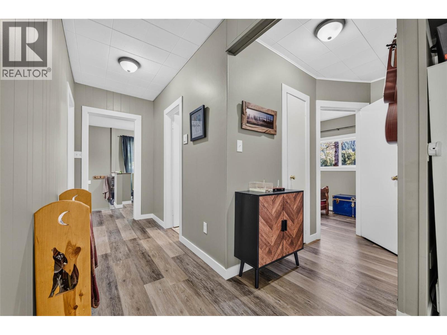
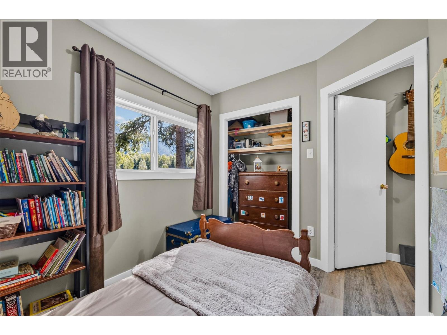
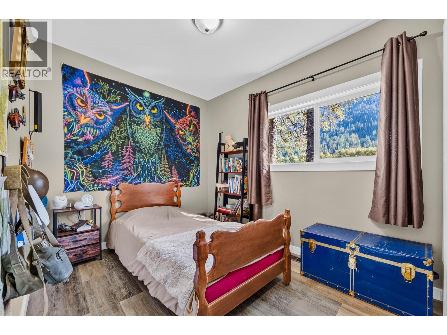
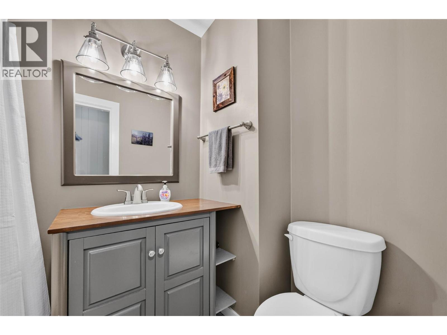
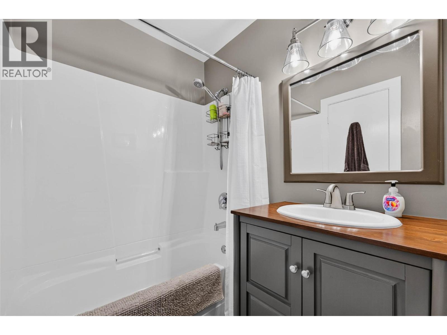
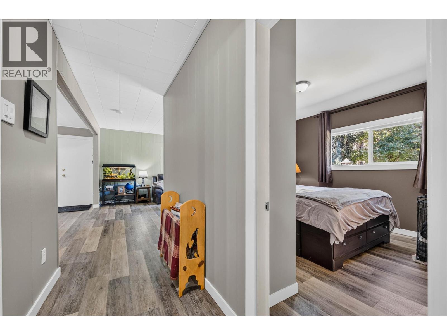
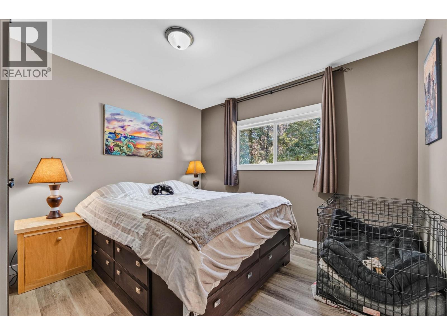
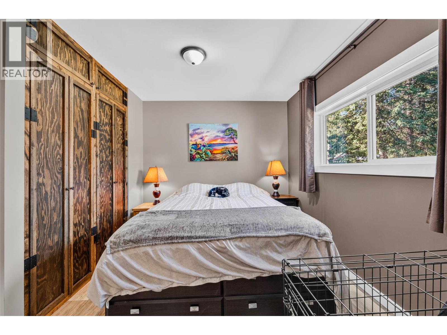
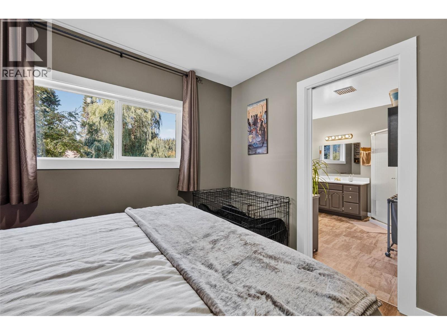
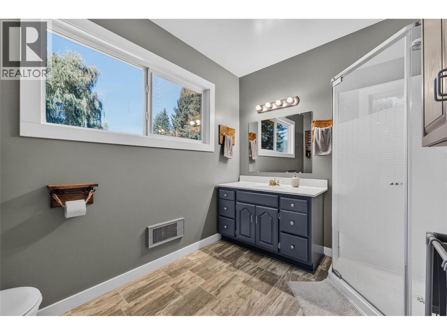
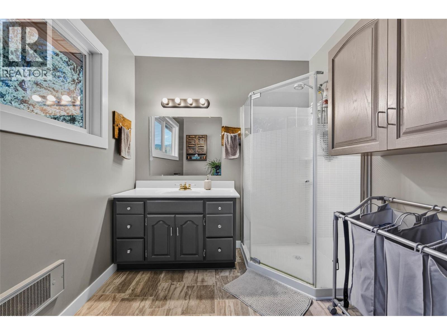
It’s not often you find half an acre like this right in the Village of Salmo! Flat, private, fully fenced and tucked at the end of a quiet dead end street, this is the kind of property families dream about. There’s room for kids to play, pets to run, gardens to grow and evenings spent around the fire pit, all surrounded by mature trees, beautiful mountain views and a picturesque hay field as your backyard backdrop. The bright and comfortable rancher offers easy one level living with 3 bedrooms and 2 bathrooms, including an ensuite. A large picture window fills the living room with natural light, while the dining area features custom built in storage. The kitchen features updated cabinetry with new countertops and backsplash, along with updated bathrooms and vinyl plank flooring throughout much of the home. The windows have also been upgraded over the years. The big ticket items are taken care of too, with a new roof in 2020, hot water tank in 2022 and brand new gas furnace in 2026. Outside, enjoy a concrete patio, established gardens and berries, chicken coop, treehouse and outbuildings. An attached garage and basement cold storage add practicality. With Salmo’s ski hill, trails and outdoor recreation close by, this special property offers space to breathe and room to enjoy it, all within the convenience of village living. (id:60292)

KEY INFORMATION
Property Type:
Single Family
Ownership:
Freehold
Built:
1959
Parking:
1
parking spaces
PRACTICALITIES
CONSTRUCTION:
FOUNDATION:
EXTERIOR FINISH:
Vinyl siding
FLOORING:
Linoleum, Vinyl
APPLIANCES:
WATER:
Municipal water
BASEMENT:
Partial, Crawl space
ROOF:
Asphalt shingle, Unknown
HEATING TYPES:
Forced air, See remarks
SIZES & DIMENSIONS
HOME SIZE:
1152
square feet
LOT SIZE:
0.5
acres
ABOVE
LOWER LEVEL
MAIN LEVEL
Mud room 5'4'' x 6'9''
Dining nook 9'1'' x 9'6''
Full bathroom 5' x 5'3''
Bedroom 8'7'' x 9'7''
Bedroom 7'10'' x 9'7''
Full ensuite bathroom 7'5'' x 9'8''
Primary Bedroom 10'9'' x 11'
Living room 12' x 15'5''
Dining room 9' x 11'3''
Kitchen 11'1'' x 13'4''



The trademarks MLS®, Multiple Listing Service® and the associated logos are owned by The Canadian Real Estate Association (CREA) and identify the quality of services provided by real estate professionals who are members of CREA.

Always available to you
Call me at any time with your questions, whether buying, selling, or just exploring for the future.
Contact Luke Now


