
714 2nd Street
Bedrooms
3
Bathrooms
2
Home Size
1159
sqft.
Lot Size
0.28
acres
$
Listing by:
Simon Laurie
at
eXp Realty





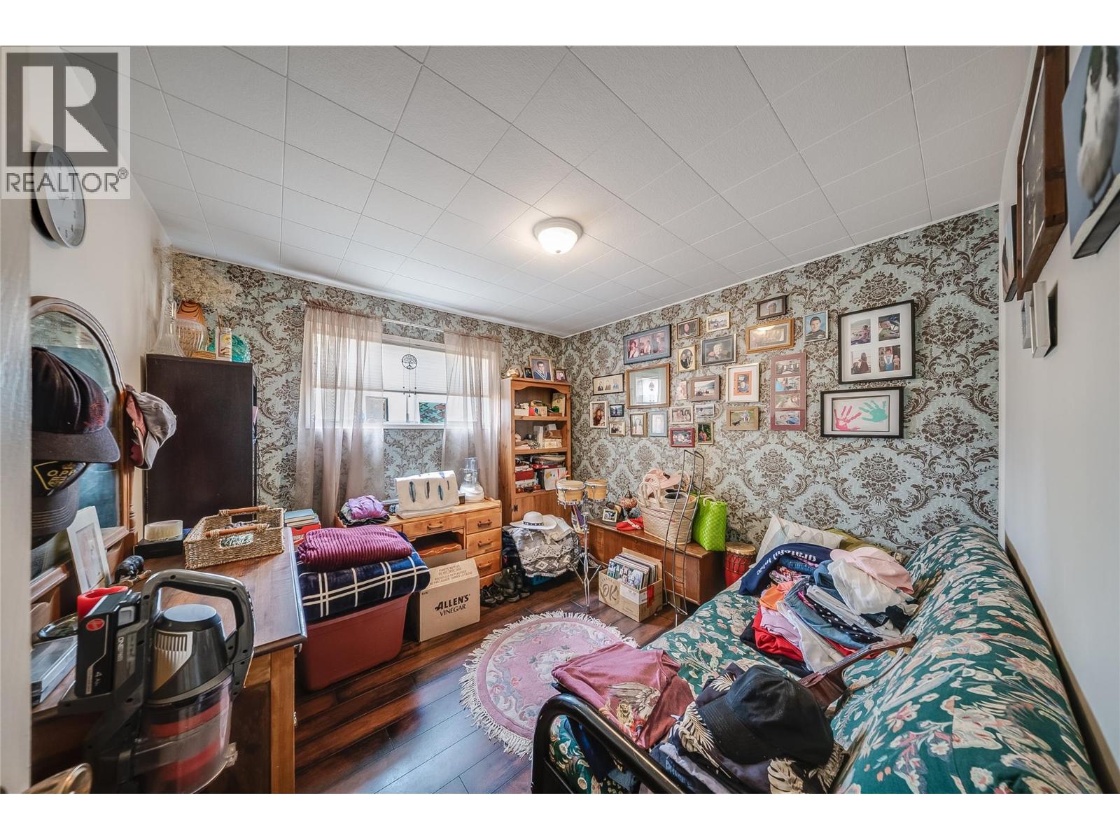
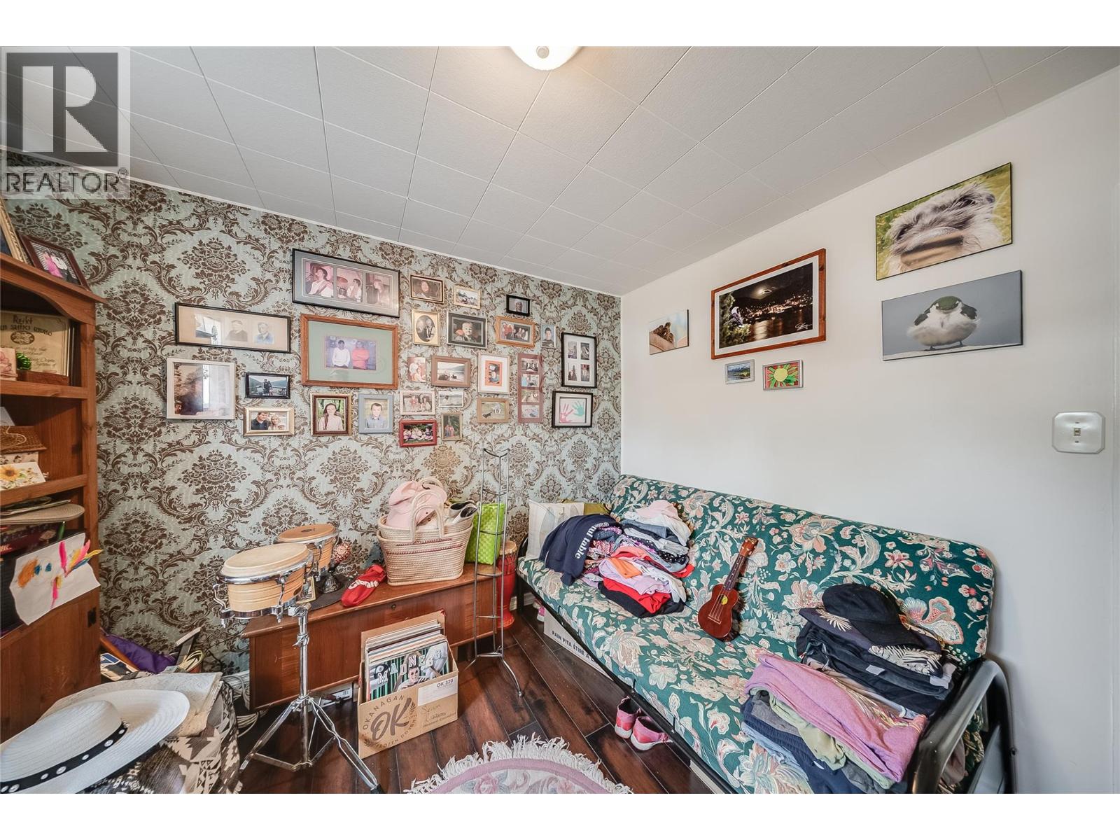

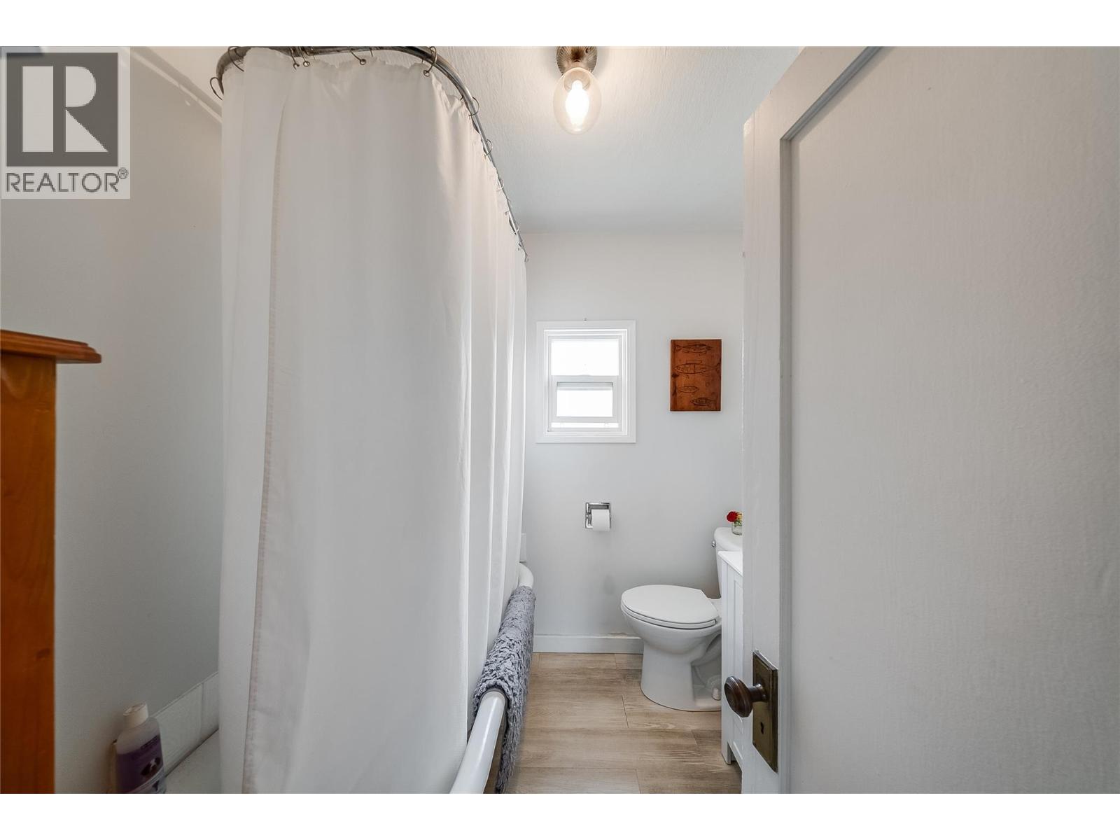


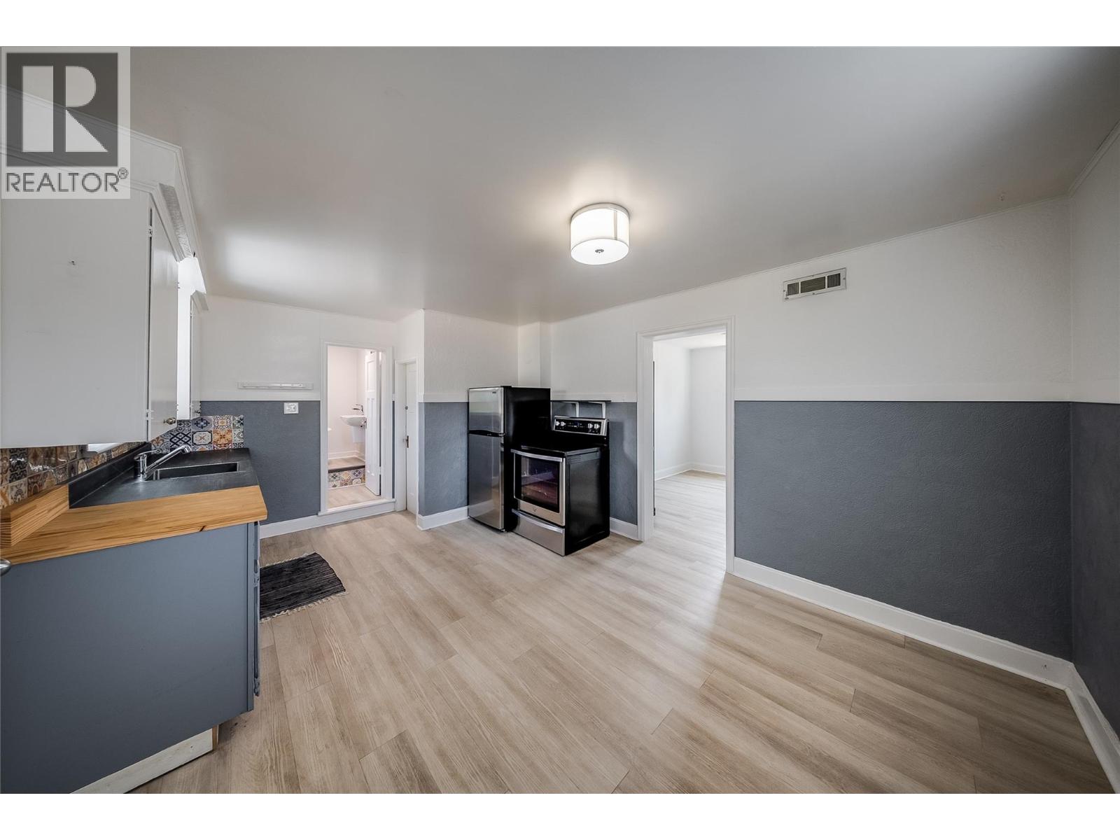

No items found.

Home Video Tour
Property Description
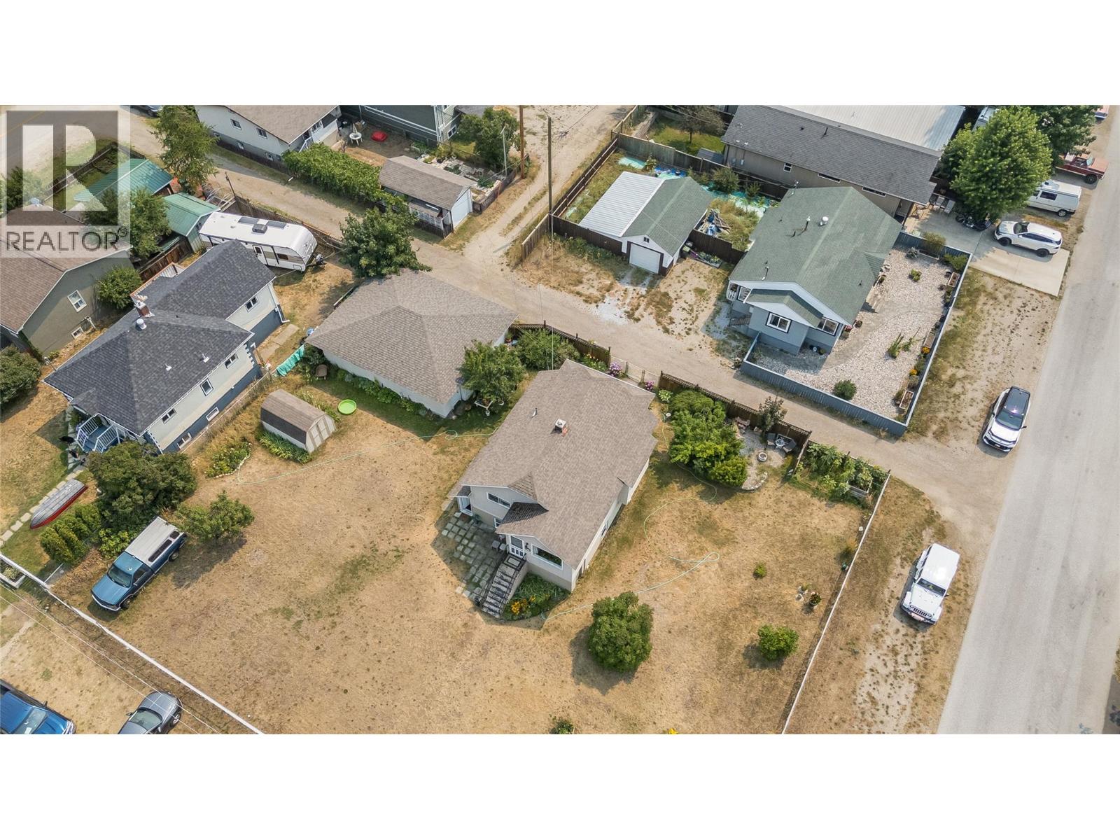
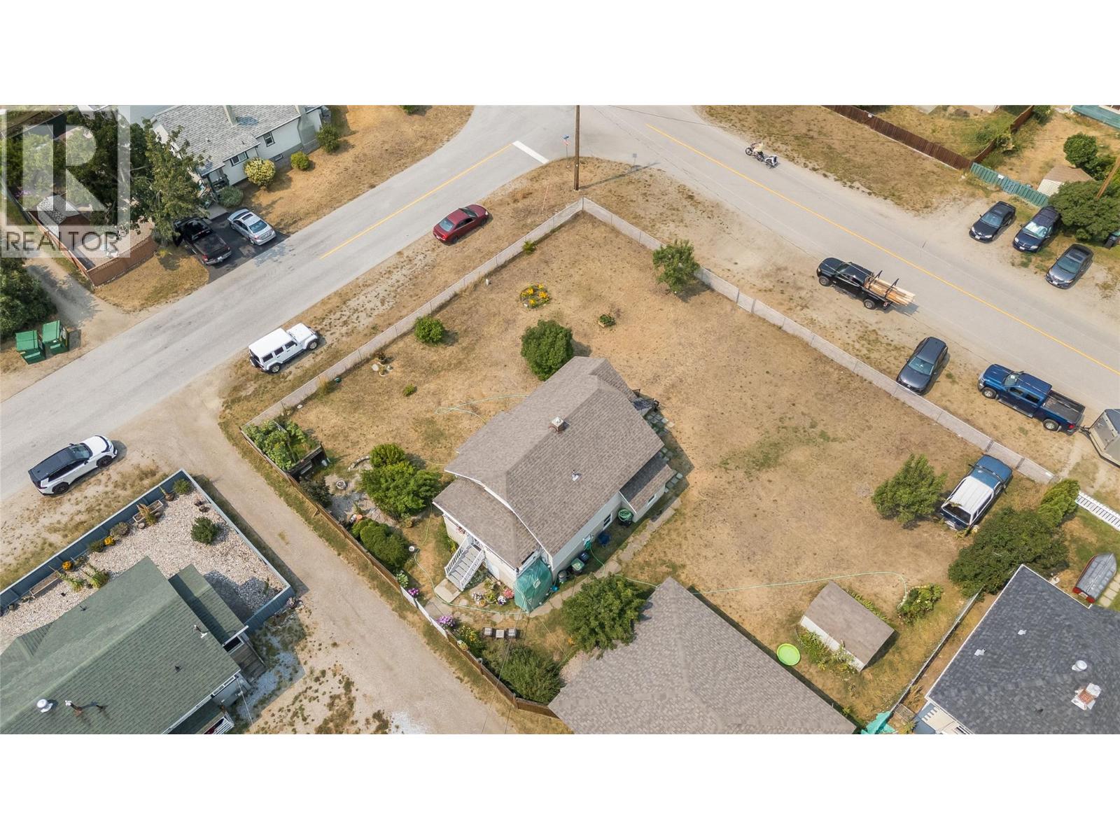
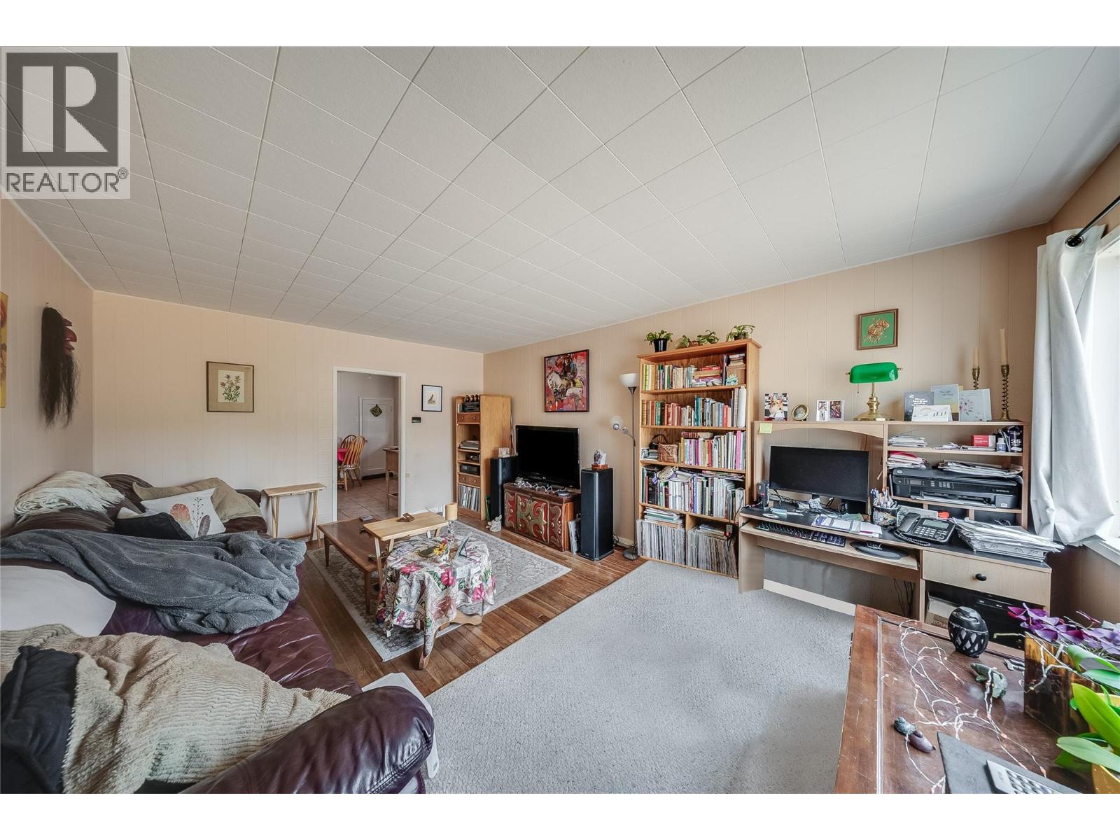
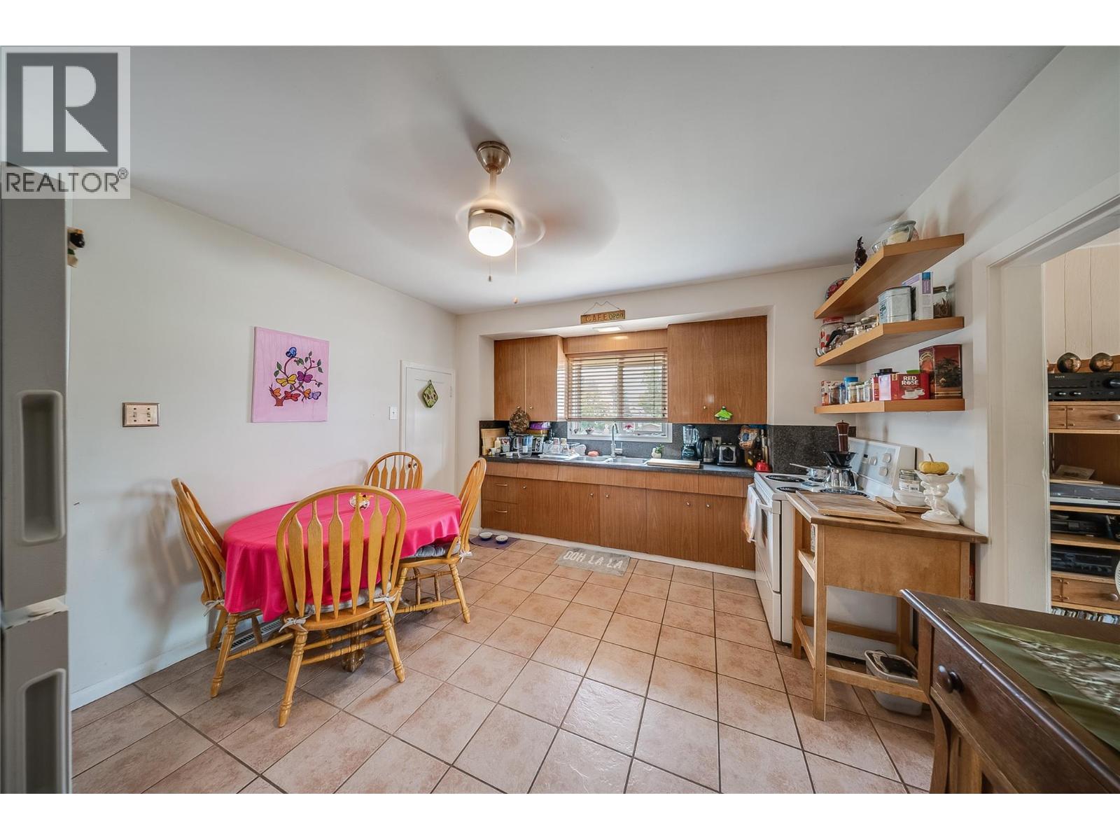
Opportunity, location, and future potential come together on this exceptional oversized corner property in highly desirable North Castlegar! Situated within walking distance of schools, parks, shopping, public transit, and the vibrant, culture-rich downtown core, this property offers an unbeatable lifestyle and outstanding investment value. With frontage and access from 2nd Street, 7th Avenue, and a municipal rear alley, the development possibilities are exceptional. The charming, well-maintained home features a bright 2-bedroom main-floor residence plus a self-contained 1-bedroom secondary suite below—ideal for generating rental income or accommodating extended family. Character abounds with classic hardwood flooring, while thoughtful updates include energy-efficient windows, a modern high-efficiency natural gas furnace, and a durable laminated shingle roof. A covered rear porch provides the perfect place to relax, and the unfinished attic presents exciting opportunities for future expansion or additional living space. An oversized detached triple garage offers abundant room for vehicles, storage, hobbies, or a workshop. Whether you're a first-time buyer looking to offset ownership costs with rental income, searching for a large yard in an ultra-convenient neighbourhood, or an investor seeking subdivision/development potential and a steady revenue stream, this is a rare property that truly checks all the boxes. Make arrangements for your private viewing today! (id:60292)

KEY INFORMATION
Property Type:
Single Family
Ownership:
Freehold
Built:
1938
Parking:
3
parking spaces
PRACTICALITIES
CONSTRUCTION:
FOUNDATION:
EXTERIOR FINISH:
Stucco
FLOORING:
Tile, Hardwood, Laminate, Carpeted, Vinyl
APPLIANCES:
WATER:
Municipal water
BASEMENT:
Full
ROOF:
Asphalt shingle, Unknown
HEATING TYPES:
Forced air, See remarks
SIZES & DIMENSIONS
HOME SIZE:
1159
square feet
LOT SIZE:
0.28
acres
ABOVE
LOWER LEVEL
4pc Bathroom 5'6'' x 6'6''
Bedroom 11'0'' x 11'3''
Living room 7'6'' x 11'0''
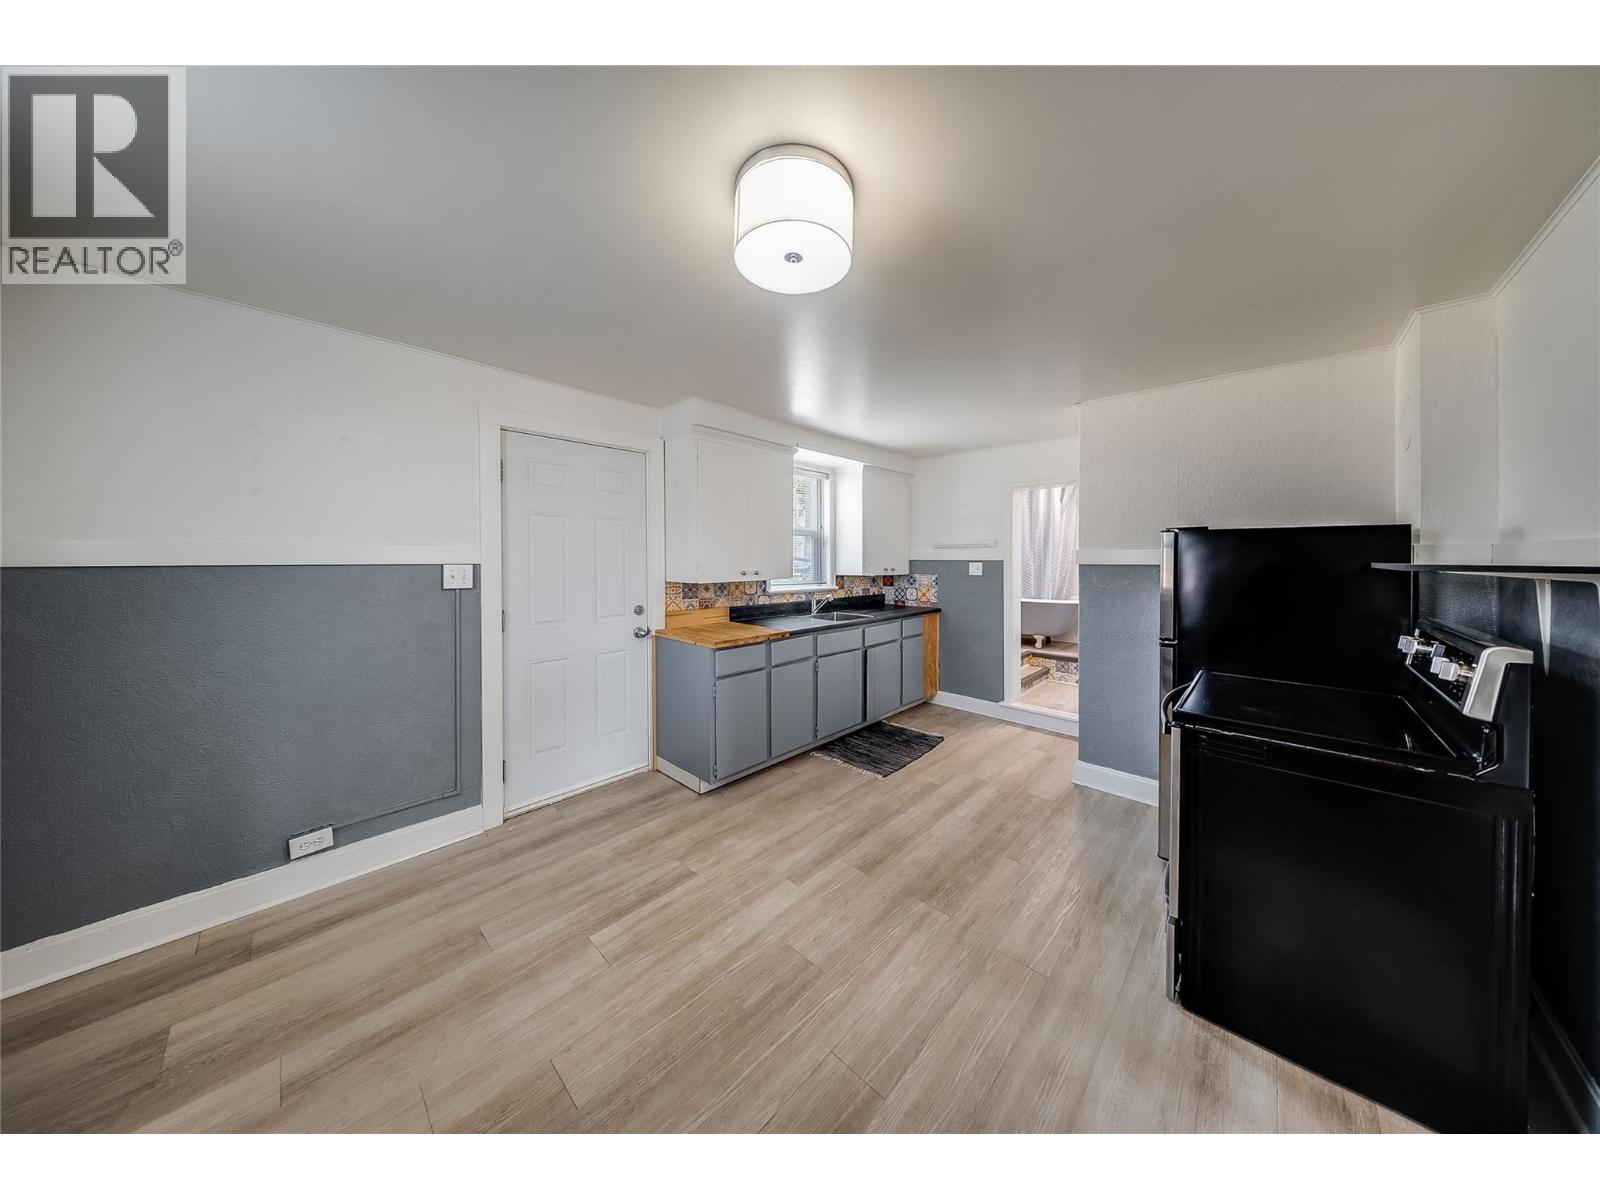
Kitchen 8'6'' x 11'0''
MAIN LEVEL
4pc Bathroom 6'10'' x 7'0''
Primary Bedroom 10'3'' x 10'0''
Bedroom 9'0'' x 10'0''
Living room 12'3'' x 17'6''
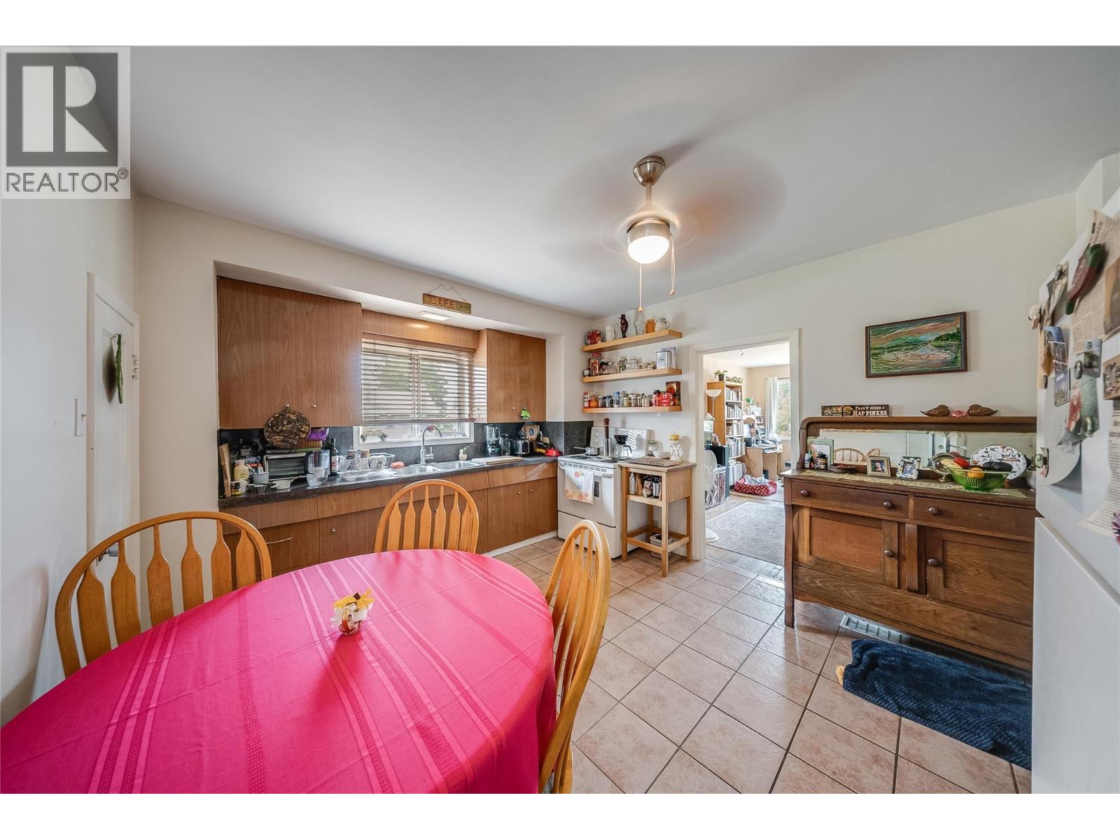
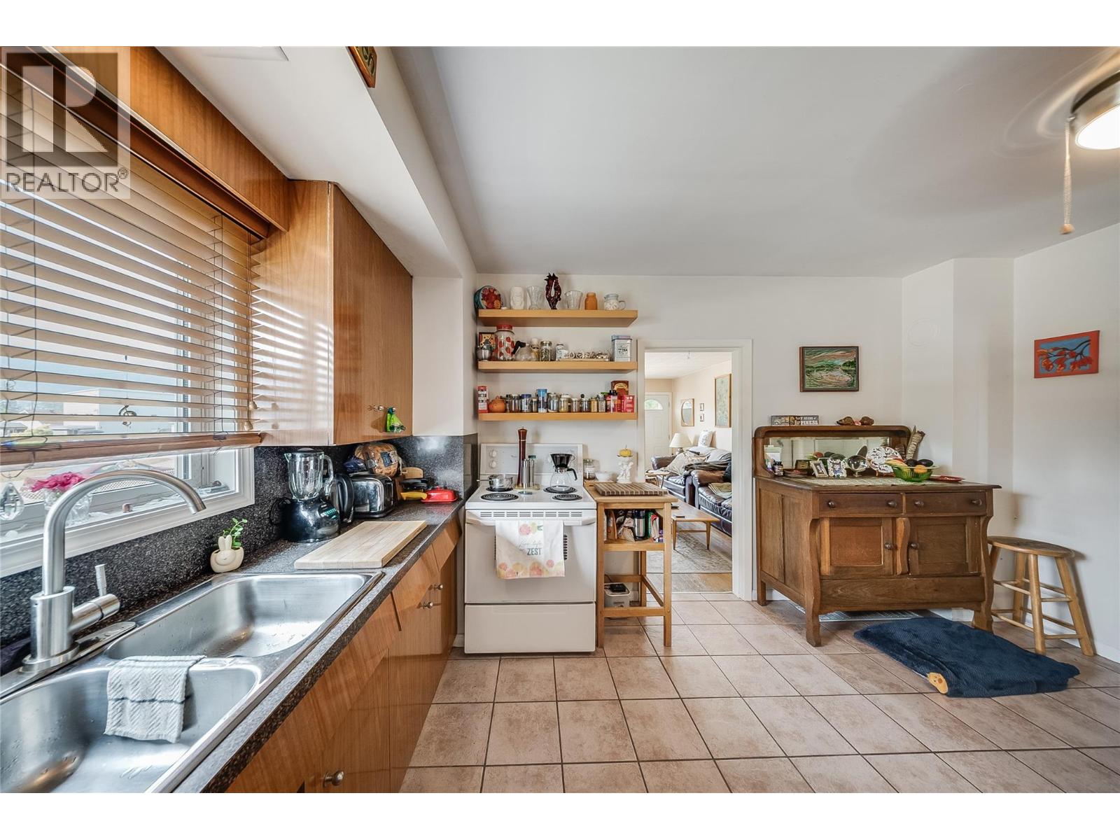
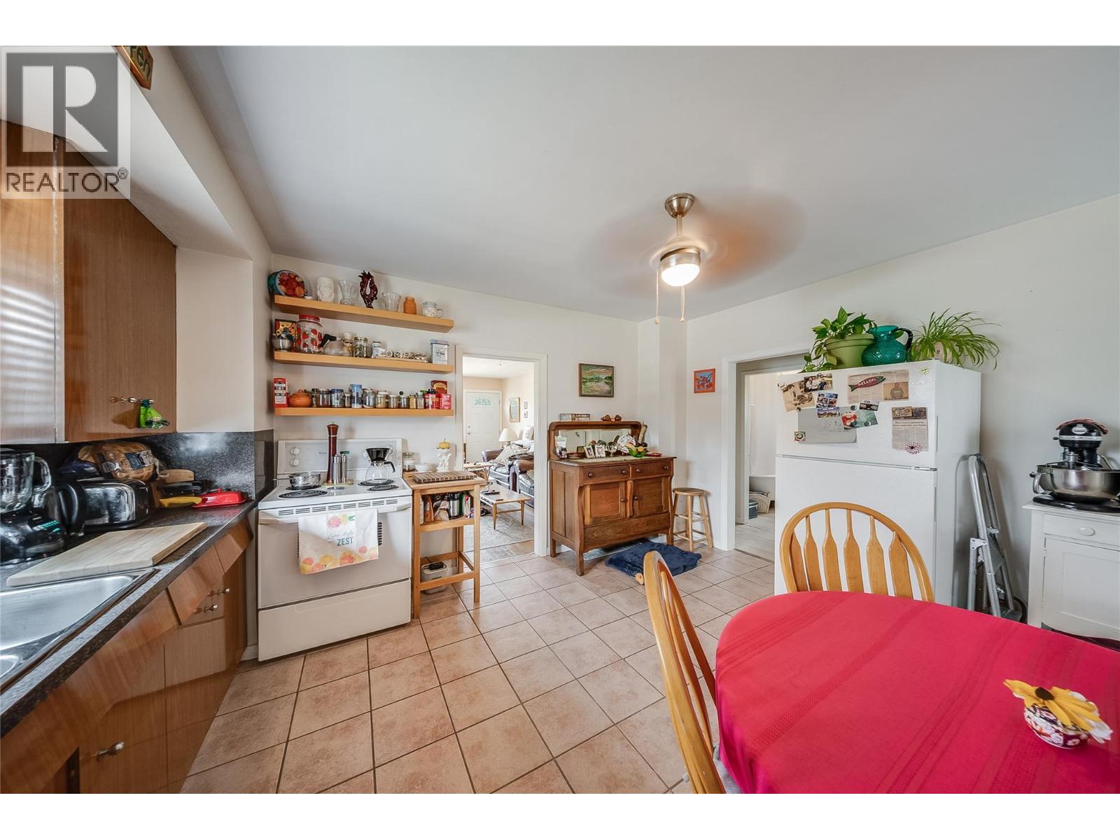
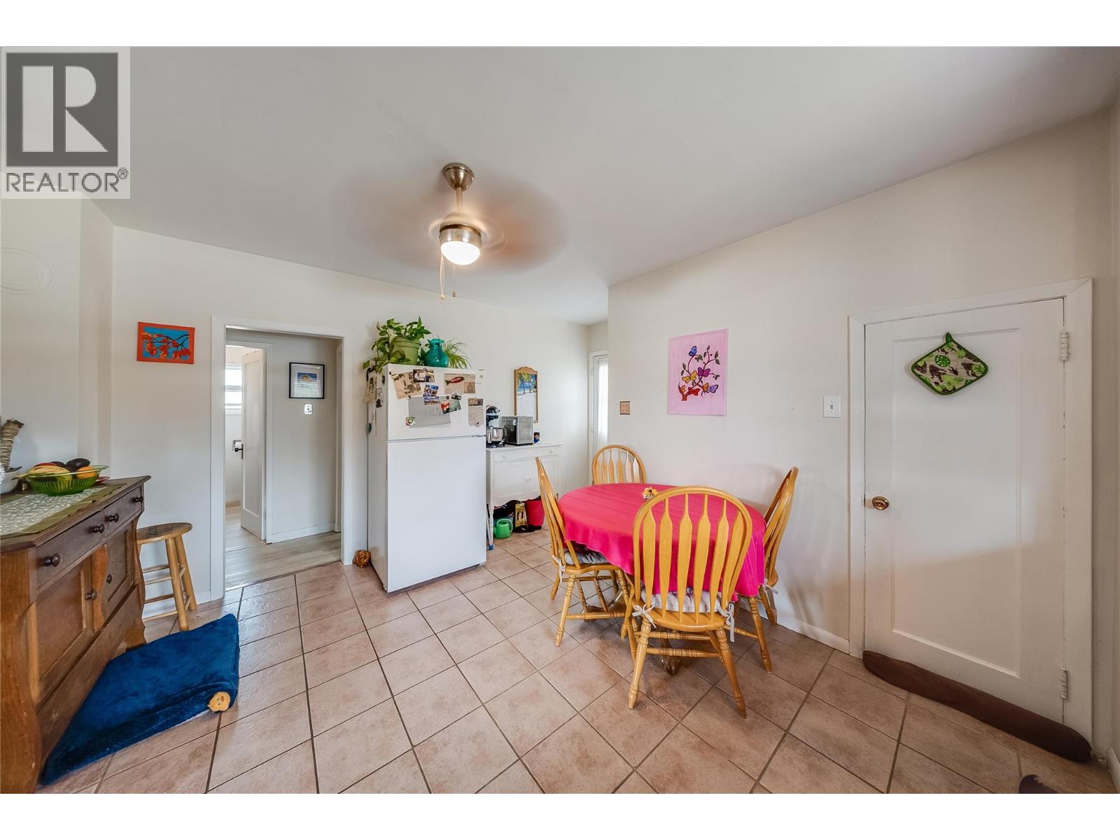
Kitchen 12'0'' x 15'0''



The trademarks MLS®, Multiple Listing Service® and the associated logos are owned by The Canadian Real Estate Association (CREA) and identify the quality of services provided by real estate professionals who are members of CREA.

Always available to you
Call me at any time with your questions, whether buying, selling, or just exploring for the future.
Contact Luke Now


