
710 Vernon Street Unit# 308
Bedrooms
2
Bathrooms
2
Home Size
860
sqft.
Lot Size
0
$
Listing by:
Mike Shankland
at
REMAX All Pro Realty
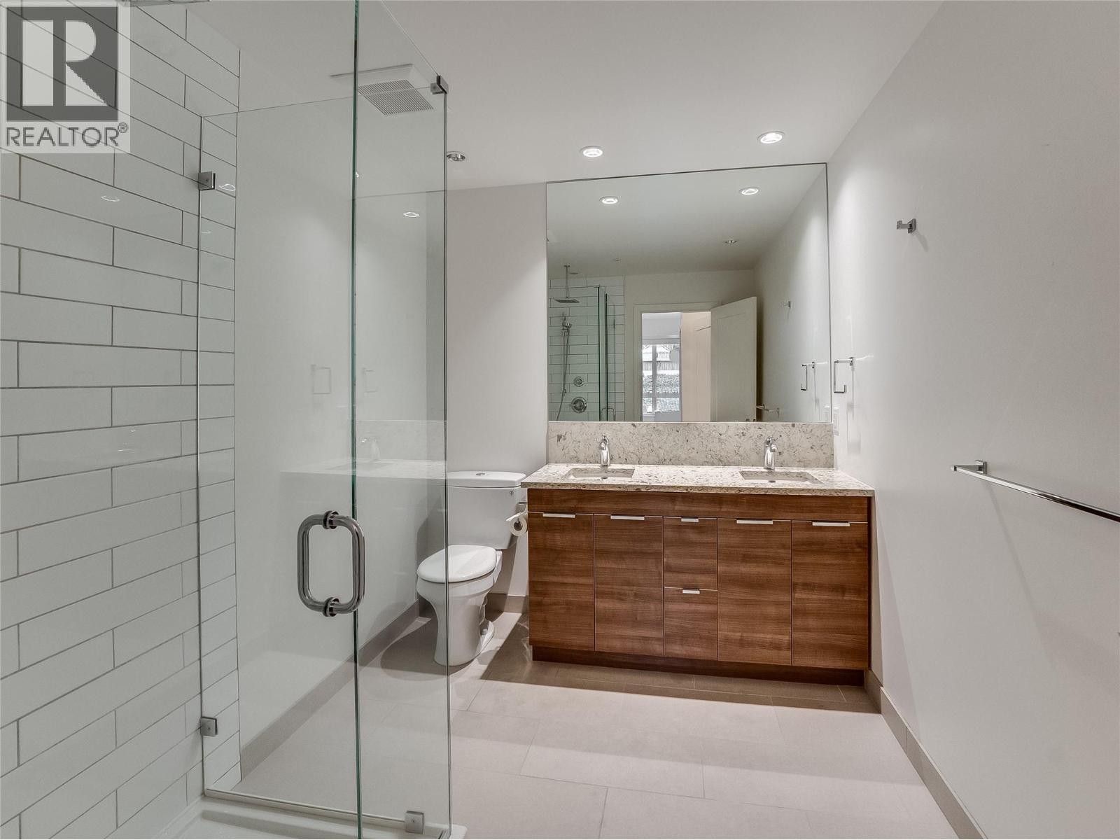
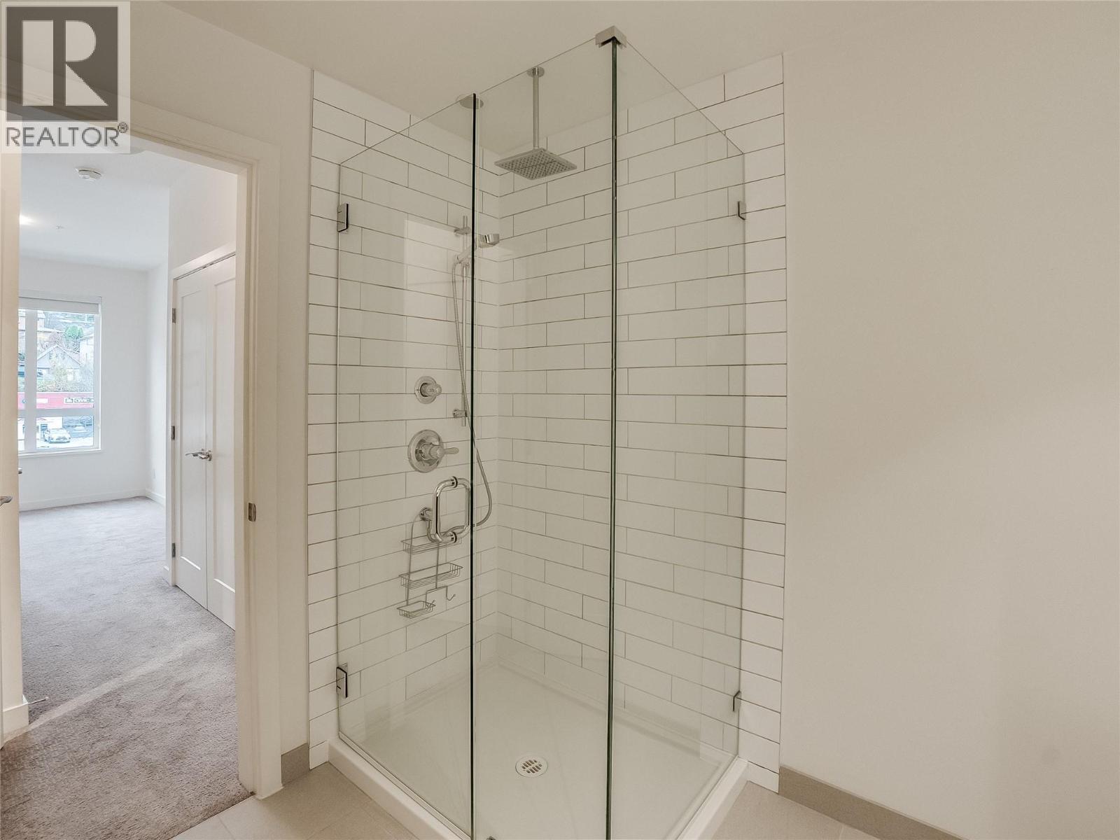
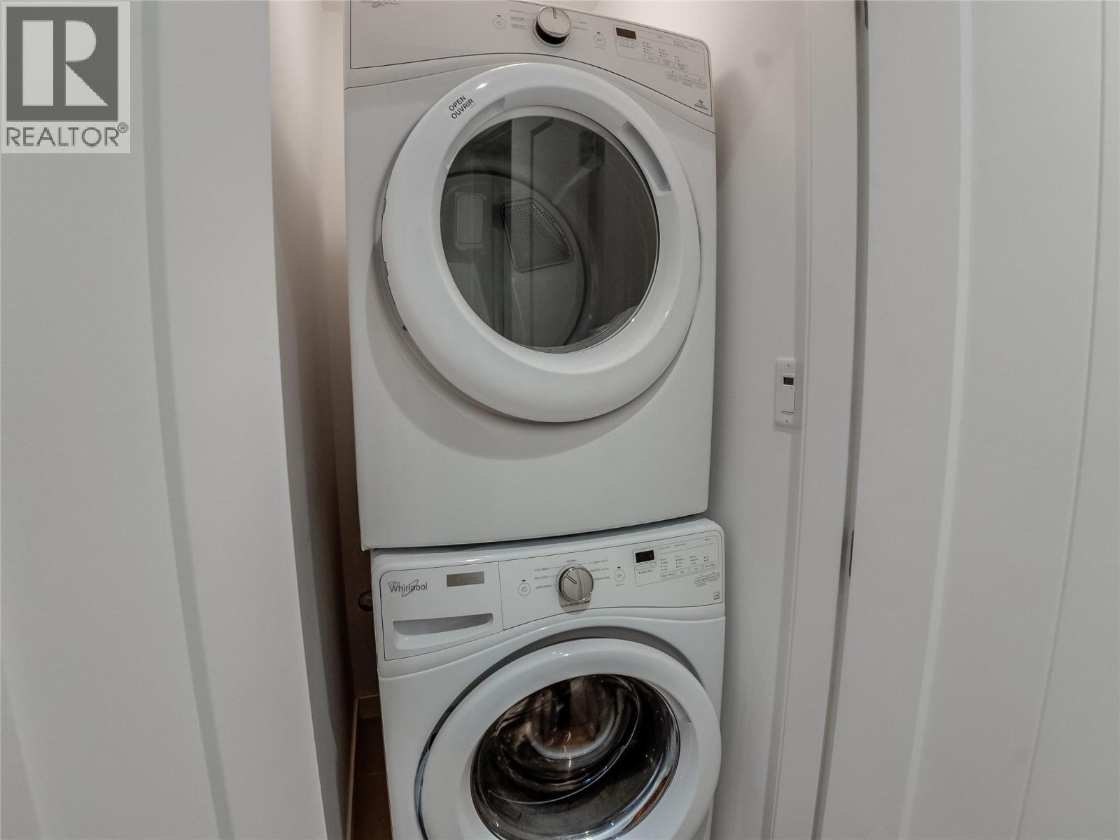
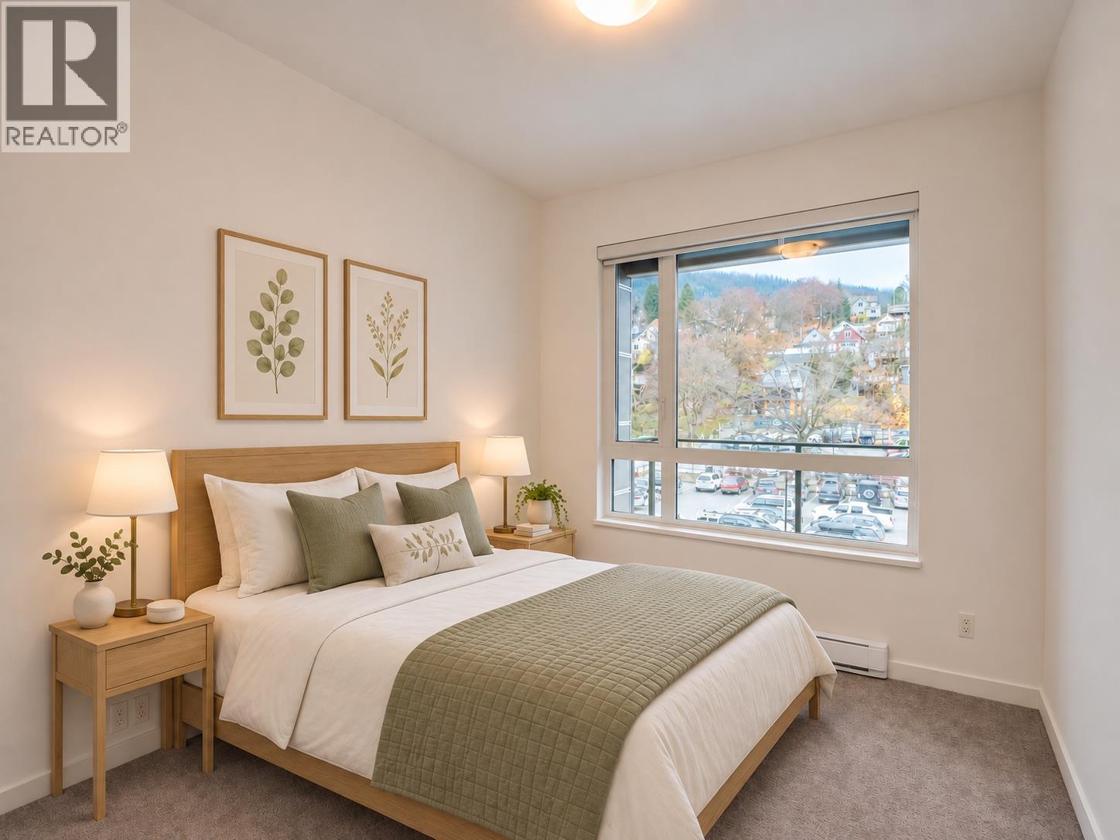
No items found.

Home Video Tour
Property Description
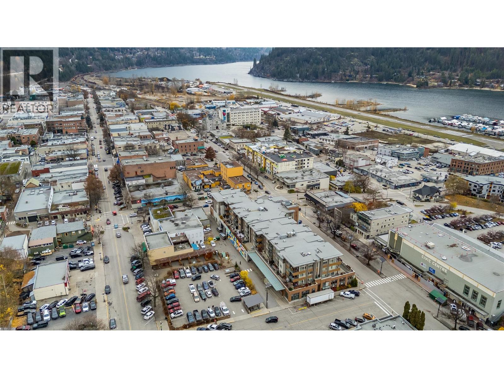
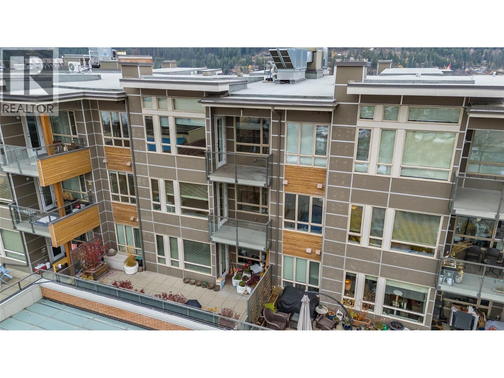
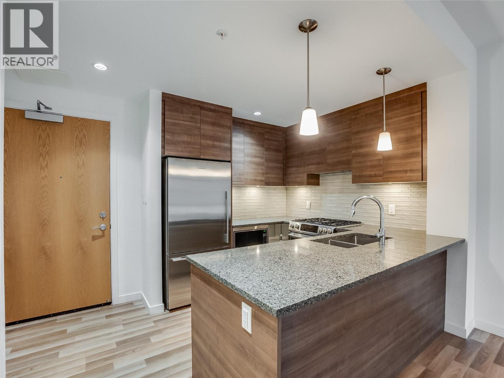
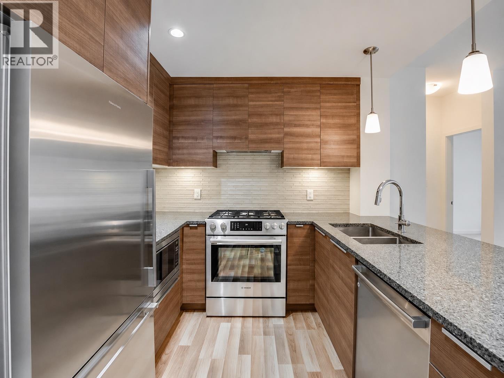
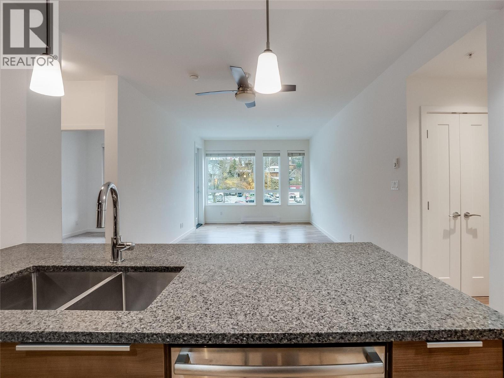
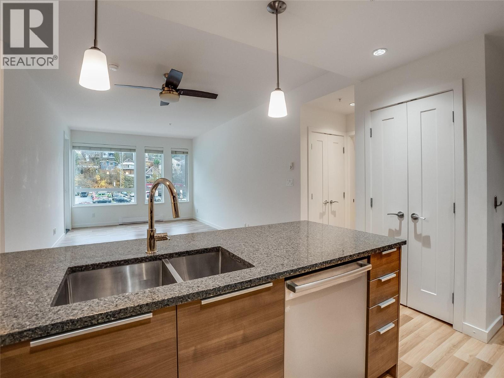
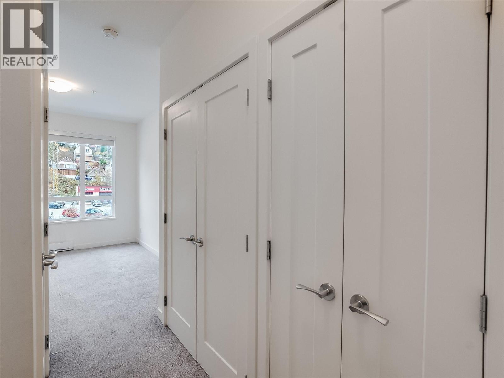
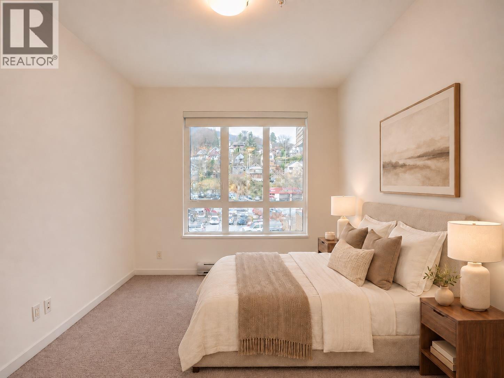
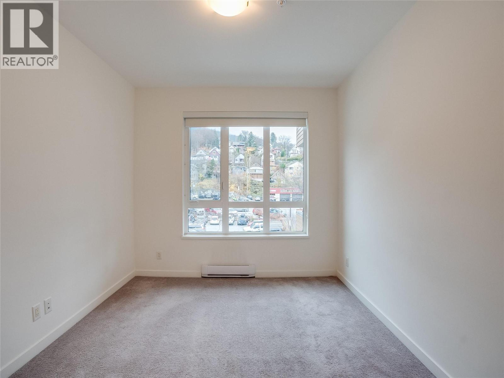
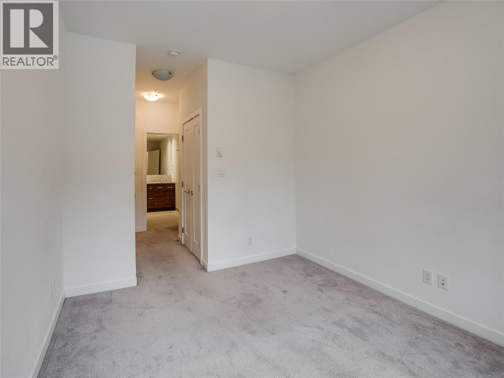
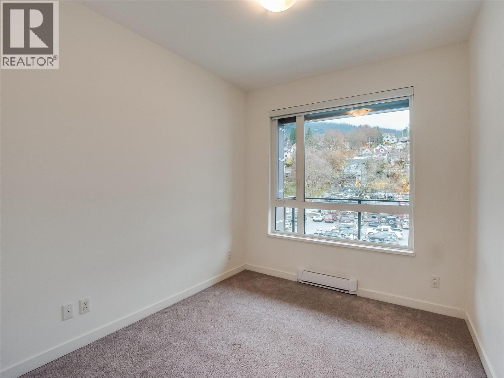
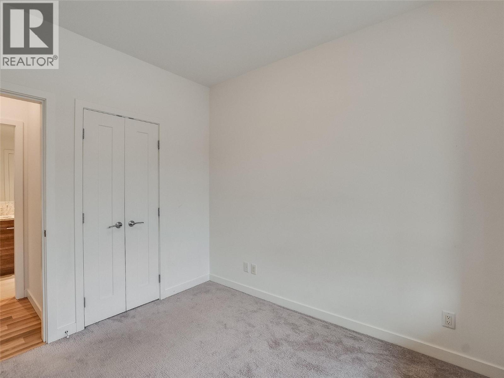
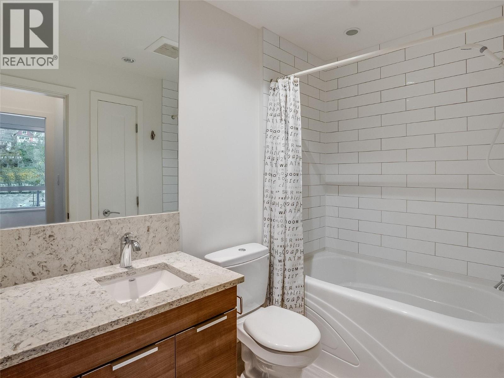
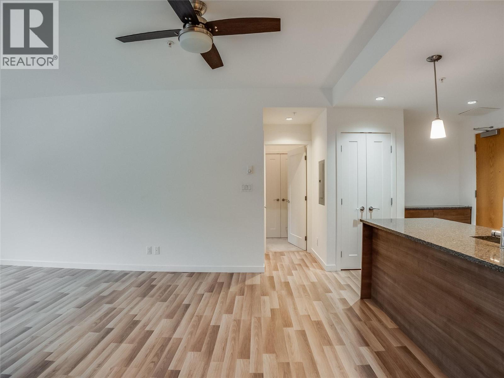
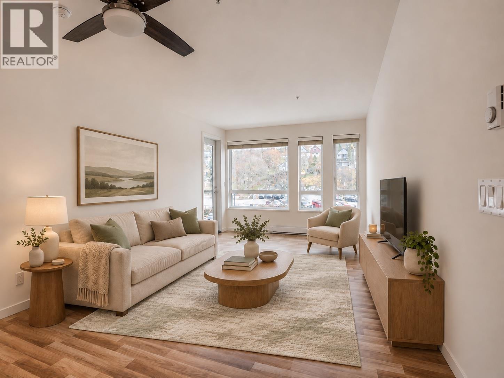
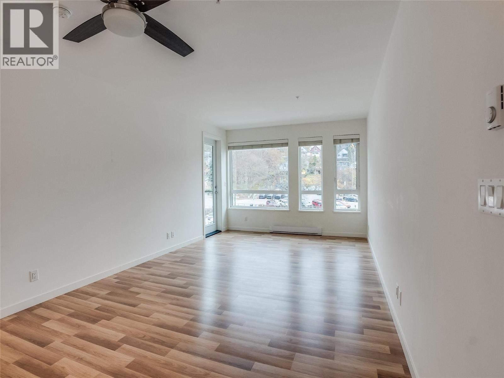
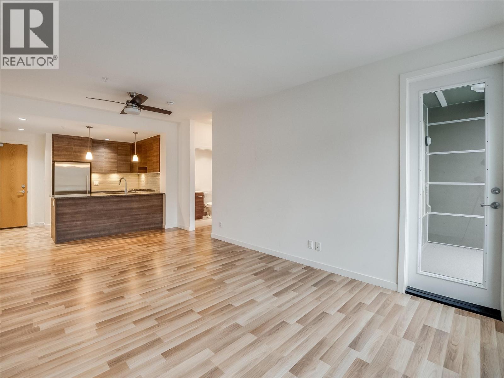
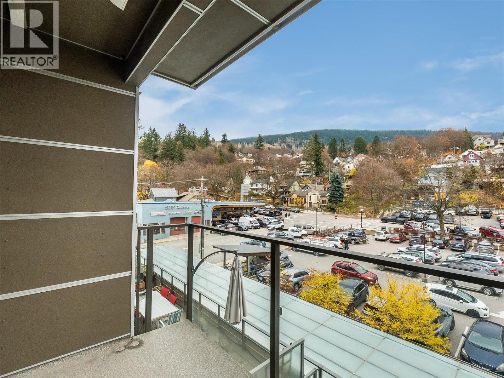
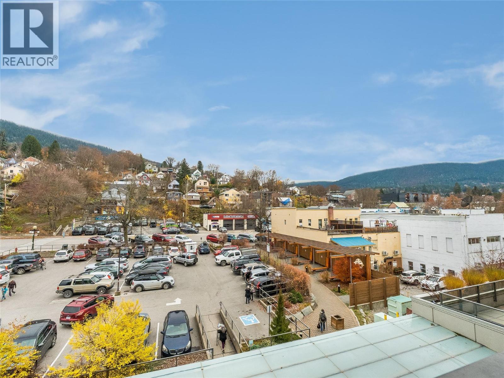
Discover comfortable, convenient living in the heart of downtown Nelson! This south-facing, 2-bedroom 2-bathroom condo in the Nelson Commons offers 860 square feet of living space with high ceilings and city views. The kitchen features quartz countertops and a gas range, while in-suite laundry and ample closet space throughout the home add to everyday convenience. A covered balcony provides a great place to enjoy your morning coffee or grill in the evenings with a gas BBQ hookup ready to use. Located above the Kootenay Co-op grocery store, everyday essentials are just an elevator ride away. Explore the nearby shops and cafes, or meet friends for dinner at one of the many neighbourhood restaurants. With recreation and nightlife close by, this walkable location makes it easy to enjoy Nelson’s vibrant downtown lifestyle. One full-size underground parking stall and a large storage locker complete the package. Whether you’re looking to simplify or spend more time enjoying everything Nelson has to offer, 308-710 Vernon Street is a special place to call home. (id:60292)

KEY INFORMATION
Property Type:
Single Family
Ownership:
Condo/Strata
Built:
2016
Parking:
1
parking spaces
PRACTICALITIES
CONSTRUCTION:
FOUNDATION:
EXTERIOR FINISH:
FLOORING:
Laminate, Carpeted, Ceramic Tile
APPLIANCES:
Washer, Refrigerator, Range - Gas, Dishwasher, Dryer, Microwave
WATER:
Municipal water
BASEMENT:
ROOF:
Other, Unknown
HEATING TYPES:
Baseboard heaters, Electric, See remarks
SIZES & DIMENSIONS
HOME SIZE:
860
square feet
LOT SIZE:
0
ABOVE
LOWER LEVEL
MAIN LEVEL
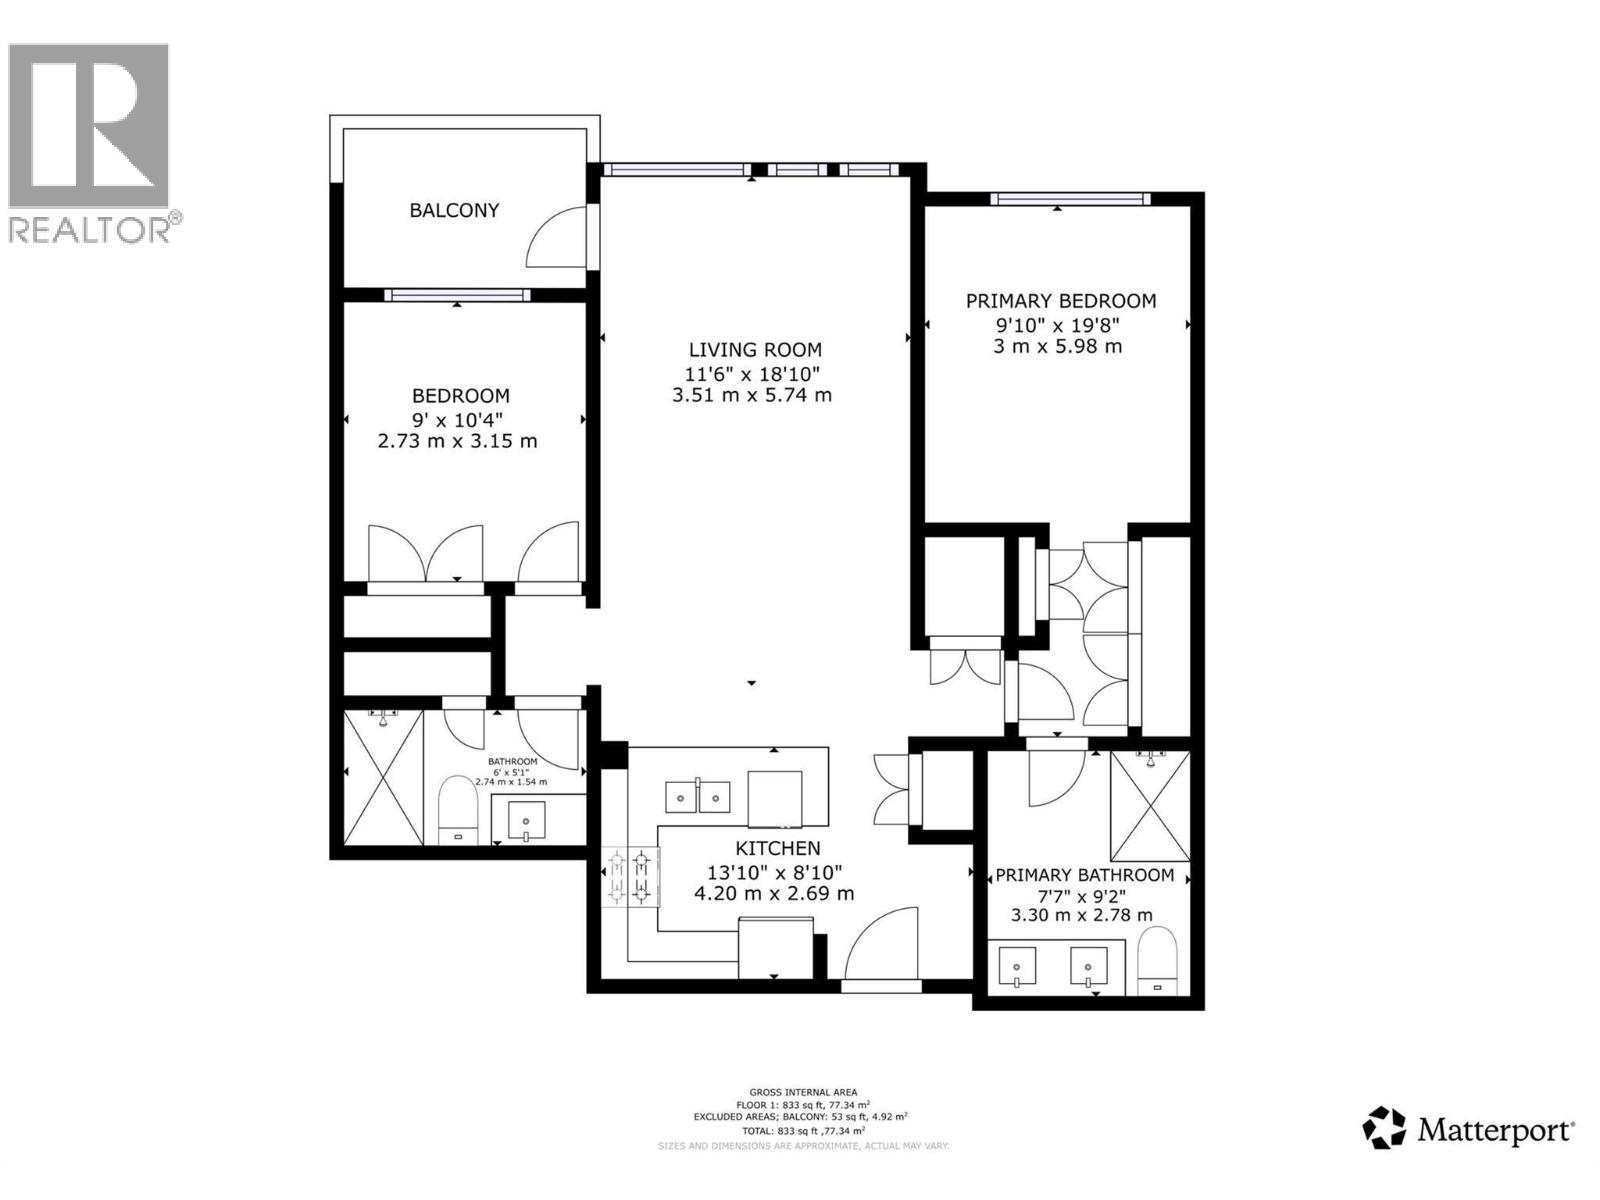
Full bathroom
Bedroom 9' x 10'4''
Full ensuite bathroom
Primary Bedroom 9'10'' x 19'8''
Living room 11'6'' x 18'10''
Kitchen 8'10'' x 13'10''


The trademarks MLS®, Multiple Listing Service® and the associated logos are owned by The Canadian Real Estate Association (CREA) and identify the quality of services provided by real estate professionals who are members of CREA.

Always available to you
Call me at any time with your questions, whether buying, selling, or just exploring for the future.
Contact Luke Now


