
710 Vernon Street Unit# 215
Bedrooms
2
Bathrooms
2
Home Size
942
sqft.
Lot Size
0
$
Listing by:
Karen Bennett
at
Bennett Family Real Estate










No items found.

Home Video Tour
Property Description
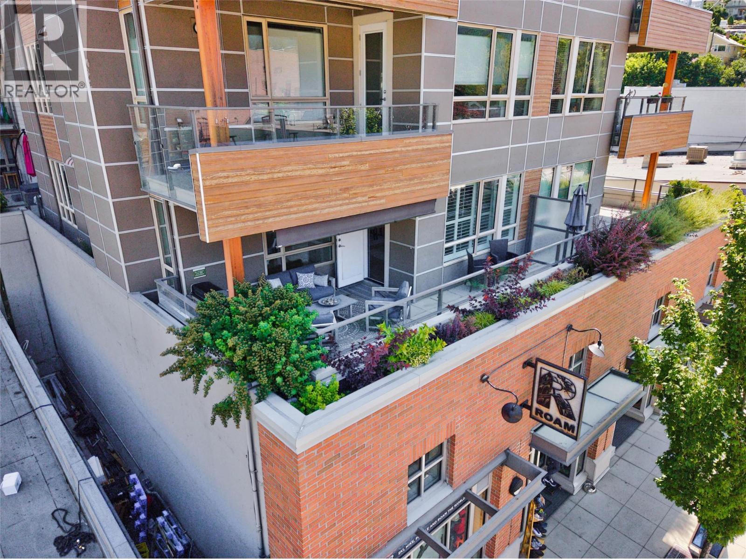
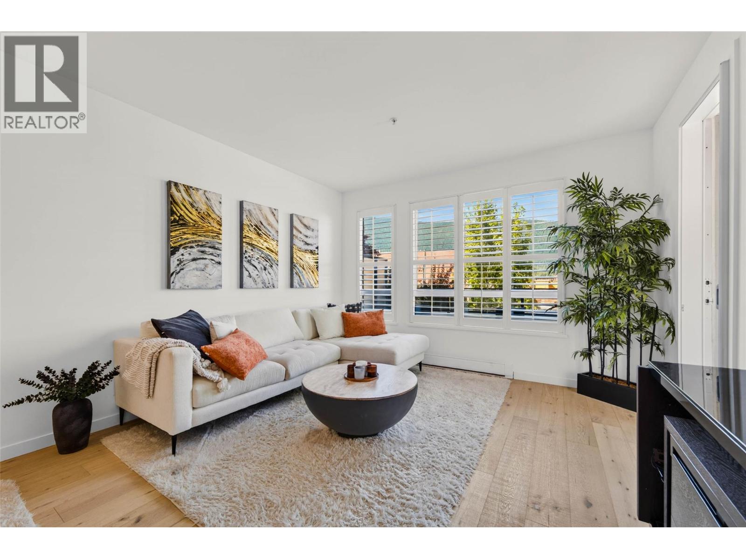
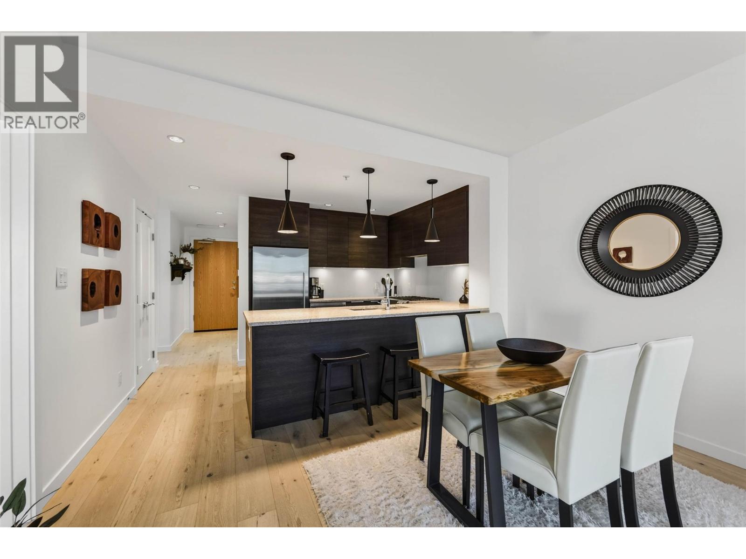
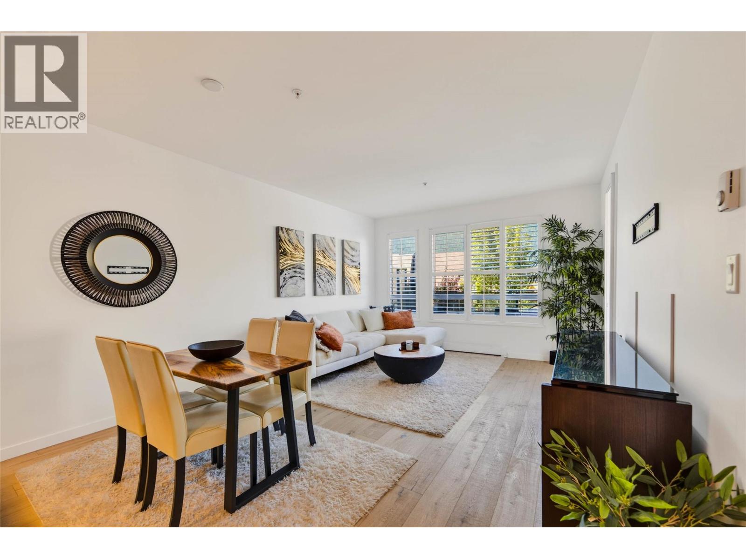
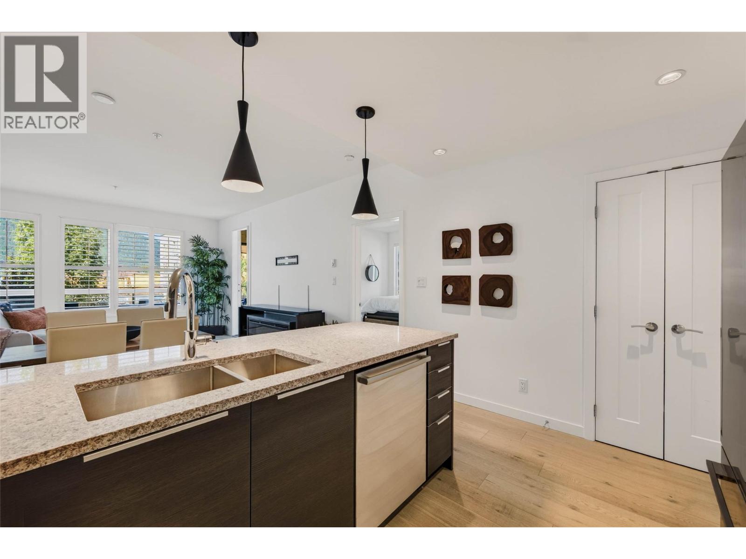
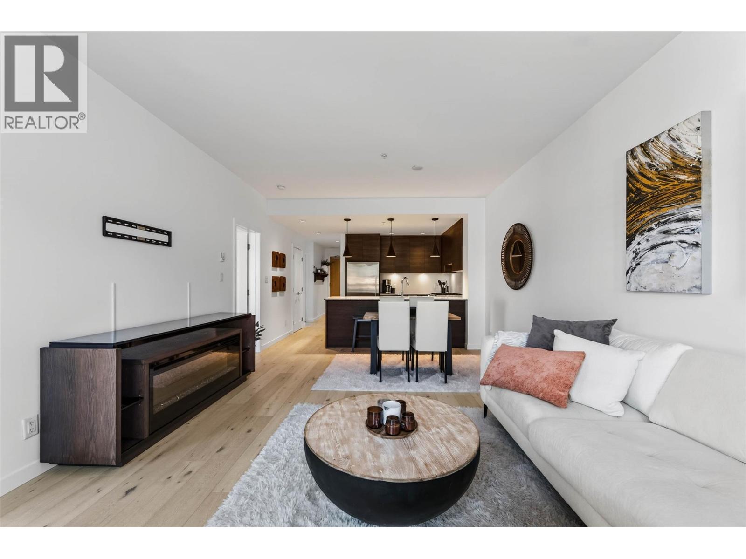
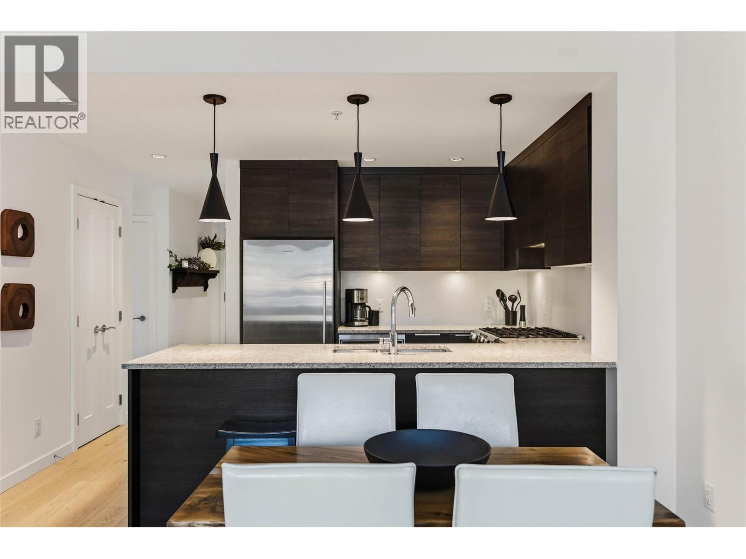
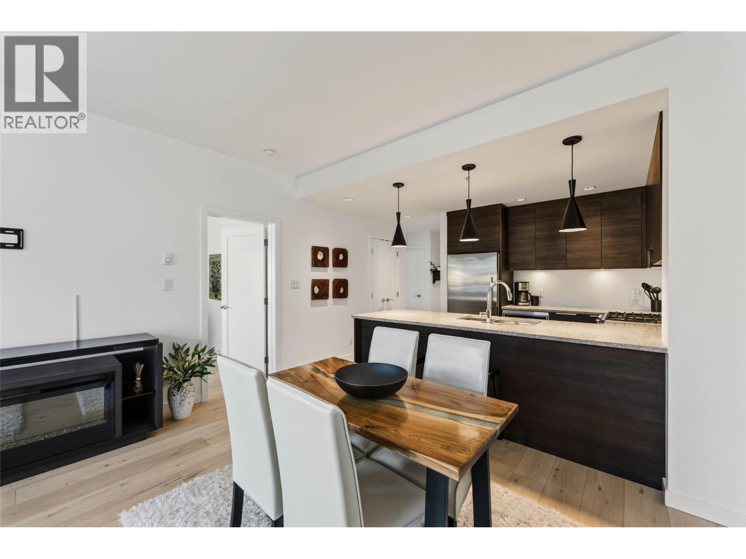
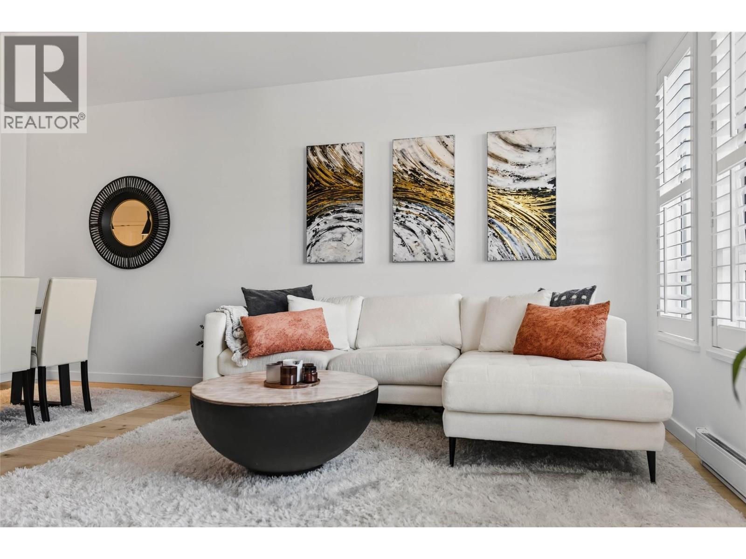
Welcome to the Nelson Commons, where an unbeatable central location meets sophisticated modern living and a bright, sun-filled retreat. Offered by its original owner, this well cared-for corner residence benefits from extra natural light throughout, creating a warm, airy atmosphere that flows seamlessly onto an expansive covered deck where you can relax and soak in sweeping views of the town, lake and surrounding mountains. Steps from your front door, you can leave the car behind and immerse yourself in Nelson’s vibrant energy, walking to cozy coffee shops, top-tier restaurants, local boutique markets and everyday amenities. Inside, the 942-square-foot, two-bedroom, two-full-bathroom layout showcases premium renovations completed just last year, featuring gorgeous new hardwood floors, custom window blinds, a sleek modern kitchen backsplash and lighting fixtures. There is an impressive abundance of storage closets as well as a spacious primary suite complete with a walk-in closet and beautiful ensuite. Don’t miss this rare opportunity to own a turnkey masterpiece in one of Nelson's most sought-after developments. (id:60292)

KEY INFORMATION
Property Type:
Single Family
Ownership:
Condo/Strata
Built:
2016
Parking:
1
parking spaces
PRACTICALITIES
CONSTRUCTION:
FOUNDATION:
EXTERIOR FINISH:
FLOORING:
APPLIANCES:
WATER:
Municipal water
BASEMENT:
ROOF:
HEATING TYPES:
Baseboard heaters, Electric
SIZES & DIMENSIONS
HOME SIZE:
942
square feet
LOT SIZE:
0
ABOVE
LOWER LEVEL
MAIN LEVEL
Living room 18'10'' x 12'9''
Kitchen 8'0'' x 7'9''
Full bathroom 8'10'' x 7'1''
Bedroom 9'9'' x 10'6''
Full ensuite bathroom 8'6'' x 8'5''
Primary Bedroom 11'10'' x 12'11''



The trademarks MLS®, Multiple Listing Service® and the associated logos are owned by The Canadian Real Estate Association (CREA) and identify the quality of services provided by real estate professionals who are members of CREA.

Always available to you
Call me at any time with your questions, whether buying, selling, or just exploring for the future.
Contact Luke Now


