
710 Innes W Street
Bedrooms
4
Bathrooms
4
Home Size
2407
sqft.
Lot Size
0.07
acres
$
Listing by:
Scott Miller
at
eXp Realty
No items found.

Home Video Tour
Property Description
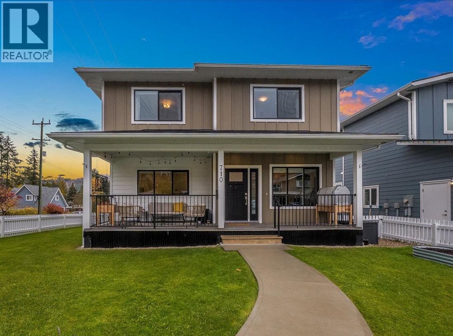
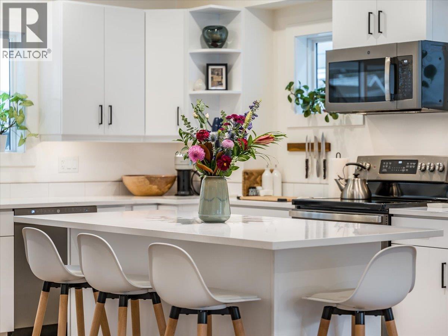
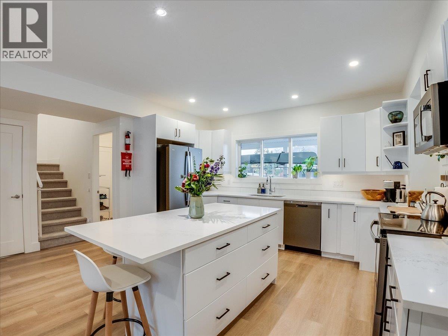
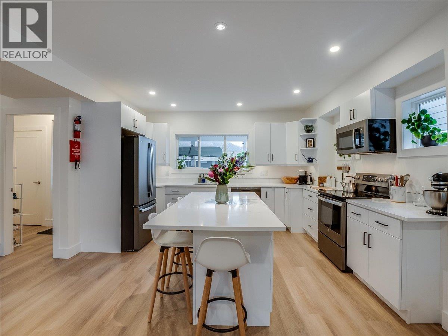
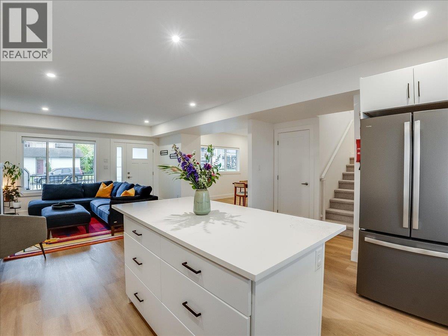
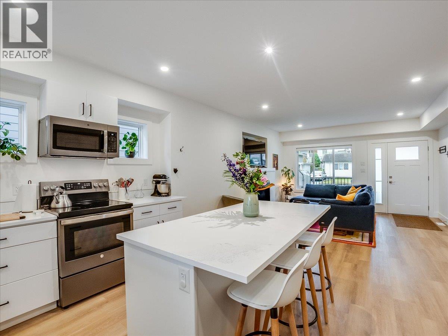
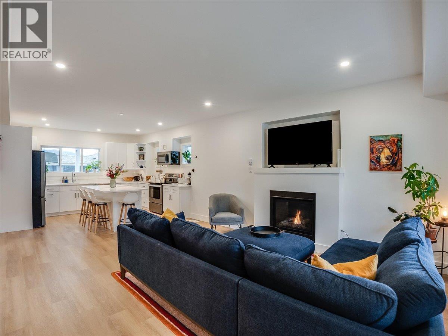
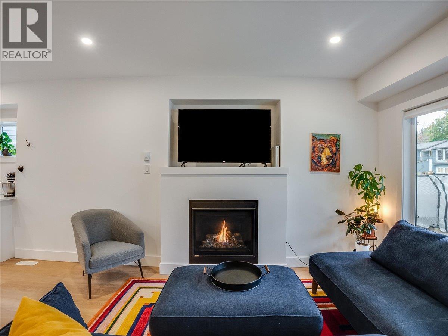
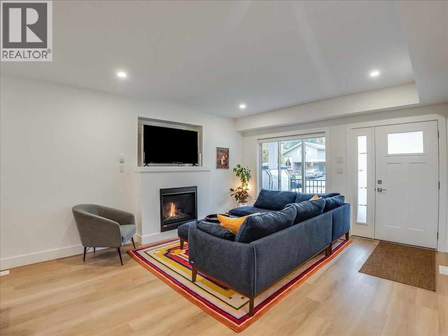
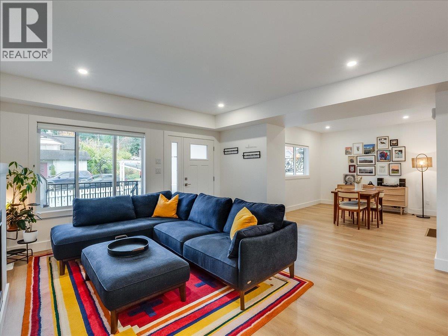
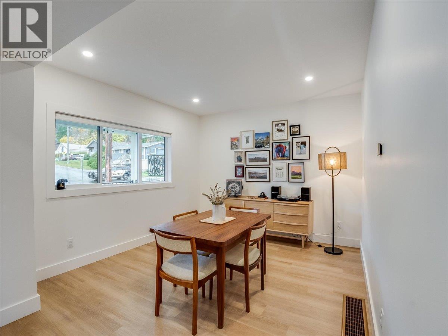
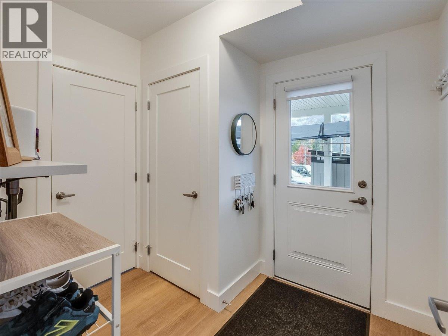
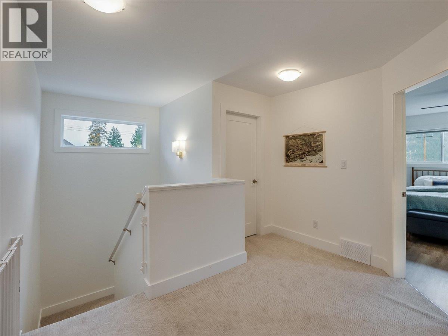
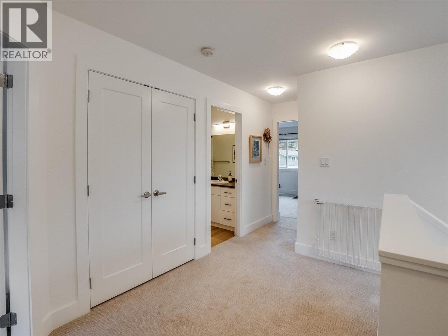
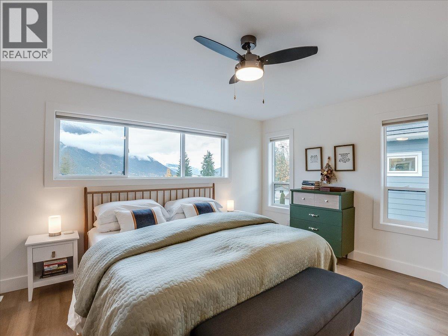
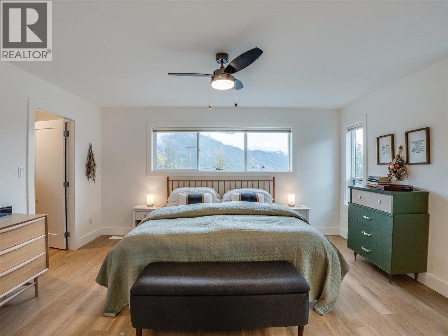
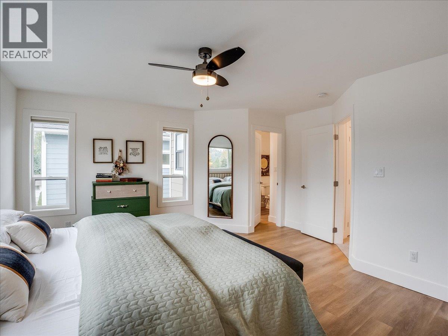
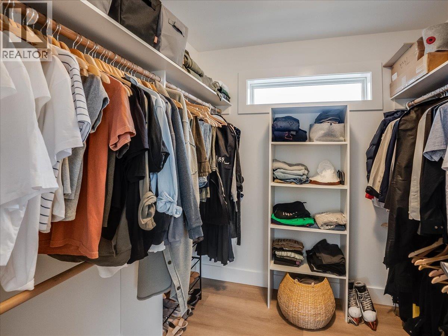
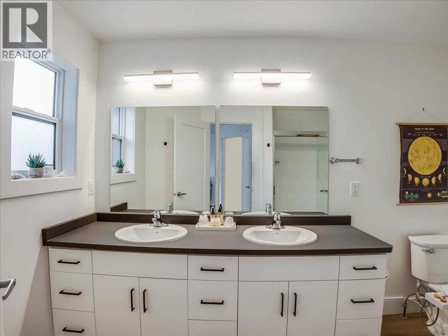
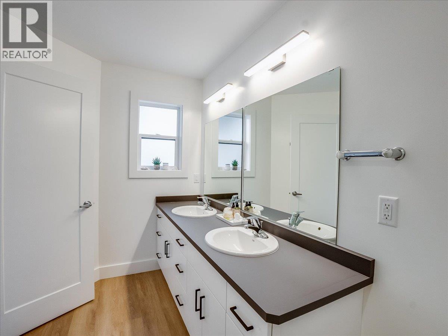
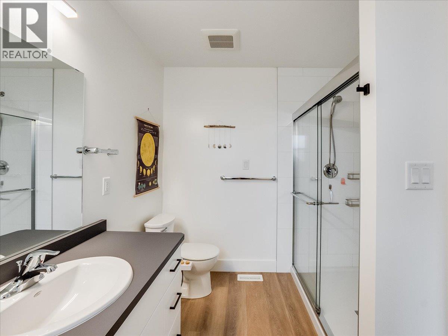
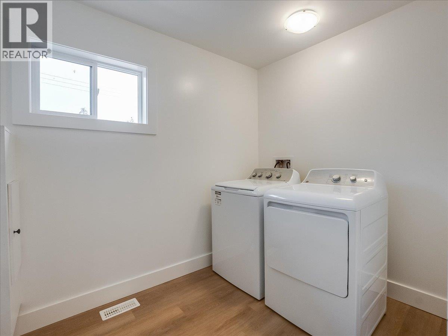
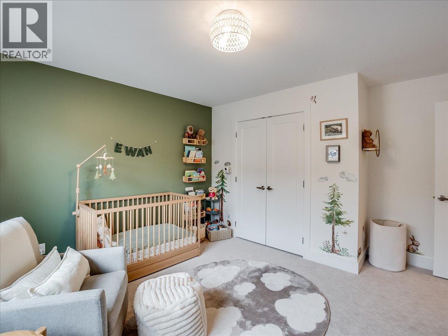
Meticulously maintained and sincerely loved, 710 West Innes Street is a 2022-built home on a corner lot in Nelson’s Rosemont neighbourhood. The thoughtfully designed layout offers 4 bedrooms, 4 bathrooms of bright, finished living space. The open-concept main floor is open and welcoming, with 9-foot ceilings, a cozy gas fireplace and a kitchen built around a central island that is ideal for cooking and gathering. Downstairs, the fully finished in-law suite has its own separate entrance, kitchen and laundry, a great fit for extended family, guests or a home office. The current owners have invested significantly since purchase: air conditioning, an active radon mitigation system, completion of the in-law suite, window blinds, new fencing, beautiful landscaping, concrete patio, two storage sheds and a new concrete parking pad. The beautiful open yard is ready to enjoy with no projects left to tackle. Parking is easy with 3 off-street spots, including a covered carport. Peace of mind comes standard with a home warranty in place until 2034. The location is hard to beat, within walking distance of Granite Pointe Golf Course, Art Gibbon Park, Rosemont Market and Rosemont Elementary. Near-new construction with the care and finishing touches already done. This home is truly of exceptional quality. Reach out for a showing today. (id:60292)

KEY INFORMATION
Property Type:
Single Family
Ownership:
Freehold
Built:
2022
Parking:
3
parking spaces
PRACTICALITIES
CONSTRUCTION:
FOUNDATION:
EXTERIOR FINISH:
FLOORING:
APPLIANCES:
WATER:
Municipal water
BASEMENT:
Full
ROOF:
Asphalt shingle, Unknown
HEATING TYPES:
Baseboard heaters, Forced air, See remarks
SIZES & DIMENSIONS
HOME SIZE:
2407
square feet
LOT SIZE:
0.07
acres
ABOVE
Full ensuite bathroom
Primary Bedroom 13'0'' x 14'4''
Bedroom 14'5'' x 13'5''
Bedroom 13'0'' x 14'4''
Full bathroom
LOWER LEVEL
Utility room 5'3'' x 8'9''
Family room 12'11'' x 13'4''
Bedroom 10'2'' x 11'5''
Full bathroom
MAIN LEVEL
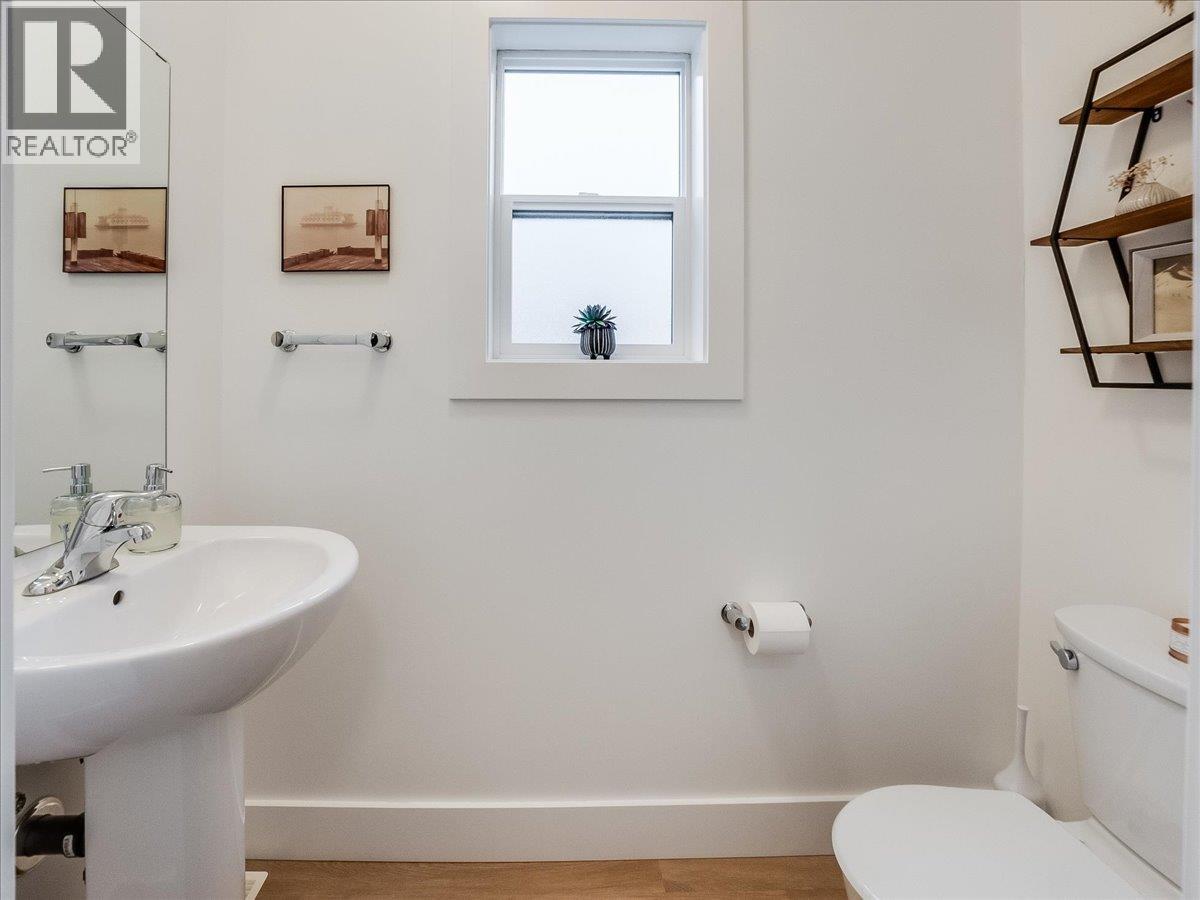
Partial bathroom
Foyer 7'1'' x 8'10''
Kitchen 14'11'' x 17'9''
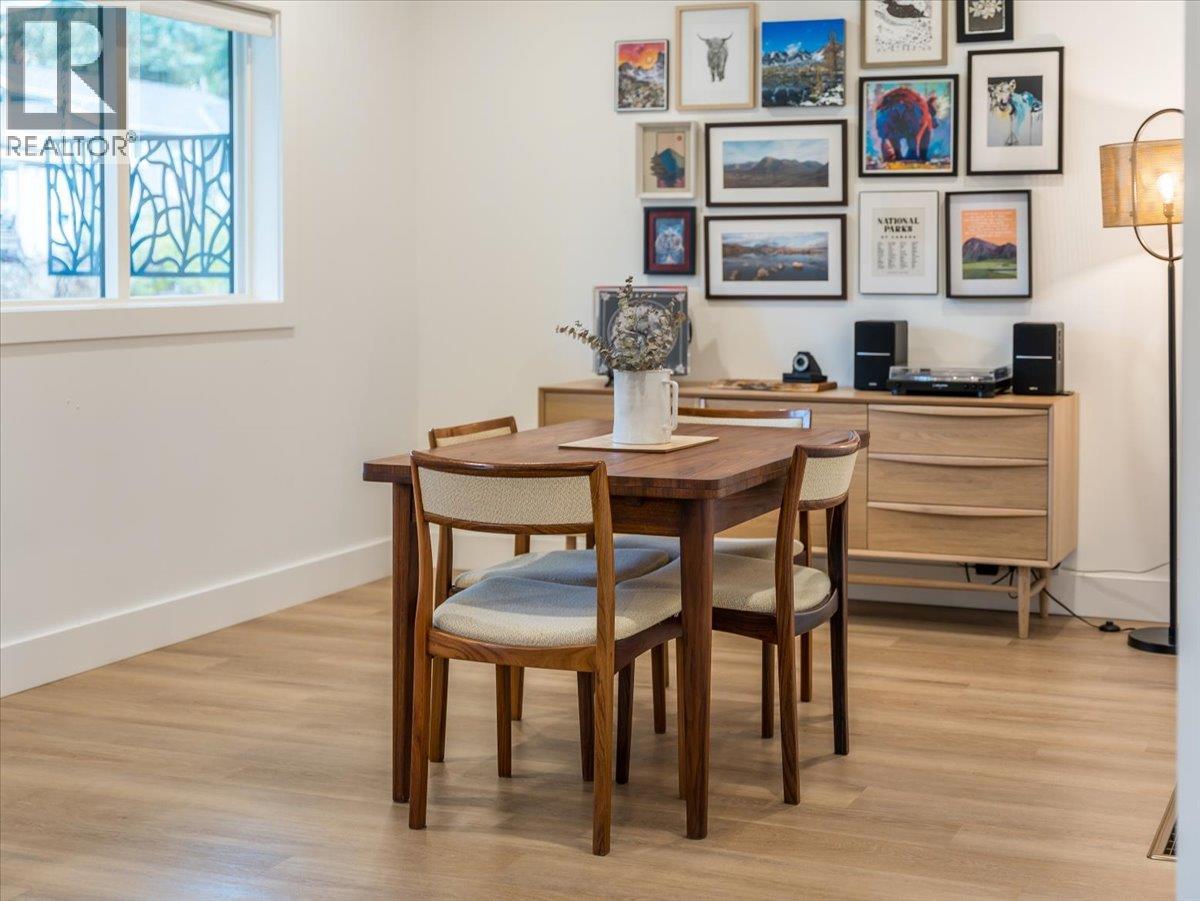
Dining room 11'4'' x 13'9''
Living room 14'3'' x 14'5''


The trademarks MLS®, Multiple Listing Service® and the associated logos are owned by The Canadian Real Estate Association (CREA) and identify the quality of services provided by real estate professionals who are members of CREA.

Always available to you
Call me at any time with your questions, whether buying, selling, or just exploring for the future.
Contact Luke Now


