
702 Fourth Street Unit# 4
Bedrooms
2
Bathrooms
2
Home Size
956
sqft.
Lot Size
0
$
Listing by:
Laura Salmon
at
Royal LePage Rosling Realty










No items found.

Home Video Tour
Property Description
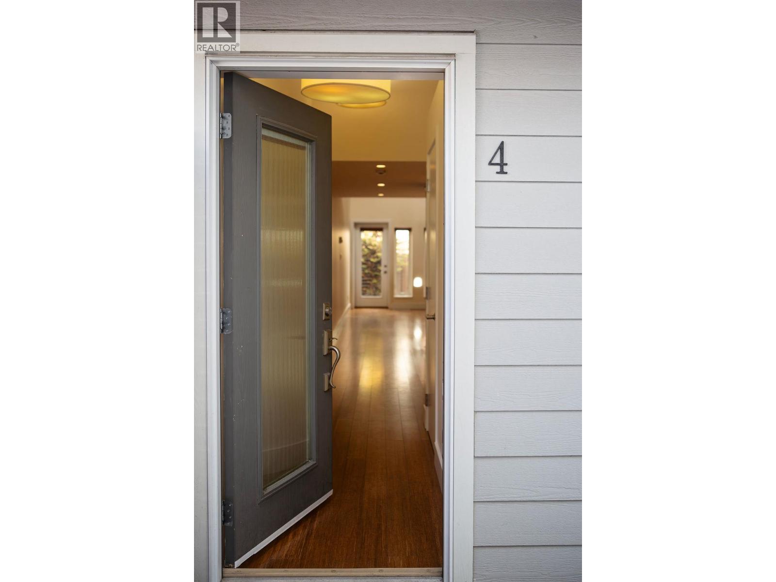
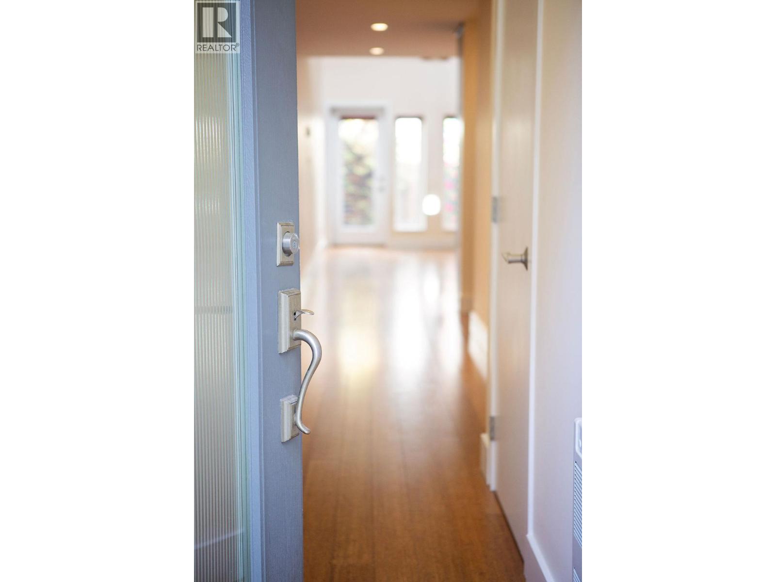
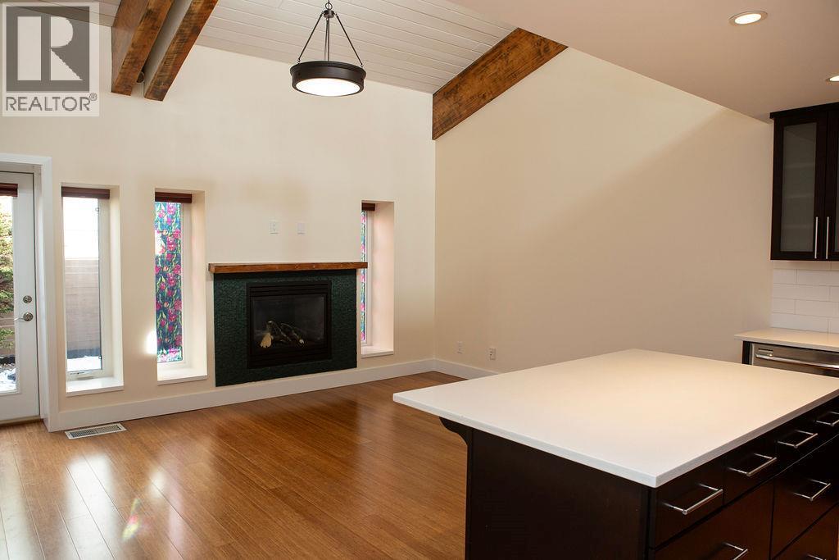
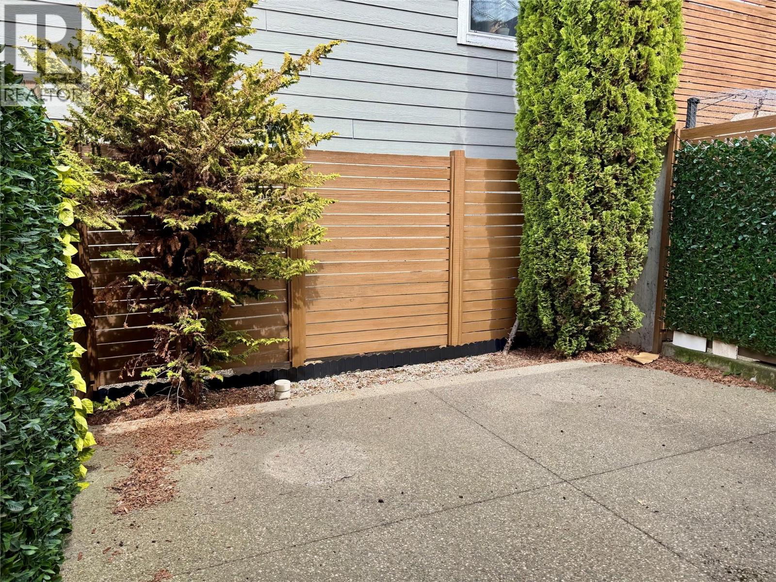
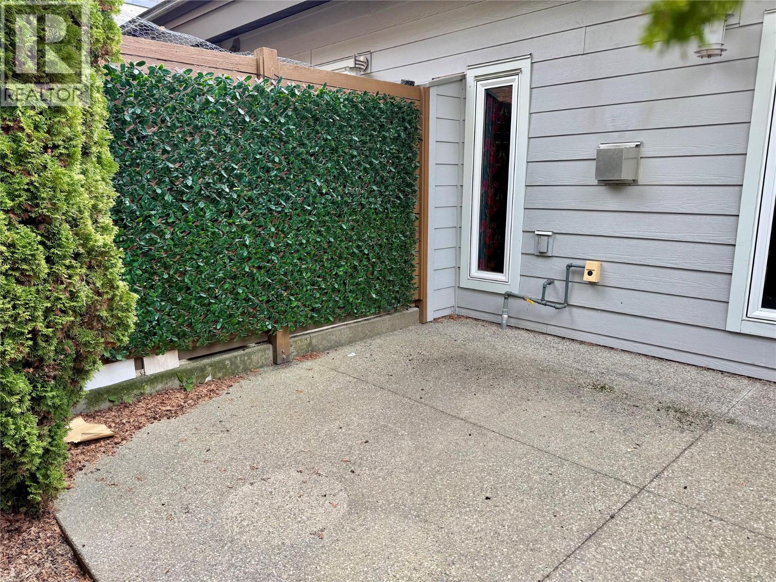
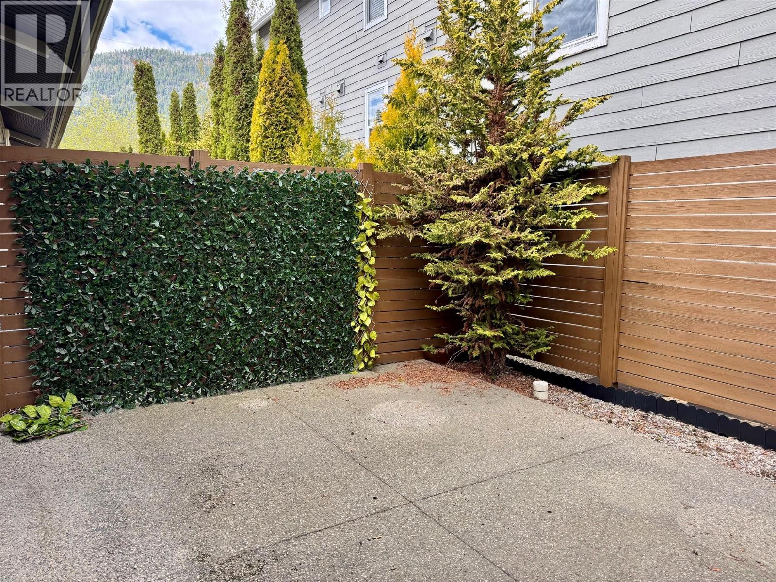
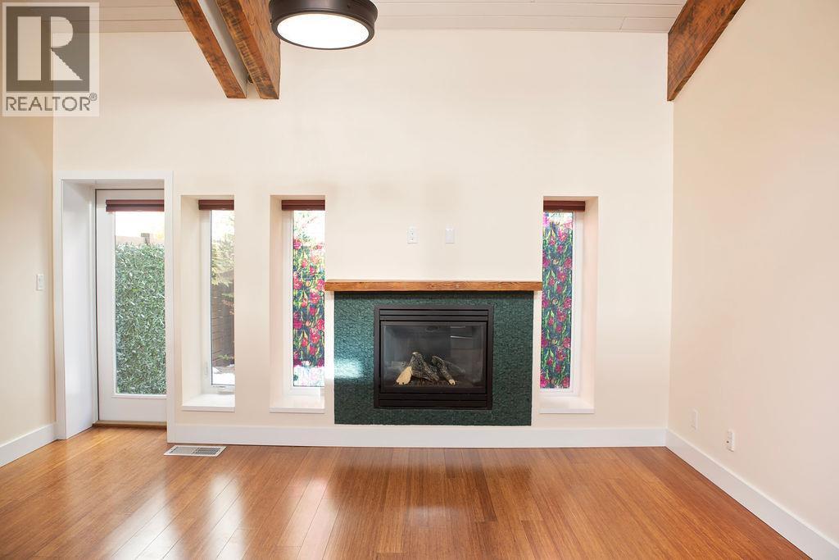
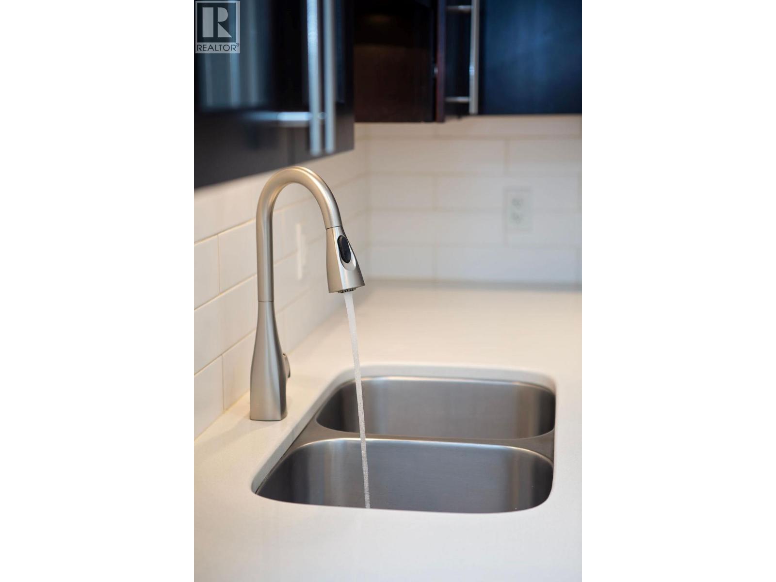
Welcome to your ultimate Nelson basecamp. Located in highly sought-after Lower Fairview, this modern 2-storey townhome delivers high-end vibes with zero yard-work stress—perfect for active singles, couples, or downsizers who want a ""lock-up-and-go"" lifestyle. Inside, vaulted ceilings and a bright, open-concept layout flood the space with natural light. The sleek kitchen inspires with rich cherry cabinetry, quartz countertops, and durable bamboo flooring, while a cozy gas fireplace anchors the living area. The flexible main floor features a bedroom, full 4-piece bath, and laundry—ideal for guests, a home office, or accessible ground-level living. Upstairs, the loft-style primary suite serves as a private retreat with a walk-in closet and 3-piece ensuite. Outdoor enthusiast? The rare, massive 10x10 separate storage locker is a game-changer for your mountain bikes, kayaks, and skis. Sip your morning coffee on the private patio before walking to Lakeside Park, local cafes, shopping, and transit. Move-in ready and built for the Kootenay lifestyle! (id:60292)

KEY INFORMATION
Property Type:
Single Family
Ownership:
Condo/Strata
Built:
2010
Parking:
0
parking spaces
PRACTICALITIES
CONSTRUCTION:
FOUNDATION:
EXTERIOR FINISH:
Other
FLOORING:
Bamboo
APPLIANCES:
WATER:
Municipal water
BASEMENT:
ROOF:
Asphalt shingle, Unknown
HEATING TYPES:
Baseboard heaters, Electric
SIZES & DIMENSIONS
HOME SIZE:
956
square feet
LOT SIZE:
0
ABOVE
Other 4'7'' x 4'5''
3pc Ensuite bath 7'4'' x 4'5''
Primary Bedroom 15'9'' x 10'11''
LOWER LEVEL
MAIN LEVEL
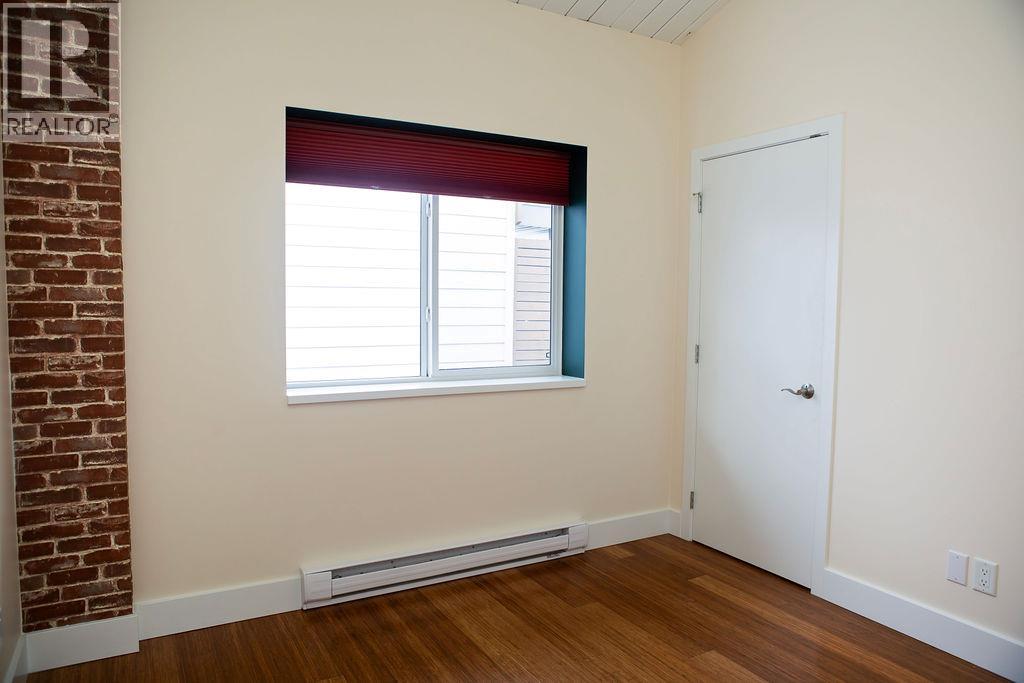
Bedroom 10' x 10'10''
4pc Bathroom 7'11'' x 6'7''
Living room 15'10'' x 10'8''
Kitchen 15'10'' x 10'5''



The trademarks MLS®, Multiple Listing Service® and the associated logos are owned by The Canadian Real Estate Association (CREA) and identify the quality of services provided by real estate professionals who are members of CREA.

Always available to you
Call me at any time with your questions, whether buying, selling, or just exploring for the future.
Contact Luke Now


