
7010 PERRYS CEMETERY Road
Bedrooms
2
Bathrooms
1
Home Size
1036
sqft.
Lot Size
5.06
acres
$
Listing by:
Jake Sherbinin
at
Coldwell Banker Executives Realty






No items found.

Home Video Tour
Property Description
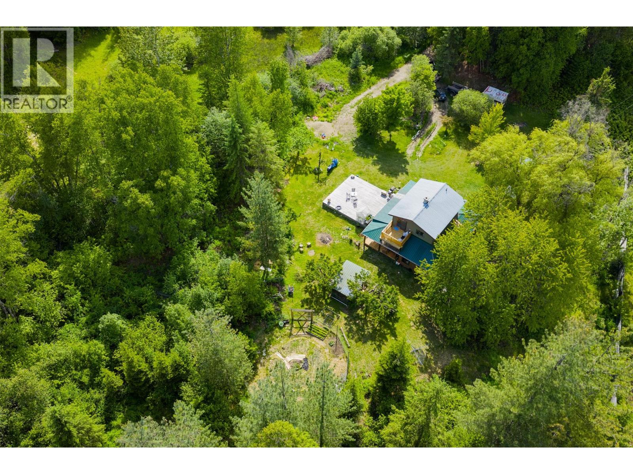
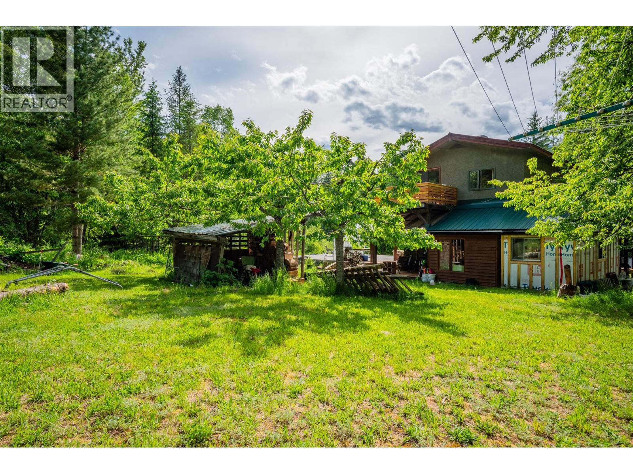
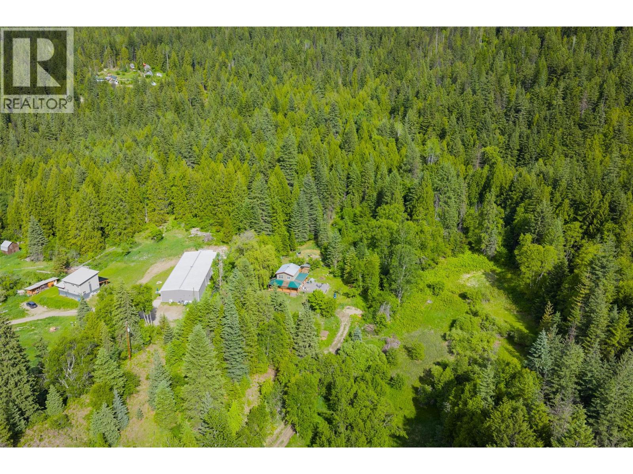
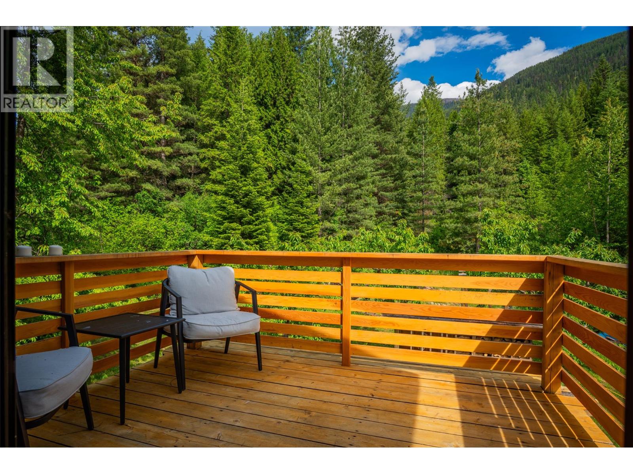
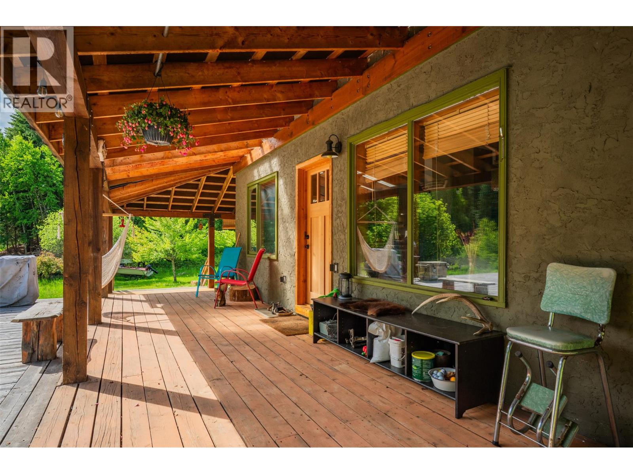
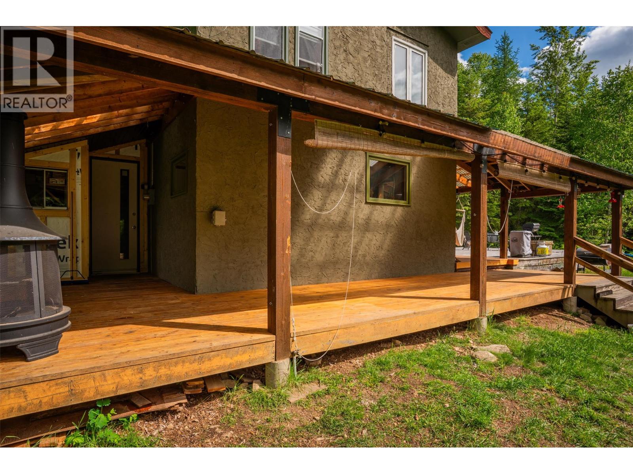
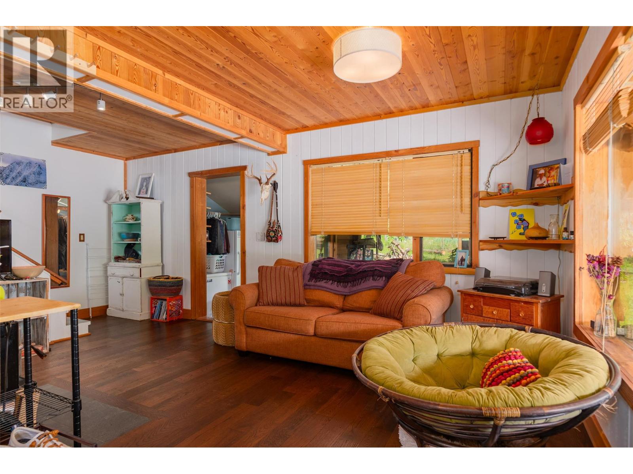
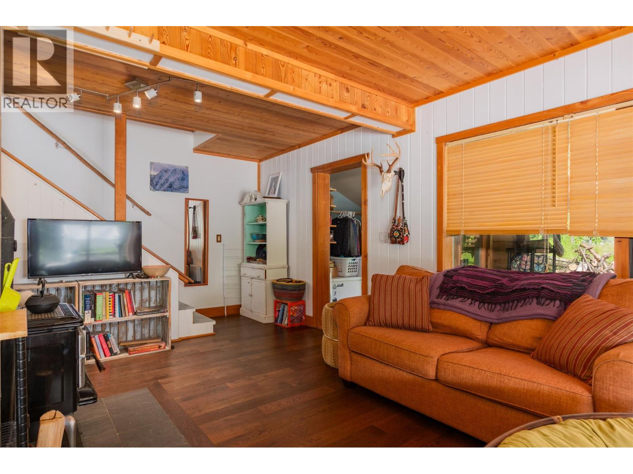
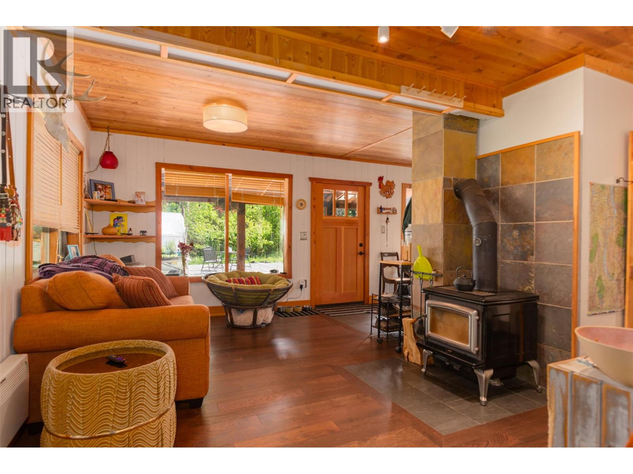
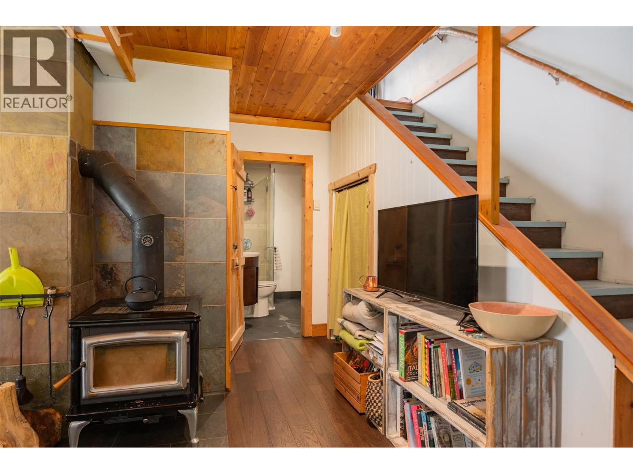
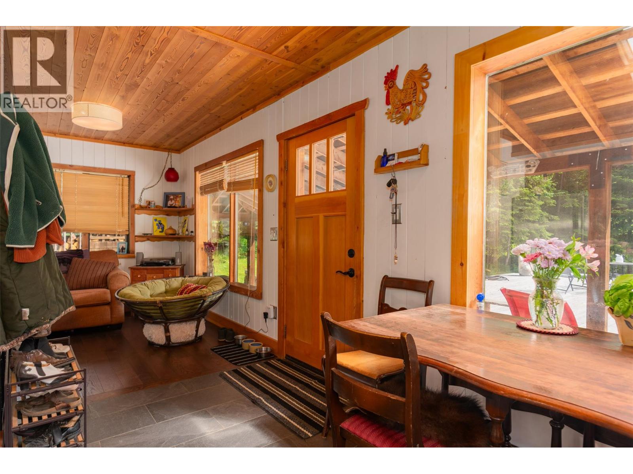
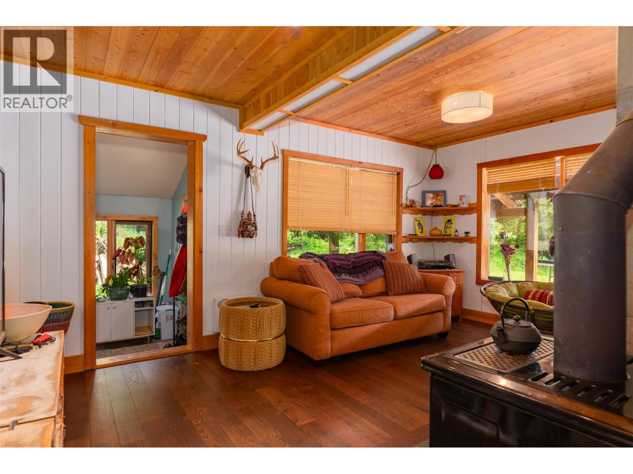
Escape to your own slice of paradise in the heart of the Slocan Valley. Tucked away at the end of a quiet no-thru road, this exceptional 5+ acre property offers unmatched privacy, breathtaking mountain views, and the peaceful lifestyle you've been dreaming of. Surrounded by mature trees and beautifully landscaped grounds, the home perfectly blends rustic charm with modern comfort. Inside, the inviting open-concept design is filled with natural light from expansive windows, while a cozy wood stove creates the perfect atmosphere year-round. The recently drilled well and 2 water licences provide plenty of water! The spacious primary bedroom features direct access to a private patio where you can enjoy your morning coffee while taking in the stunning mountain scenery. Step outside to experience everything this remarkable property has to offer. A wraparound covered deck provides the ideal space for entertaining or relaxing in any season, while the expansive 28' x 28' cedar sun deck is perfect for enjoying long summer days. Garden enthusiasts will appreciate the large fenced garden, cherry and apple trees, and two versatile outbuildings offer endless possibilities for storage, hobbies, or workshop space. Whether you're looking for a full-time residence, a recreational getaway, or a private family estate, this one-of-a-kind Slocan Valley property delivers the perfect combination of serenity, space, and timeless mountain living. (id:60292)

KEY INFORMATION
Property Type:
Single Family
Ownership:
Freehold
Built:
1992
Parking:
0
parking spaces
PRACTICALITIES
CONSTRUCTION:
FOUNDATION:
Preserved Wood
EXTERIOR FINISH:
Stucco
FLOORING:
Tile, Hardwood
APPLIANCES:
WATER:
Well, Licensed
BASEMENT:
Crawl space
ROOF:
Metal, Unknown
HEATING TYPES:
Baseboard heaters, Stove, Electric, See remarks, Wood
SIZES & DIMENSIONS
HOME SIZE:
1036
square feet
LOT SIZE:
5.06
acres
ABOVE
LOWER LEVEL
MAIN LEVEL
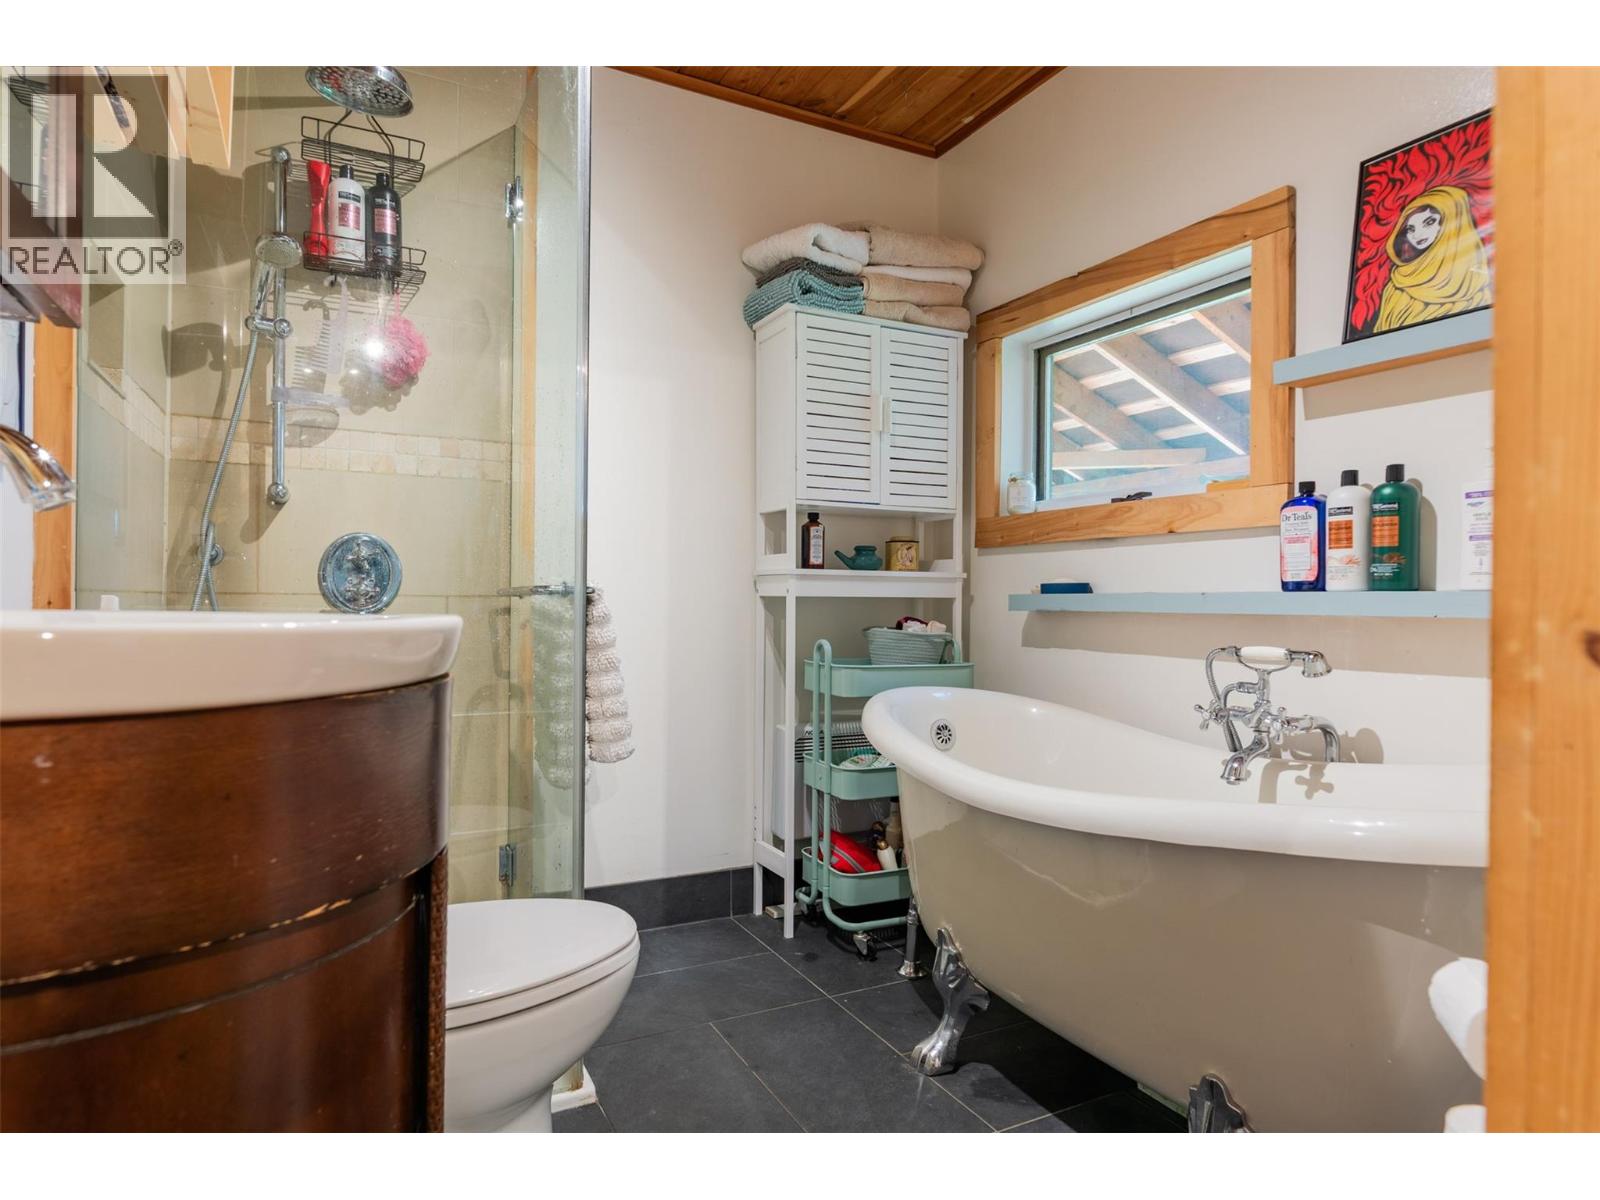
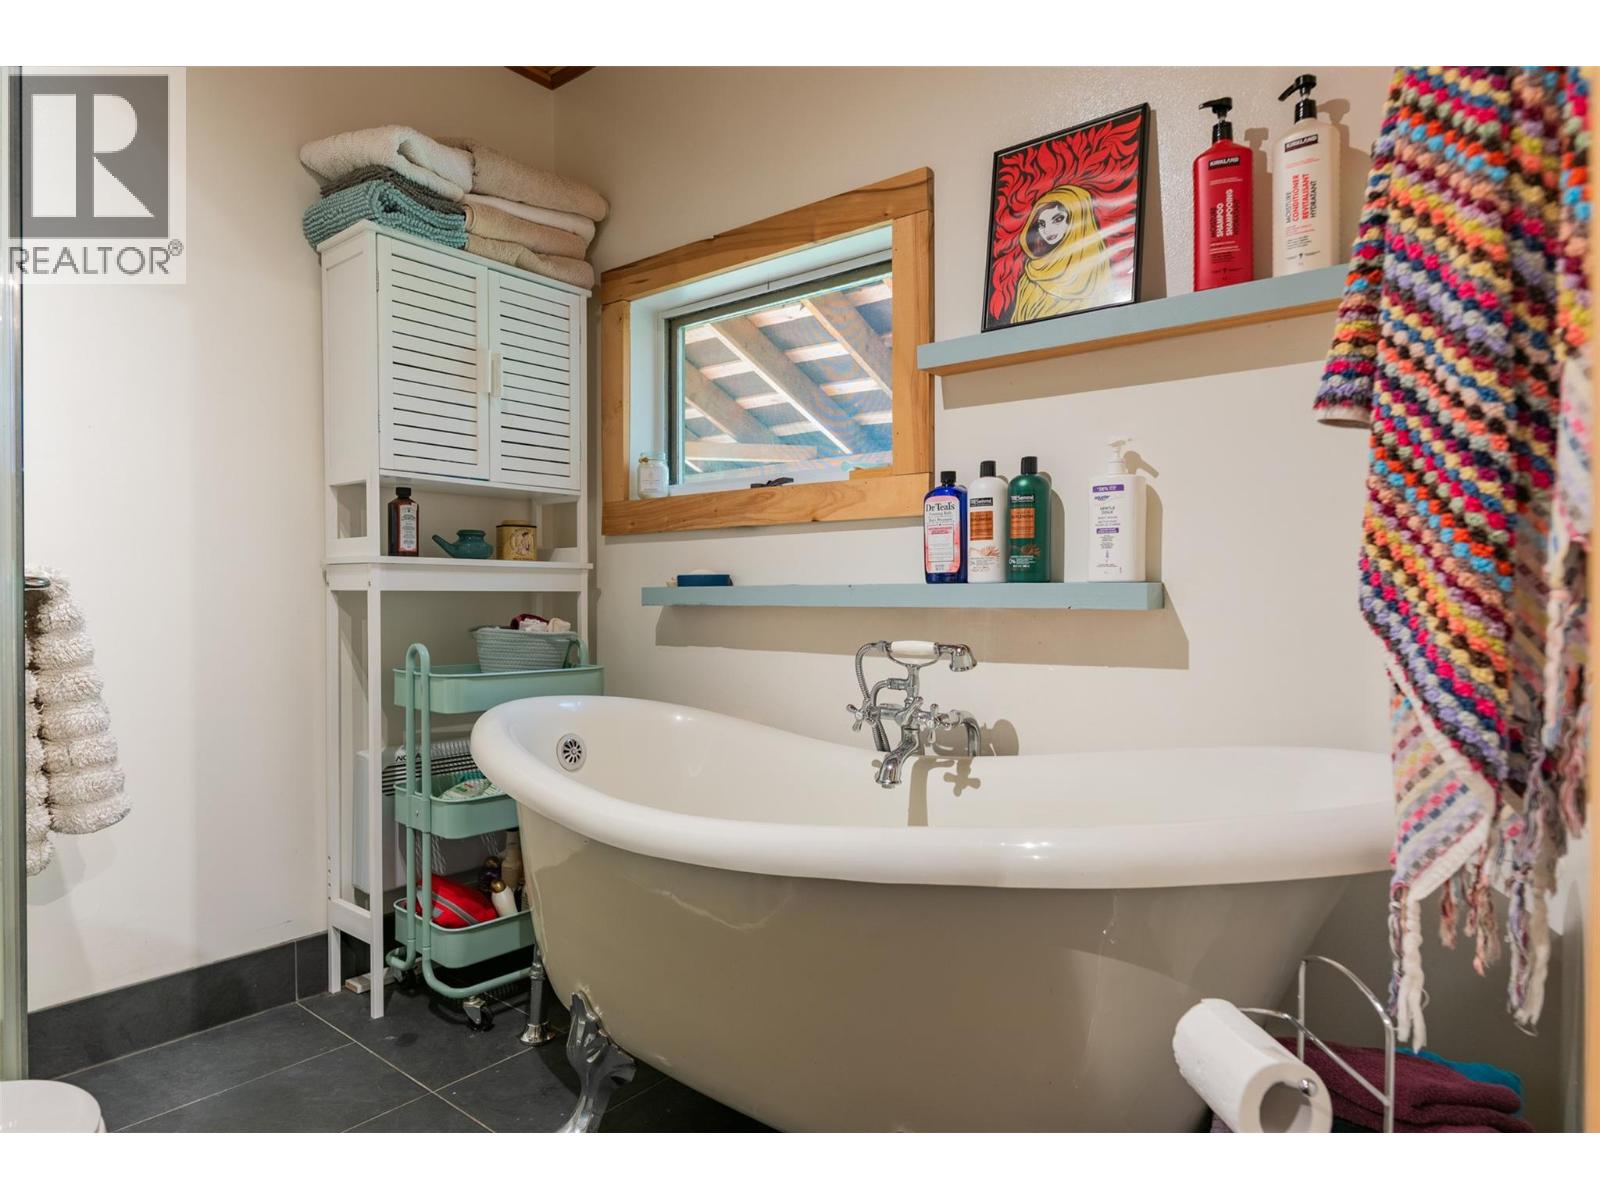
4pc Bathroom
Foyer 8'10'' x 6'9''
Primary Bedroom 13'8'' x 15'4''
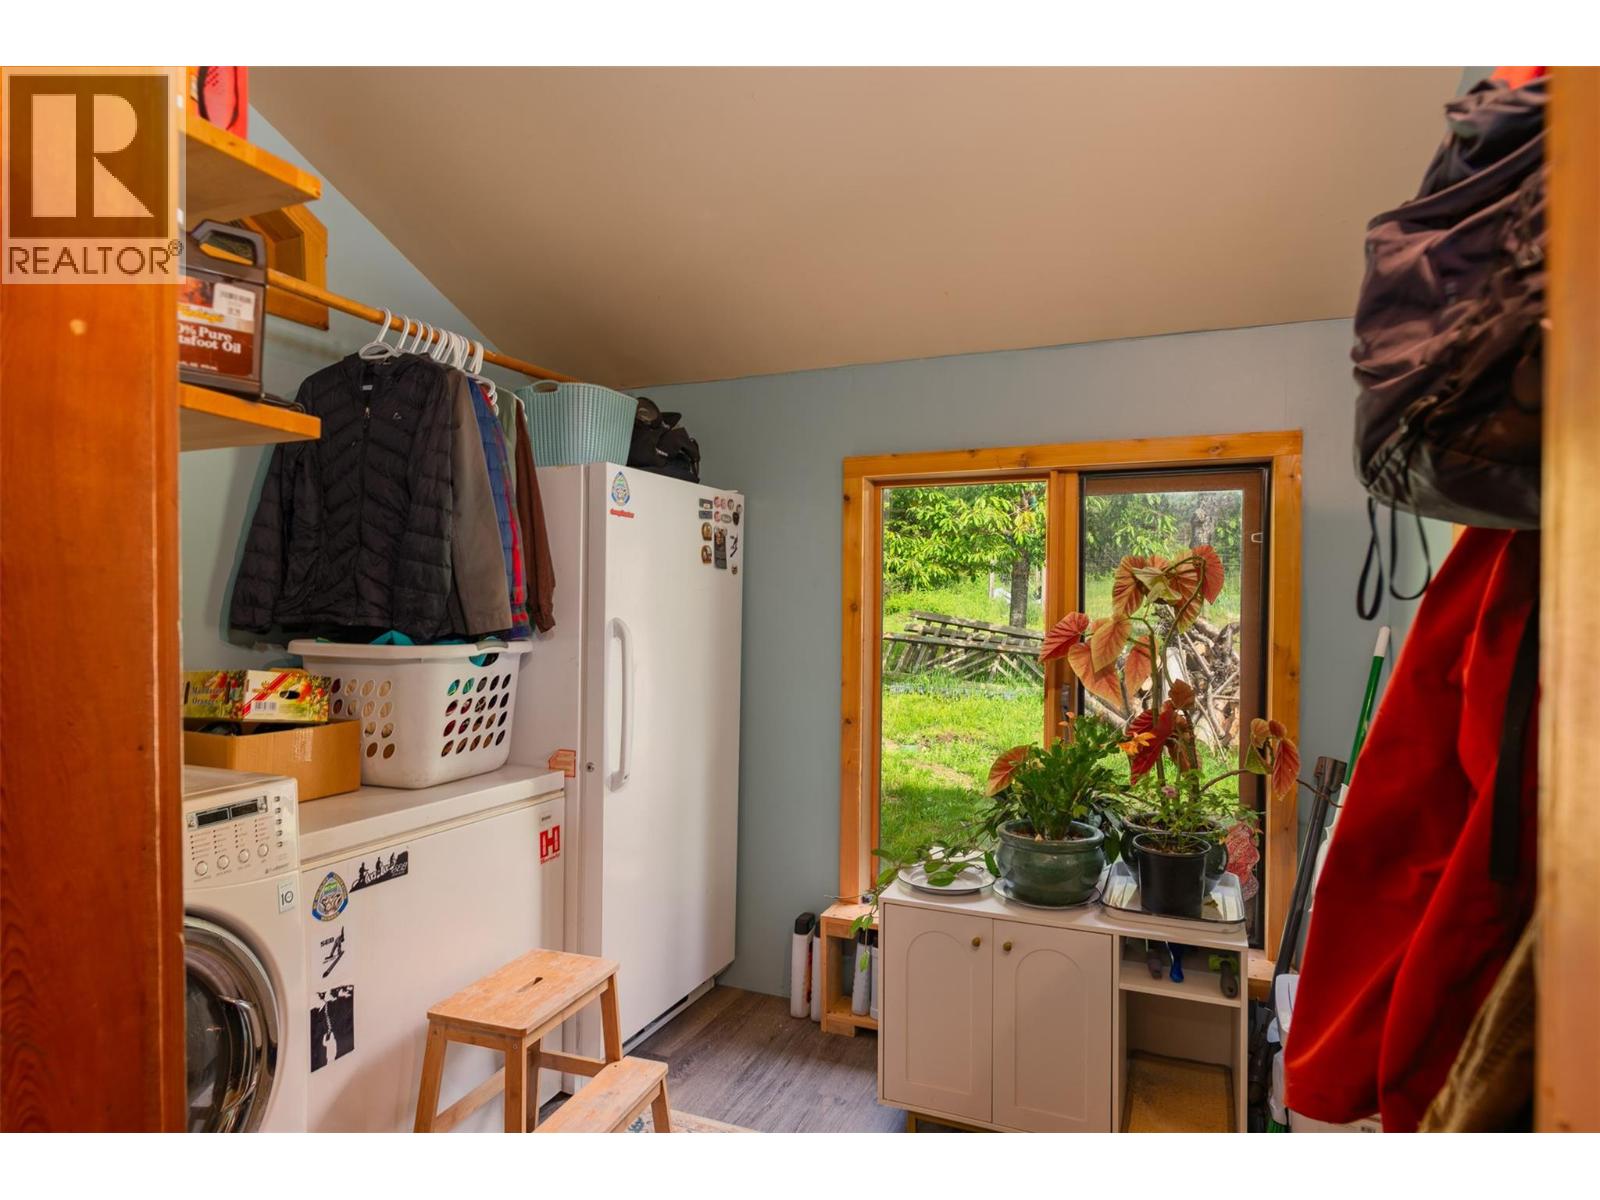
Other 8'9'' x 9'5''
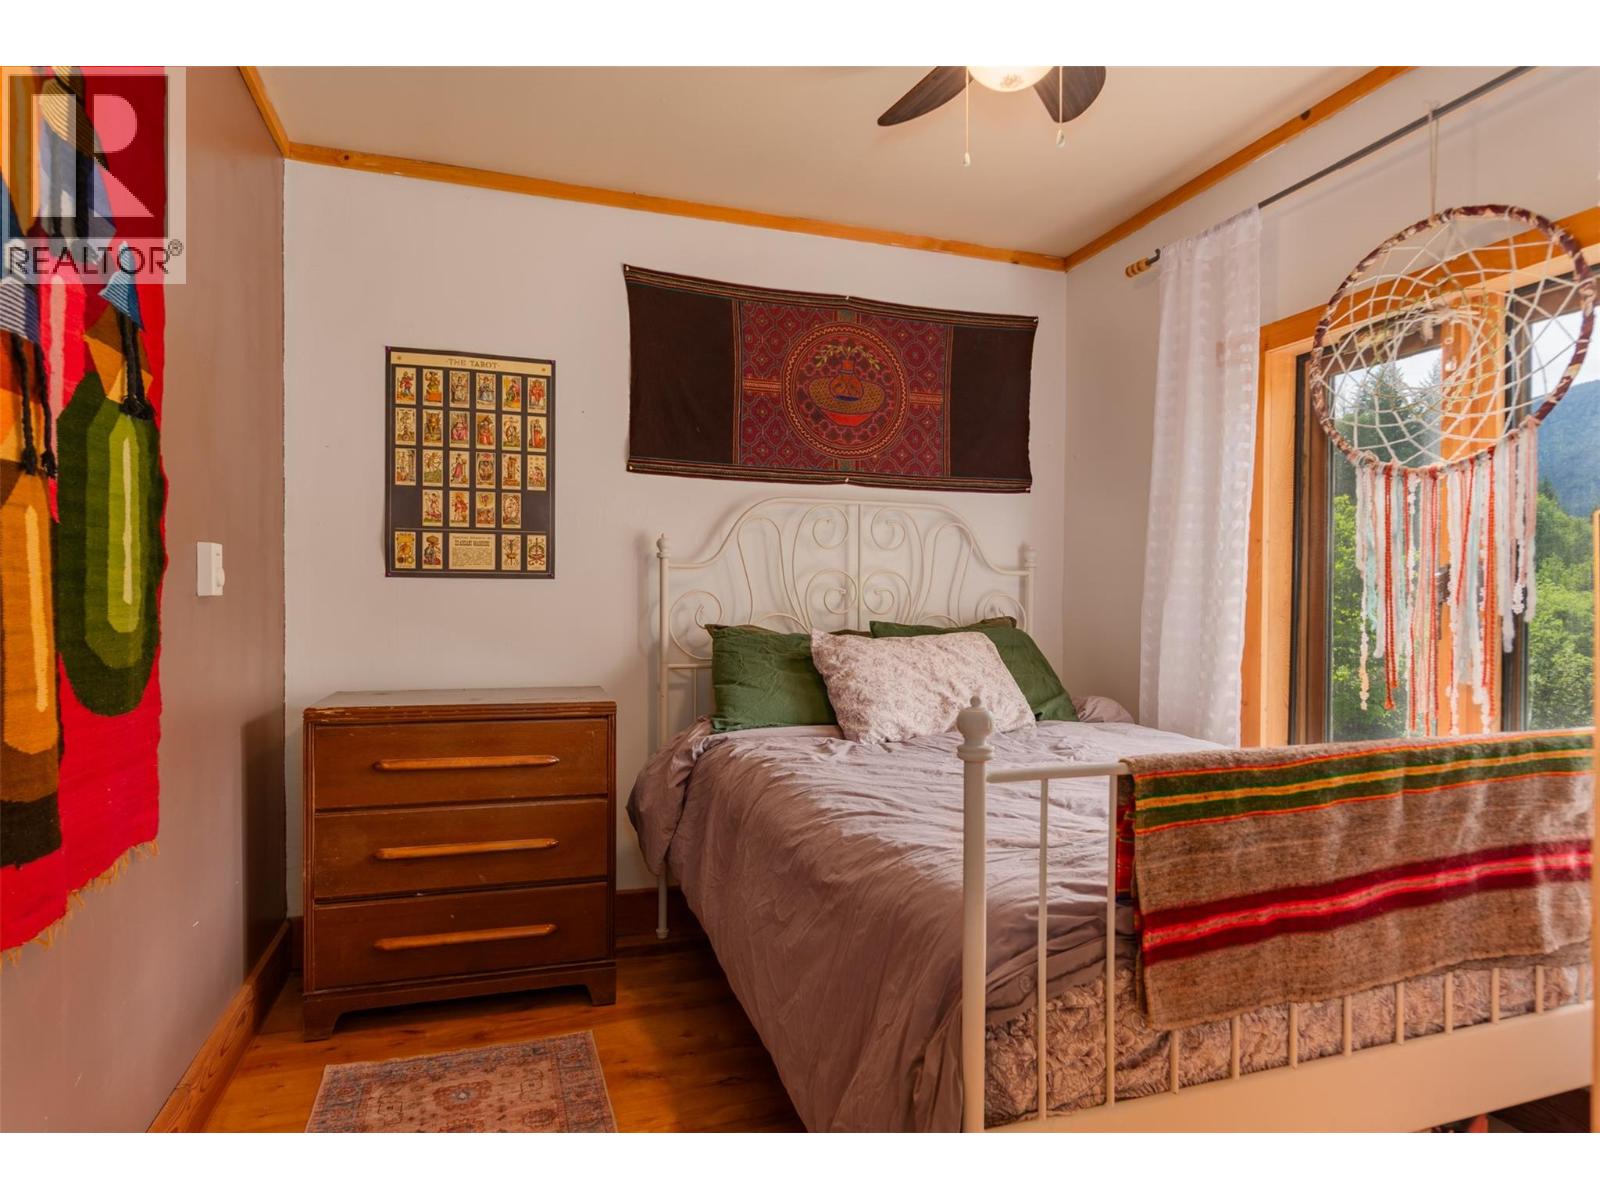
Bedroom 9'0'' x 9'0''
Living room 15'8'' x 11'4''
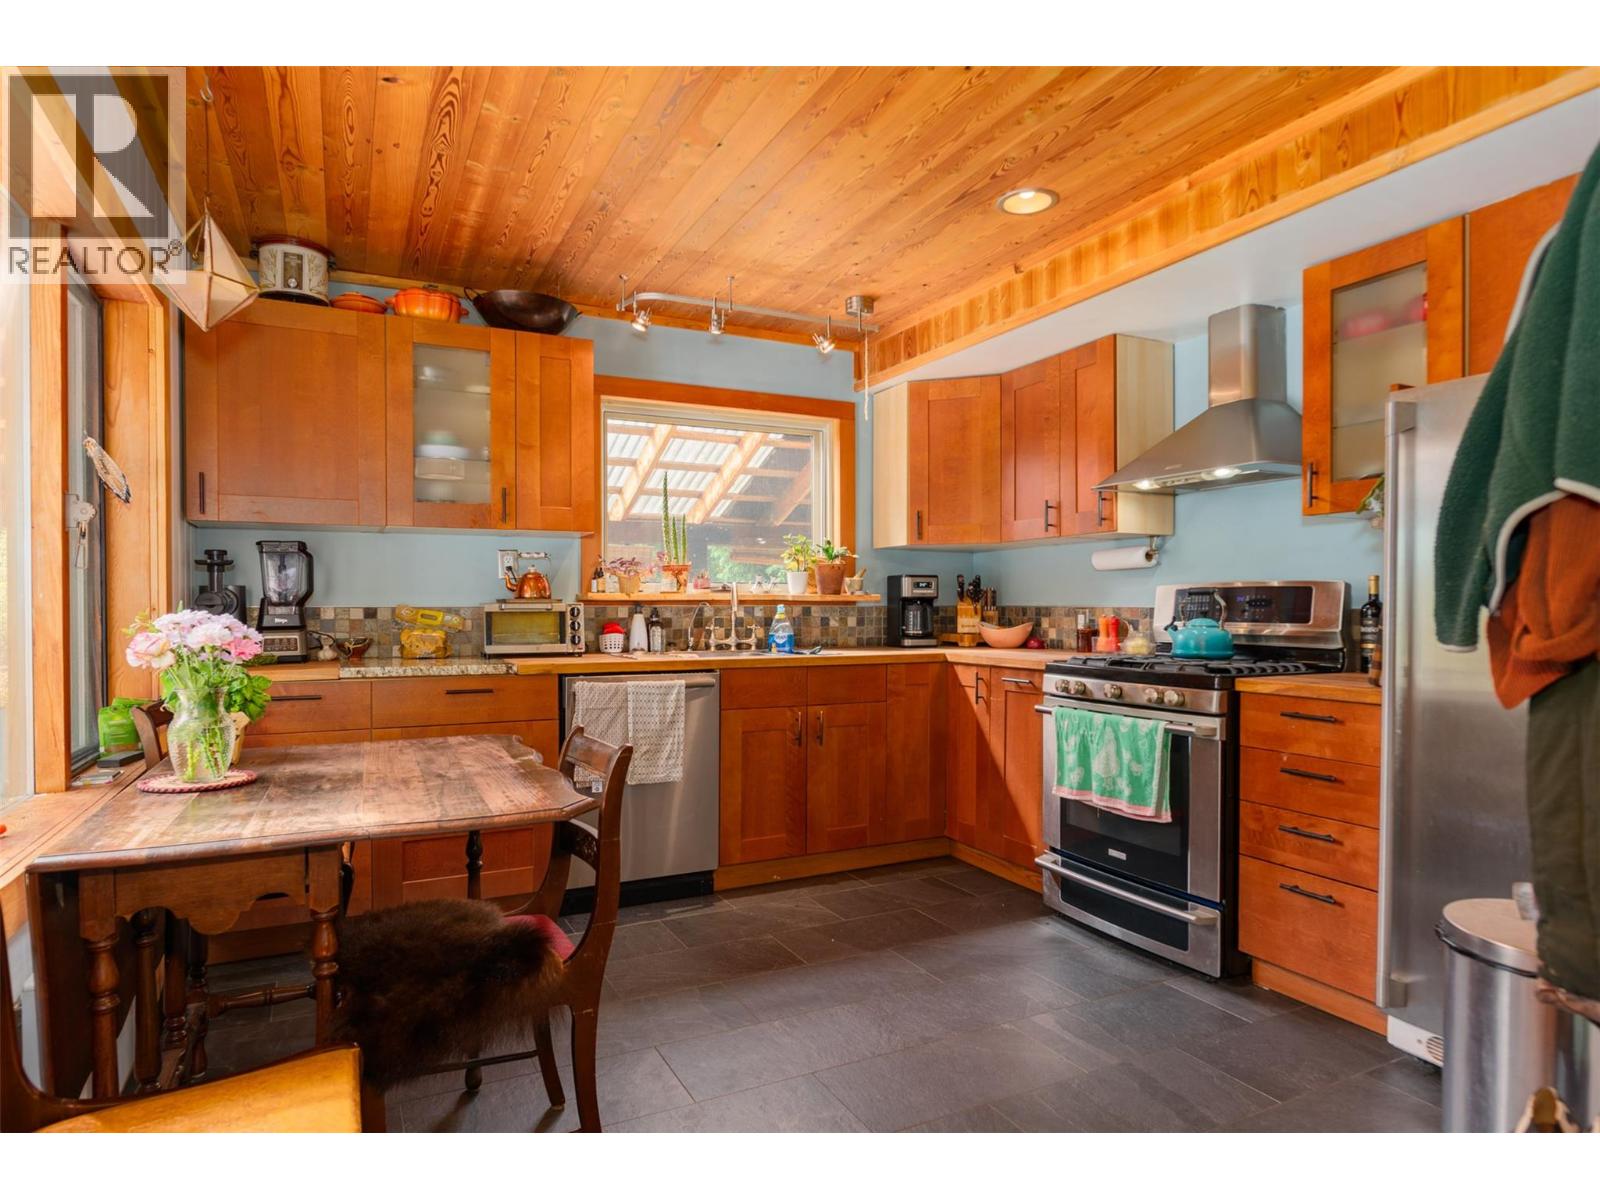
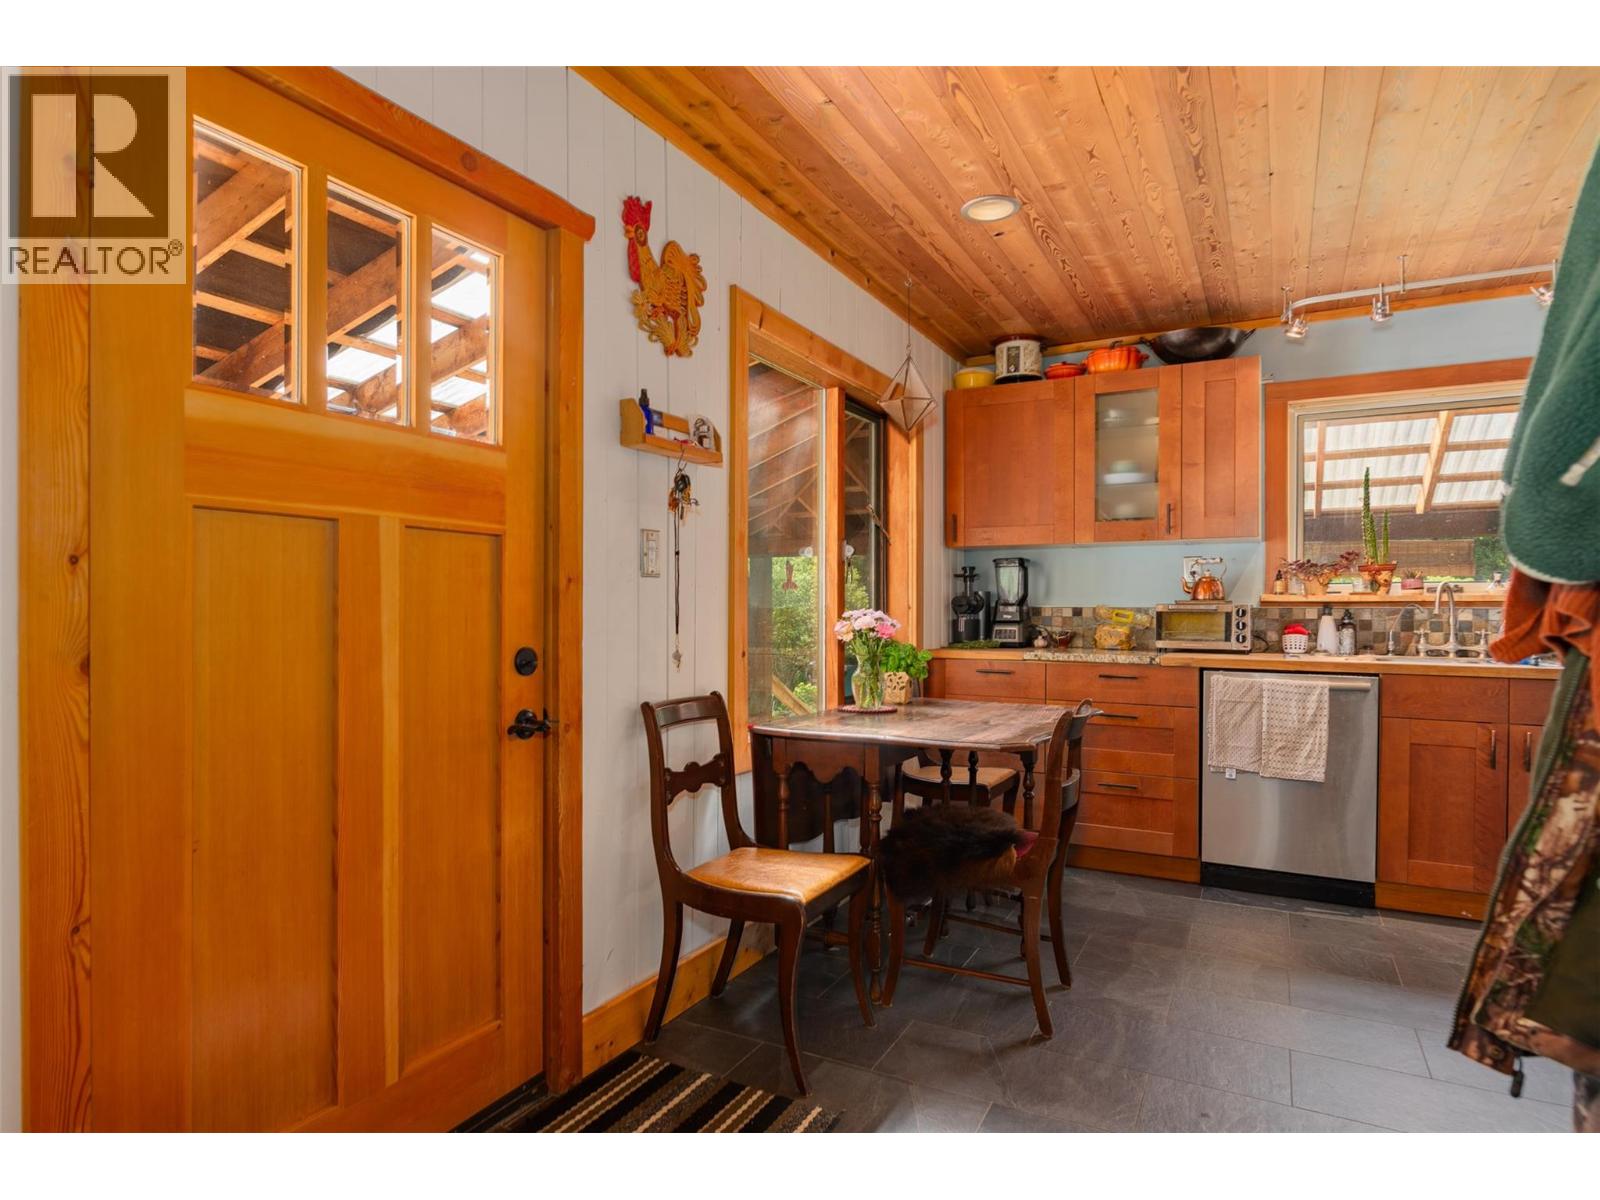
Kitchen 11'6'' x 11'2''



The trademarks MLS®, Multiple Listing Service® and the associated logos are owned by The Canadian Real Estate Association (CREA) and identify the quality of services provided by real estate professionals who are members of CREA.

Always available to you
Call me at any time with your questions, whether buying, selling, or just exploring for the future.
Contact Luke Now


