
661 C Avenue
Bedrooms
4
Bathrooms
2
Home Size
1918
sqft.
Lot Size
0.25
acres
$
Listing by:
Emily Early
at
Fair Realty (Kaslo)
No items found.

Home Video Tour
Property Description
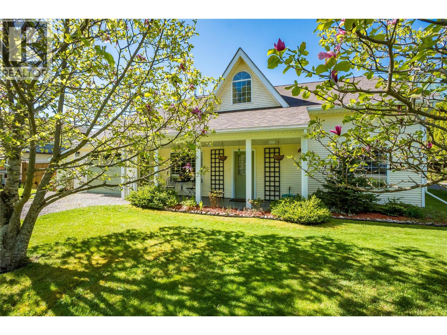
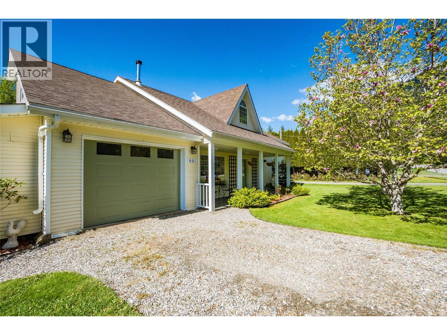
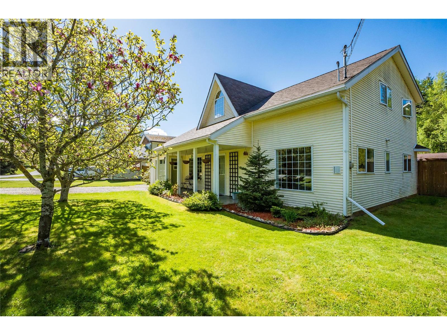
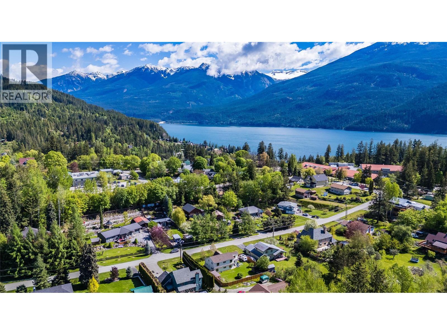
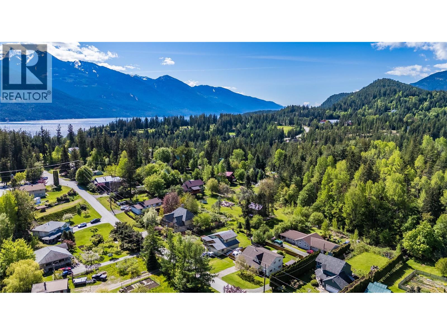
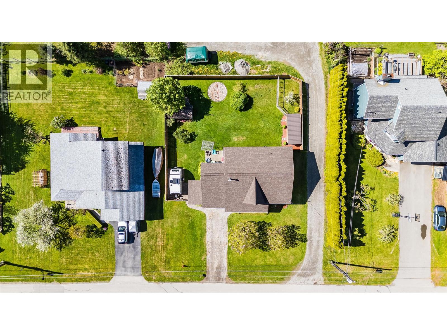
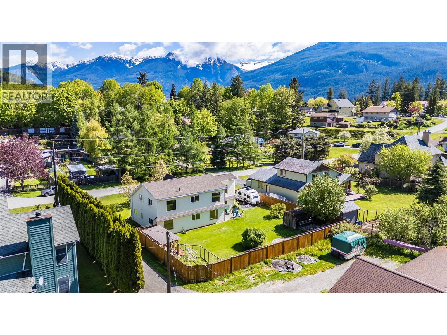
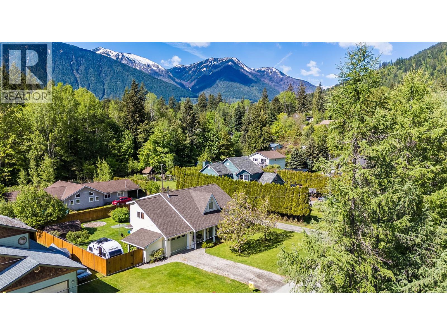
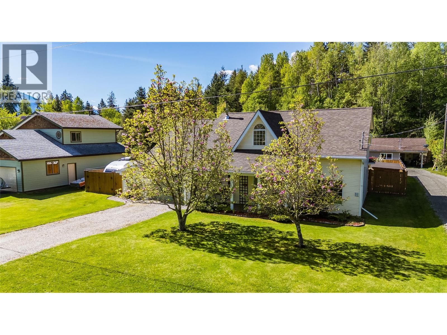
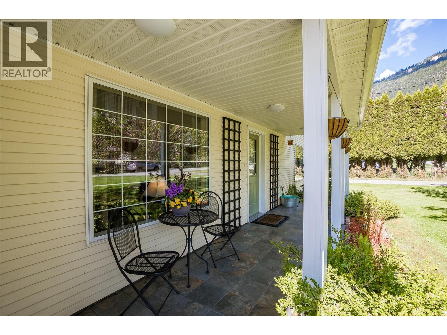
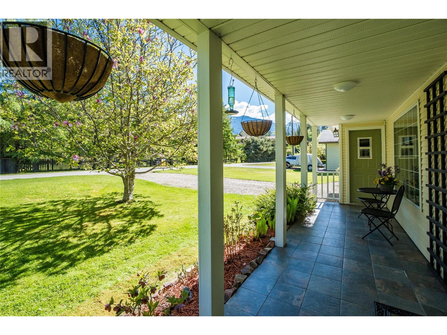
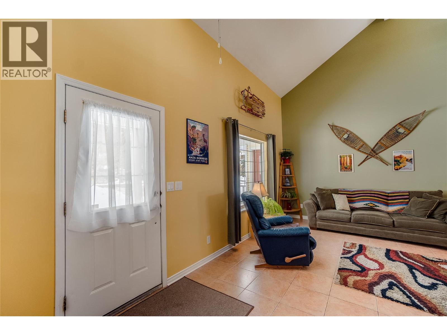
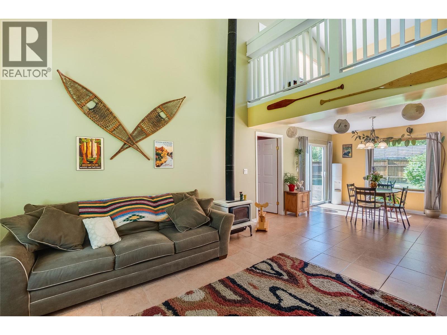
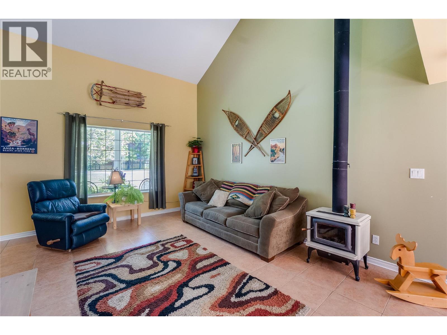
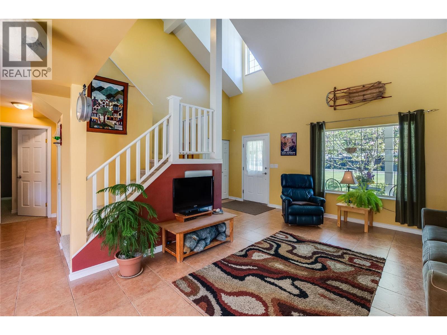
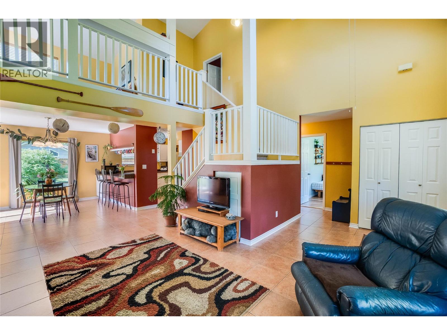
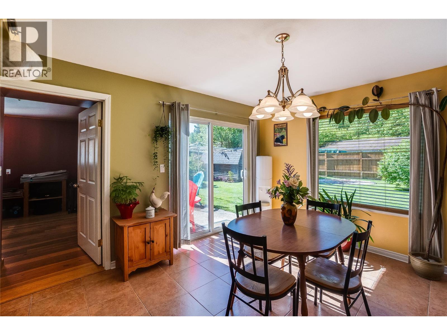
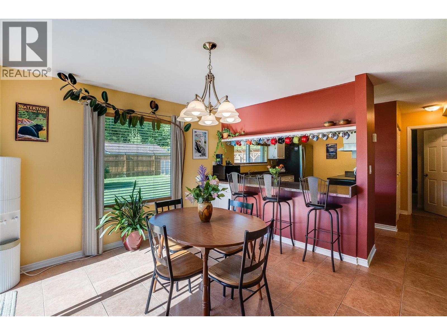
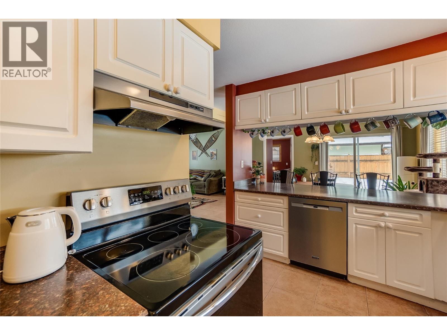
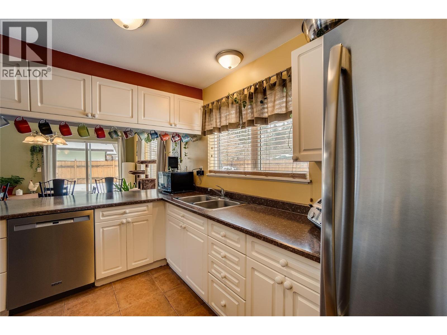
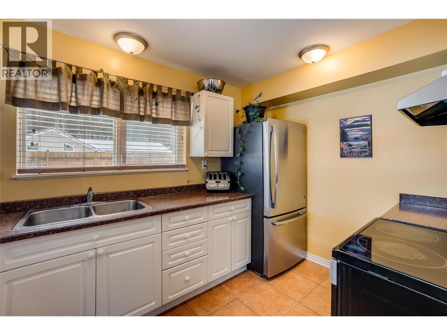
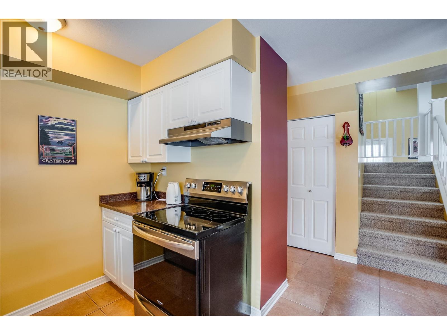
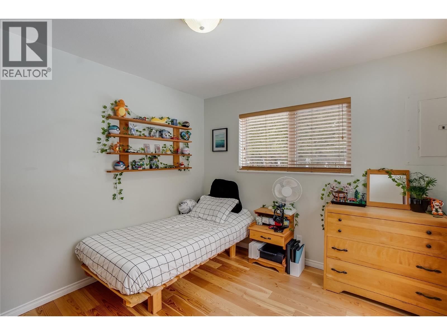
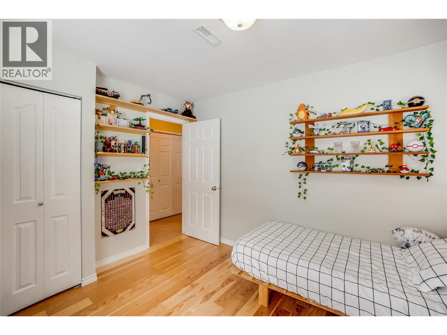
Room to grow, work, create, and host—this versatile Kaslo home offers a flexible layout that can adapt as your needs change. Located in one of the town’s most desirable neighbourhoods, just steps from JV Humphries School, Kaslo & District Hospital, and the Kaslo River Trail, this well-maintained two-storey home features over 1,900 sq ft of bright, comfortable living space. Four bedrooms, a den, and two full bathrooms, including a private primary suite with a 4-piece ensuite, provide options for family living, home offices, hobby spaces, or welcoming overnight guests. Vaulted ceilings and large windows give the home an airy feel, while hydronic radiant-heated tile flooring and a cozy wood-burning stove add warmth and comfort. The open living and dining areas offer an inviting setting for quiet evenings, everyday family life, and entertaining. The fully usable backyard extends that flexibility outdoors, with RV parking, a secure pet enclosure, a storage shed, covered wood storage, and plenty of room to garden, relax, or gather. Established blueberry bushes, apple trees, and Saskatoon berry bushes add to its appeal. Carefully maintained over the years, the home features a new roof (2024), hot water tank (2025), and appliances updated between 2019 and 2022. With adaptable spaces inside and out, this property offers lasting practicality in a convenient, walkable location close to everyday amenities. (id:60292)

KEY INFORMATION
Property Type:
Single Family
Ownership:
Freehold
Built:
1997
Parking:
3
parking spaces
PRACTICALITIES
CONSTRUCTION:
FOUNDATION:
EXTERIOR FINISH:
Vinyl siding
FLOORING:
Tile, Carpeted, Mixed Flooring
APPLIANCES:
Refrigerator, Range - Gas, Dishwasher, Microwave, Hood Fan, Washer & Dryer, Water Heater - Electric
WATER:
Municipal water
BASEMENT:
ROOF:
Asphalt shingle, Unknown
HEATING TYPES:
Baseboard heaters, Stove, Wood, Other
SIZES & DIMENSIONS
HOME SIZE:
1918
square feet
LOT SIZE:
0.25
acres
ABOVE
Bedroom 10'9'' x 12'11''
Full ensuite bathroom 8'3'' x 9'10''
Primary Bedroom 20'8'' x 15'3''
Family room 18'3'' x 19'1''
LOWER LEVEL
MAIN LEVEL
Den 11'0'' x 13'0''
Full bathroom 5'1'' x 11'9''
Dining room 13'3'' x 9'10''
Living room 15'3'' x 22'11''
Bedroom 9'10'' x 11'9''
Bedroom 13'3'' x 11'9''
Kitchen 13'3'' x 12'9''



The trademarks MLS®, Multiple Listing Service® and the associated logos are owned by The Canadian Real Estate Association (CREA) and identify the quality of services provided by real estate professionals who are members of CREA.

Always available to you
Call me at any time with your questions, whether buying, selling, or just exploring for the future.
Contact Luke Now


