
6582 Nixon Road
Bedrooms
4
Bathrooms
2
Home Size
2115
sqft.
Lot Size
1.21
acres
$
Listing by:
Danny Schell
at
Fair Realty (Kaslo)
No items found.

Home Video Tour
Property Description
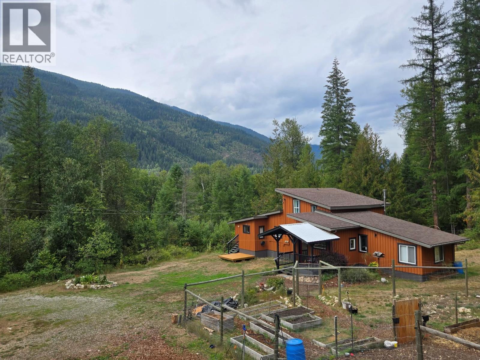
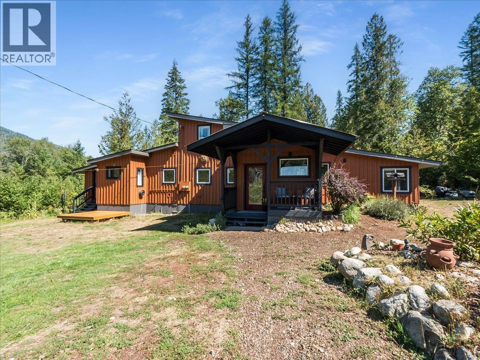
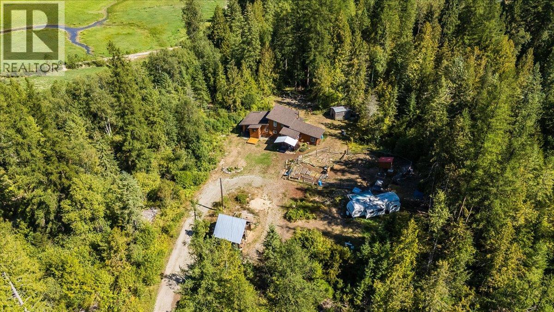
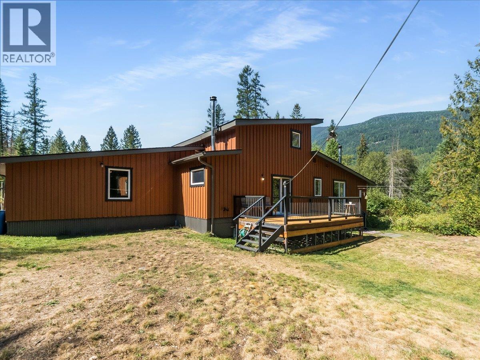
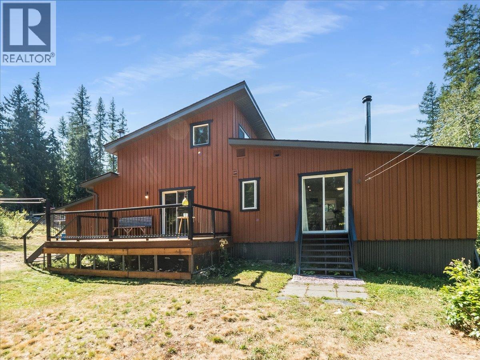
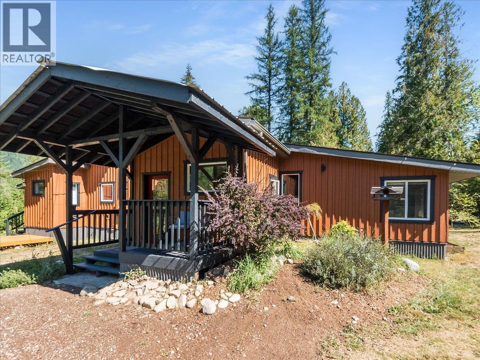
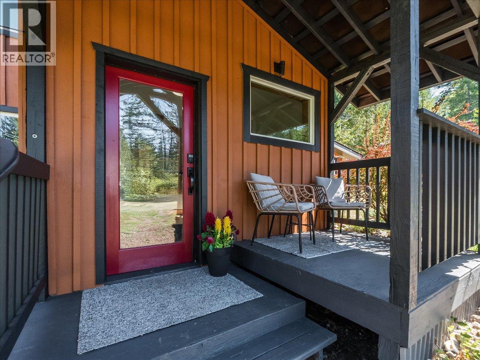
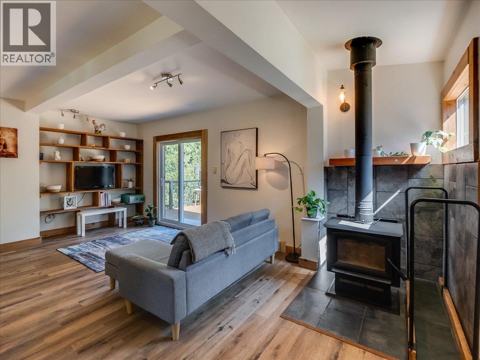
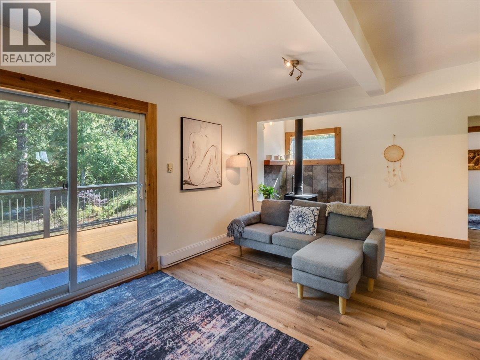
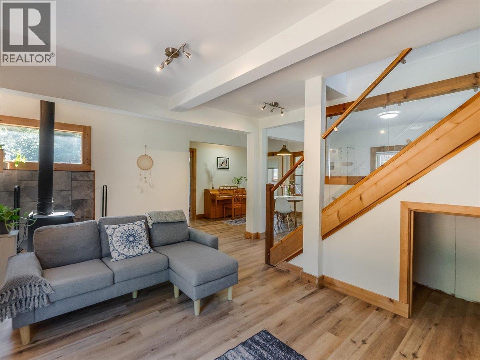
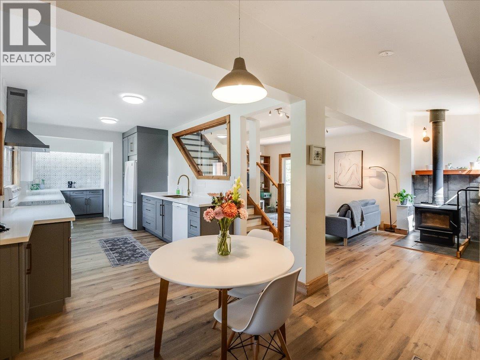
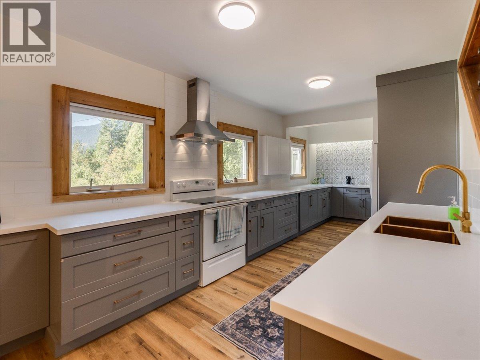
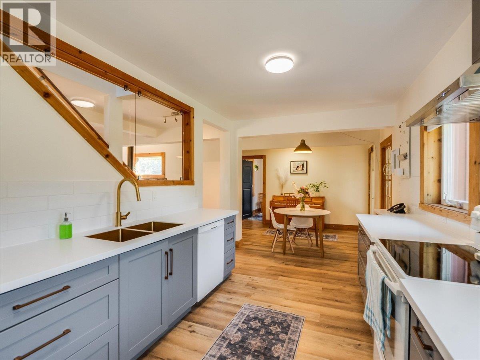
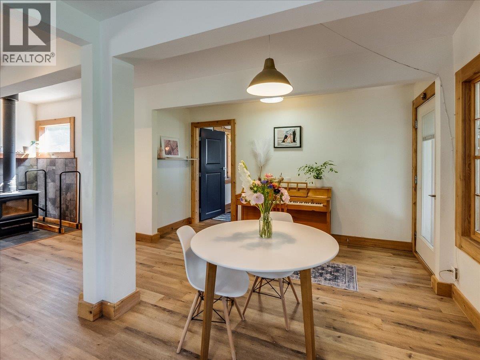
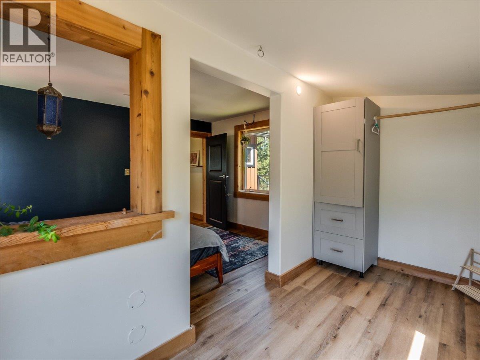
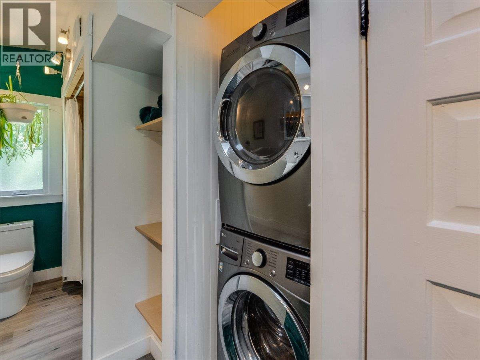
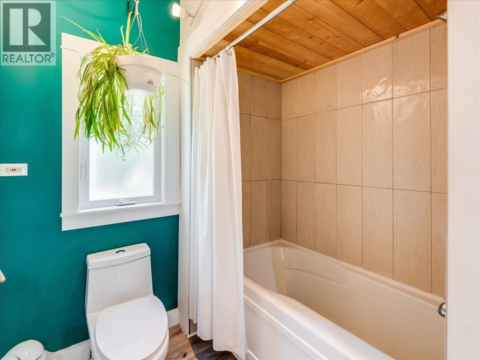
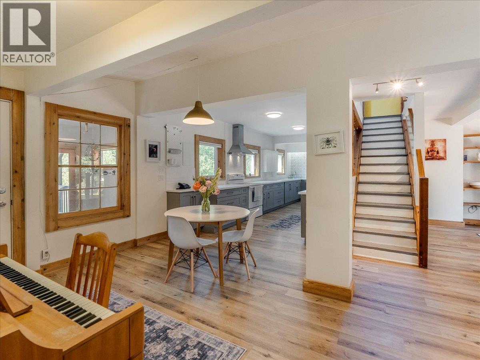
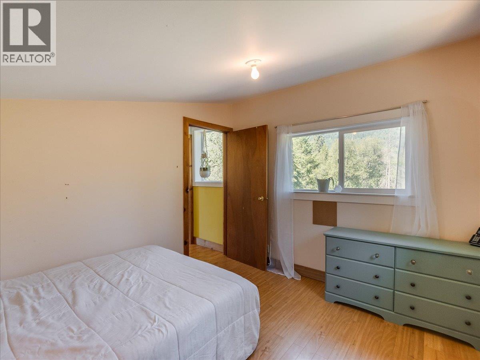
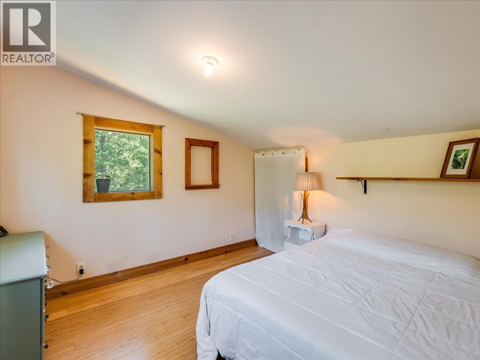
Every home is unique - Perfect for some, but not for all. So who is this property perfect for? It might be you if: You want a charming, updated, and low-maintenance home. You want rental income, or a separate space for guests. You want a country lifestyle, but without a giant property to manage. You want to grow your own food, or raise animals. You value privacy. You love being near the river, lake, and mountains. You appreciate being in Nature. You want to be secluded, but still a reasonable commute to Nelson, Castlegar, or Slocan. If this sounds like you, please come and see this beautiful 3 bed 1 bath country house on 1.2 acres, featuring an additional 1 bed 1 bath legal studio suite, a lovely remodeled kitchen, a fenced area for gardening, a chicken coop, an old hay barn for storage, two 30-AMP RV parking hookups, a brand-new woodstove, and so much more. Oh, and its only a few minutes walk to a wonderful little swimming hole on the Slocan River. As an extra bonus, this home is being offered FULLY FURNISHED, including furniture, kitchenware, yard tools, appliances...everything! This is truly a turnkey opportunity. Pick up the keys, walk through your new front door, and everything you need is already waiting for you. No need for the expense and hassle of moving. The seller absolutely loves the property, but wants to move closer to family. A good opportunity for you :) (id:60292)

KEY INFORMATION
Property Type:
Single Family
Ownership:
Freehold
Built:
1982
Parking:
0
parking spaces
PRACTICALITIES
CONSTRUCTION:
FOUNDATION:
EXTERIOR FINISH:
Wood siding
FLOORING:
Laminate, Ceramic Tile
APPLIANCES:
WATER:
Licensed
BASEMENT:
Crawl space
ROOF:
Asphalt shingle, Metal, Unknown
HEATING TYPES:
Baseboard heaters, Stove, Wood
SIZES & DIMENSIONS
HOME SIZE:
2115
square feet
LOT SIZE:
1.21
acres
ABOVE
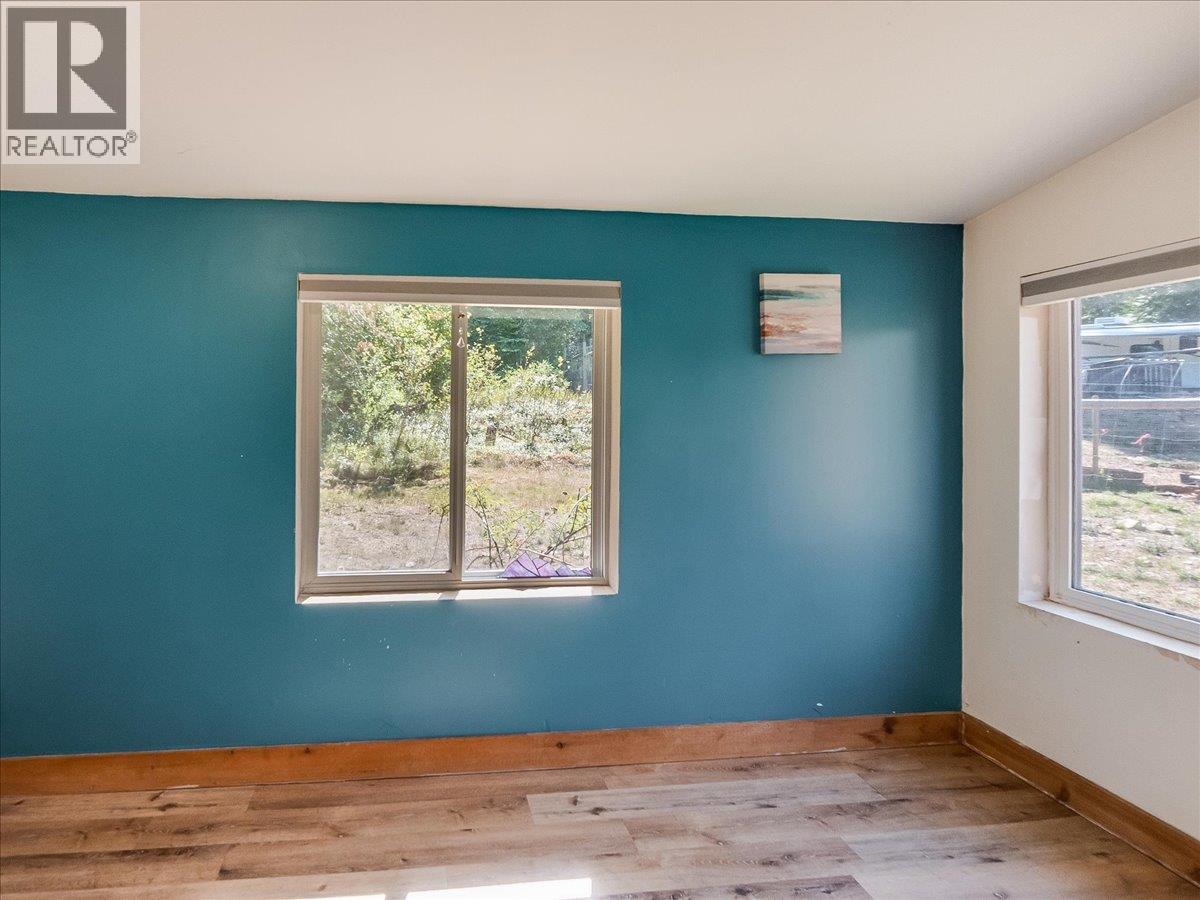
Bedroom 9'4'' x 17'5''
Bedroom 10'0'' x 11'7''
LOWER LEVEL
MAIN LEVEL
Dining nook 13'2'' x 6'0''
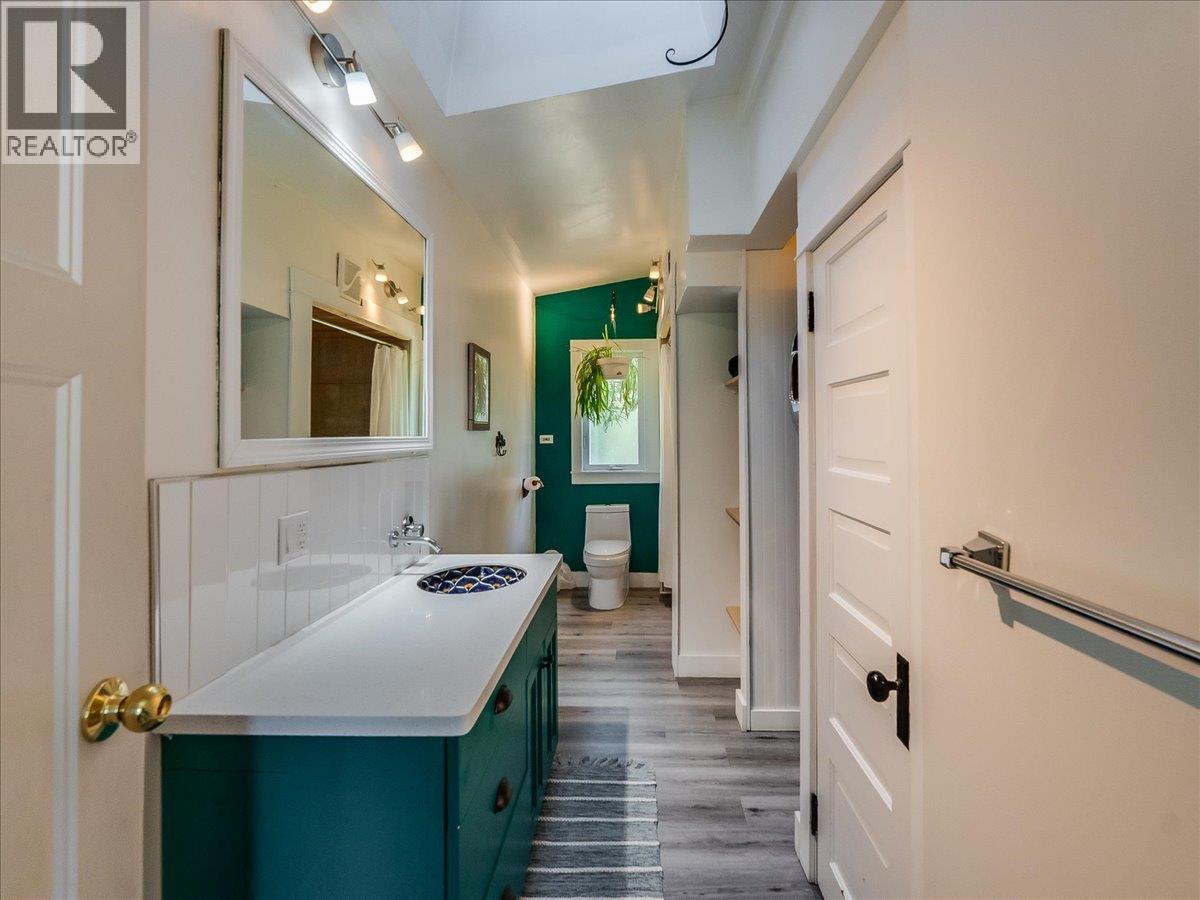
4pc Bathroom
Living room 13'5'' x 20'2''
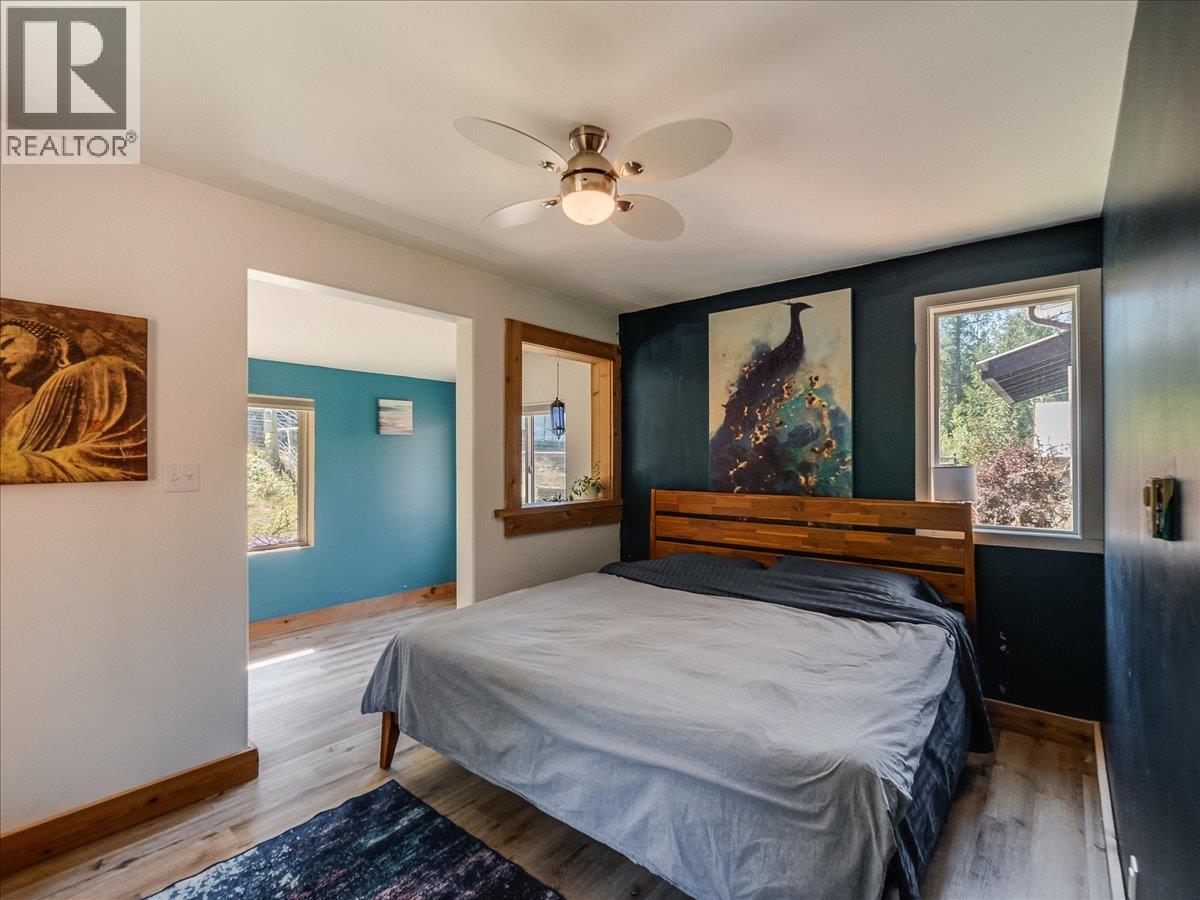
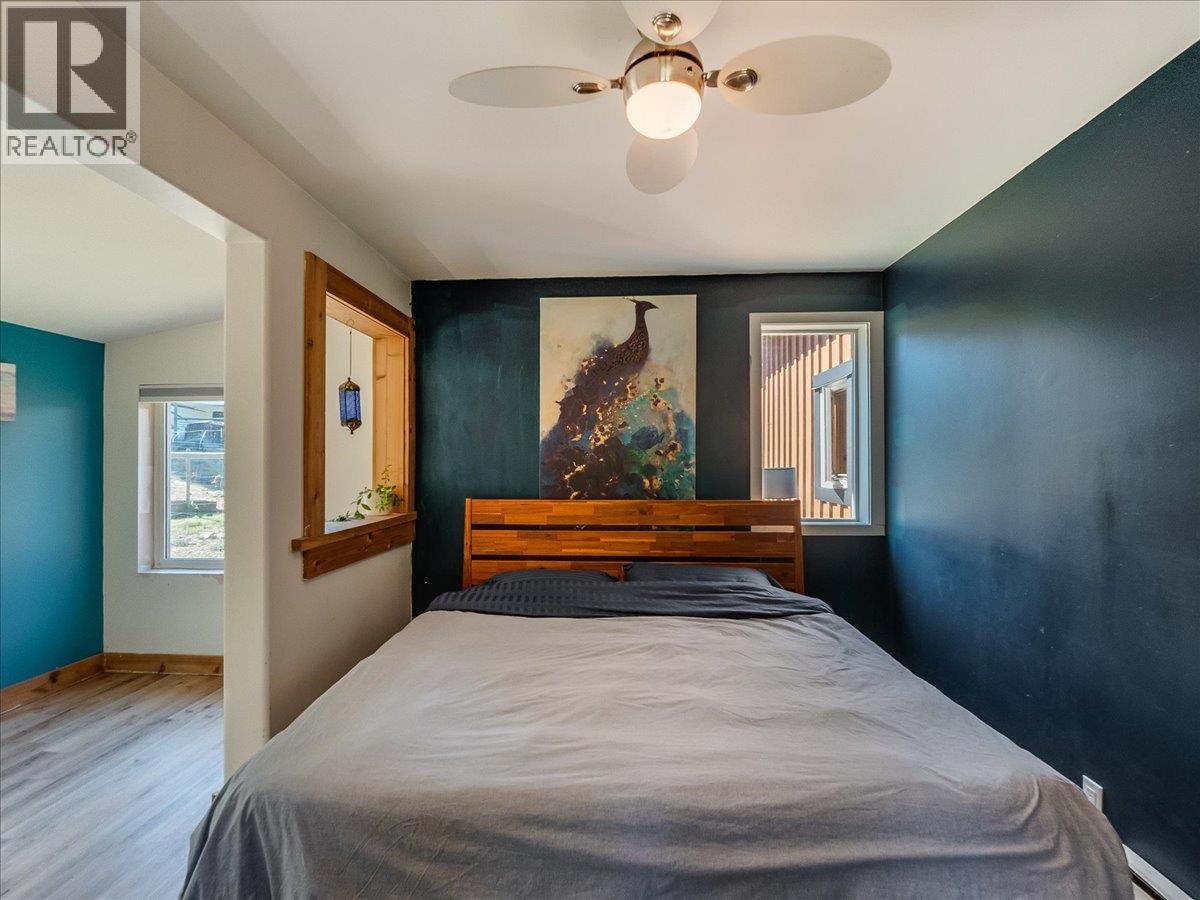
Primary Bedroom 9'3'' x 13'2''
Kitchen 9'4'' x 20'6''
Dining room 10'4'' x 8'8''
Foyer 9'8'' x 11'1''



The trademarks MLS®, Multiple Listing Service® and the associated logos are owned by The Canadian Real Estate Association (CREA) and identify the quality of services provided by real estate professionals who are members of CREA.

Always available to you
Call me at any time with your questions, whether buying, selling, or just exploring for the future.
Contact Luke Now


