
6352 Highway 3 Highway
Bedrooms
3
Bathrooms
2
Home Size
1120
sqft.
Lot Size
1
acres
$
Listing by:
Shelley Gray
at
Royal LePage Rosling Realty
No items found.

Home Video Tour
Property Description
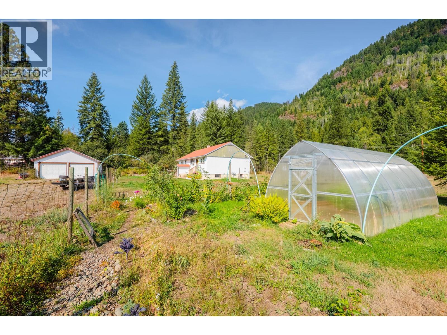
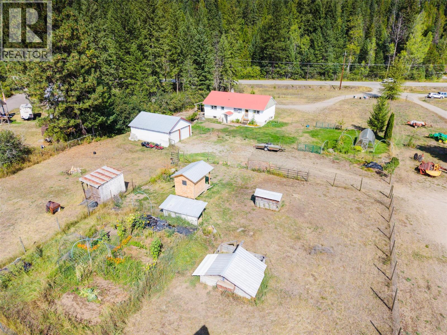
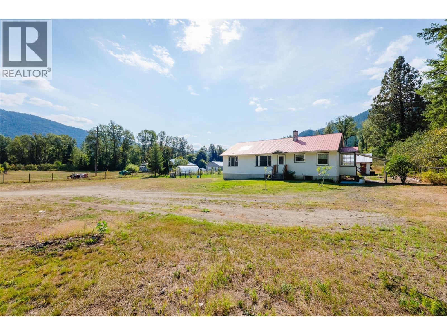
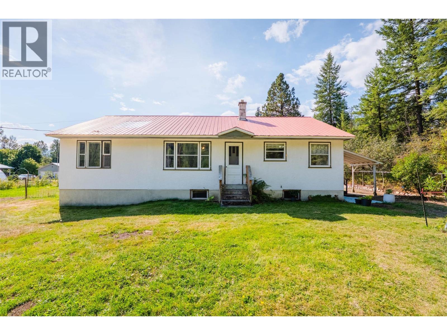
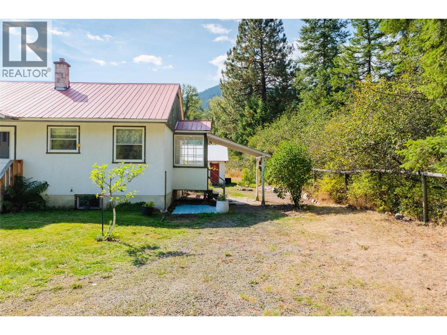
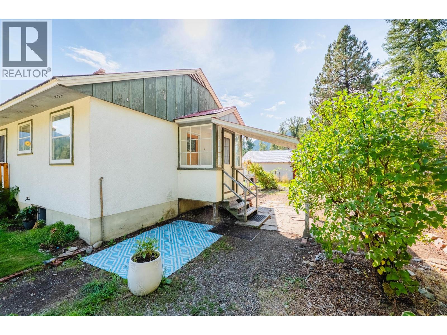
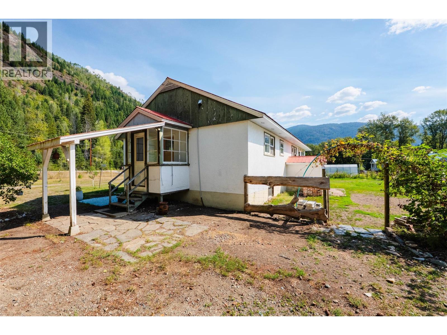
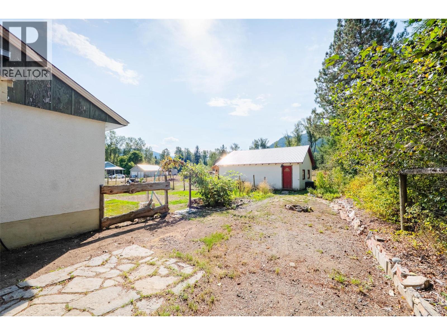
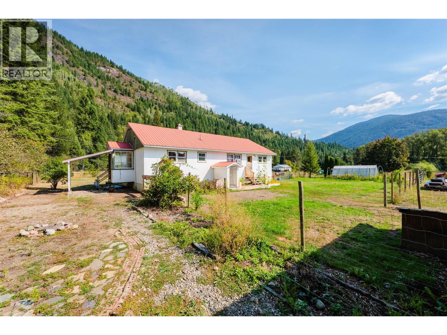
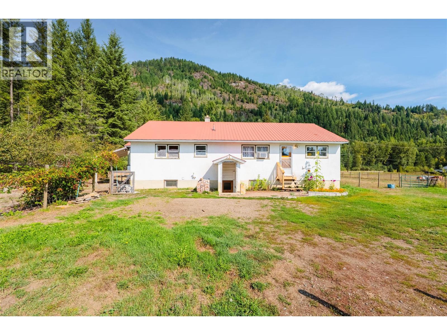
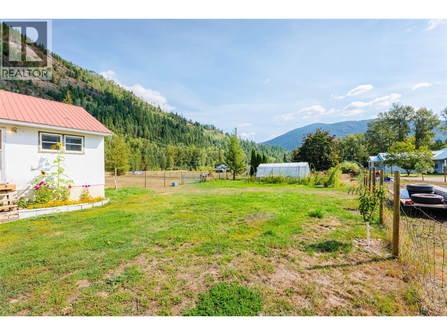
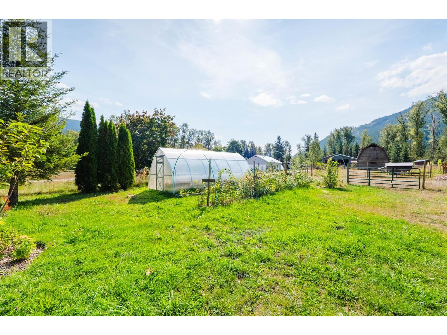
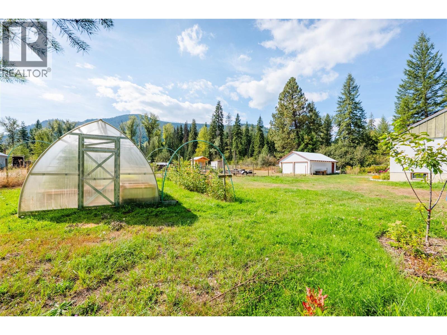
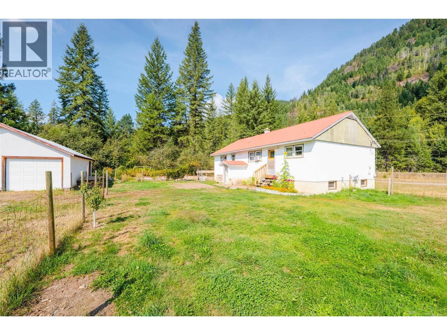
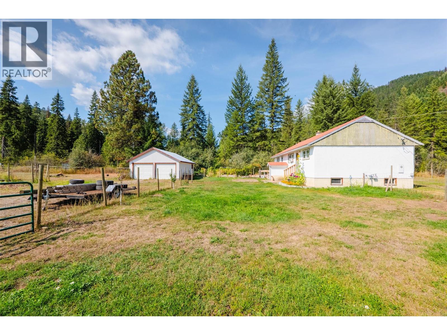
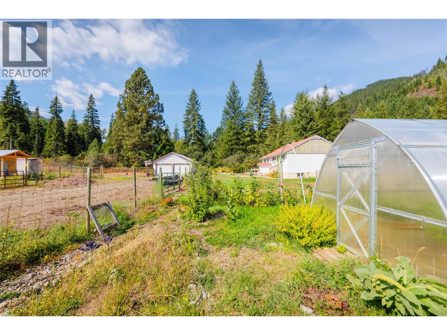
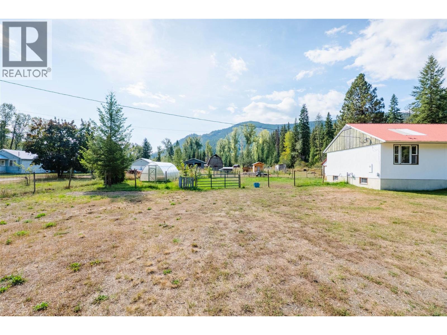
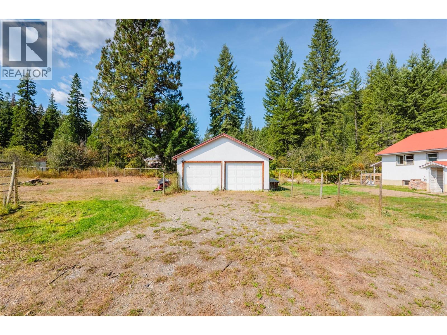
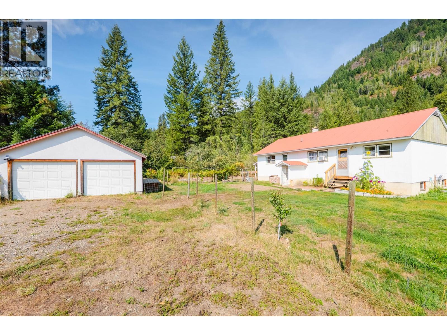
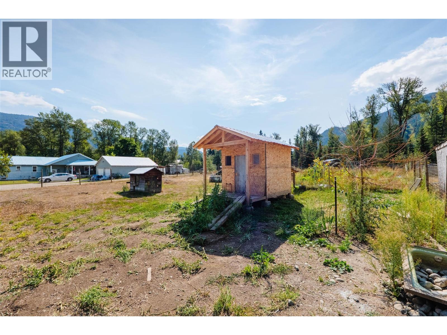
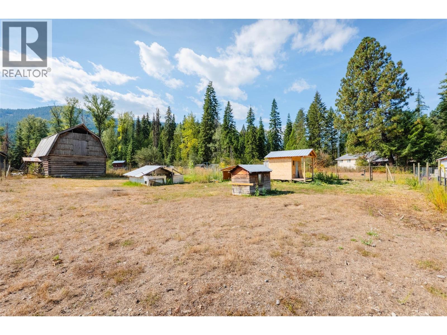
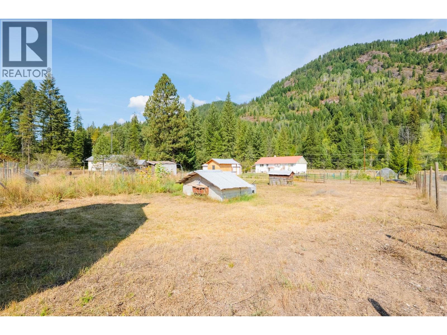
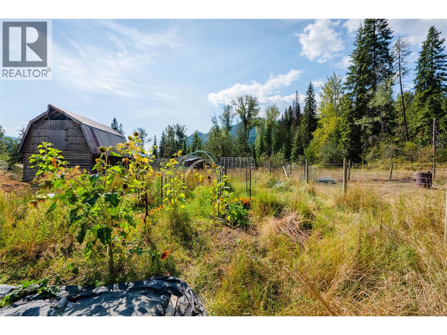
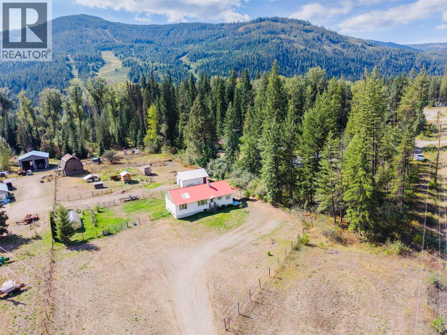
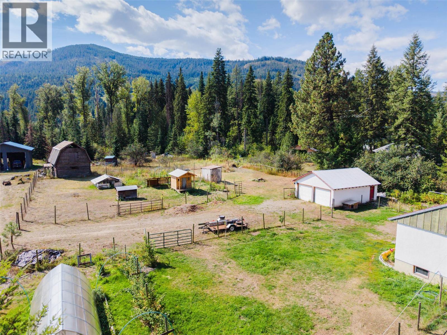
A little bit of country, just minutes from town! Set on a flat, usable acre just west of Salmo, this 3 bedroom, 2 bathroom rancher offers one level living plus a full unfinished basement with plenty of potential for additional space. Inside, you’ll find a spacious country kitchen with room for the family table and a bright living room with a large picture window bringing in plenty of natural light. Step outside and this property really comes to life! A 22' x 26' detached shop provides great space for vehicles, projects and storage, while the newly built chicken coop, large garden area and impressive greenhouse are ready to enjoy. Established apple, cherry and pear trees are joined by an incredible variety of berry bushes, creating a wonderful start for anyone who loves to grow, garden and enjoy the outdoors. With views toward the Salmo Ski Hill, nearby Erie Creek and town within walking distance, you can enjoy a country feel without giving up convenience. Bring your ideas and make this special little acre your own! (id:60292)

KEY INFORMATION
Property Type:
Single Family
Ownership:
Freehold
Built:
1955
Parking:
2
parking spaces
PRACTICALITIES
CONSTRUCTION:
FOUNDATION:
EXTERIOR FINISH:
Stucco
FLOORING:
APPLIANCES:
WATER:
Well
BASEMENT:
Full
ROOF:
Metal, Unknown
HEATING TYPES:
Forced air, See remarks
SIZES & DIMENSIONS
HOME SIZE:
1120
square feet
LOT SIZE:
1
acres
ABOVE
LOWER LEVEL
Other 8'2'' x 8'6''
MAIN LEVEL
Mud room 6'4'' x 10'2''
Full bathroom 7' x 8'
Bedroom 8'6'' x 12'10''
Bedroom 8'9'' x 10'2''
Primary Bedroom 10'2'' x 11'6''
Full bathroom 4'11'' x 6'6''
Living room 12'10'' x 20'7''
Kitchen 12'10'' x 15'6''



The trademarks MLS®, Multiple Listing Service® and the associated logos are owned by The Canadian Real Estate Association (CREA) and identify the quality of services provided by real estate professionals who are members of CREA.

Always available to you
Call me at any time with your questions, whether buying, selling, or just exploring for the future.
Contact Luke Now


