
622 EIGHTH Street
Bedrooms
4
Bathrooms
2
Home Size
1500
sqft.
Lot Size
0.15
acres
$
Listing by:
Natalie Portlock
at
Royal LePage Rosling Realty
No items found.

Home Video Tour
Property Description
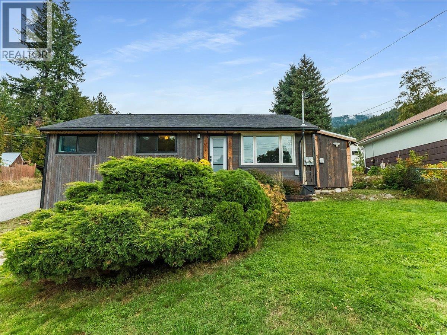
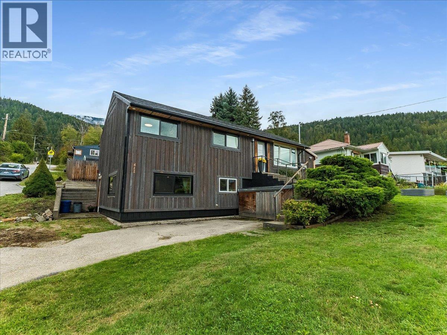
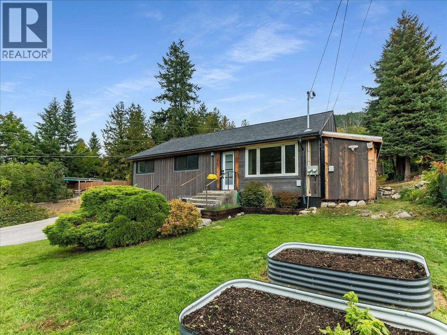
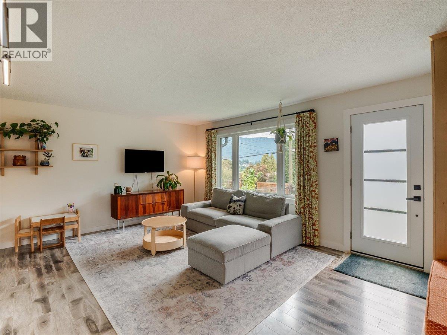
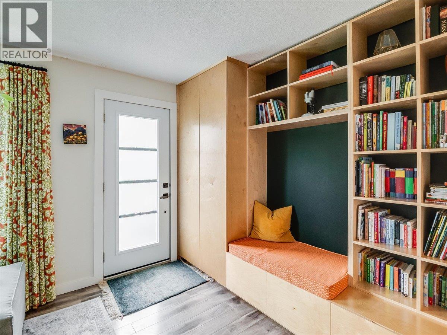
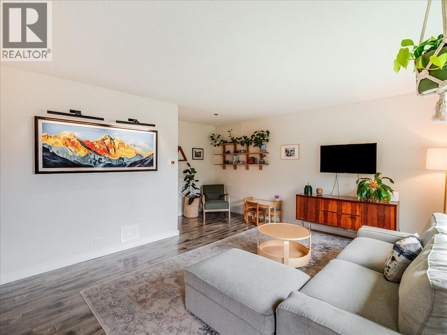
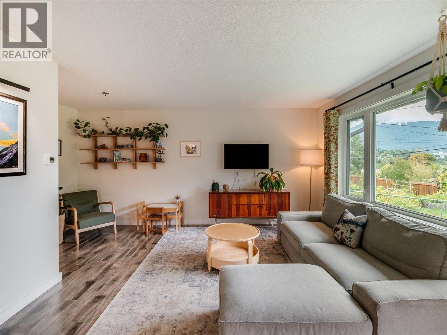
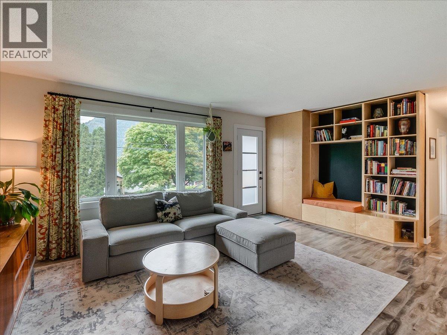
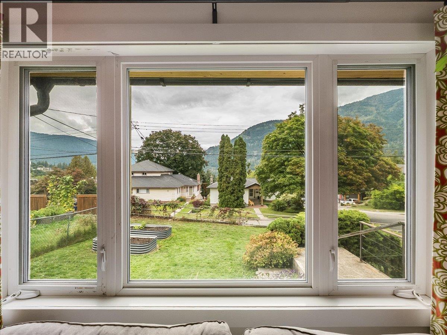
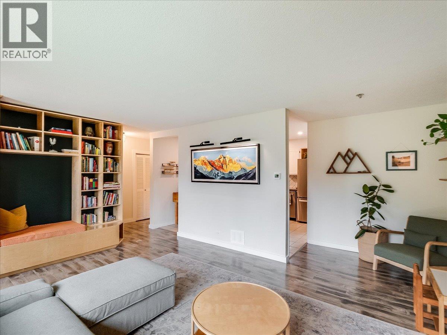
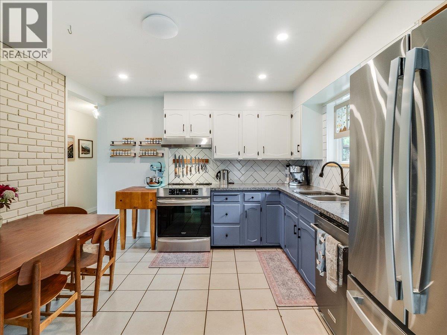
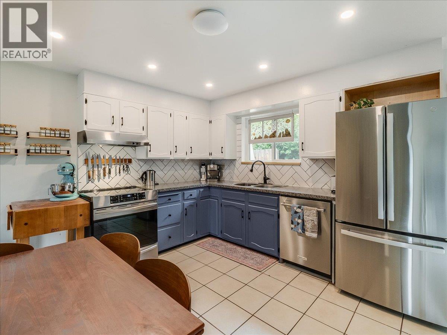
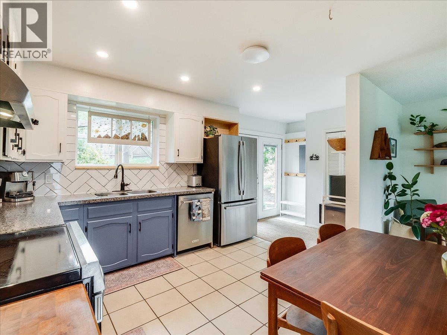
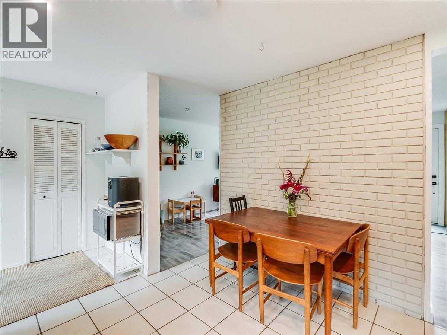
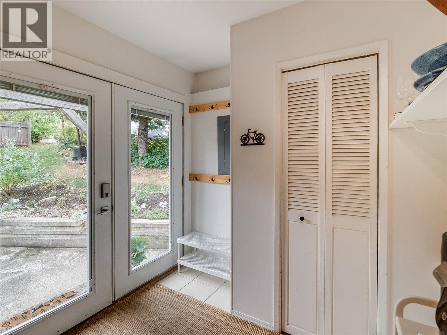
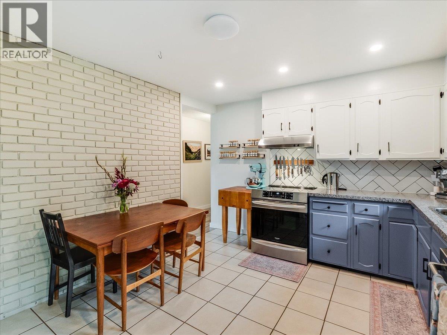
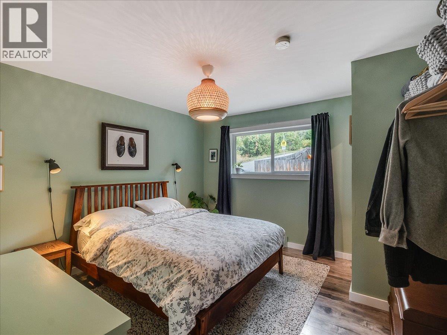
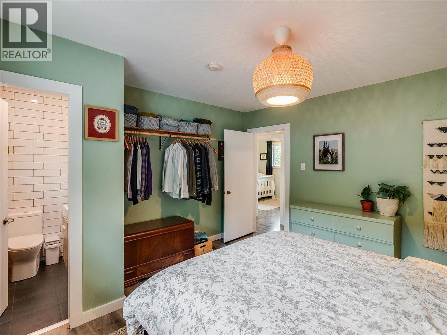
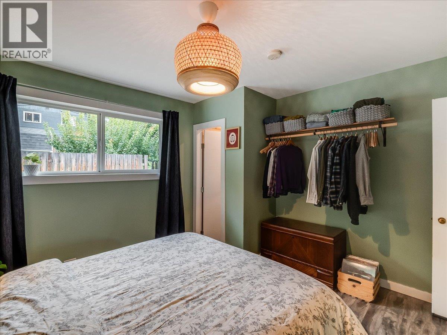
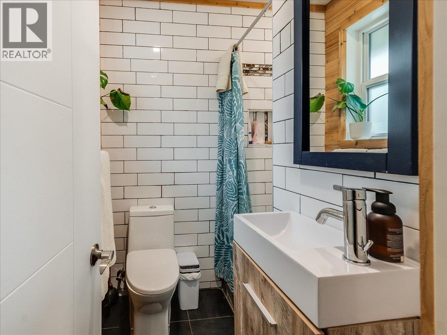
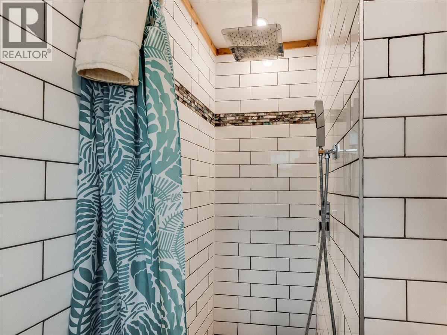
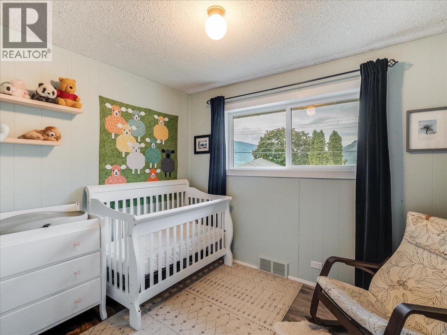
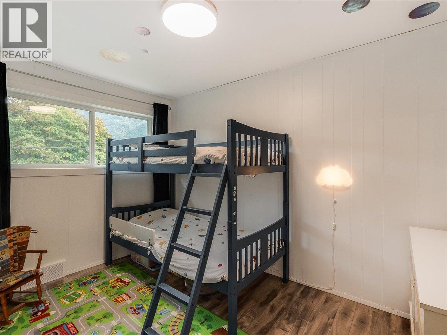
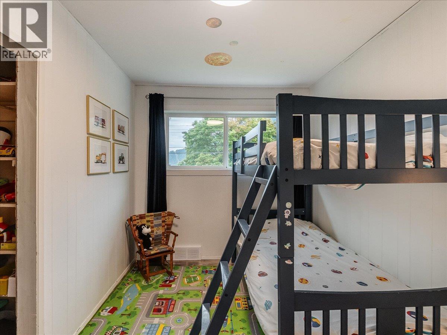
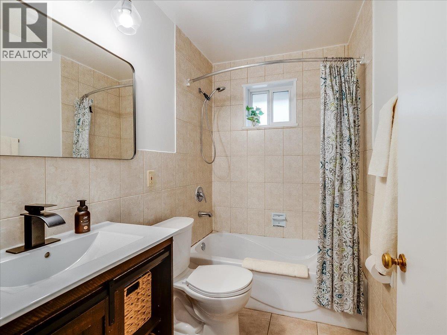
Welcome to this charming family home situated on a prime corner lot in Fairview, within walking distance of schools, daycares, parks and a short distance from Lakeside Park, the rail trail and L&C Bakery. The main floor features 3 bedrooms and 2 bathrooms, with a separate legal studio suite and full bathroom downstairs. The home saw many updates during 2020/2021, including re-siding and insulation, roof, windows and plumbing. Ready for you to move in and start enjoying time with friends and family immediately in the spacious backyard while eating fresh fruit from the pear and apricot trees. There is no shortage of storage with 3 separate outdoor storage spaces for all of your gear and lawn equipment. Whether you are looking for a wonderful place for yourself or to raise your family, this home delivers convenience, lifestyle, and value in one of Nelson's most sought-after neighbourhoods. (id:60292)

KEY INFORMATION
Property Type:
Single Family
Ownership:
Freehold
Built:
1953
Parking:
4
parking spaces
PRACTICALITIES
CONSTRUCTION:
FOUNDATION:
EXTERIOR FINISH:
Wood
FLOORING:
APPLIANCES:
Washer, Refrigerator, Dishwasher, Oven, Dryer
WATER:
Municipal water
BASEMENT:
Full
ROOF:
Asphalt shingle, Unknown
HEATING TYPES:
Baseboard heaters, Forced air, Electric, See remarks
SIZES & DIMENSIONS
HOME SIZE:
1500
square feet
LOT SIZE:
0.15
acres
ABOVE
LOWER LEVEL
Living room 11'11'' x 7'10''
Full bathroom
Foyer 7' x 4'7''
Bedroom 6'3'' x 7'10''
Kitchen 11'11'' x 6'10''
MAIN LEVEL
Bedroom 8'3'' x 10'0''
Bedroom 7'11'' x 11'7''
Primary Bedroom 12'2'' x 12'
Full bathroom
Living room 12'4'' x 17'9''
Kitchen 11'4'' x 10'11''



The trademarks MLS®, Multiple Listing Service® and the associated logos are owned by The Canadian Real Estate Association (CREA) and identify the quality of services provided by real estate professionals who are members of CREA.

Always available to you
Call me at any time with your questions, whether buying, selling, or just exploring for the future.
Contact Luke Now


