
6123 Telford Road
Bedrooms
4
Bathrooms
3
Home Size
1272
sqft.
Lot Size
1.04
acres
$
Listing by:
Nathan Dautovich
at
PG Direct Realty
No items found.

Home Video Tour
Property Description
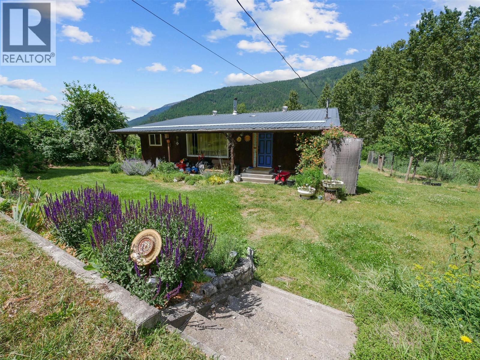
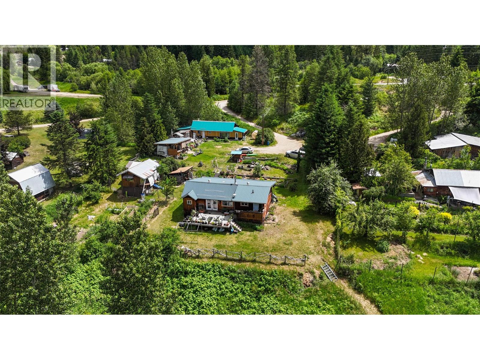
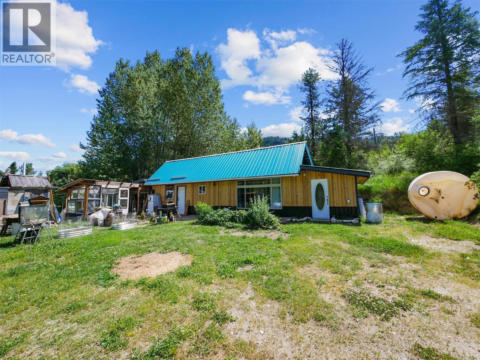
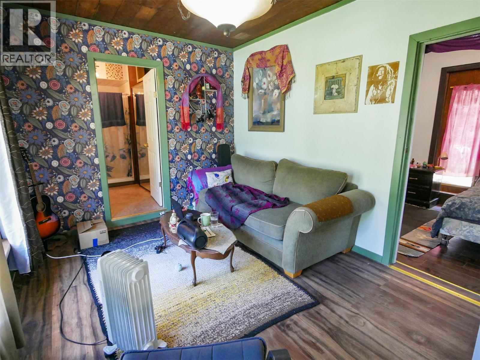
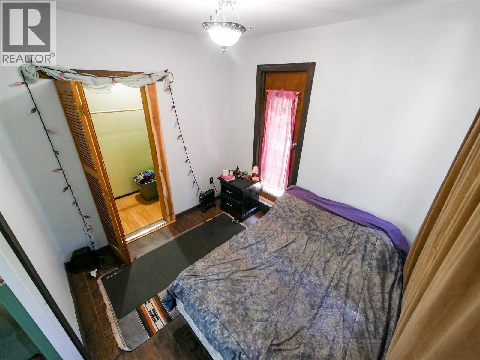
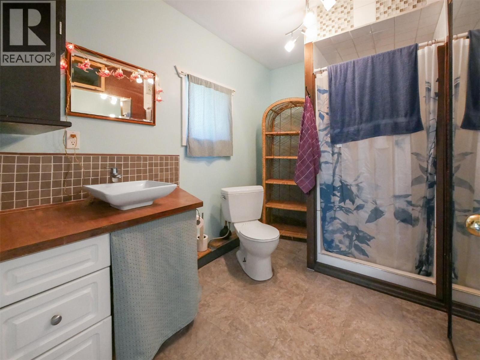
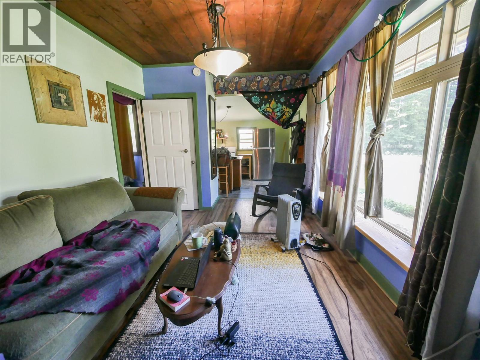
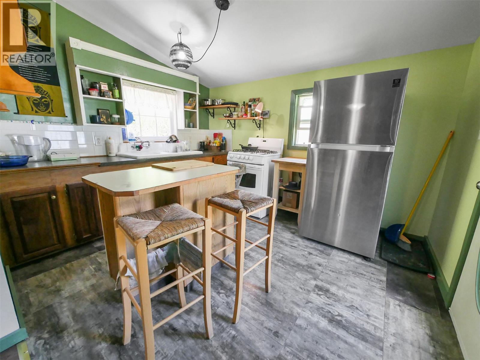
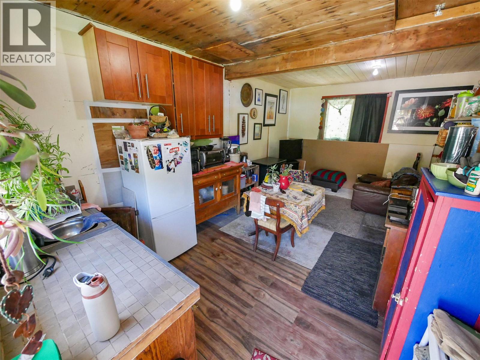
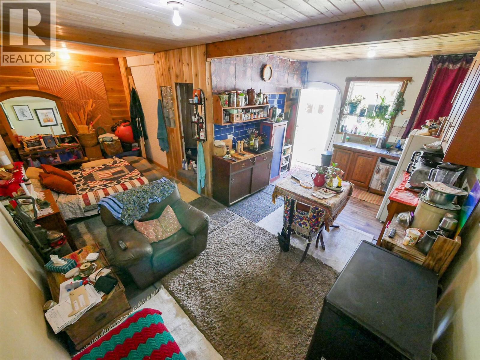
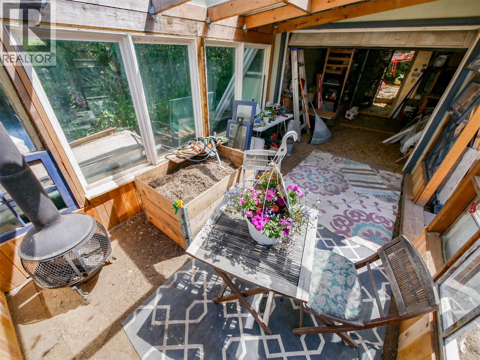
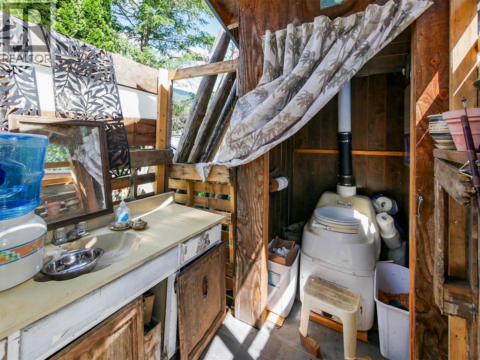
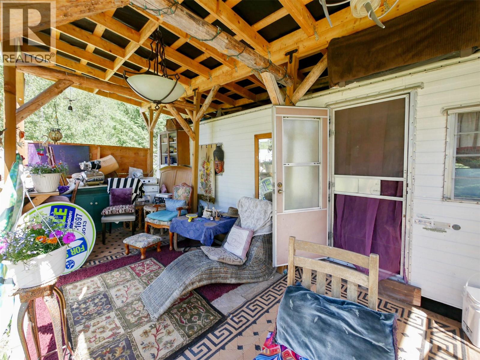
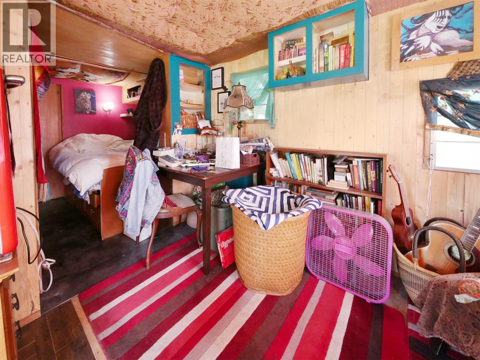
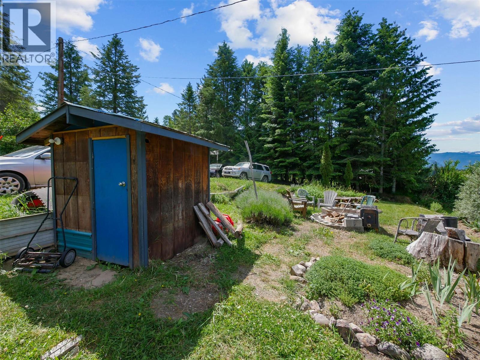
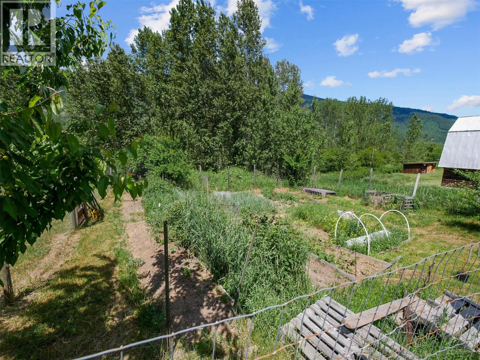
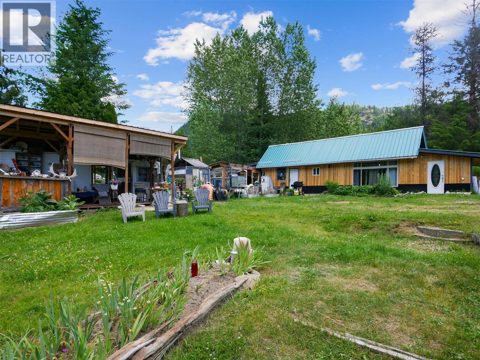
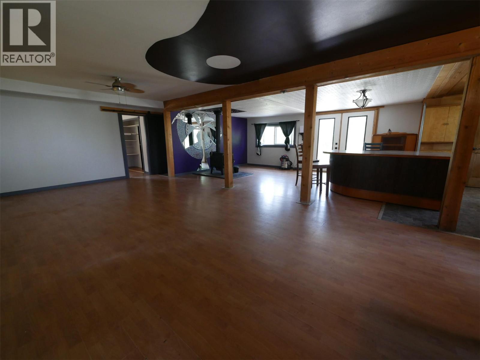
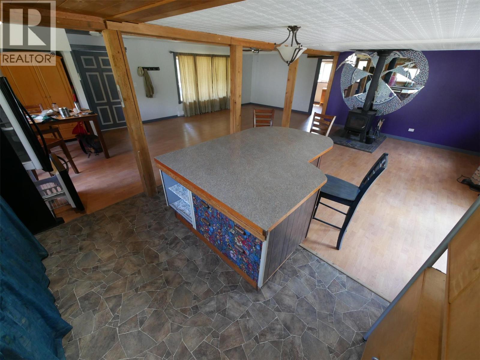
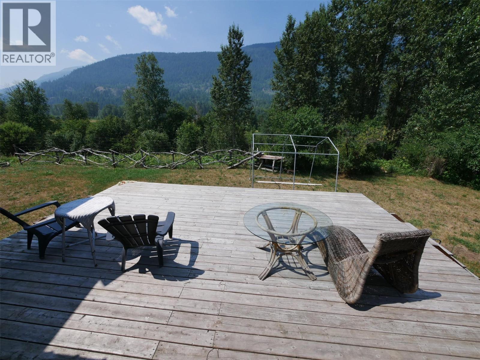
Visit REALTOR website for additional information. A Multi-Dwelling Retreat — 6123 Telford Road, Winlaw Tucked in the Slocan Valley with direct rail trail access, this property packs four distinct living spaces into one remarkable acreage. A 1,000 sq ft open-concept home with a custom stone shower and infrared sauna. Two private garage-conversion suites — one fully equipped with kitchen, walk-in closet, and shower; the other in-progress with running water. A propane-powered cabin (400–500 sq ft) with instant hot water. A renovated 40-foot trailer with attached greenhouse. Outside, a fenced 50x100 ft garden grows lavender, sea buckthorn, goji berries, and 1,000+ harvestable garlic plants. Dual rain catchment systems (1,500+ gallons), a well and pump house, new metal roof, cedar siding, and parking for 5+ vehicles complete the picture. A 20x20 ft concrete foundation near a former well site offers room to expand. Winlaw Regional Nature Park and the rail trail are right outside your door. (id:60292)

KEY INFORMATION
Property Type:
Single Family
Ownership:
Freehold
Built:
1940
Parking:
0
parking spaces
PRACTICALITIES
CONSTRUCTION:
FOUNDATION:
EXTERIOR FINISH:
Wood siding
FLOORING:
Concrete, Tile, Laminate, Ceramic Tile, Linoleum
APPLIANCES:
Cooktop - Gas, Range - Electric, Dishwasher, Microwave, Washer & Dryer
WATER:
Well
BASEMENT:
ROOF:
Metal, Unknown
HEATING TYPES:
Stove, Electric, Wood
SIZES & DIMENSIONS
HOME SIZE:
1272
square feet
LOT SIZE:
1.04
acres
ABOVE
LOWER LEVEL
MAIN LEVEL
Full bathroom 14'0'' x 10'4''
Primary Bedroom 13' x 10'4''
Kitchen 13'0'' x 14'0''
Dining room 13'0'' x 13'5''
Living room 31'0'' x 14'0''
Living room 10'0'' x 7'8''
Bedroom 6'3'' x 7'8''
4pc Bathroom 5'10'' x 4'0''
Bedroom 8'4'' x 10'6''
Living room 11'0'' x 8'6''
Kitchen 11'0'' x 10'6''
Kitchen 9'8'' x 11'5''
Living room 14'5'' x 9'10''
Bedroom 9'4'' x 8'10''
3pc Bathroom 10'0'' x 6'5''



The trademarks MLS®, Multiple Listing Service® and the associated logos are owned by The Canadian Real Estate Association (CREA) and identify the quality of services provided by real estate professionals who are members of CREA.

Always available to you
Call me at any time with your questions, whether buying, selling, or just exploring for the future.
Contact Luke Now


