
612 SECOND Street
Bedrooms
3
Bathrooms
2
Home Size
2136
sqft.
Lot Size
0.12
acres
$
Listing by:
John Taylor
at
Stonehaus Realty Corp.
No items found.
Home Video Tour
Property Description
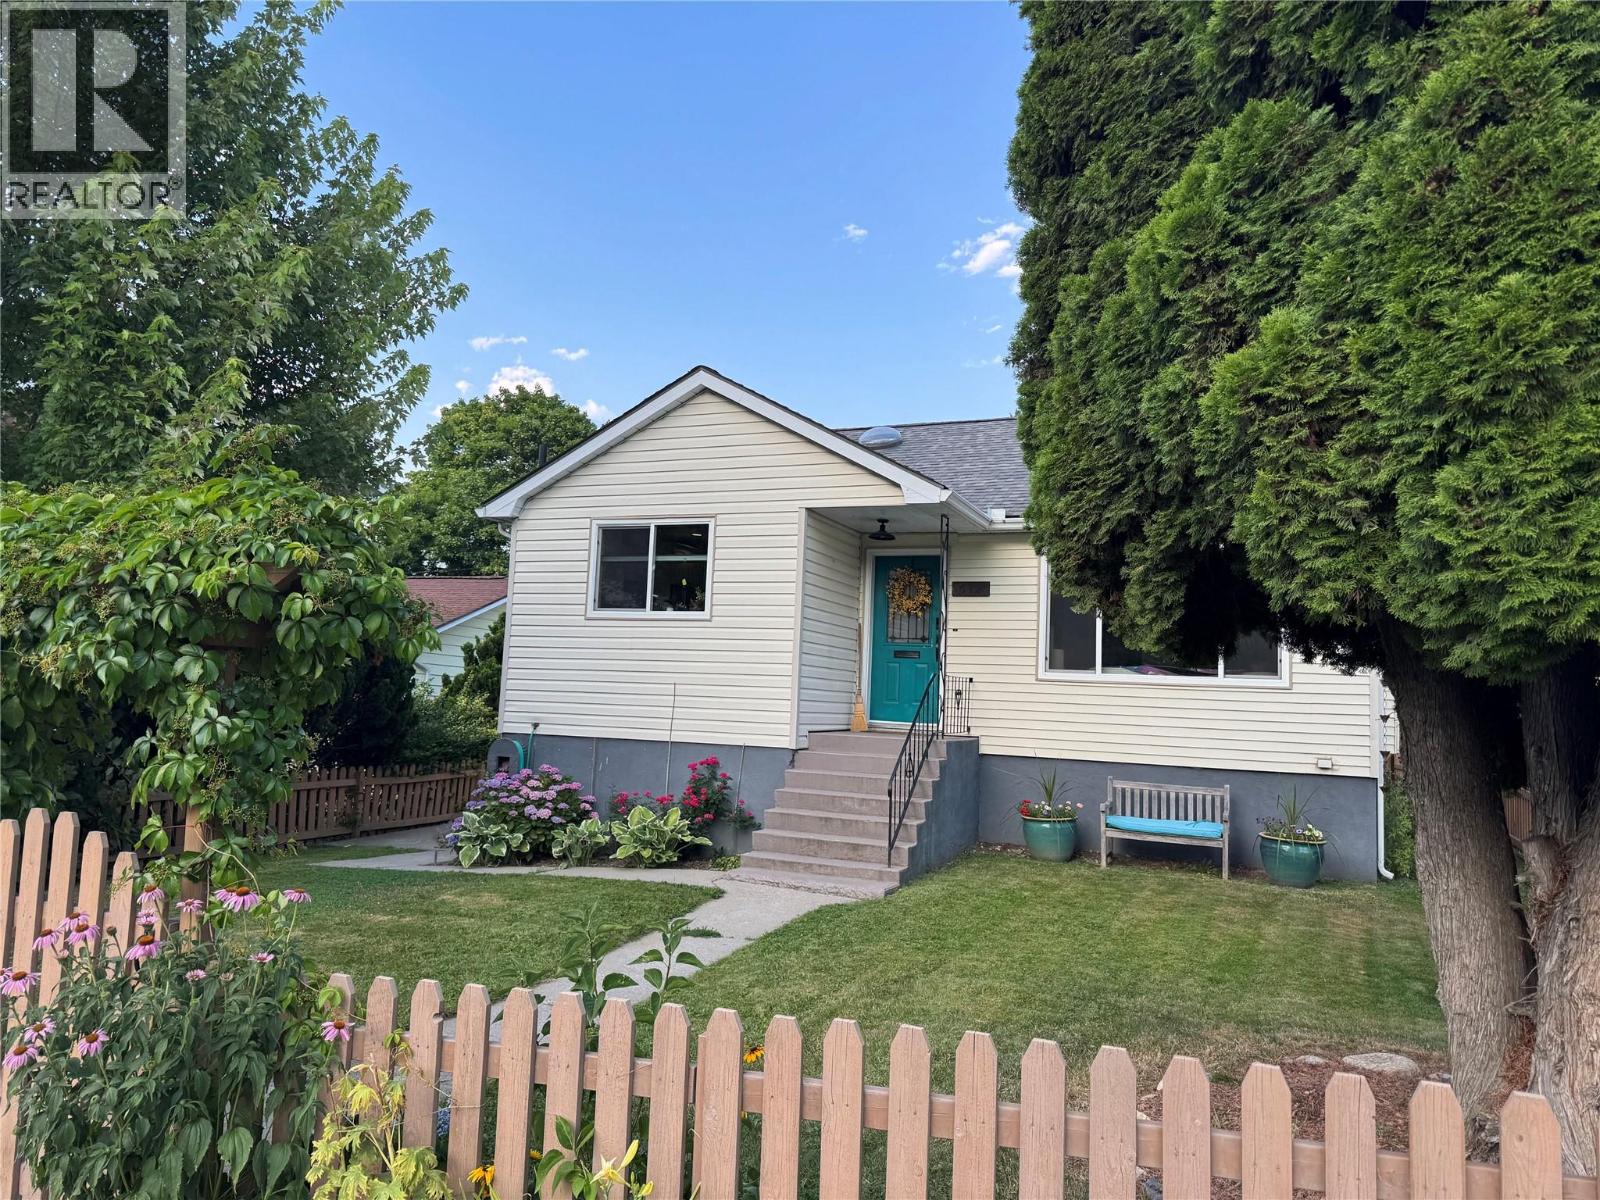
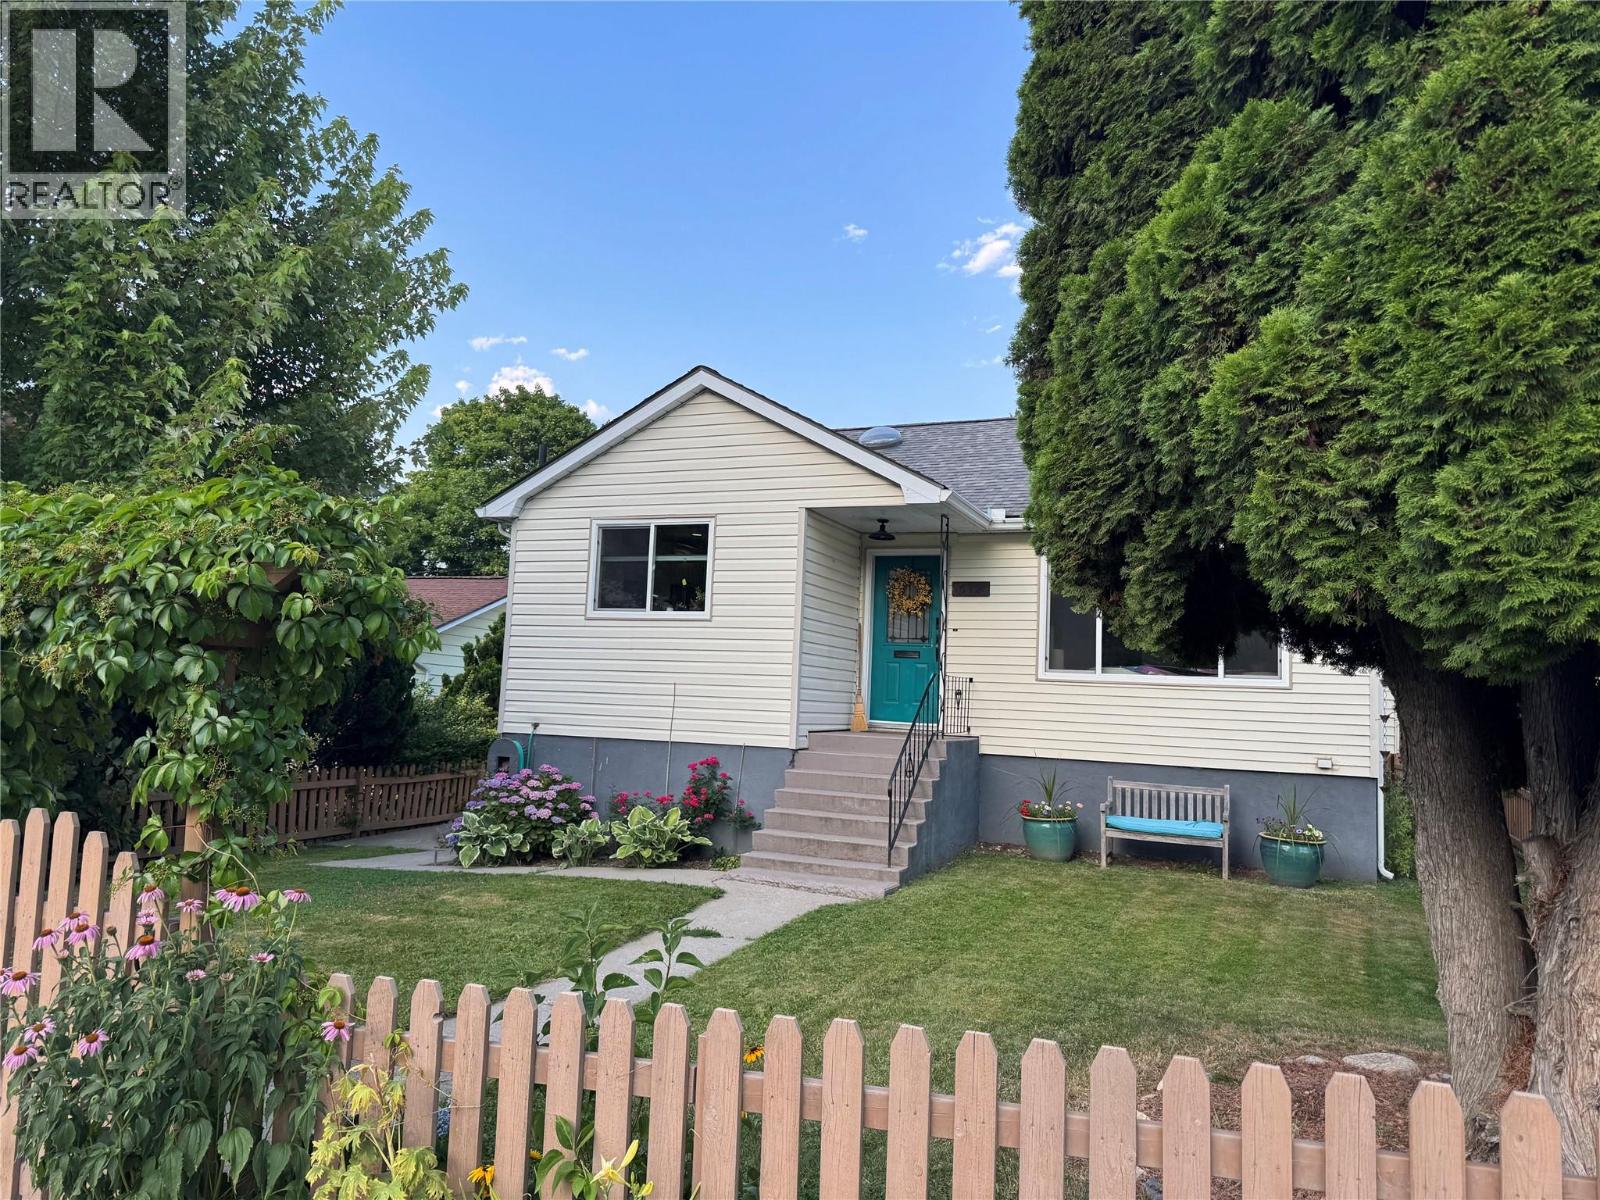
Welcome to this beautifully updated home in one of Nelson’s most desirable and walkable neighbourhoods. Situated on a rare 5400sqft flat lot, this well maintained property offers the perfect combination of privacy, functionality, and future potential. The home has been extensively updated over the years, including fully renovated bathrooms, a modern kitchen, updated wiring and plumbing, and a fully permitted and inspected basement redevelopment completed in 2020/2021. The bright walk in basement offers excellent suite potential, with laundry hookups already available on both levels, making it ideal for multi generational living or future rental income. Comfort is assured year-round with a forced-air furnace, central air conditioning, and a cozy gas fireplace. A pull down ladder provides easy access to a large attic storage area, while a spacious storage shed offers even more room for tools and seasonal items. Outside, you’ll appreciate the beautifully landscaped, treed yard that creates a private oasis. The fully fenced cedar yard is perfect for children and pets, while the rebuilt rear deck with pergola provides an inviting space for entertaining or relaxing. The property’s alley access opens the door to future possibilities, including a garage, workshop, or potential secondary housing (subject to City of Nelson approvals). Located just a short walk from Lakeside Park, schools, shopping, restaurants, and downtown Nelson. Call today to set up a showing. (id:60292)

KEY INFORMATION
Property Type:
Single Family
Ownership:
Freehold
Built:
1947
Parking:
0
parking spaces
PRACTICALITIES
CONSTRUCTION:
FOUNDATION:
EXTERIOR FINISH:
Vinyl siding
FLOORING:
Concrete, Hardwood, Laminate, Linoleum
APPLIANCES:
WATER:
Municipal water
BASEMENT:
Full
ROOF:
Asphalt shingle, Unknown
HEATING TYPES:
Forced air, See remarks, Other
SIZES & DIMENSIONS
HOME SIZE:
2136
square feet
LOT SIZE:
0.12
acres
ABOVE
LOWER LEVEL
Full bathroom
Bedroom 17' x 10'
MAIN LEVEL
Foyer 5'1'' x 9'5''
Bedroom 11'6'' x 12'2''
Primary Bedroom 10'3'' x 12'4''
4pc Bathroom
Living room 15'4'' x 15'9''
Dining room 8'5'' x 12'1''
Kitchen 10'11'' x 12'6''



The trademarks MLS®, Multiple Listing Service® and the associated logos are owned by The Canadian Real Estate Association (CREA) and identify the quality of services provided by real estate professionals who are members of CREA.

Always available to you
Call me at any time with your questions, whether buying, selling, or just exploring for the future.
Contact Luke Now


