
6119 Slocan River Road
Bedrooms
3
Bathrooms
1
Home Size
1737
sqft.
Lot Size
9.81
acres
$
Listing by:
Darya Pfund
at
Easy List Realty









No items found.

Home Video Tour
Property Description
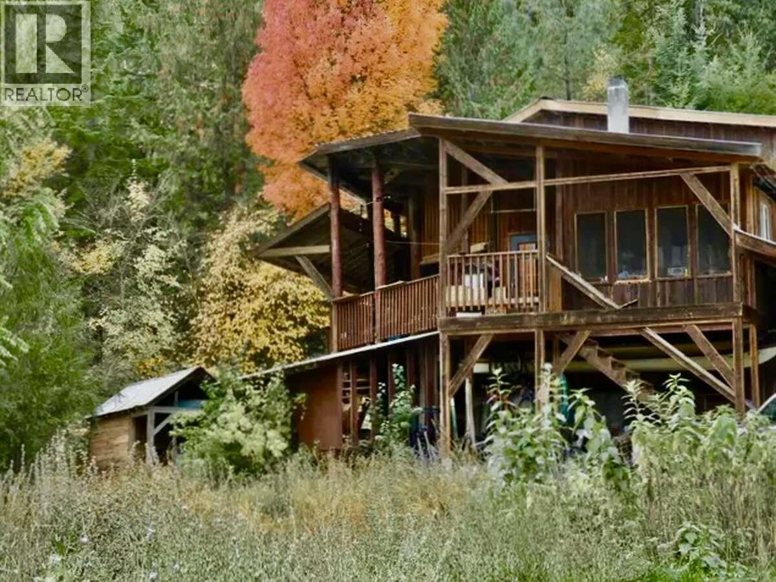
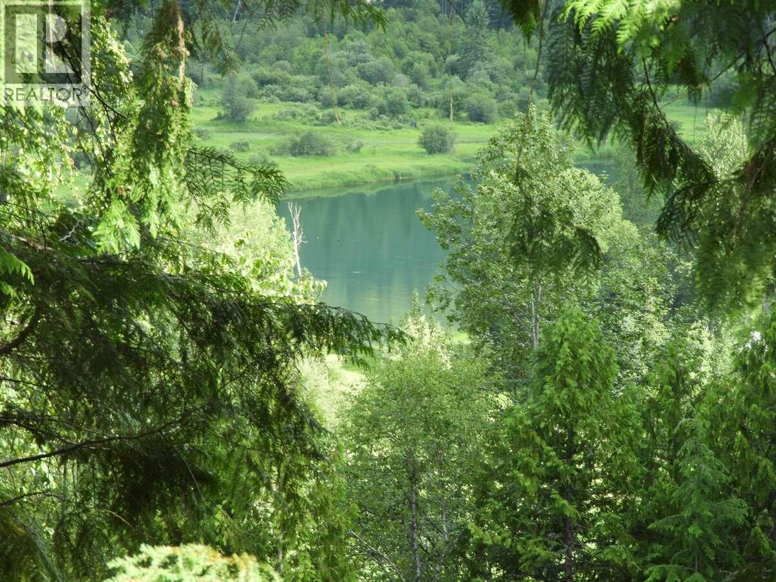
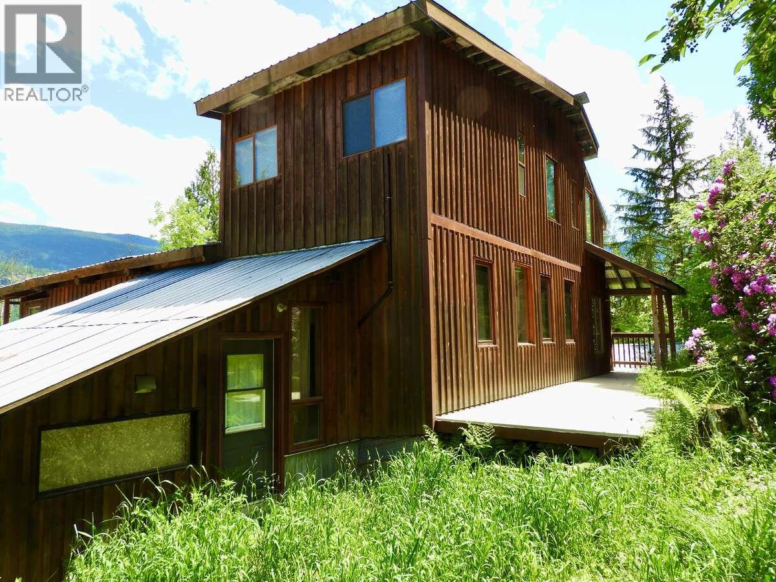
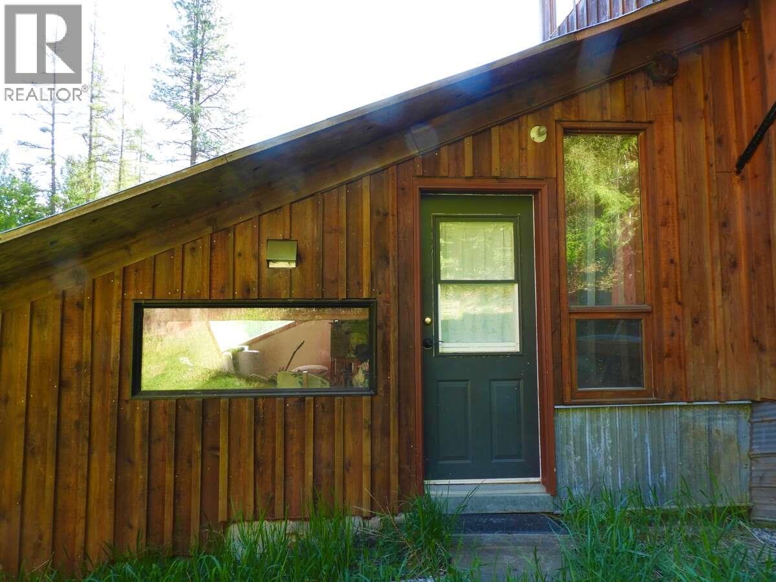
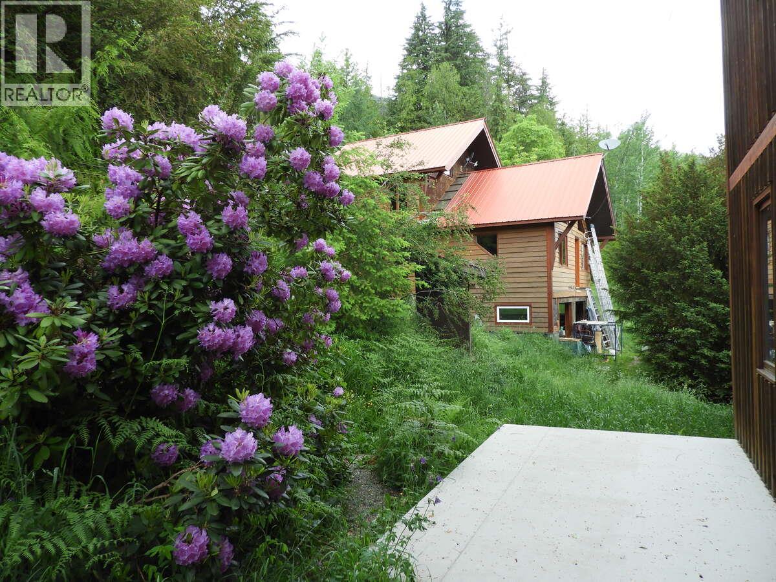
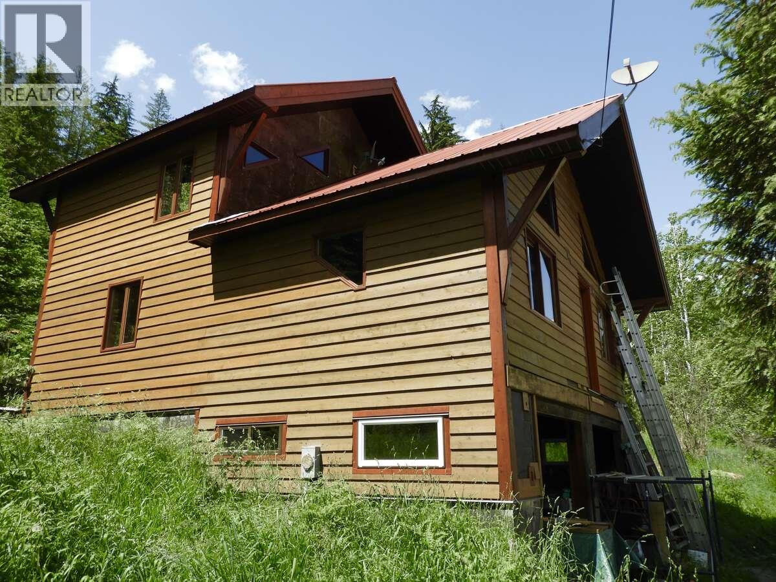
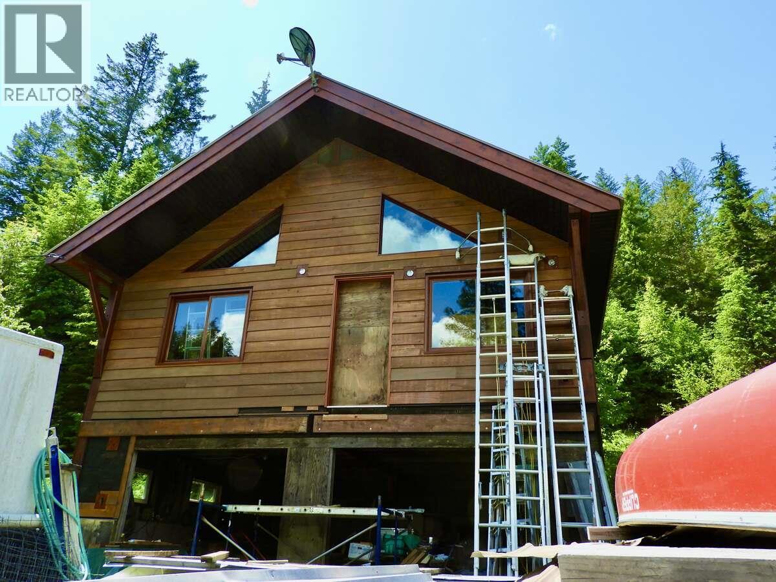
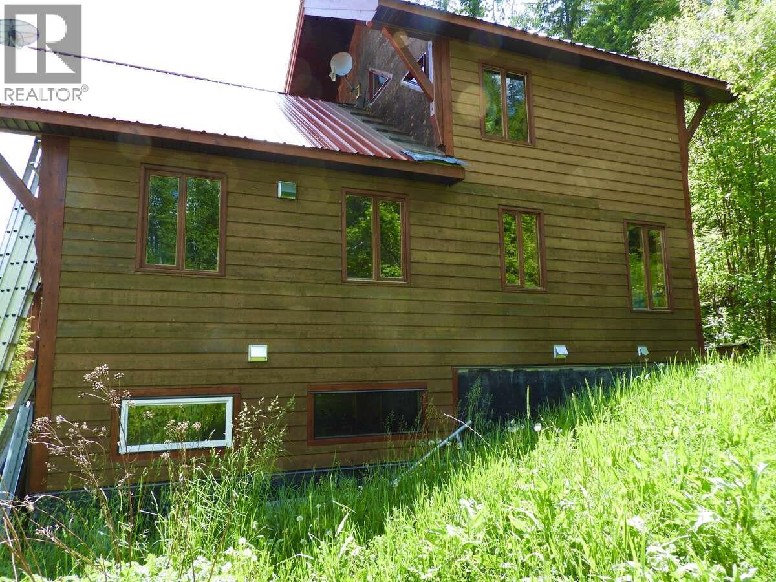
For more information, please click Brochure button. Private 10-acre retreat overlooking the Slocan River. Perched on the mountainside on a quiet, secondary back road, this charming 3-bed home offers peace, privacy, and breathtaking views. The open floor plan features a cozy wood burning stove, wood floors, and windows flooding the space with light. Step onto the covered wraparound deck—the perfect spot for morning coffee or evening relaxation—and enjoy nature. Nature lovers will appreciate the property’s role as a bird sanctuary, where a variety of species return each year. Attached is a bright, versatile studio room with mountain views and a separate entrance—ideal for a home office or creative workspace—plus a workshop and wood shed. Additional outbuildings include a private sauna and functional barn, providing space for hobbies, storage, or small-scale farming. The grounds enjoy open sun exposure, perfect for the established garden and mature fruit orchard. A 1,000-foot deer fence encloses 2 acres of house and yard, with the remaining 8 acres of forest and a creek supplying a licensed, gravity-fed water system. Beside the main home sits a detached 3-level outbuilding with a finished exterior shell. With three framed levels, this building provides a spectacular blank canvas for your custom design ideas. If you’ve been dreaming of a self-sustaining lifestyle in a private setting, this is your opportunity. (id:60292)

KEY INFORMATION
Property Type:
Single Family
Ownership:
Freehold
Built:
1982
Parking:
0
parking spaces
PRACTICALITIES
CONSTRUCTION:
FOUNDATION:
EXTERIOR FINISH:
Cedar Siding
FLOORING:
Hardwood
APPLIANCES:
Washer, Range - Electric, Dryer
WATER:
Creek/Stream
BASEMENT:
ROOF:
Metal, Unknown
HEATING TYPES:
Baseboard heaters, Stove, See remarks, Wood
SIZES & DIMENSIONS
HOME SIZE:
1737
square feet
LOT SIZE:
9.81
acres
ABOVE
Bedroom 13'0'' x 9'6''
Primary Bedroom 13'0'' x 18'0''
LOWER LEVEL
MAIN LEVEL
Bedroom 12'0'' x 10'6''
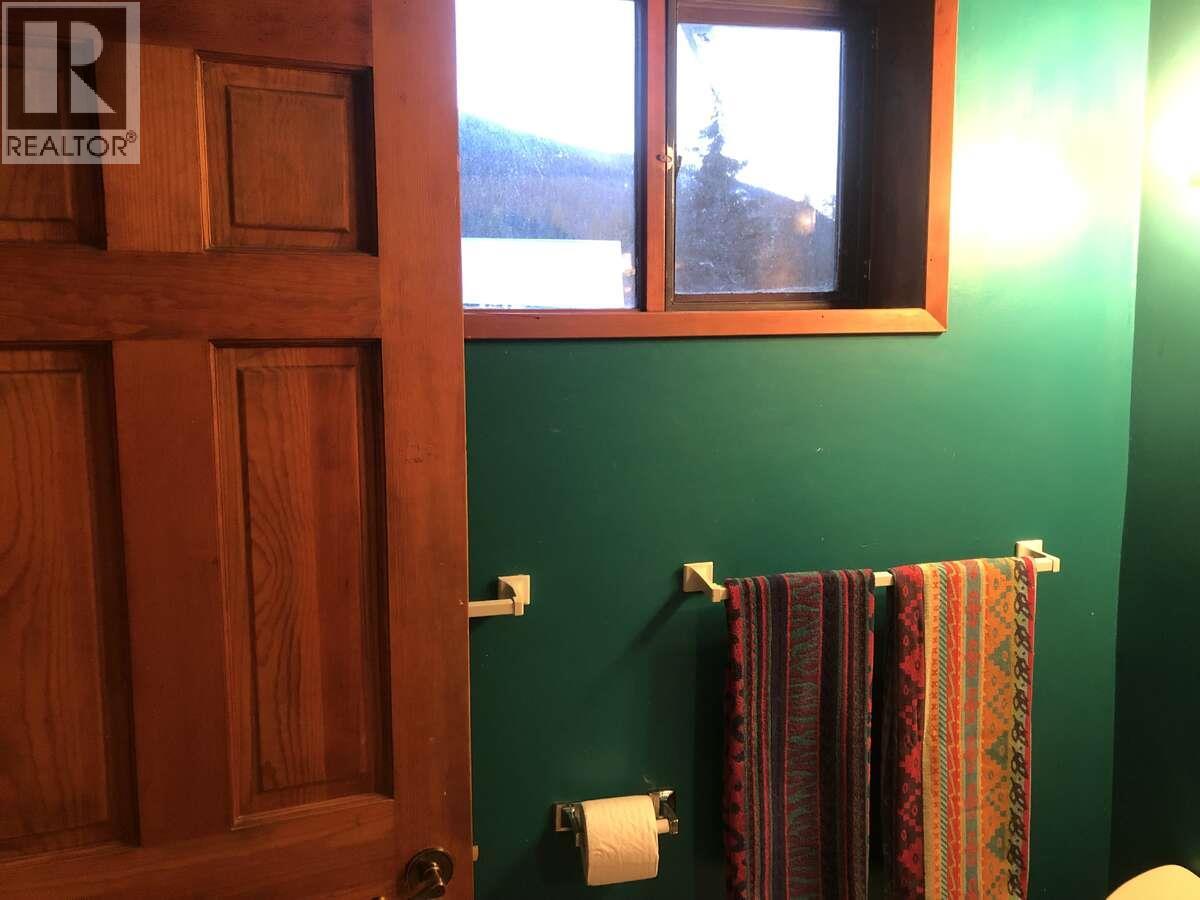
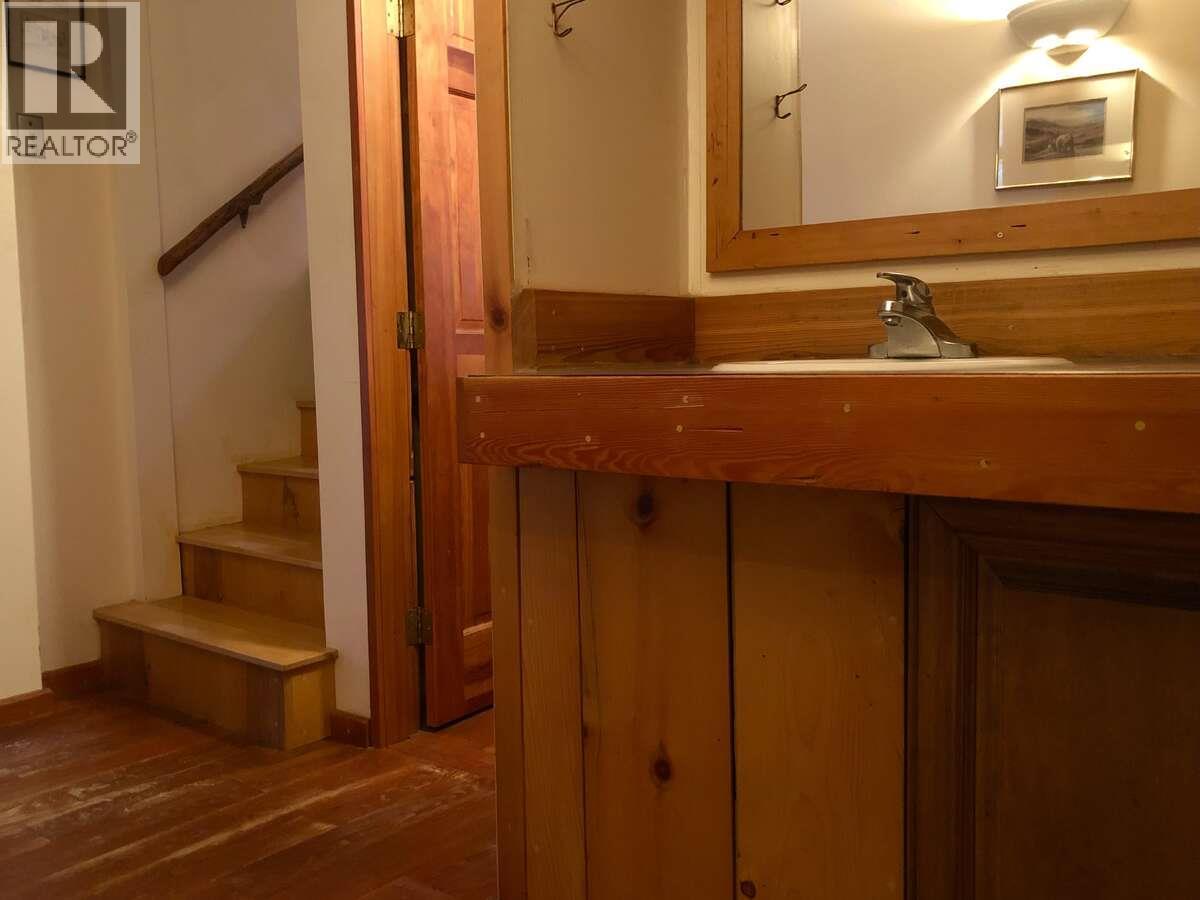
3pc Bathroom
Living room 13'4'' x 18'6''
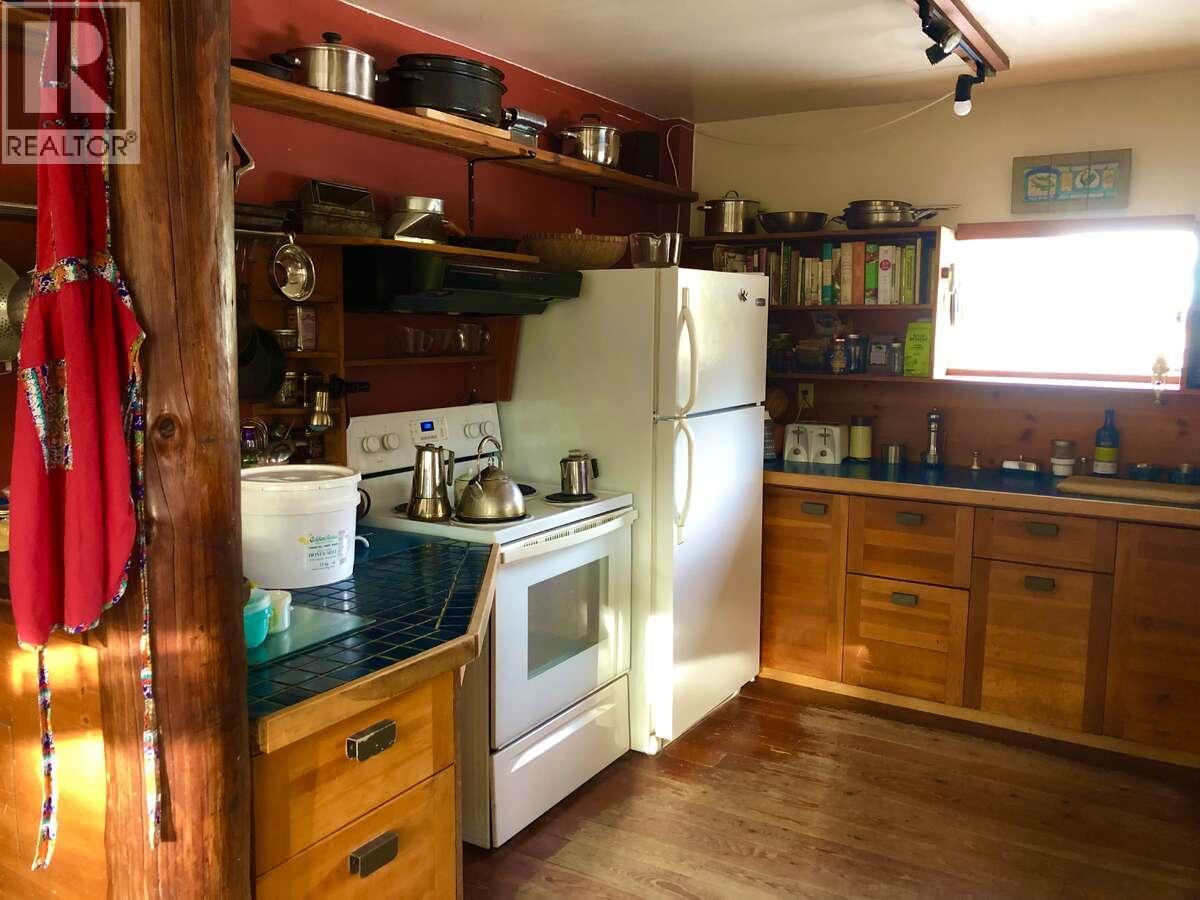
Kitchen 10'0'' x 11'6''



The trademarks MLS®, Multiple Listing Service® and the associated logos are owned by The Canadian Real Estate Association (CREA) and identify the quality of services provided by real estate professionals who are members of CREA.

Always available to you
Call me at any time with your questions, whether buying, selling, or just exploring for the future.
Contact Luke Now


