
609 201st Avenue
Bedrooms
4
Bathrooms
3
Home Size
2808
sqft.
Lot Size
0.32
acres
$
Listing by:
Jake Sherbinin
at
Coldwell Banker Executives Realty




No items found.

Home Video Tour
Property Description
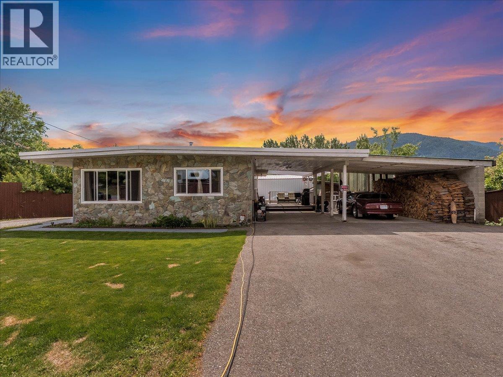
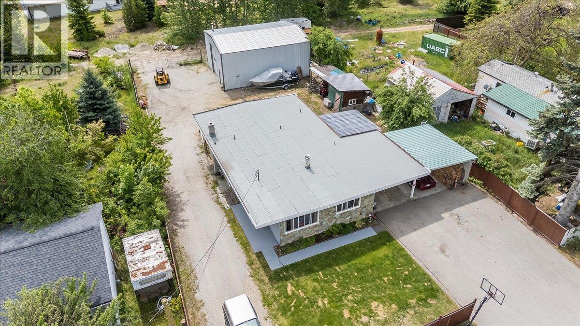
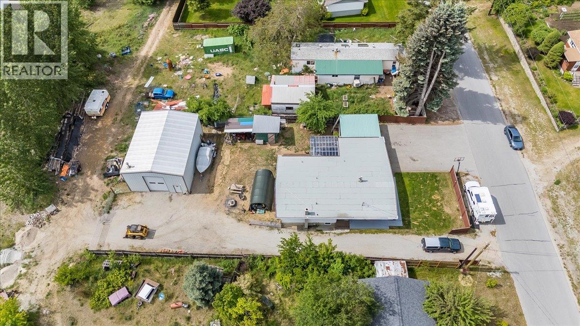
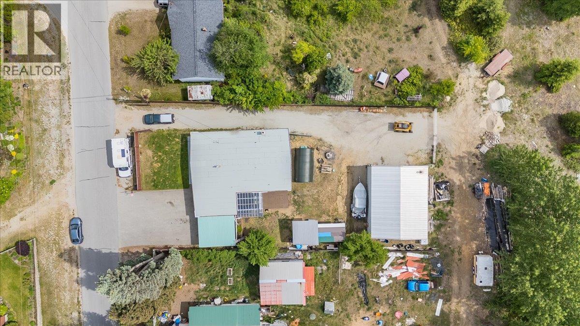
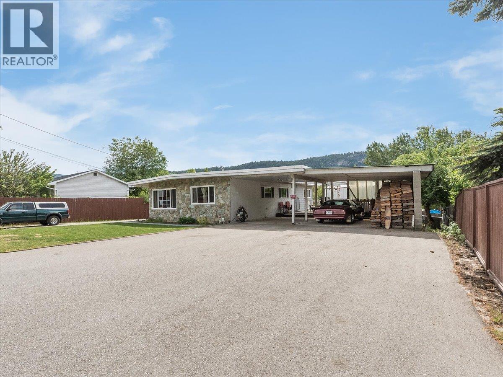
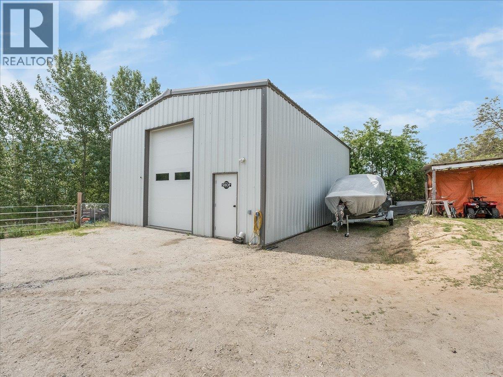
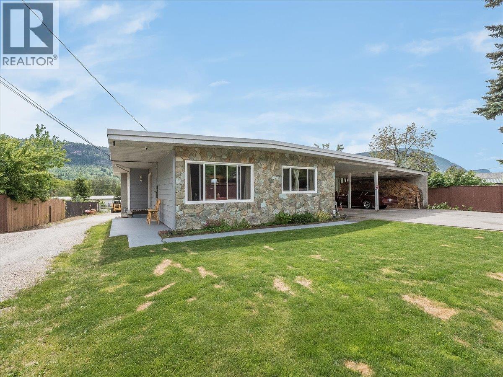
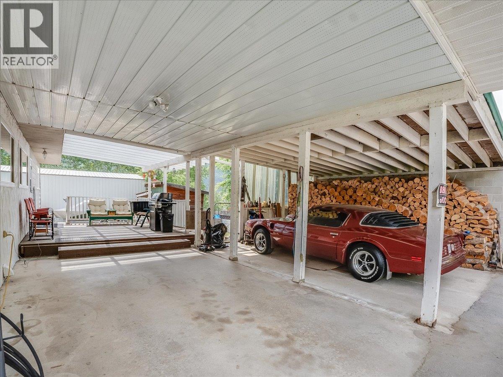
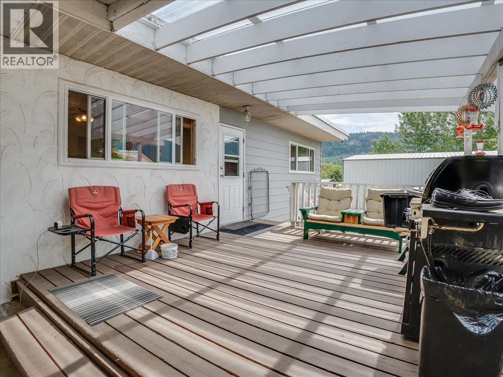
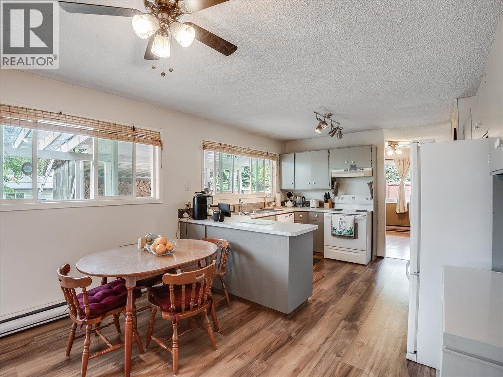
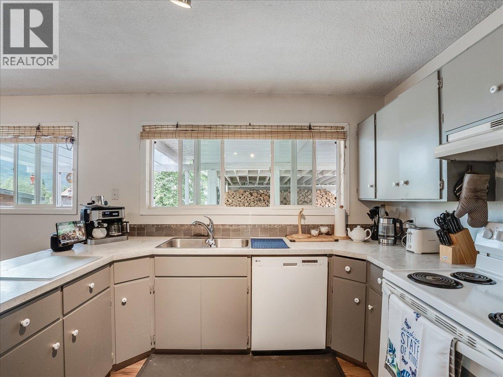
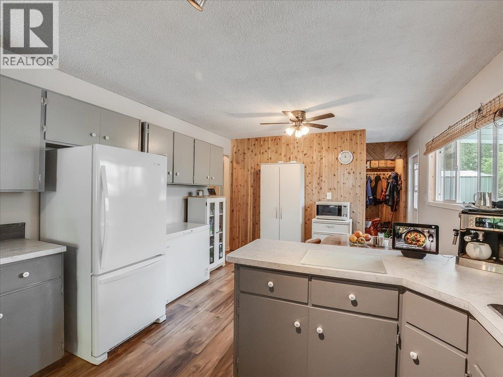
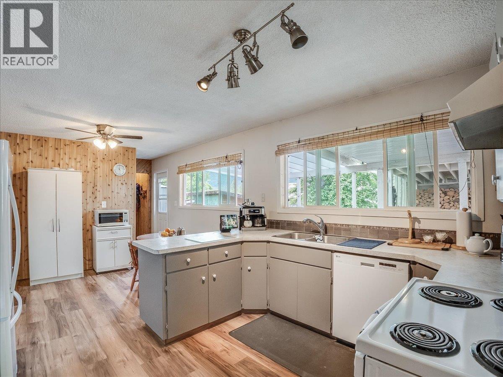
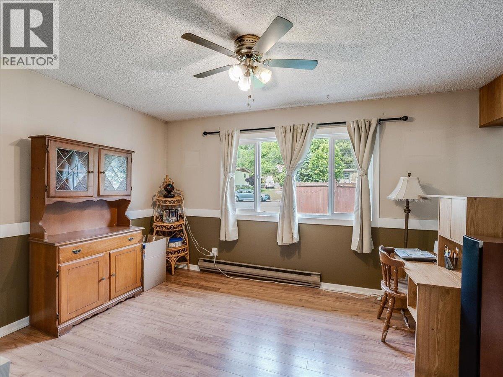
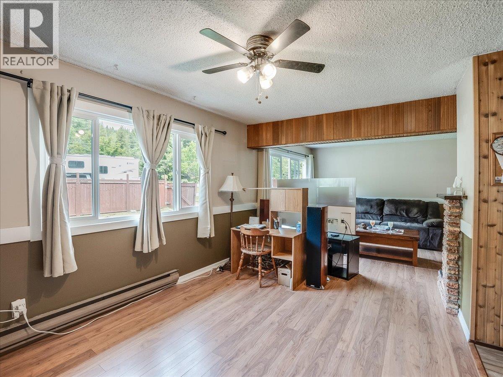
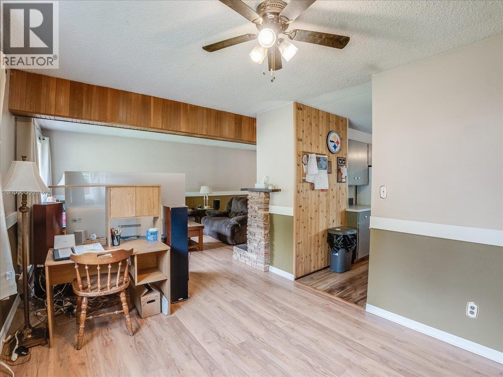
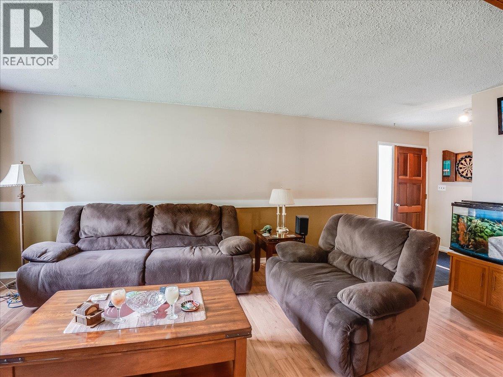
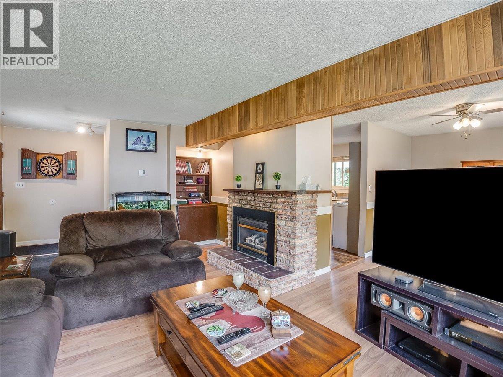
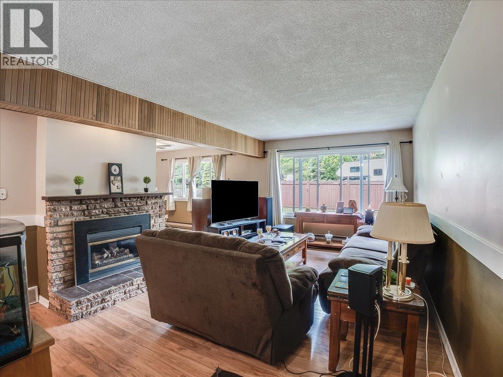
Spacious Family Home with Heated Shop Between Castlegar & Trail! Conveniently located just outside Castlegar and perfectly positioned between Castlegar and Trail, this spacious property offers comfort, functionality, and flexibility. The home features 4 bedrooms, 3 bathrooms, plus 2 additional office/den spaces, providing plenty of room for a growing family, guests, or working from home. The rancher-style layout with a full basement offers generous living space and endless possibilities. Numerous updates include a renovated main bathroom, new windows throughout, fresh paint in many areas, and a new roof. Enjoy year-round comfort with a recently serviced gas fireplace upstairs and a woodstove downstairs, providing cozy heating options during the colder months. Outside, the flat and usable 0.32-acre lot offers plenty of space for kids, pets, gardening, and recreation. The standout feature is the brand-new 30’ x 40’ detached shop, equipped with both wood and gas heat plus water service, making it an excellent year-round space for vehicles, hobbies, storage, projects, or a home-based business. Move-in ready with space, updates, and an exceptional shop in a convenient location! (id:60292)

KEY INFORMATION
Property Type:
Single Family
Ownership:
Freehold
Built:
1976
Parking:
8
parking spaces
PRACTICALITIES
CONSTRUCTION:
FOUNDATION:
EXTERIOR FINISH:
FLOORING:
APPLIANCES:
WATER:
Community Water User's Utility
BASEMENT:
Full
ROOF:
Other, Unknown
HEATING TYPES:
Baseboard heaters, Stove, Electric, See remarks, Wood
SIZES & DIMENSIONS
HOME SIZE:
2808
square feet
LOT SIZE:
0.32
acres
ABOVE
LOWER LEVEL
Storage 9' x 8'8''
Office 8'11'' x 9'3''
Den 9' x 10'2''
Laundry room 10'4'' x 10'1''
Bedroom 9'1'' x 10'5''
Full bathroom
Recreation room 30'10'' x 27'4''
MAIN LEVEL
Full ensuite bathroom
Primary Bedroom 13'4'' x 12'10''
Bedroom 13'1'' x 9'9''
Full bathroom
Bedroom 9'1'' x 12'11''
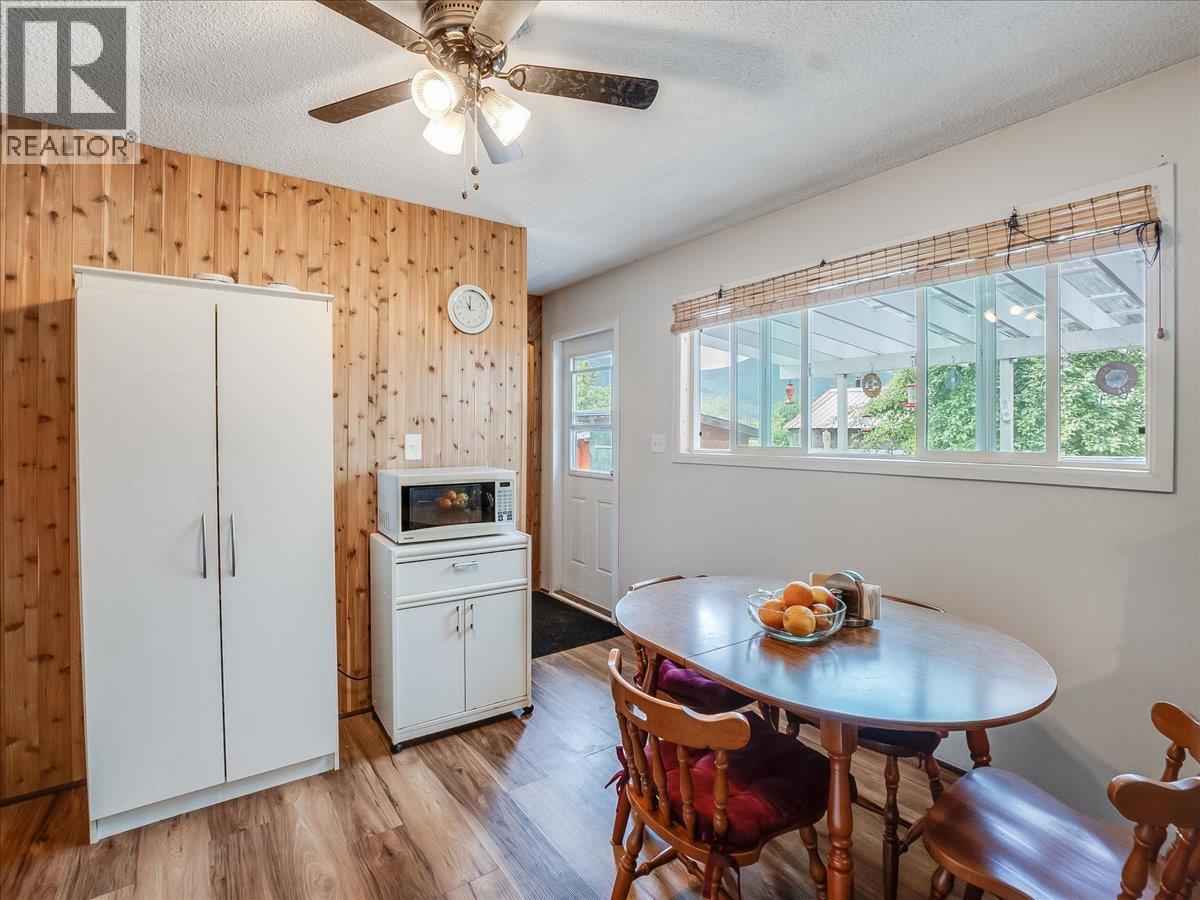
Dining room 9'5'' x 11'9''
Other 9'10'' x 9'11''
Living room 25'4'' x 10'1''
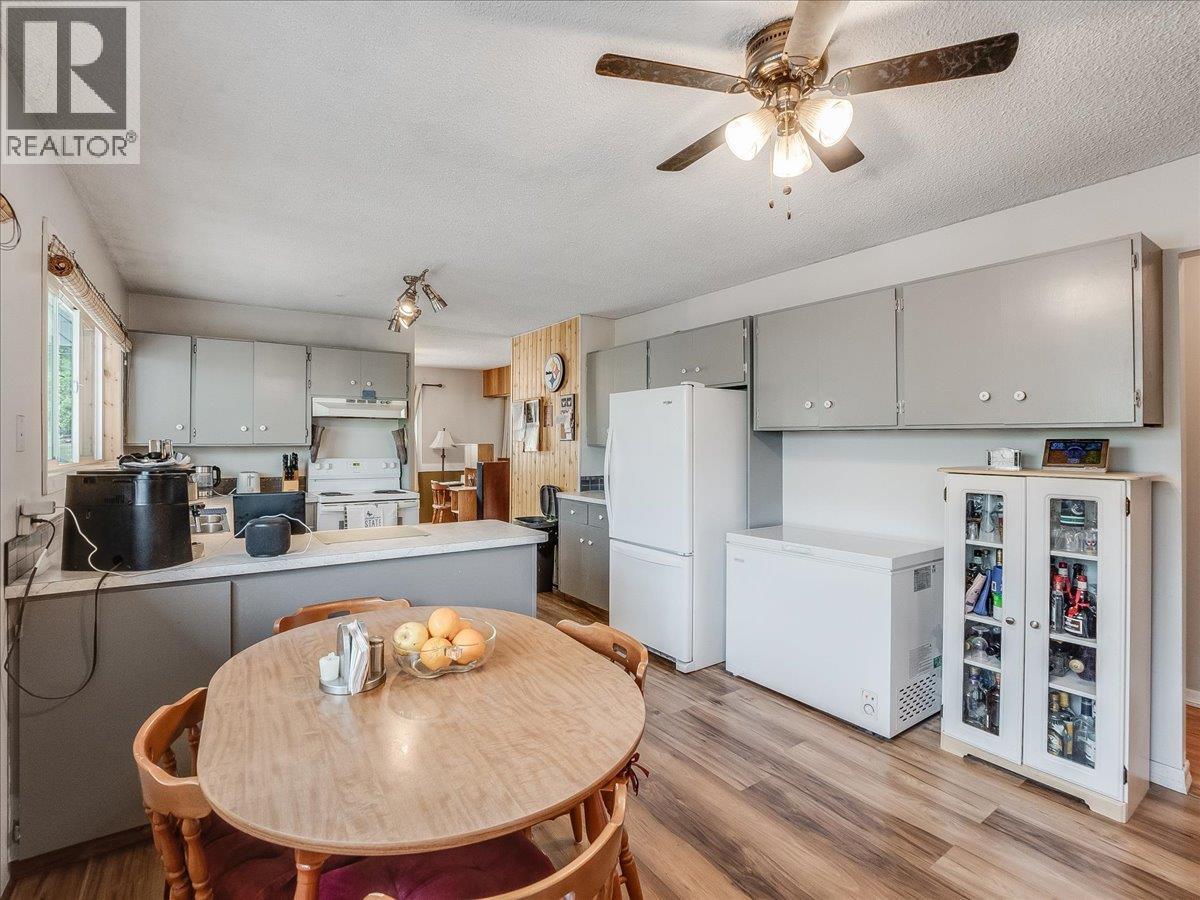
Kitchen 11' x 18'



The trademarks MLS®, Multiple Listing Service® and the associated logos are owned by The Canadian Real Estate Association (CREA) and identify the quality of services provided by real estate professionals who are members of CREA.

Always available to you
Call me at any time with your questions, whether buying, selling, or just exploring for the future.
Contact Luke Now


