
605 Delbruck Street
Bedrooms
4
Bathrooms
2
Home Size
2659
sqft.
Lot Size
0.21
acres
$
Listing by:
Pauly Basek-Frost
at
Royal LePage Rosling Realty
No items found.

Home Video Tour
Property Description
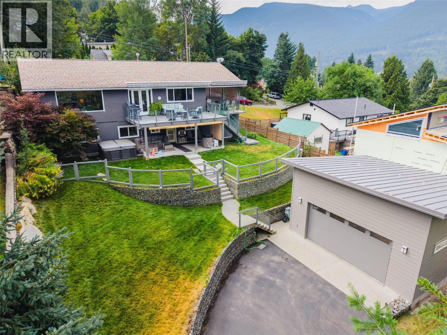
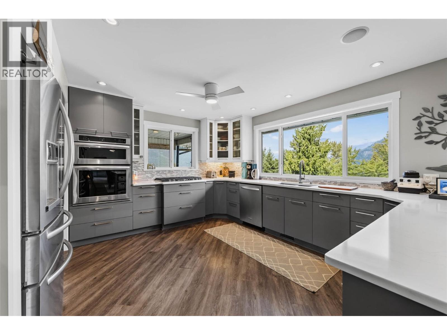
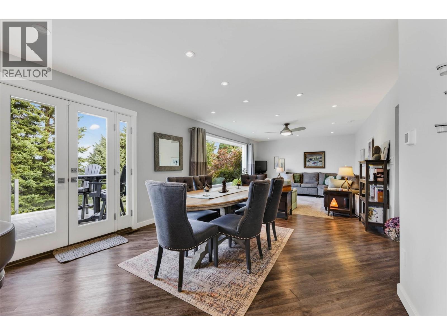
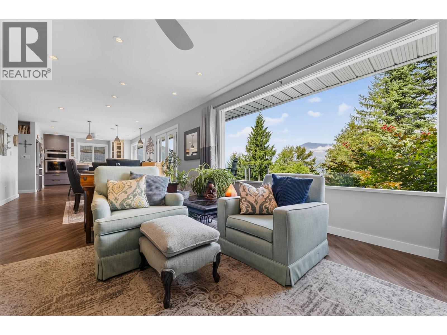
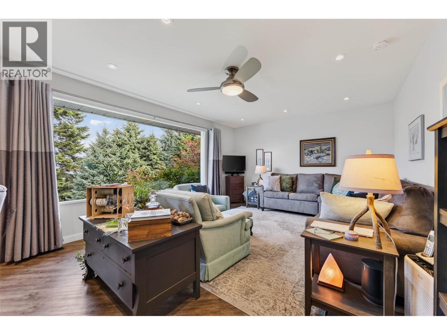
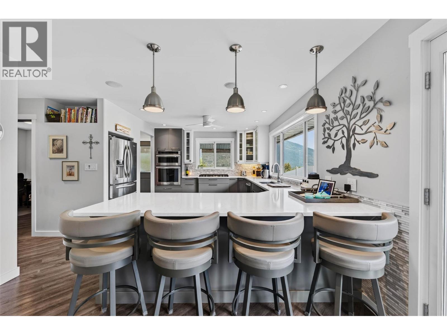
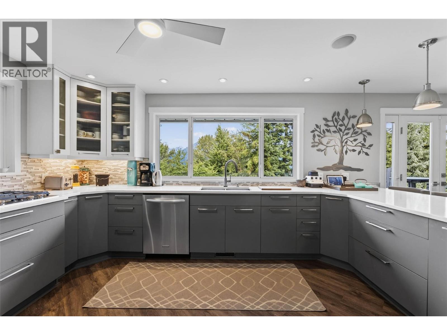
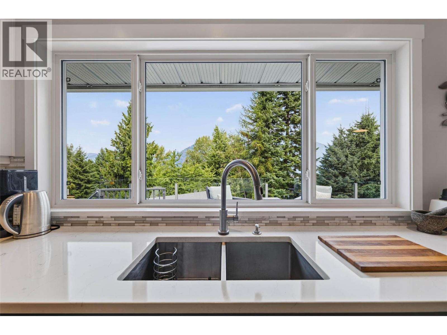
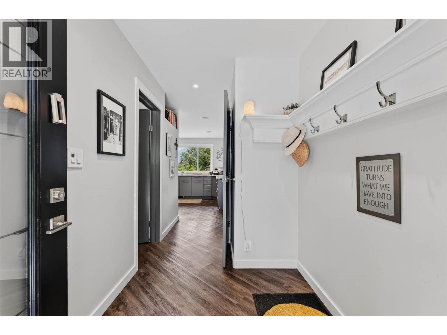
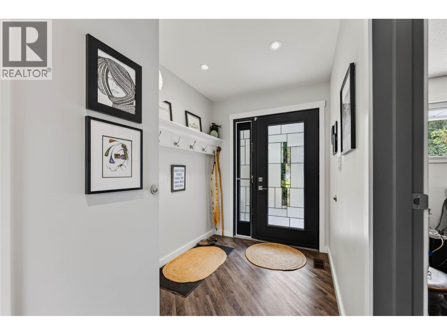
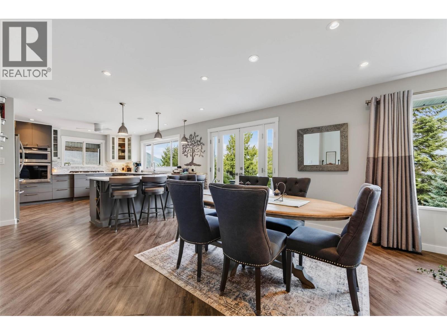
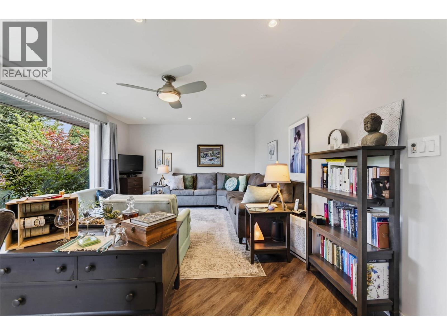
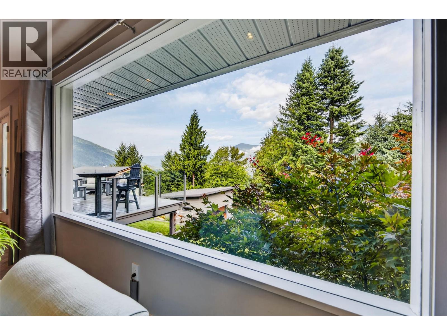
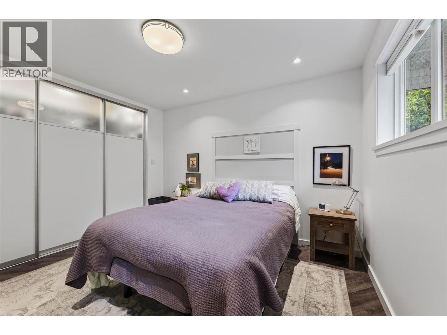
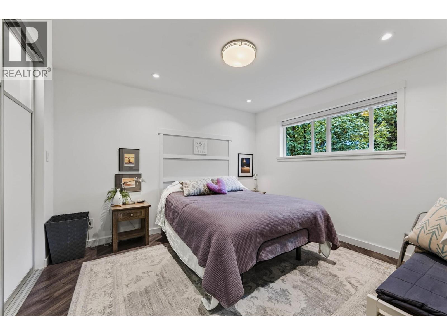
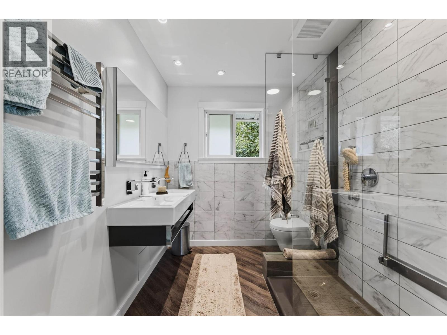
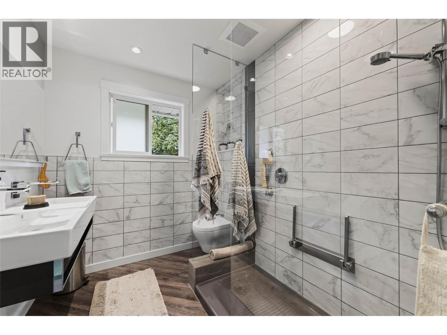
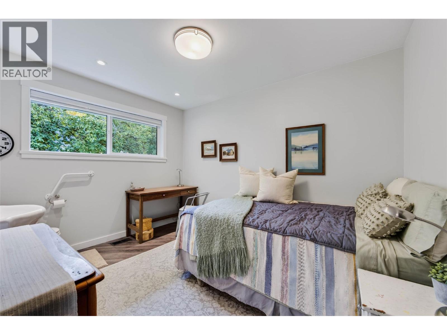
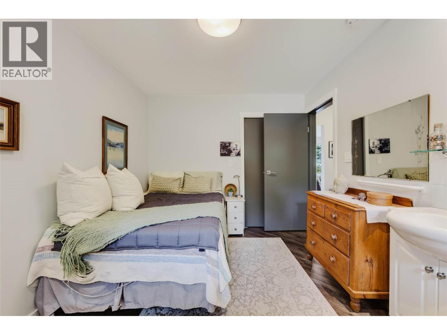
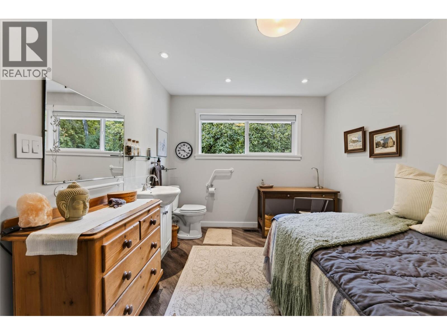
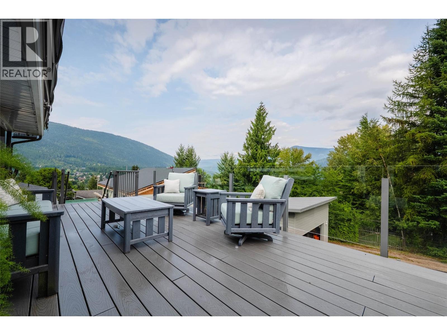
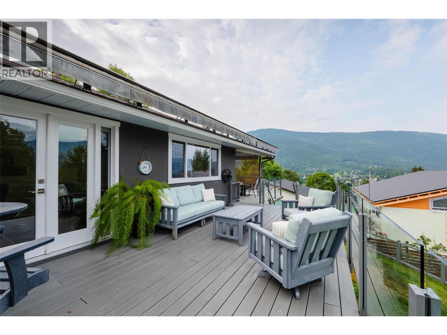
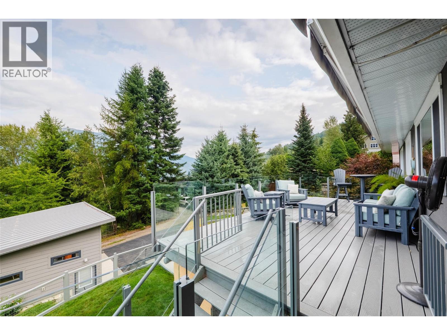
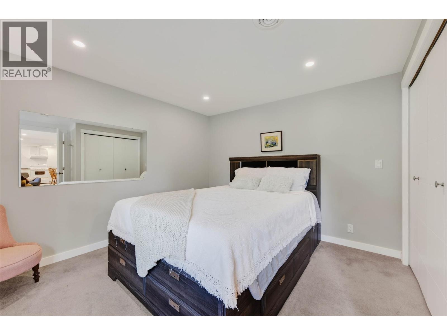
Welcome to your ultimate mountain retreat in Nelson’s highly sought-after Uphill neighborhood, situated just steps from the Rail Trail and Lions Park. This updated 5-bedroom, 2-bathroom bungalow features a beautifully renovated kitchen and open living area with stunning mountain views, as well as a flexible finished lower level with an in-law suite, ideal for guests or extended family or potential income. Step into the private backyard oasis designed around wellness, featuring a dedicated spa complete with a sauna, cold plunge, and hot tub, along with a covered patio. Outside you'll also find fruit trees, and an expansive deck with a retractable awning complete with an attached carport. Highlighting the property for craftsmen and outdoor enthusiasts alike is the standalone detached shop out back, to accommodate storage, projects, and covered parking. (id:60292)

KEY INFORMATION
Property Type:
Single Family
Ownership:
Freehold
Built:
1972
Parking:
2
parking spaces
PRACTICALITIES
CONSTRUCTION:
FOUNDATION:
EXTERIOR FINISH:
Stucco
FLOORING:
Laminate, Carpeted
APPLIANCES:
Refrigerator, Cooktop - Gas, Dishwasher, Microwave, Freezer, Oven - Built-In, Hot Water Instant, Washer/Dryer Stack-Up
WATER:
Municipal water
BASEMENT:
Full
ROOF:
Asphalt shingle, Unknown
HEATING TYPES:
Baseboard heaters, Forced air, See remarks
SIZES & DIMENSIONS
HOME SIZE:
2659
square feet
LOT SIZE:
0.21
acres
ABOVE
LOWER LEVEL
Storage 3'3'' x 5'1''
Sauna 7' x 4'11''
Storage 15'10'' x 11'4''
Other 9'2'' x 11'7''
Other 11'8'' x 16'6''
Laundry room 11'1'' x 7'10''
Other 6'9'' x 9'4''
5pc Bathroom 7'8'' x 8'1''
Bedroom 14'9'' x 10'10''
Bedroom 11'7'' x 12'11''
Dining room 11'7'' x 7'8''
Living room 11'7'' x 14'2''
Kitchen 11'7'' x 8'5''
MAIN LEVEL
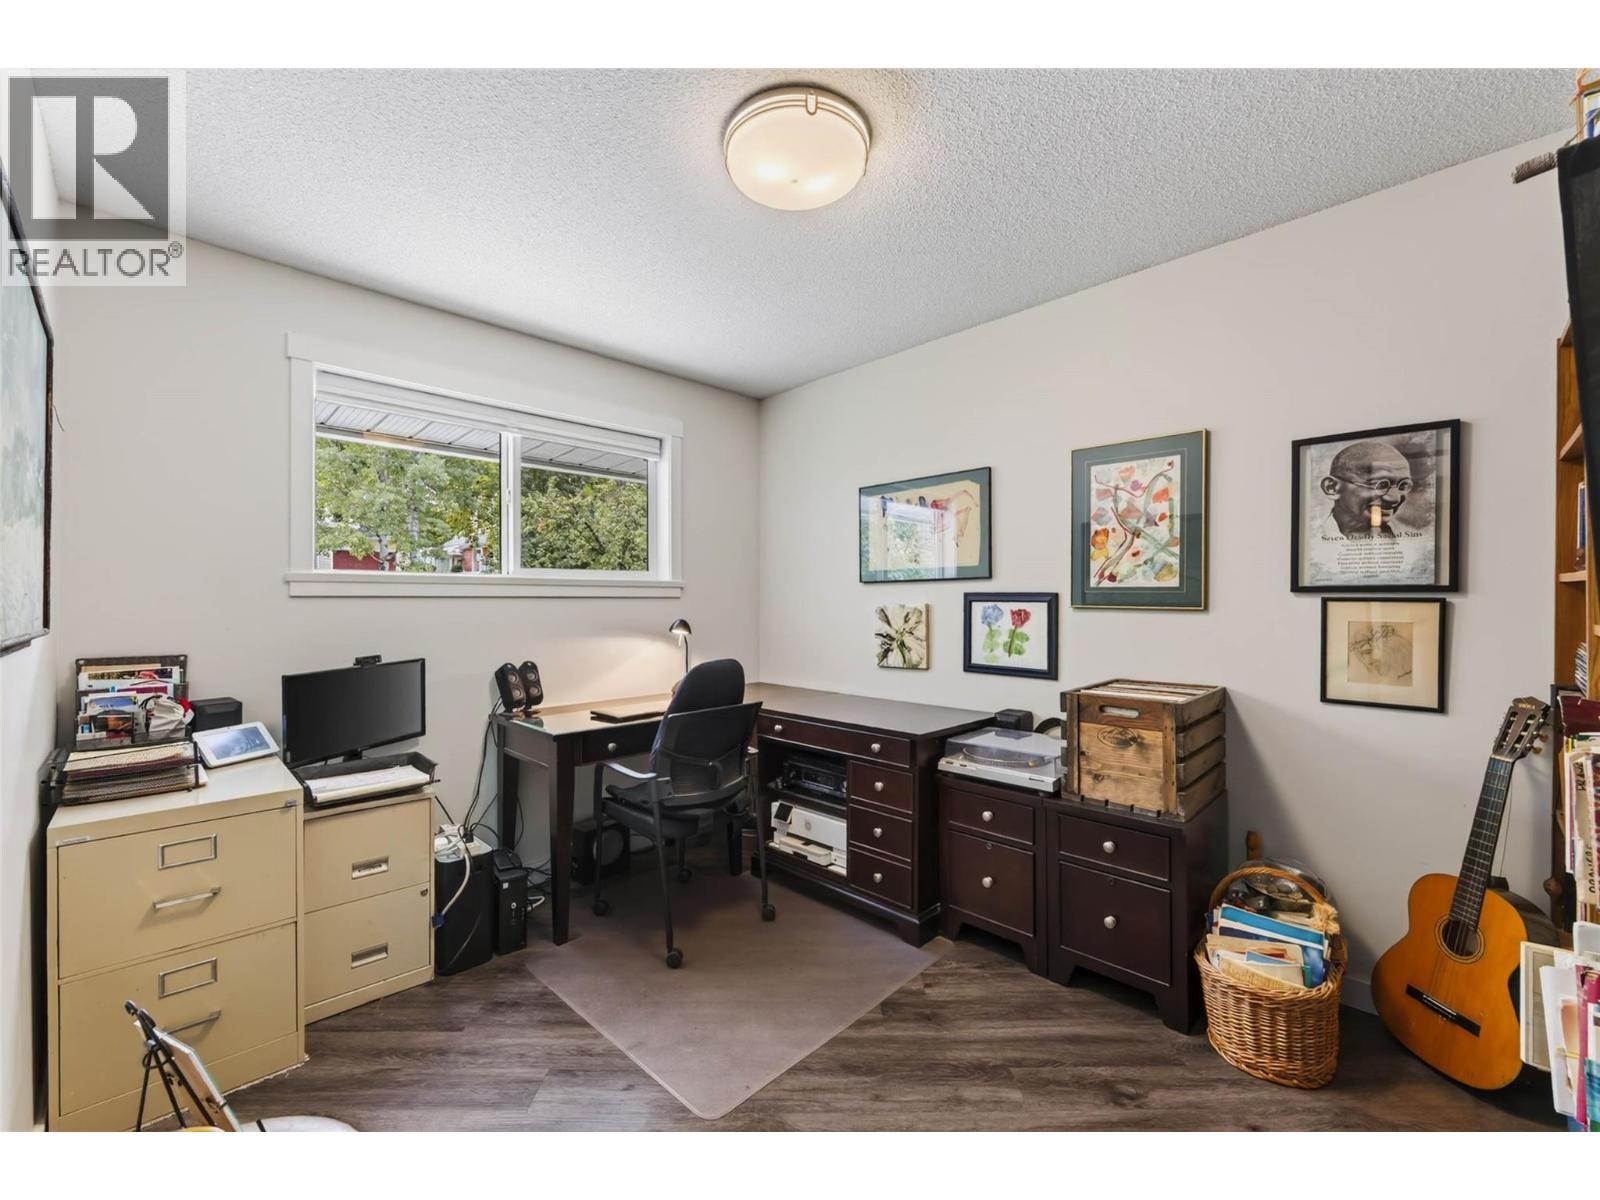
Office 11'5'' x 9'5''
Foyer 12'6'' x 6'5''
Other 6' x 6'9''
Bedroom 11'10'' x 9'7''
3pc Bathroom 8'3'' x 6'9''
Primary Bedroom 12'1'' x 10'10''
Living room 13'5'' x 14'2''
Dining room 13'5'' x 14'5''
Kitchen 15'1'' x 15'11''



The trademarks MLS®, Multiple Listing Service® and the associated logos are owned by The Canadian Real Estate Association (CREA) and identify the quality of services provided by real estate professionals who are members of CREA.

Always available to you
Call me at any time with your questions, whether buying, selling, or just exploring for the future.
Contact Luke Now


