
5995 LONGBEACH Road
Bedrooms
3
Bathrooms
2
Home Size
2039
sqft.
Lot Size
3.64
acres
$
Listing by:
Luke Mori
at
Fair Realty (Nelson)
No items found.

Home Video Tour
Property Description
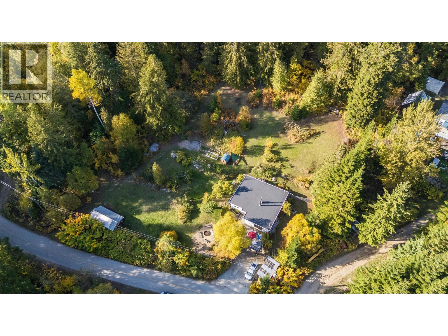
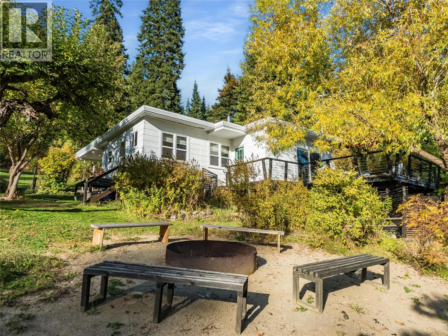
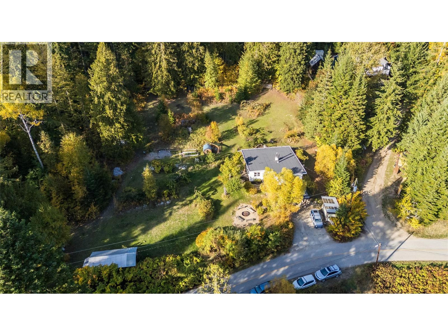
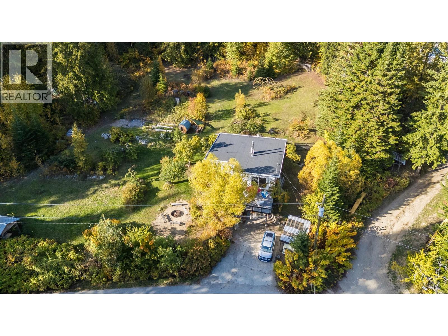
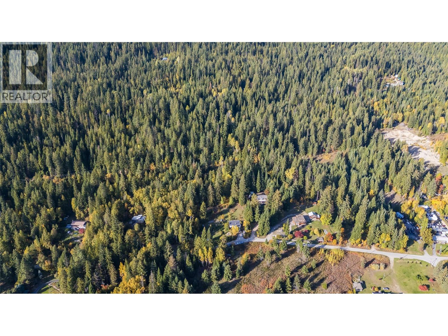
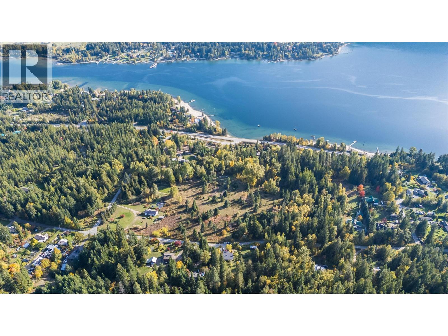
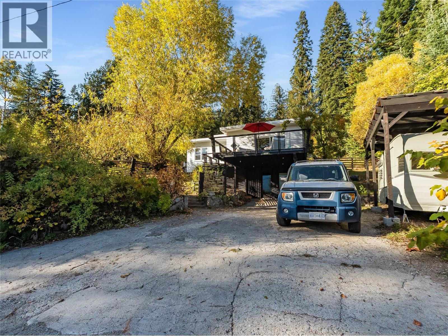
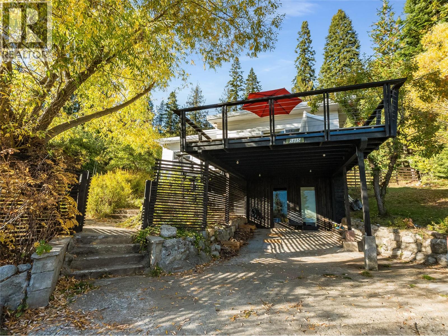
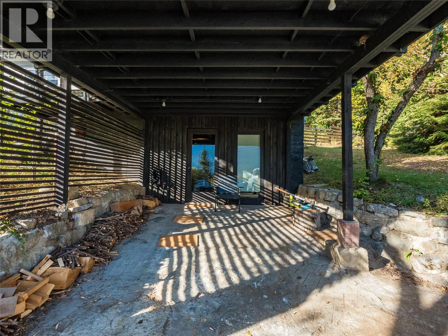
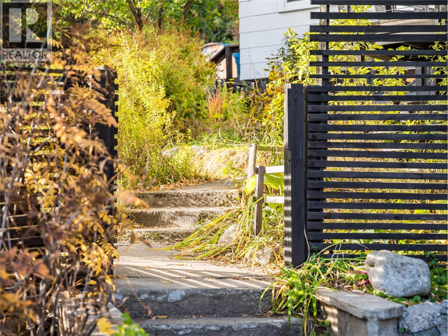
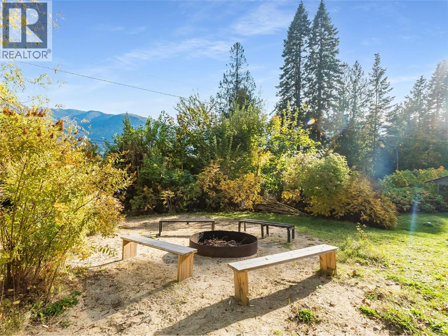
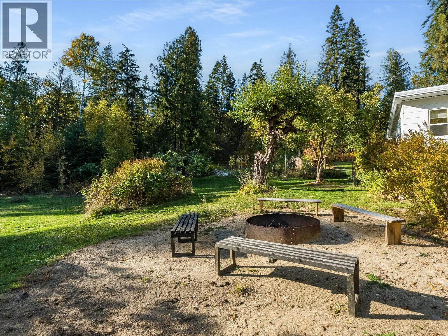
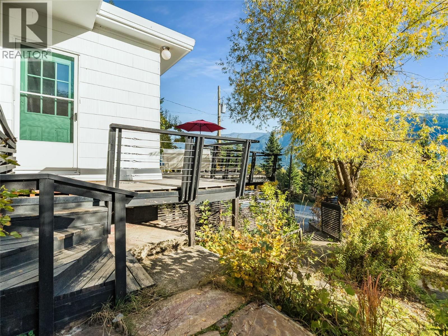
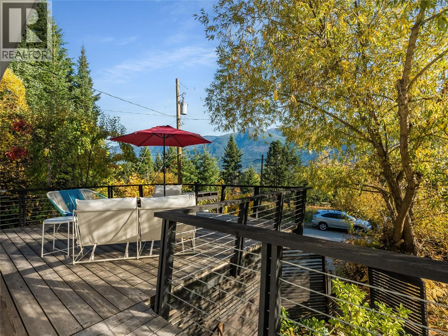
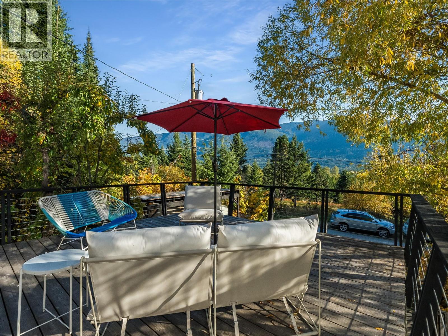
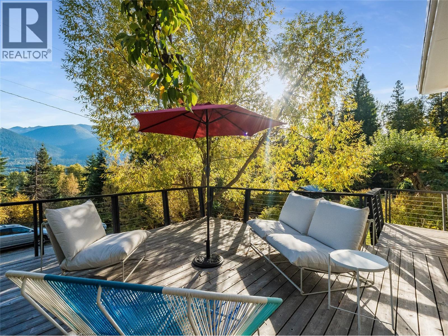
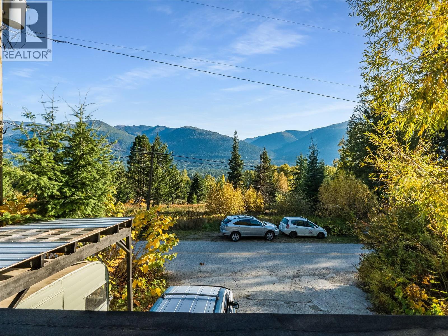
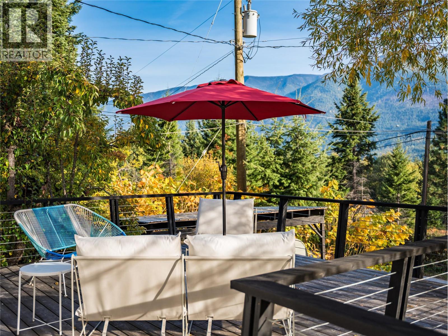
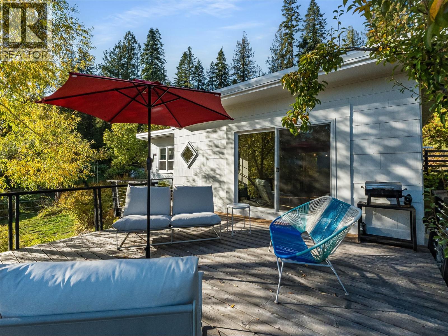
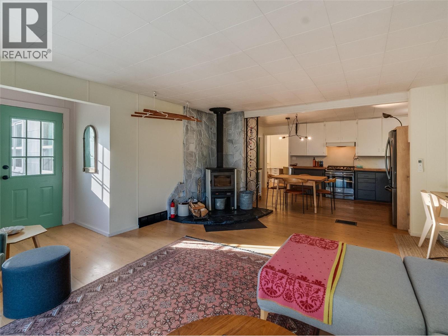
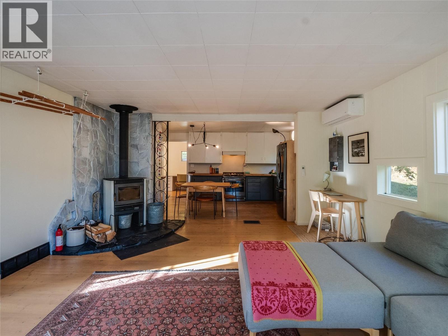
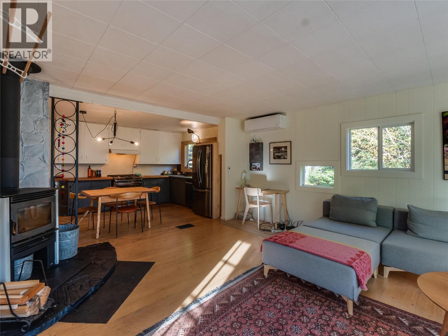
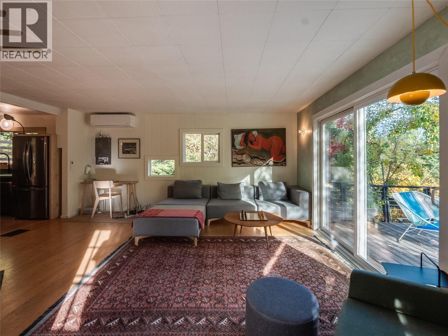
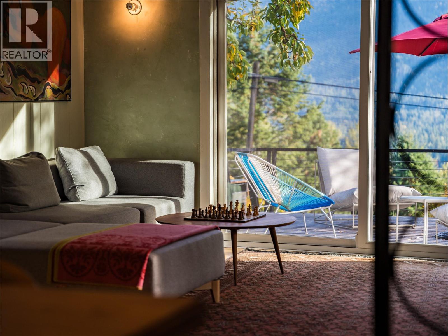
Midcentury Marvel on 3.65 Acres | 5995 Longbeach Road Set on 3.65 private acres on the North Shore, this updated midcentury home pairs timeless design with the ease of modern rural living. The 3-bedroom, 2-bathroom residence opens onto a spacious deck with sweeping lake and mountain views, perfect for morning coffee or long summer evenings. Thoughtful updates make it move-in ready: a fully redone kitchen and bathrooms, a new roof, an efficient heat pump and recent appliances. The home keeps its midcentury character while adding the comfort and efficiency today's buyers expect. Outside, the land is as rewarding as it is beautiful. Mature, producing fruit trees (cherry, apple, pear, plum, crabapple and Asian pear) share the grounds with raspberry canes and established growing beds. Unwind in the barrel sauna, host guests in the cozy bunkie, or take on projects in the outdoor wood shop. Beyond, private timbered acreage and creeks offer room to roam, with potential for subdivision. The land suits a homestead, a family retreat or a creative escape. The location is equally appealing. Stroll to white sand beaches, Redfish Creek, Redfish Elementary School and neighbourhood hiking trails. The Balfour ferry is just 8 minutes away, with Nelson 29 minutes, Kaslo 39 minutes and Whitewater Ski Resort 45 minutes, so the best of Kootenay four-season recreation is within easy reach. A rare offering of privacy, space and peaceful living amid the rural splendour of Longbeach Road. (id:60292)

KEY INFORMATION
Property Type:
Single Family
Ownership:
Freehold
Built:
1959
Parking:
3
parking spaces
PRACTICALITIES
CONSTRUCTION:
FOUNDATION:
EXTERIOR FINISH:
Other
FLOORING:
Hardwood, Laminate, Carpeted
APPLIANCES:
Refrigerator, Cooktop - Gas, Dishwasher, Washer & Dryer
WATER:
Community Water User's Utility
BASEMENT:
Full
ROOF:
Other, Unknown
HEATING TYPES:
Heat Pump, Stove, Forced air, Electric, See remarks, Wood
SIZES & DIMENSIONS
HOME SIZE:
2039
square feet
LOT SIZE:
3.64
acres
ABOVE
LOWER LEVEL
Workshop 22'4'' x 24'11''
Laundry room 5'8'' x 10'3''
Bedroom 11'6'' x 12'4''
MAIN LEVEL
Partial bathroom
Bedroom 8'4'' x 11'2''
Dining room 8'3'' x 19'10''
Primary Bedroom 11'0'' x 20'9''
Full bathroom 5'0'' x 8'11''
Kitchen 15'5'' x 10'4''
Living room 16'10'' x 15'1''
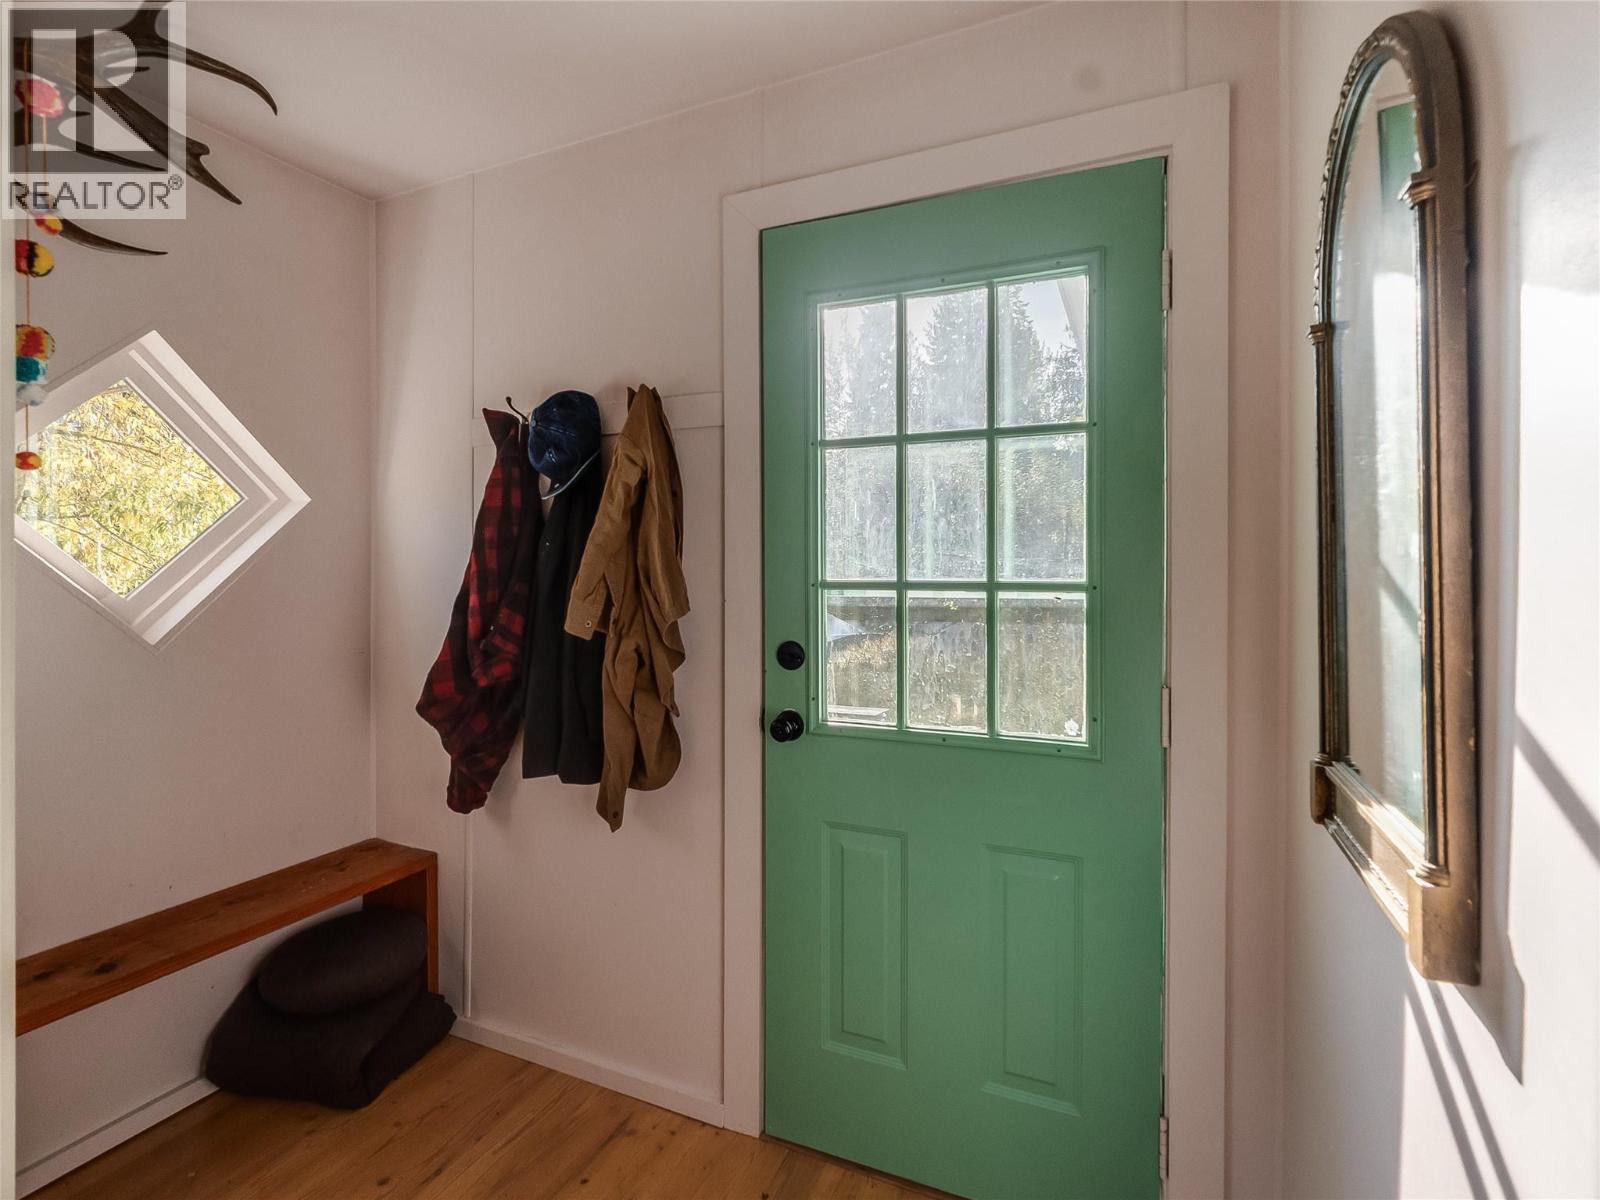
Foyer 3'6'' x 7'8''


The trademarks MLS®, Multiple Listing Service® and the associated logos are owned by The Canadian Real Estate Association (CREA) and identify the quality of services provided by real estate professionals who are members of CREA.

Always available to you
Call me at any time with your questions, whether buying, selling, or just exploring for the future.
Contact Luke Now


