
591 Baerg Road
Bedrooms
4
Bathrooms
3
Home Size
2408
sqft.
Lot Size
2.59
acres
$
Listing by:
Jo-Ann Bursey
at
Coldwell Banker Executives Realty







No items found.

Home Video Tour
Property Description
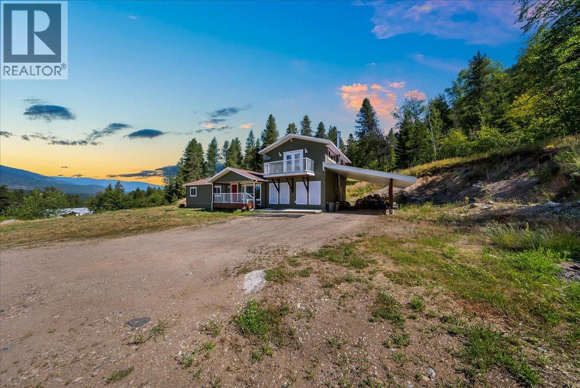
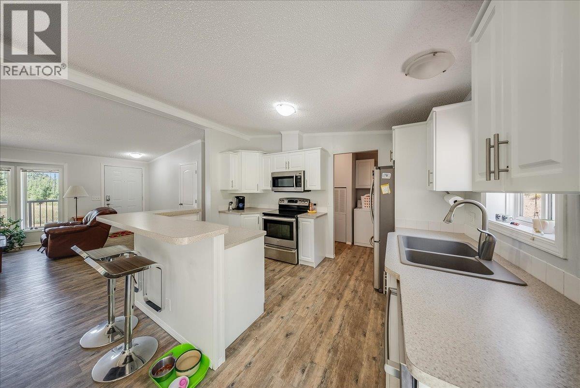
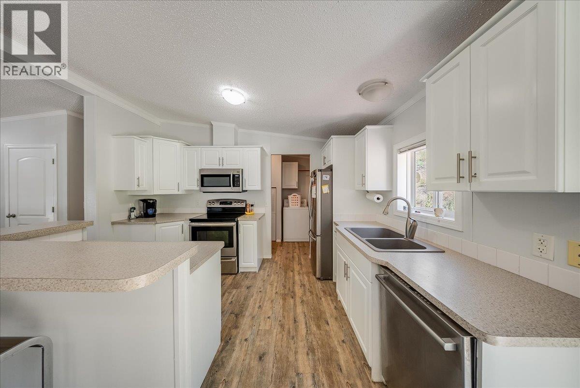
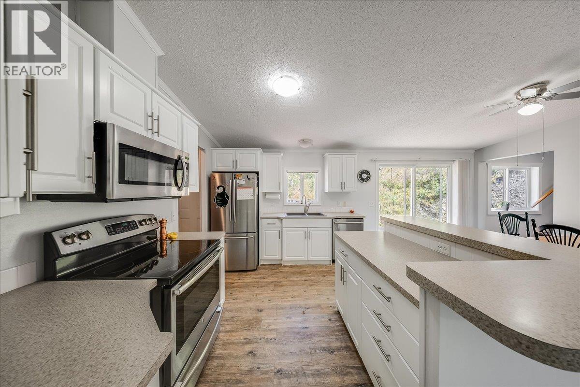
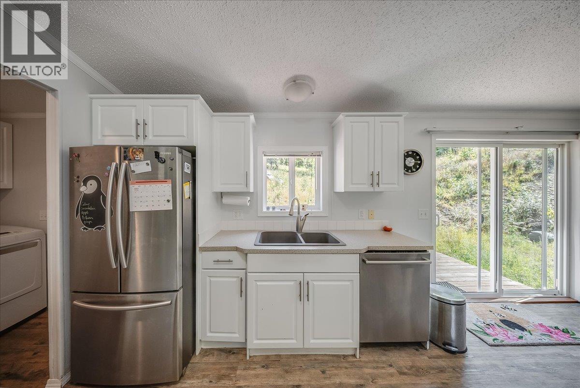
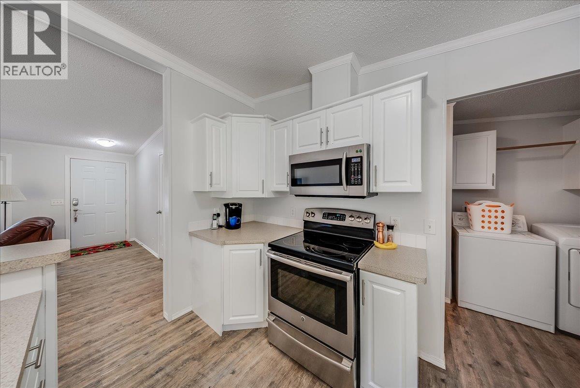
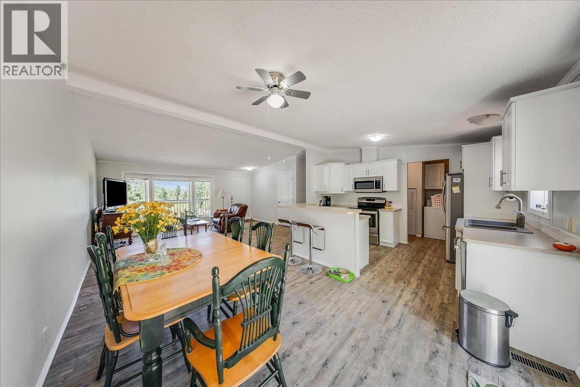
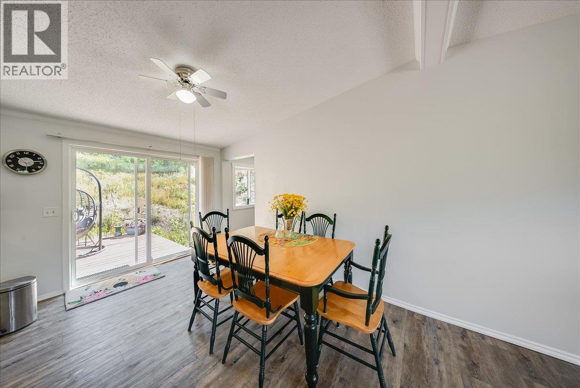
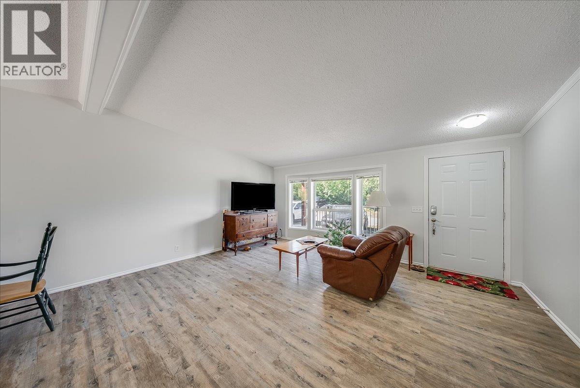
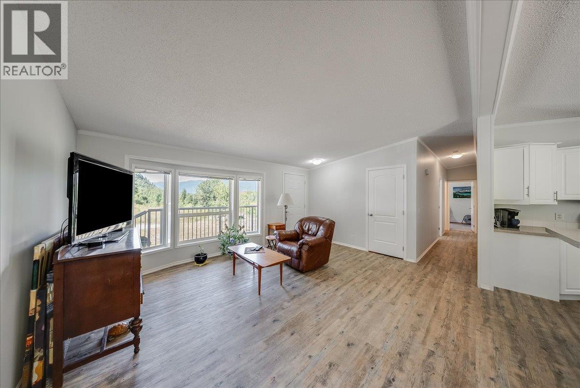
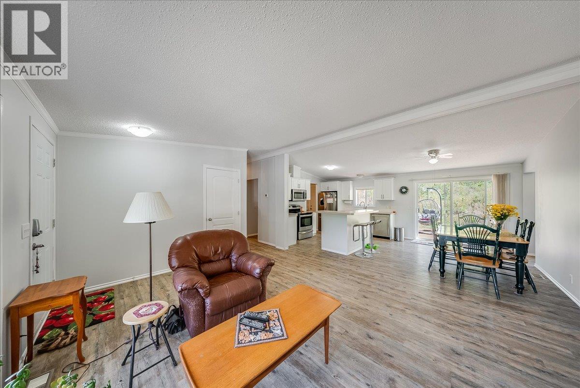
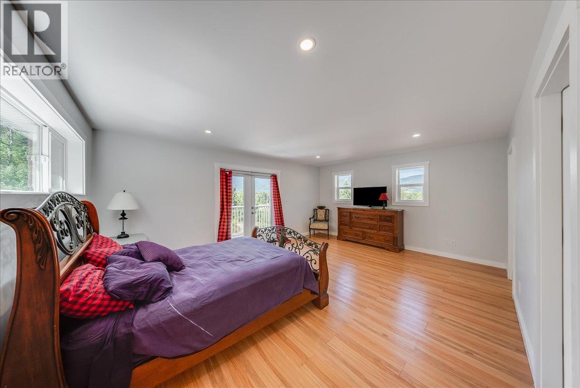
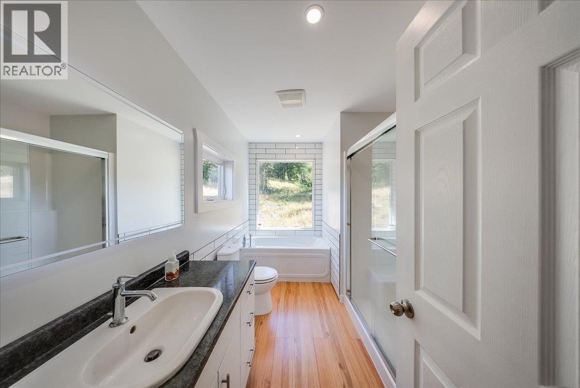
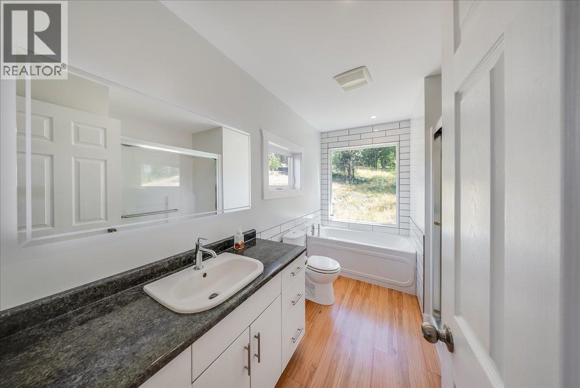
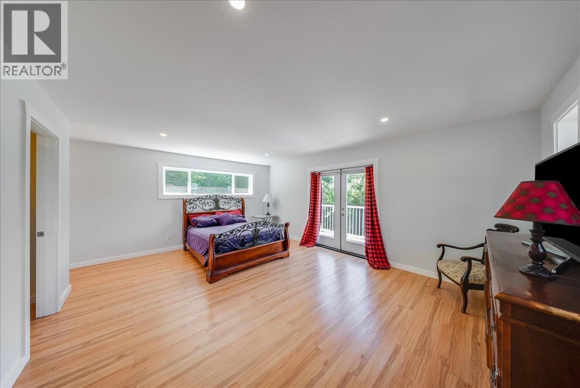
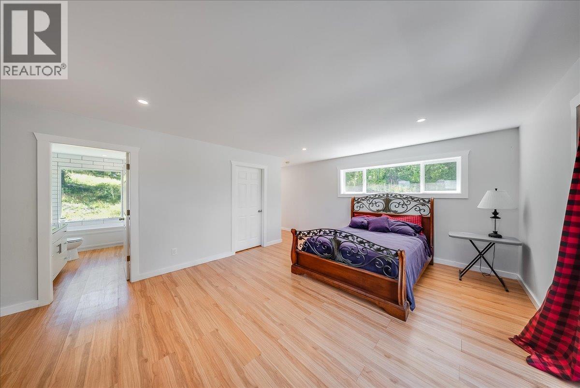
Looking for a small acerage....Welcome to 591 Baerg Road...this beautiful and spacious 4-bedroom, 3-bath home, set on 2.59 acres in the highly desirable Ootishenia! Offering over 1,800 sq. ft. of main-floor living, this home features an open-concept living room/dining/kitchen area with vaulted ceilings, a large bright family room with a WETT-certified wood stove (installed in 2017). Step outside to the deck off the dining area! Relax in the generous primary suite complete with a full ensuite, walk-in closet, and a deck to enjoy the morning coffee. Recent and thoughtful upgrades include a new roof (2023), a two-storey addition (2017), septic system (2014), an 8 US-gallon well (2007), and a heat pump for year-round comfort. A barn on the property provides additional storage, making this an ideal option for anyone seeking a small acreage close to all amenities—add this one to your list! (id:60292)

KEY INFORMATION
Property Type:
Single Family
Ownership:
Freehold
Built:
2010
Parking:
6
parking spaces
PRACTICALITIES
CONSTRUCTION:
FOUNDATION:
EXTERIOR FINISH:
Other
FLOORING:
Mixed Flooring
APPLIANCES:
Refrigerator, Dishwasher, Range, Washer & Dryer
WATER:
Well
BASEMENT:
ROOF:
Asphalt shingle, Metal, Unknown
HEATING TYPES:
Heat Pump, Forced air, Electric
SIZES & DIMENSIONS
HOME SIZE:
2408
square feet
LOT SIZE:
2.59
acres
ABOVE
Full ensuite bathroom 7'3'' x 11'9''
Primary Bedroom 13'7'' x 18'6''
LOWER LEVEL
MAIN LEVEL
Storage 10'5'' x 6'
Family room 19' x 21'4''
Laundry room 6'2'' x 13'2''
Full bathroom 4'6'' x 9'4''
Full bathroom 7'9'' x 4'6''
Bedroom 11'8'' x 12'4''
Bedroom 10'4'' x 9'2''
Bedroom 12'6'' x 8'
Living room 16'5'' x 12'8''
Dining room 14'5'' x 9'4''
Kitchen 12'8'' x 9'4''



The trademarks MLS®, Multiple Listing Service® and the associated logos are owned by The Canadian Real Estate Association (CREA) and identify the quality of services provided by real estate professionals who are members of CREA.

Always available to you
Call me at any time with your questions, whether buying, selling, or just exploring for the future.
Contact Luke Now


