
5851 Hwy 6 Highway
Bedrooms
1
Bathrooms
1
Home Size
484
sqft.
Lot Size
5.02
acres
$
Listing by:
Joel Leblanc
at
Royal Lepage Selkirk Realty

No items found.

Home Video Tour
Property Description
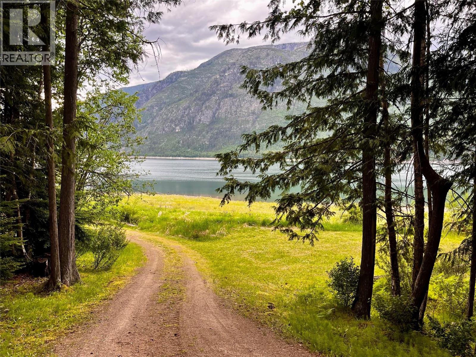
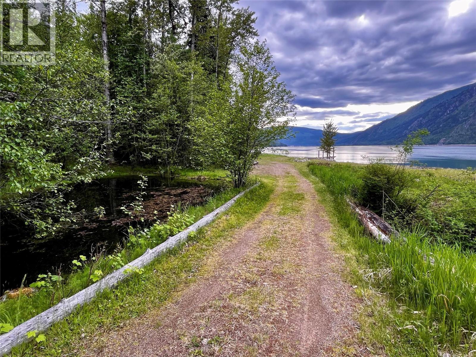
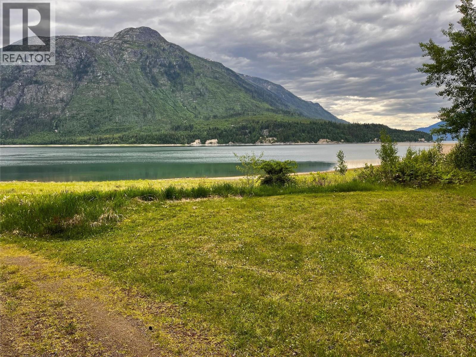
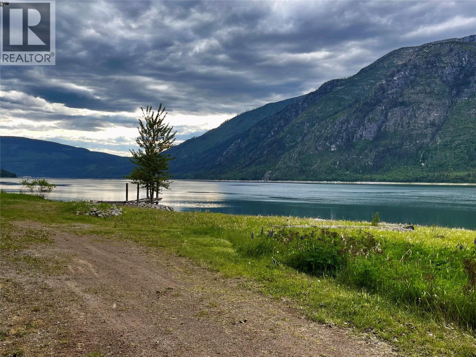
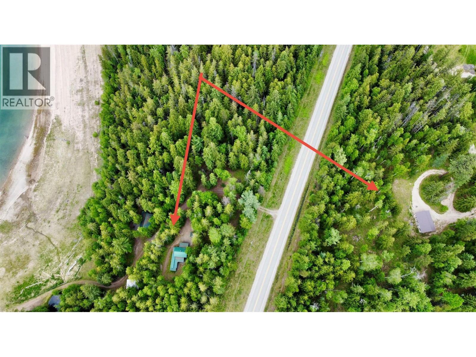
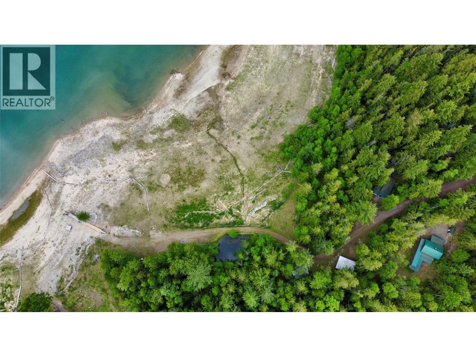
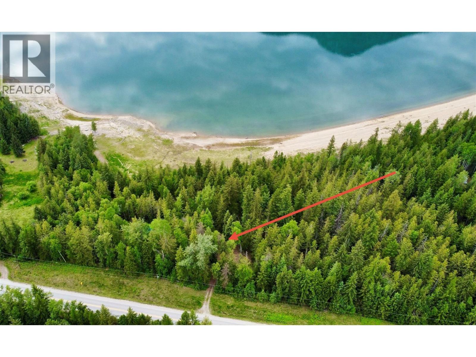
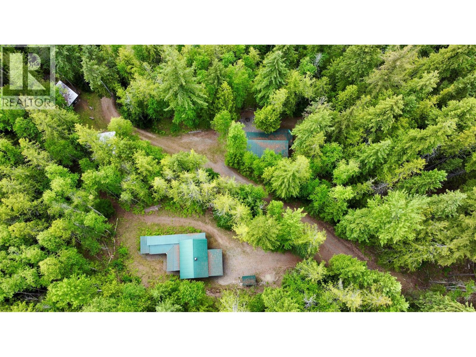
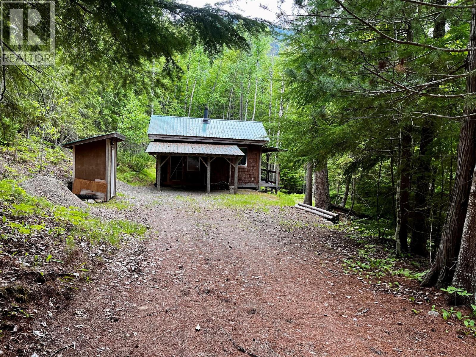
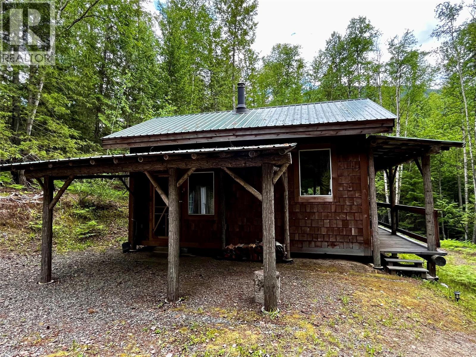
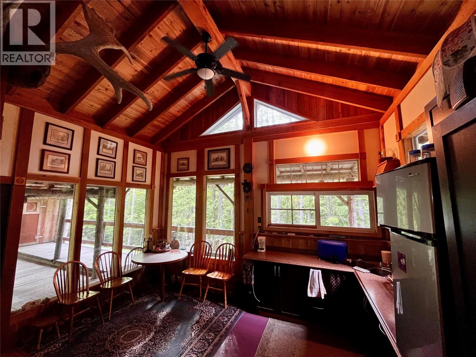
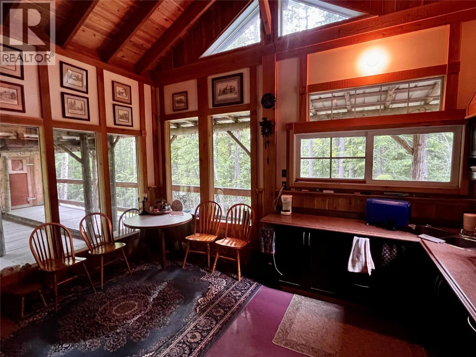
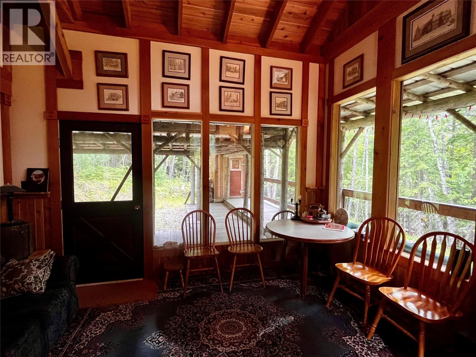
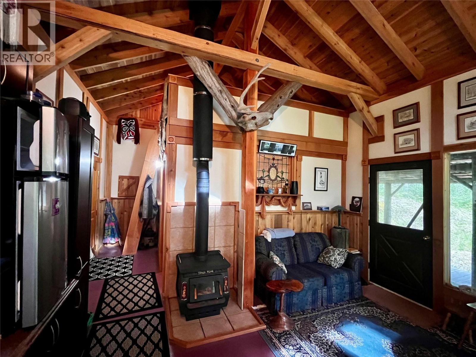
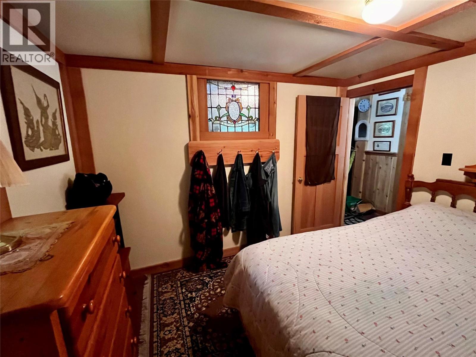
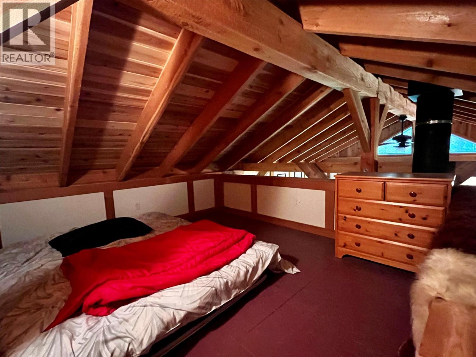
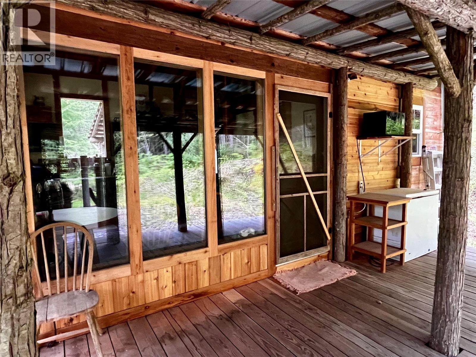
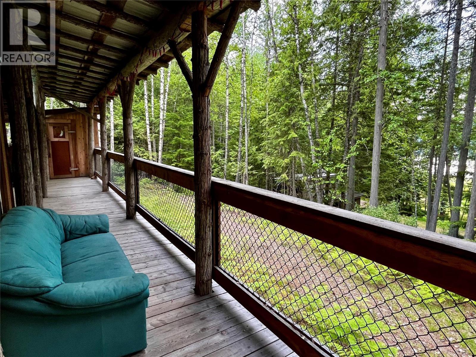
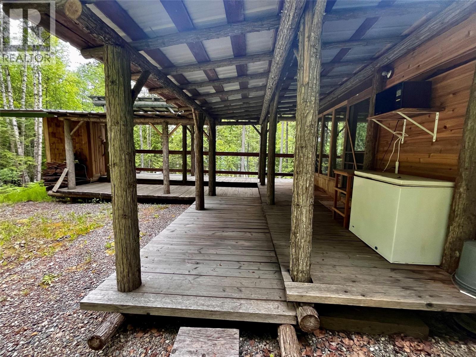
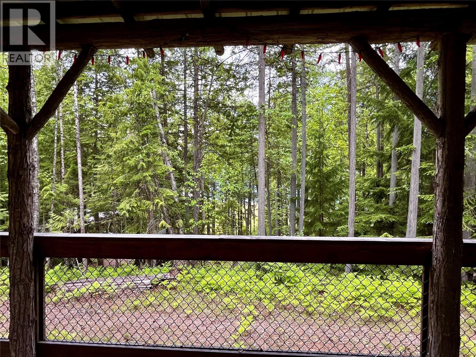
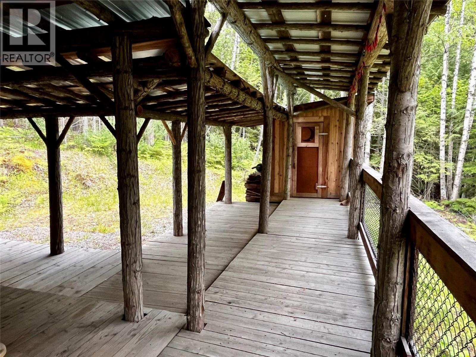
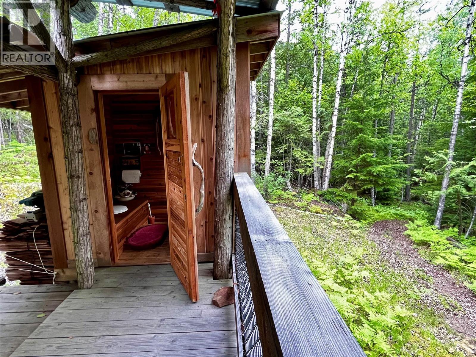
This property is such a pleasure to be on and enjoy its privacy and good energy. I really love the charm, creativity, and work that has been put into the place and I know you will too! If the trees could talk you would hear many tales of laughter and now your stories can begin with years of family and friends visiting over and over again! 5 acres split in half with spectacular lake access at all water levels during spring & summer, when you actually want to be using the lake (it's not a problem)! Lower property has a discreet driveway leading to a great 1 bedroom w/ loft cabin with timber accents, wood heat, running water, power and luxe outhouse. Below this is a fully staged RV shelter with outdoor kitchen, shower building, firepit, covered patio & views through the trees to the lake and sunsets. There is also a 2 bay carport for toys/equipment, 2nd outhouse & a 2nd bunkie RV spot. Bottom of the property is a driveway through crown land, past a pond and private tenting area, to the lake with a great shoreline area for playing and an old, well kept dock useable at higher water levels. Upper property is accessed off Reveller rd & has a 41'x26' RV shelter, concrete landing/patio, power, water & septic. Land is flat and useable with good sun aspect. One title, both 'properties' are gated and private with separate power feeds. Water license to a creek and a legal easement to a shared well offer great water delivery options. MUST be seen to be appreciated. All chattels included. (id:60292)

KEY INFORMATION
Property Type:
Single Family
Ownership:
Freehold
Built:
0
Parking:
5
parking spaces
PRACTICALITIES
CONSTRUCTION:
FOUNDATION:
See Remarks
EXTERIOR FINISH:
Wood
FLOORING:
Wood
APPLIANCES:
WATER:
Well, Licensed
BASEMENT:
ROOF:
Metal, Unknown
HEATING TYPES:
Stove, Wood
SIZES & DIMENSIONS
HOME SIZE:
484
square feet
LOT SIZE:
5.02
acres
ABOVE
LOWER LEVEL
MAIN LEVEL
Full bathroom
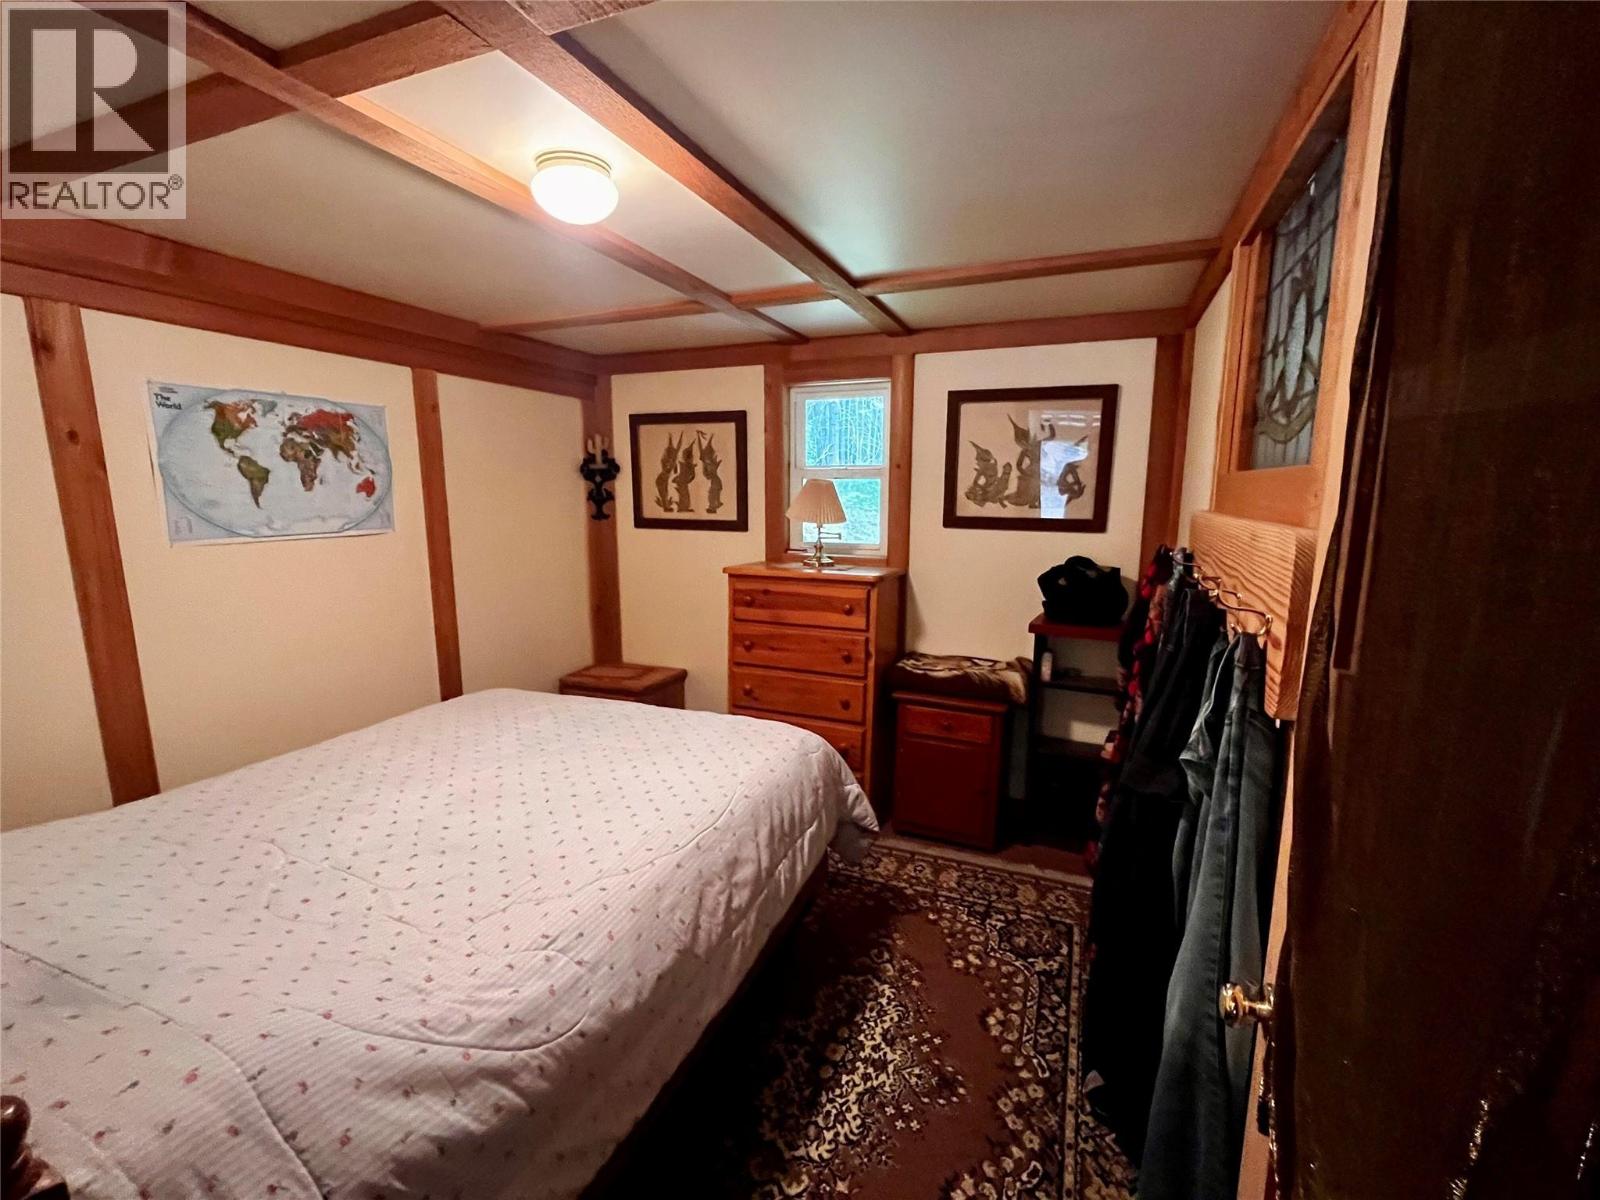
Primary Bedroom 9'6'' x 10'7''
Living room 8' x 13'3''
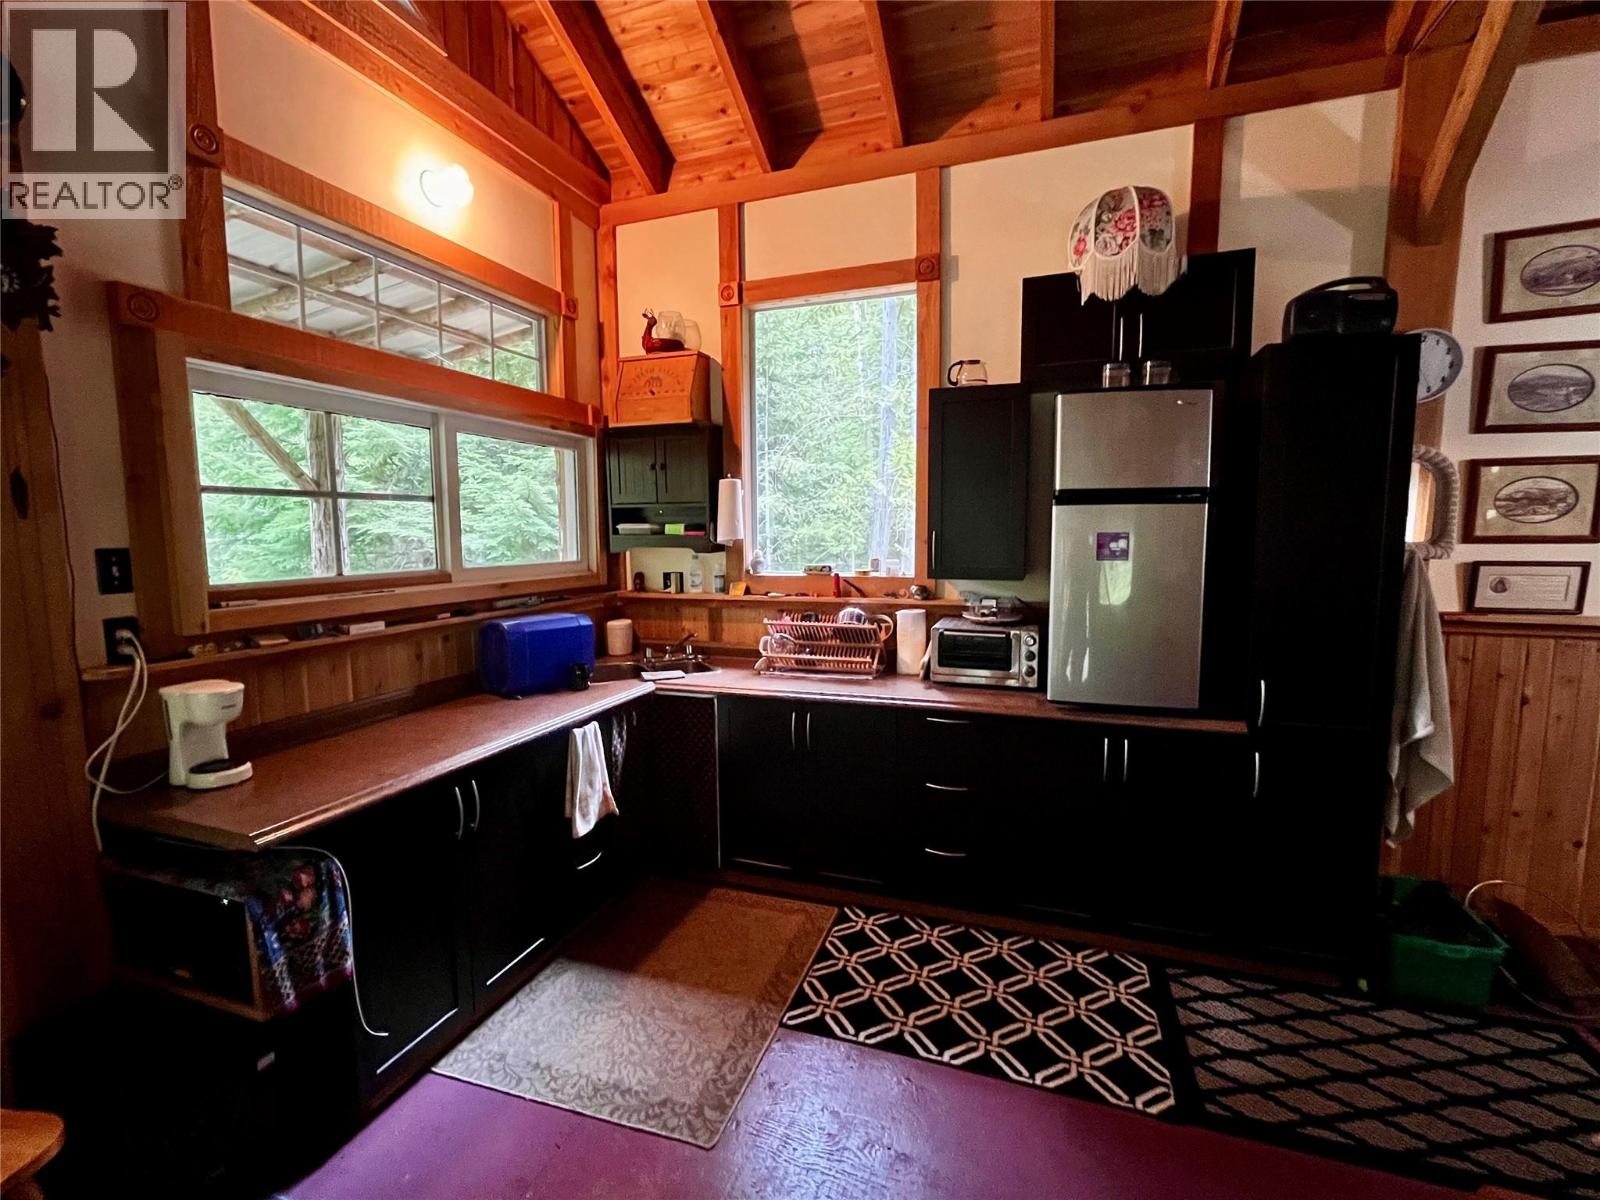
Kitchen 8' x 13'3''



The trademarks MLS®, Multiple Listing Service® and the associated logos are owned by The Canadian Real Estate Association (CREA) and identify the quality of services provided by real estate professionals who are members of CREA.

Always available to you
Call me at any time with your questions, whether buying, selling, or just exploring for the future.
Contact Luke Now


