
573 10th Avenue Unit# 4
Bedrooms
2
Bathrooms
1
Home Size
1040
sqft.
Lot Size
0
$
Listing by:
Simon Laurie
at
eXp Realty
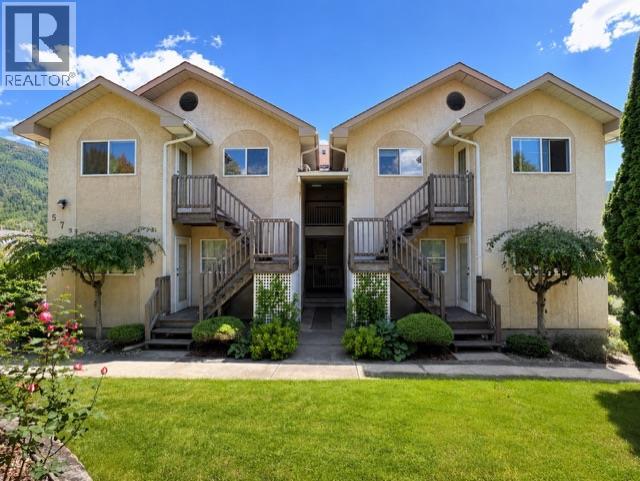
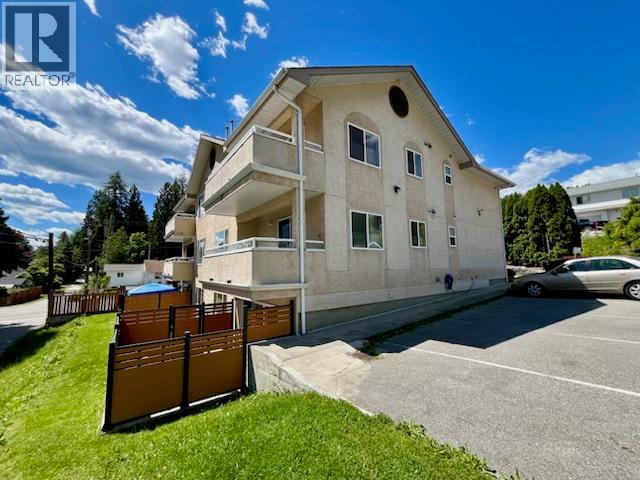
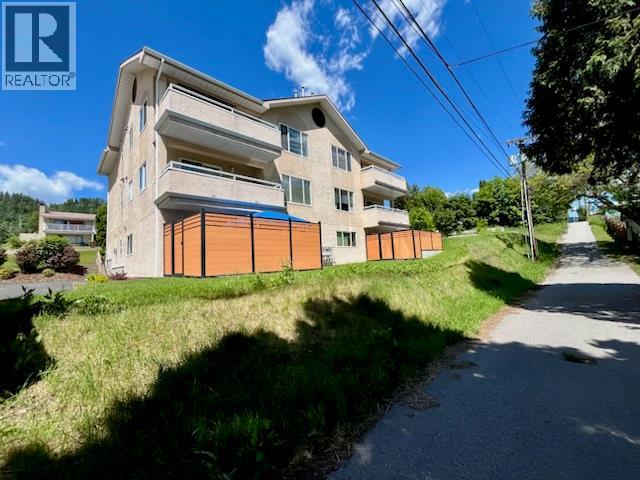
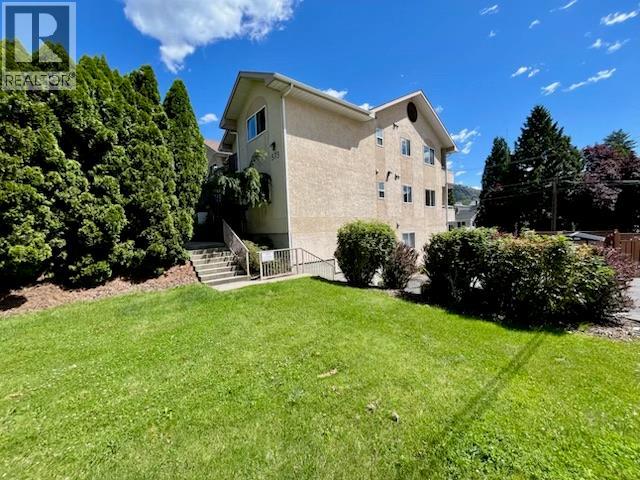
No items found.

Home Video Tour
Property Description
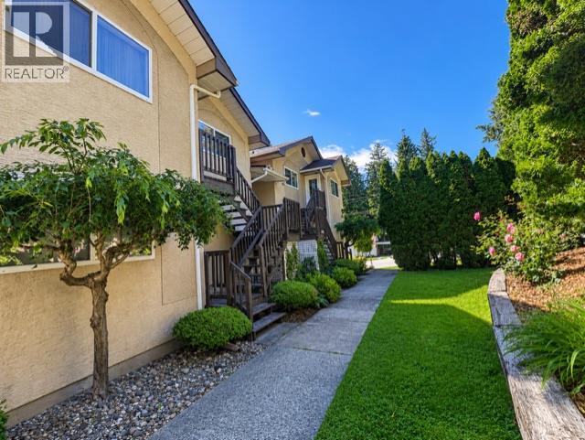
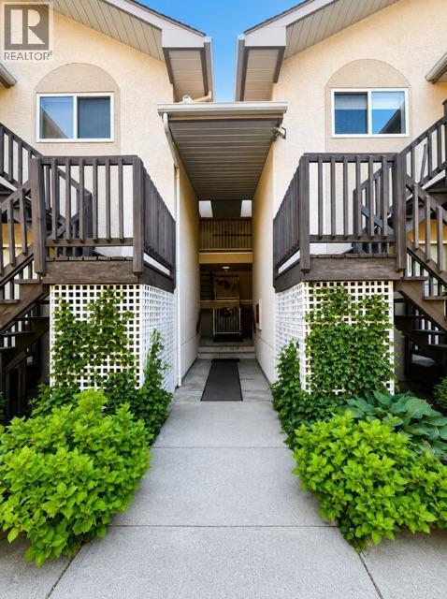
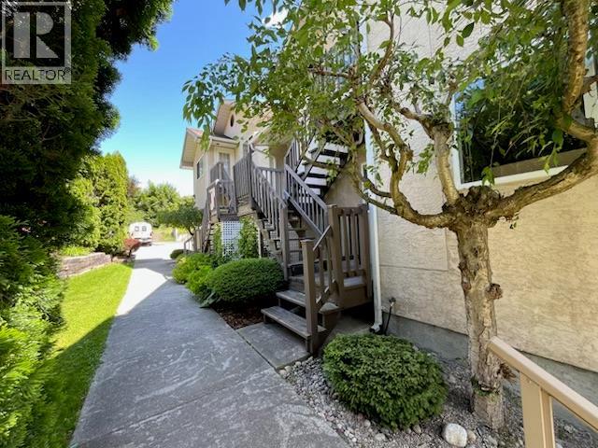
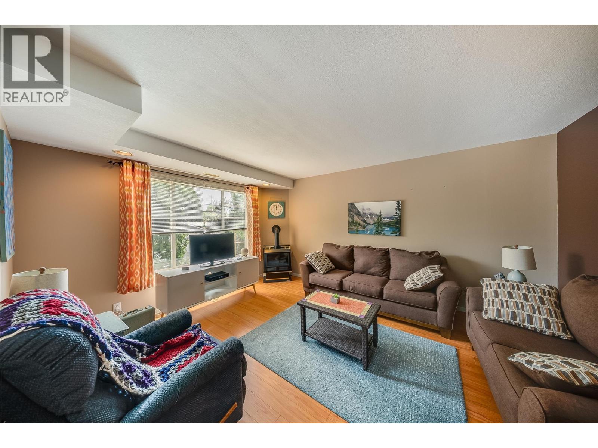
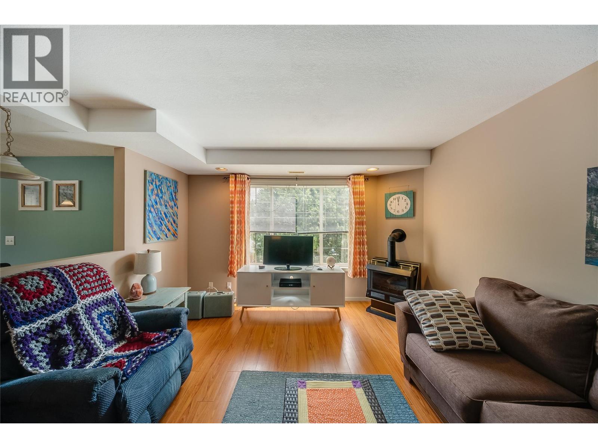
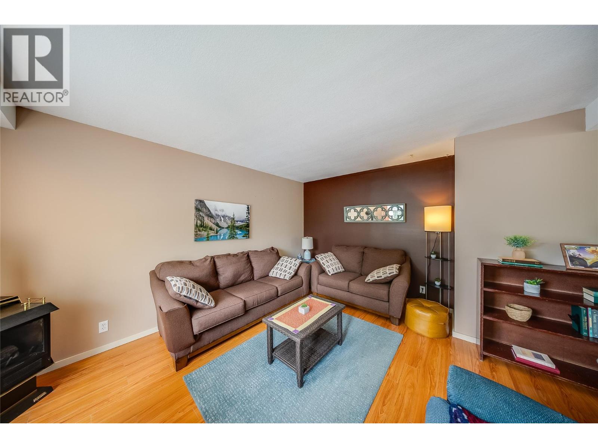
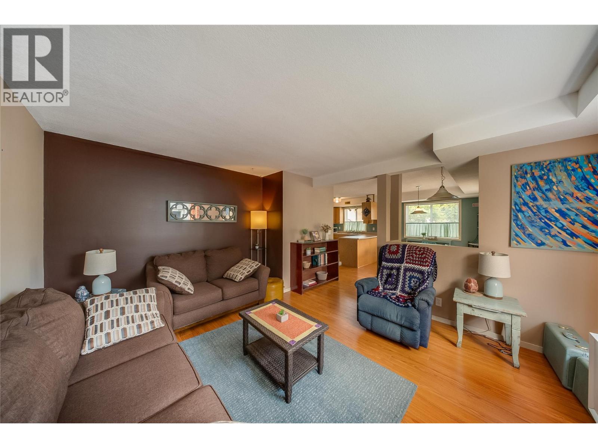
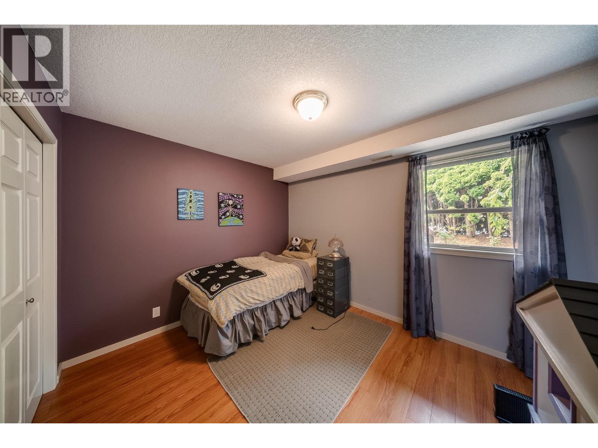
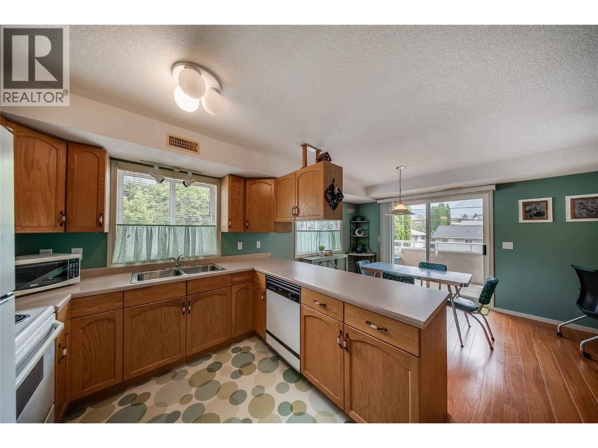
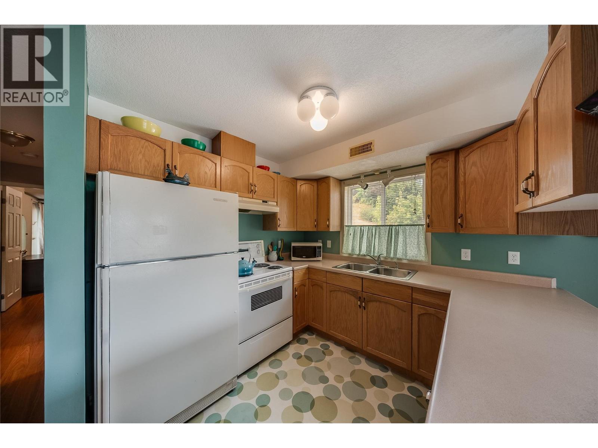
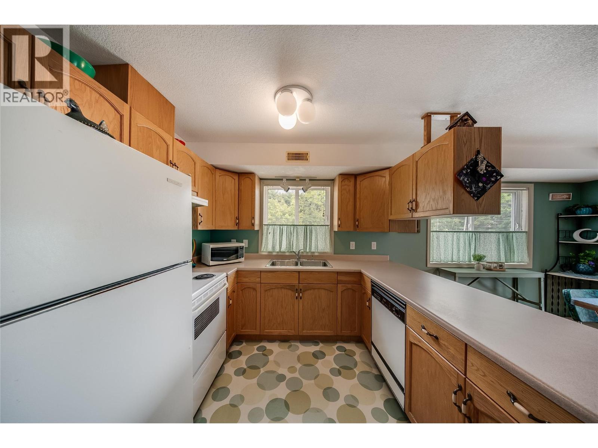
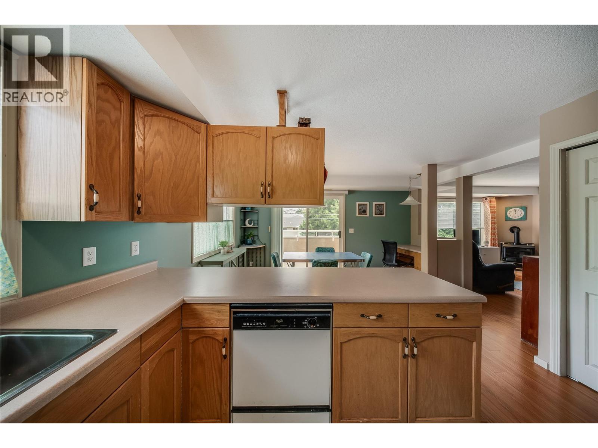
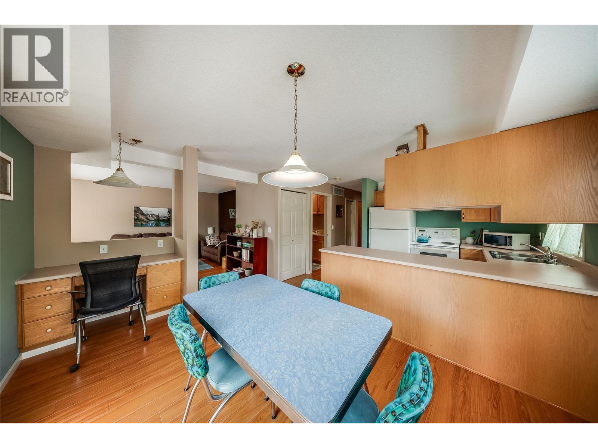
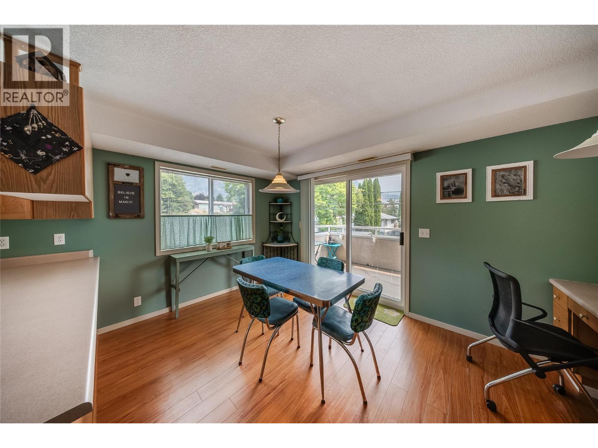
Modern, Convenient & Affordable! This inviting 2-bedroom condo offers an excellent combination of modern comfort, everyday convenience and affordability. The bright open-concept layout creates a comfortable, functional living space with a contemporary feel while the covered deck provides a great spot to relax, enjoy your morning coffee in the sunshine or unwind at the end of the day. A cozy gas space heater adds warmth and ambiance during cooler months and a dedicated locker provides valuable additional storage. Located in a quiet, well-maintained 6-unit building, this home offers easy access with no age restrictions making it an appealing option for first-time buyers, downsizers, investors or anyone looking for a low-maintenance lifestyle. The ultra-convenient location puts shopping, schools, parks, public transit, services, the public library and more just steps from your door. With its modern feel, practical layout, excellent location and attractive price point, this is an opportunity just waiting for a new owner to enjoy! (id:60292)

KEY INFORMATION
Property Type:
Single Family
Ownership:
Condo/Strata
Built:
1992
Parking:
1
parking spaces
PRACTICALITIES
CONSTRUCTION:
FOUNDATION:
EXTERIOR FINISH:
Stucco
FLOORING:
Laminate, Linoleum
APPLIANCES:
WATER:
Municipal water
BASEMENT:
ROOF:
Asphalt shingle, Unknown
HEATING TYPES:
Forced air, See remarks
SIZES & DIMENSIONS
HOME SIZE:
1040
square feet
LOT SIZE:
0
ABOVE
LOWER LEVEL
MAIN LEVEL
Foyer 3'6'' x 9'6''
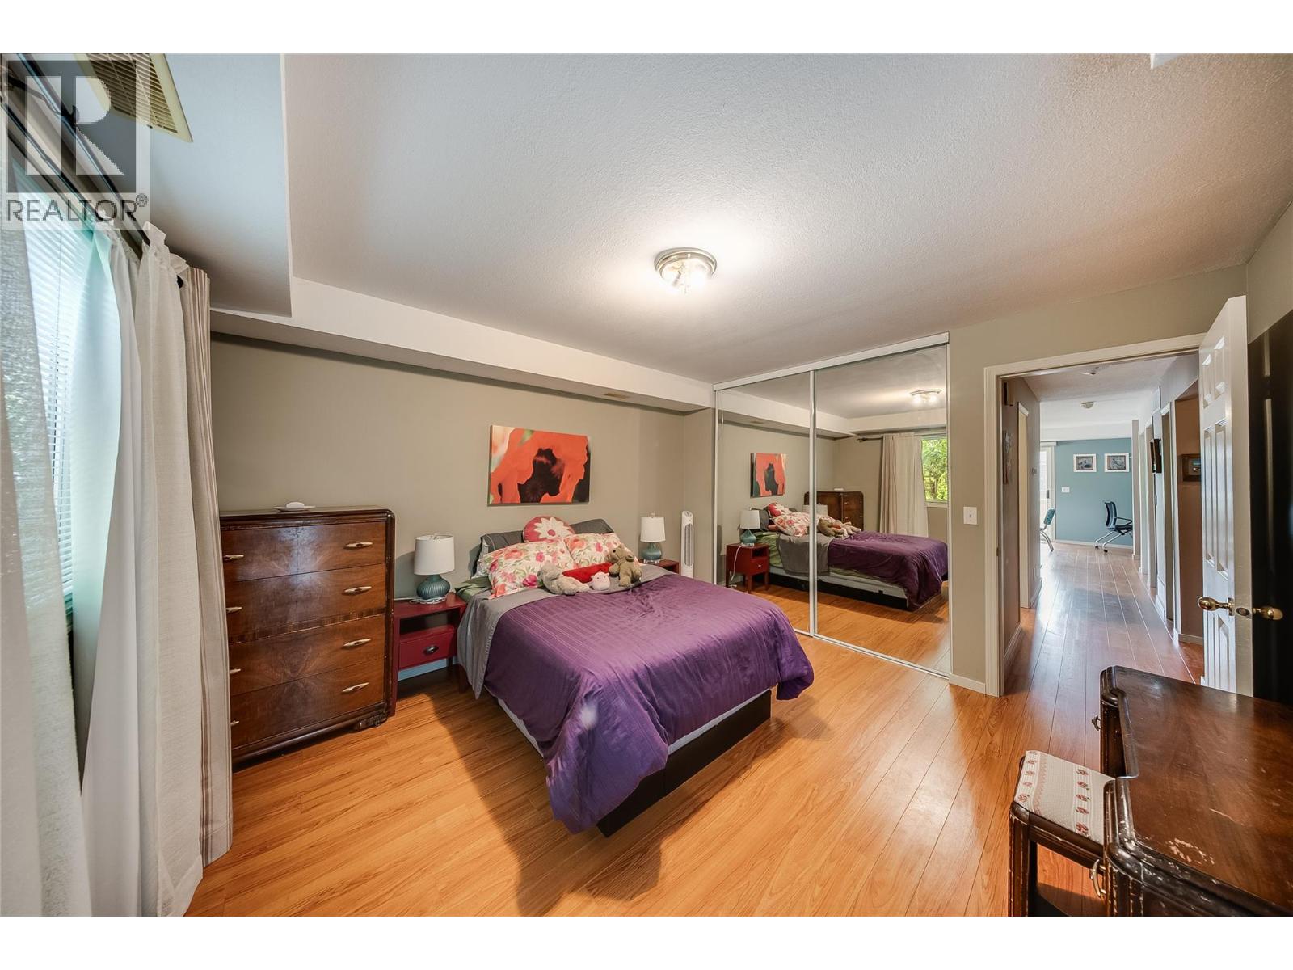
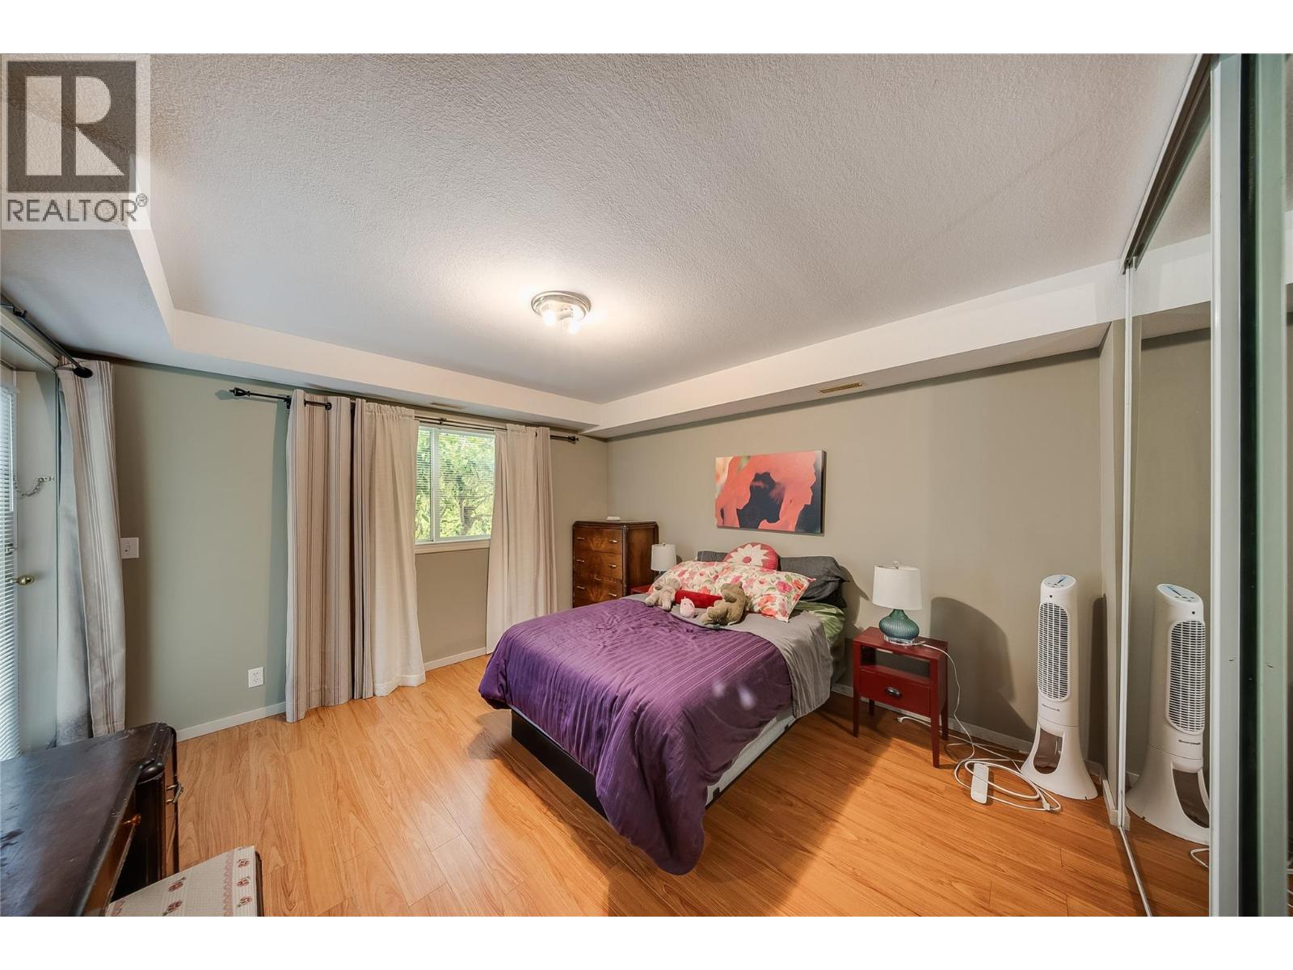
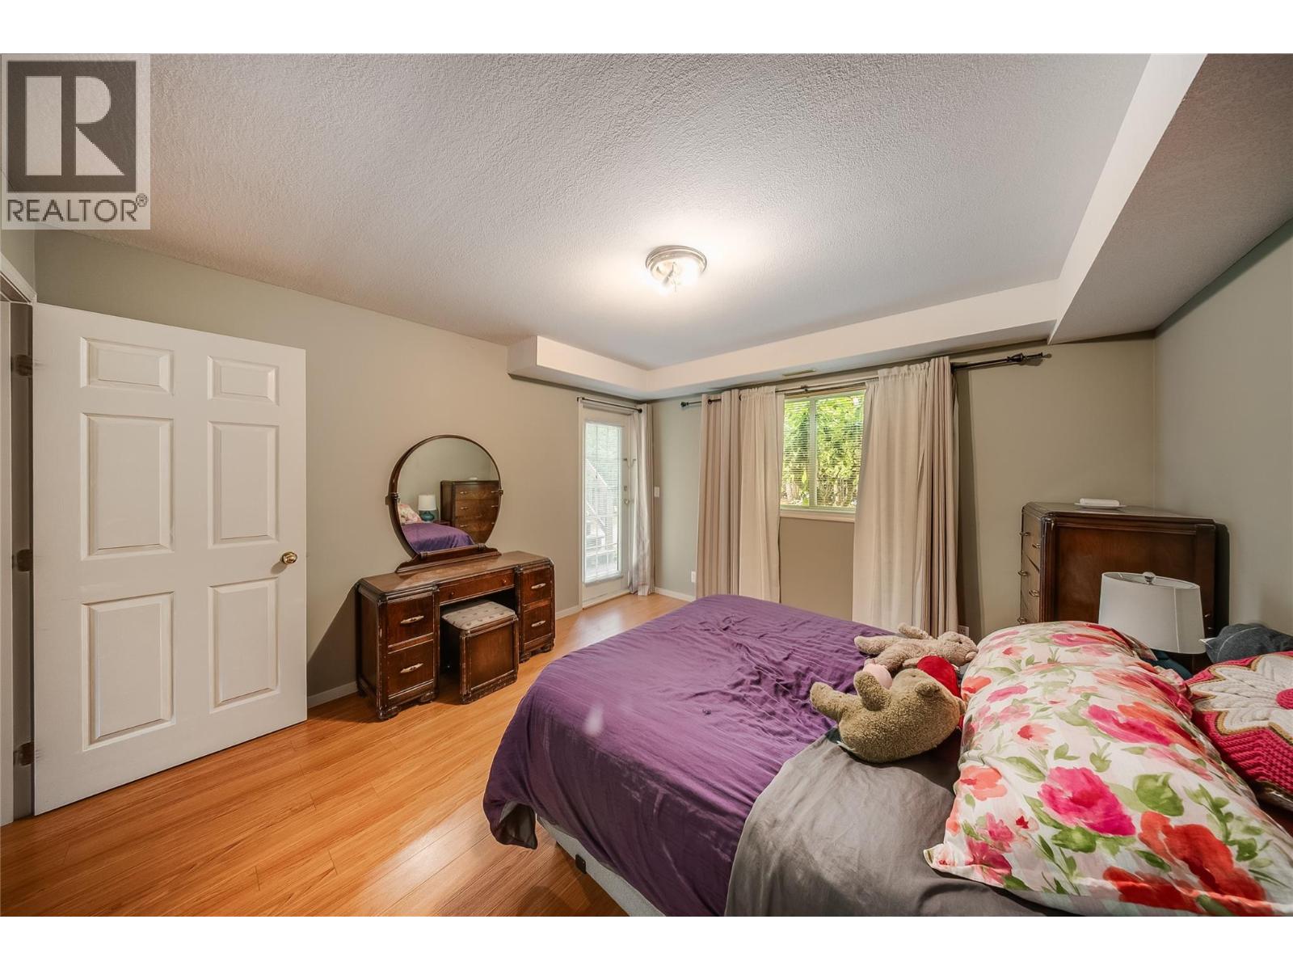
Primary Bedroom 12'0'' x 12'6''
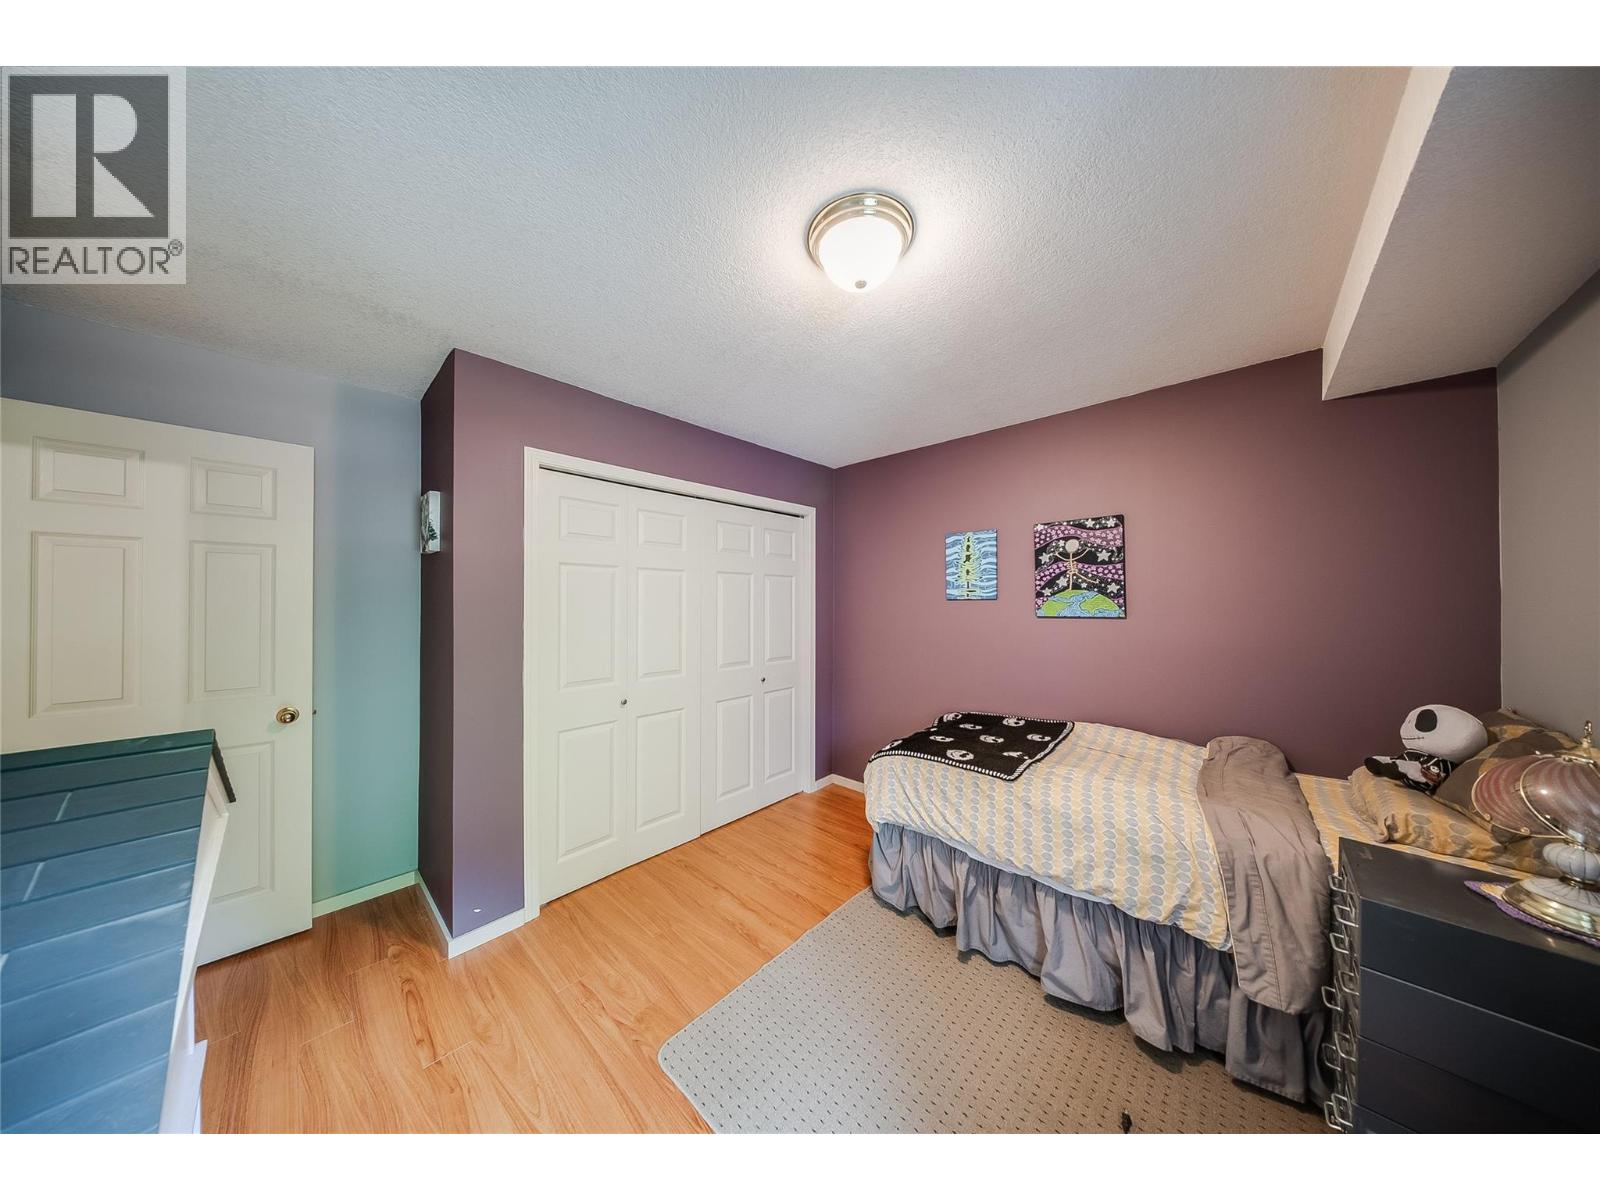
Bedroom 11'6'' x 12'0''
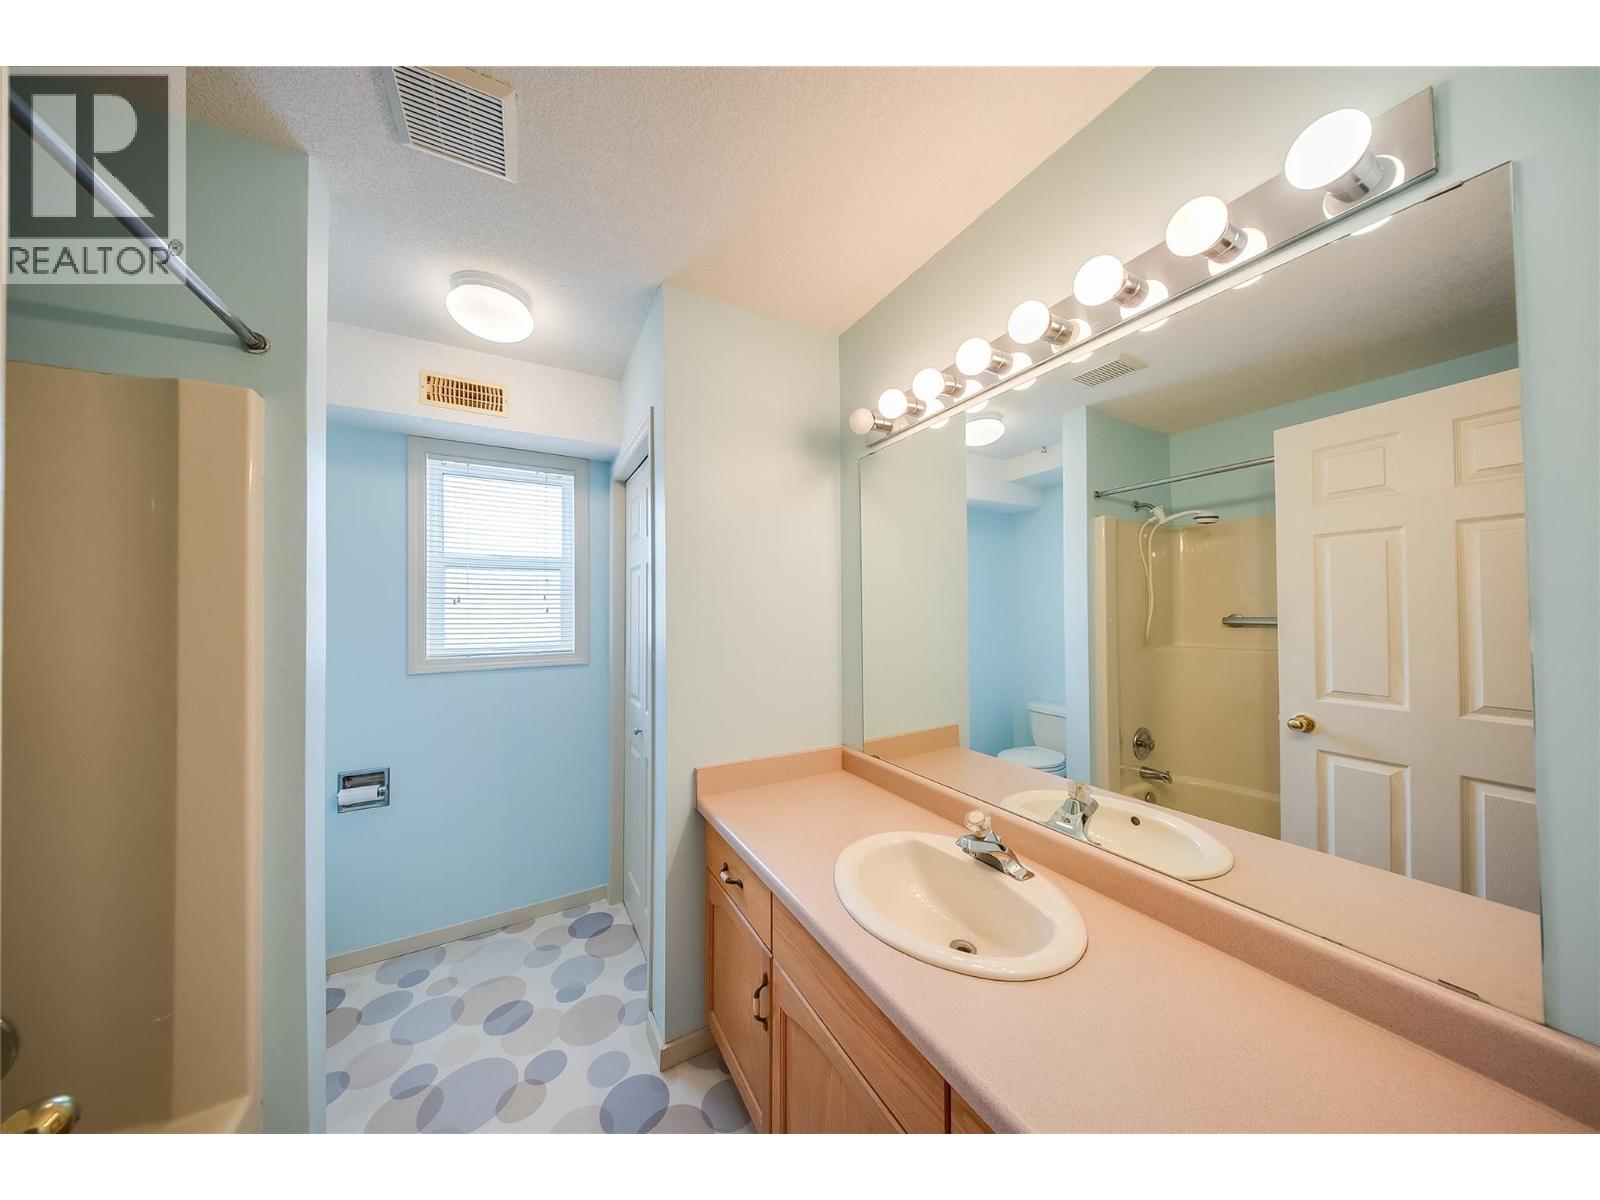
4pc Bathroom 7'6'' x 8'6''
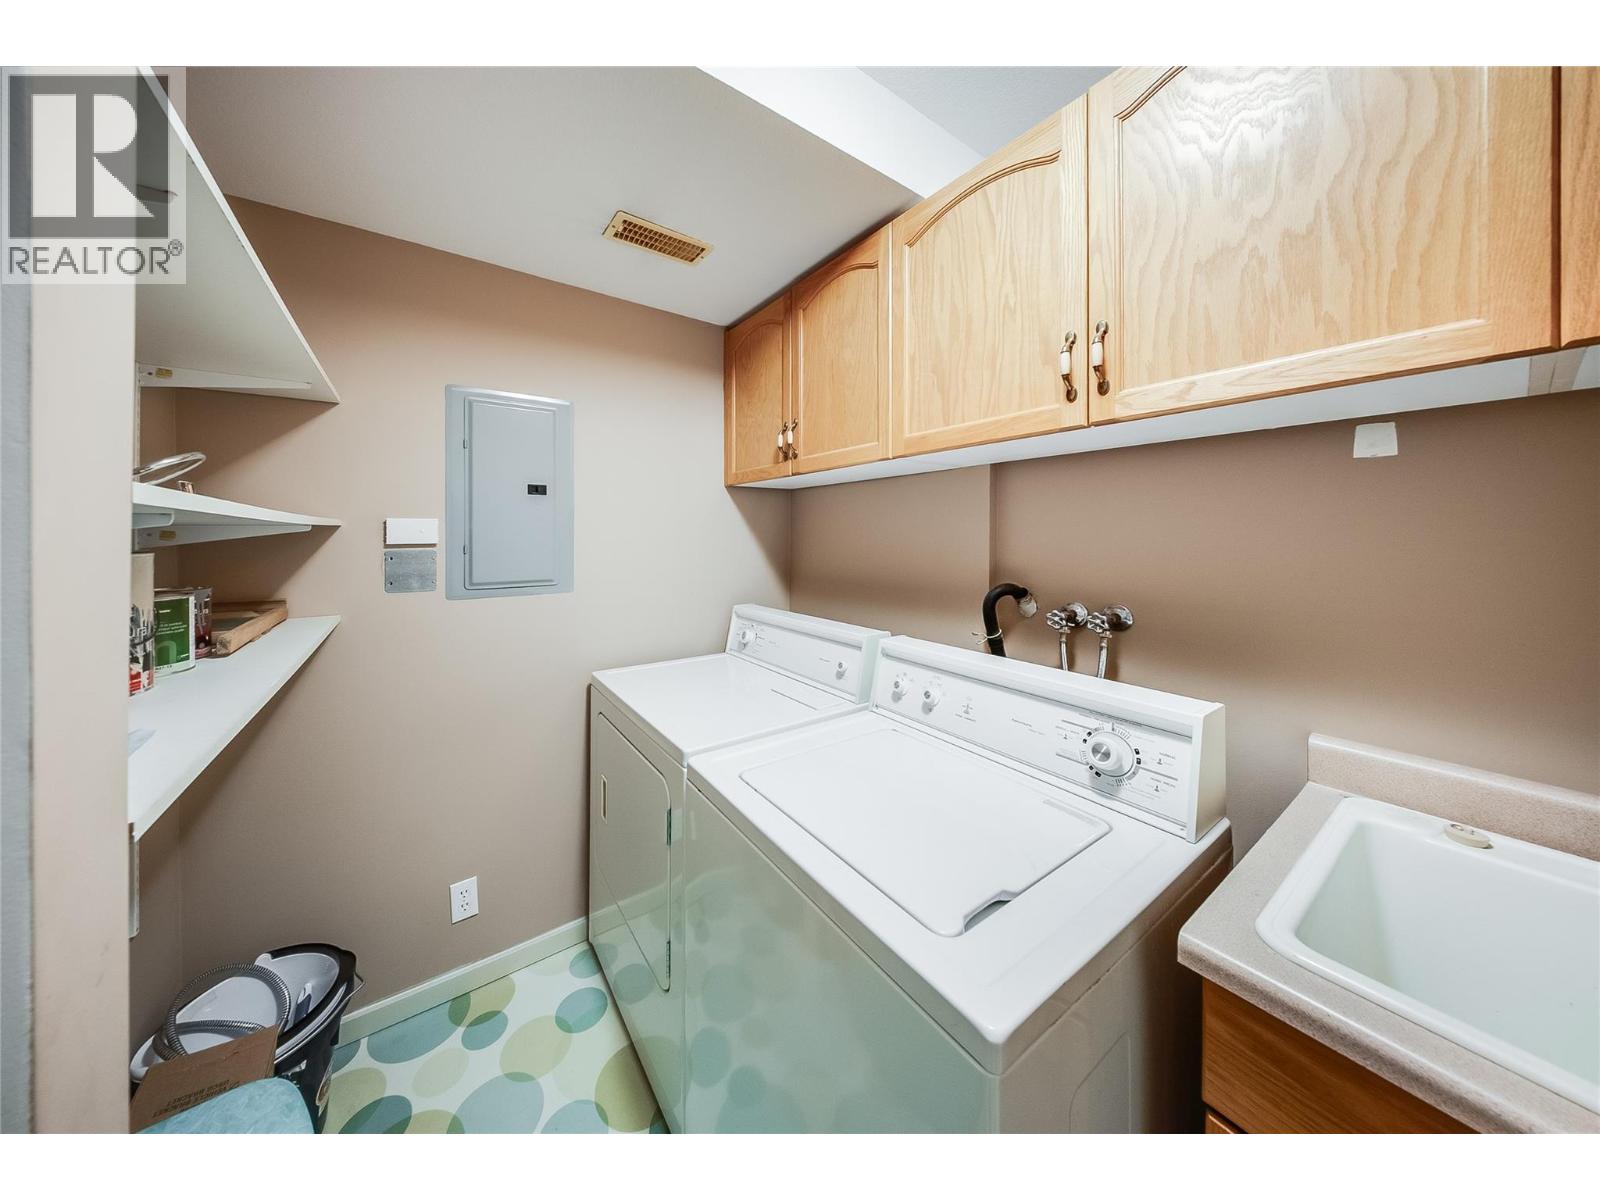
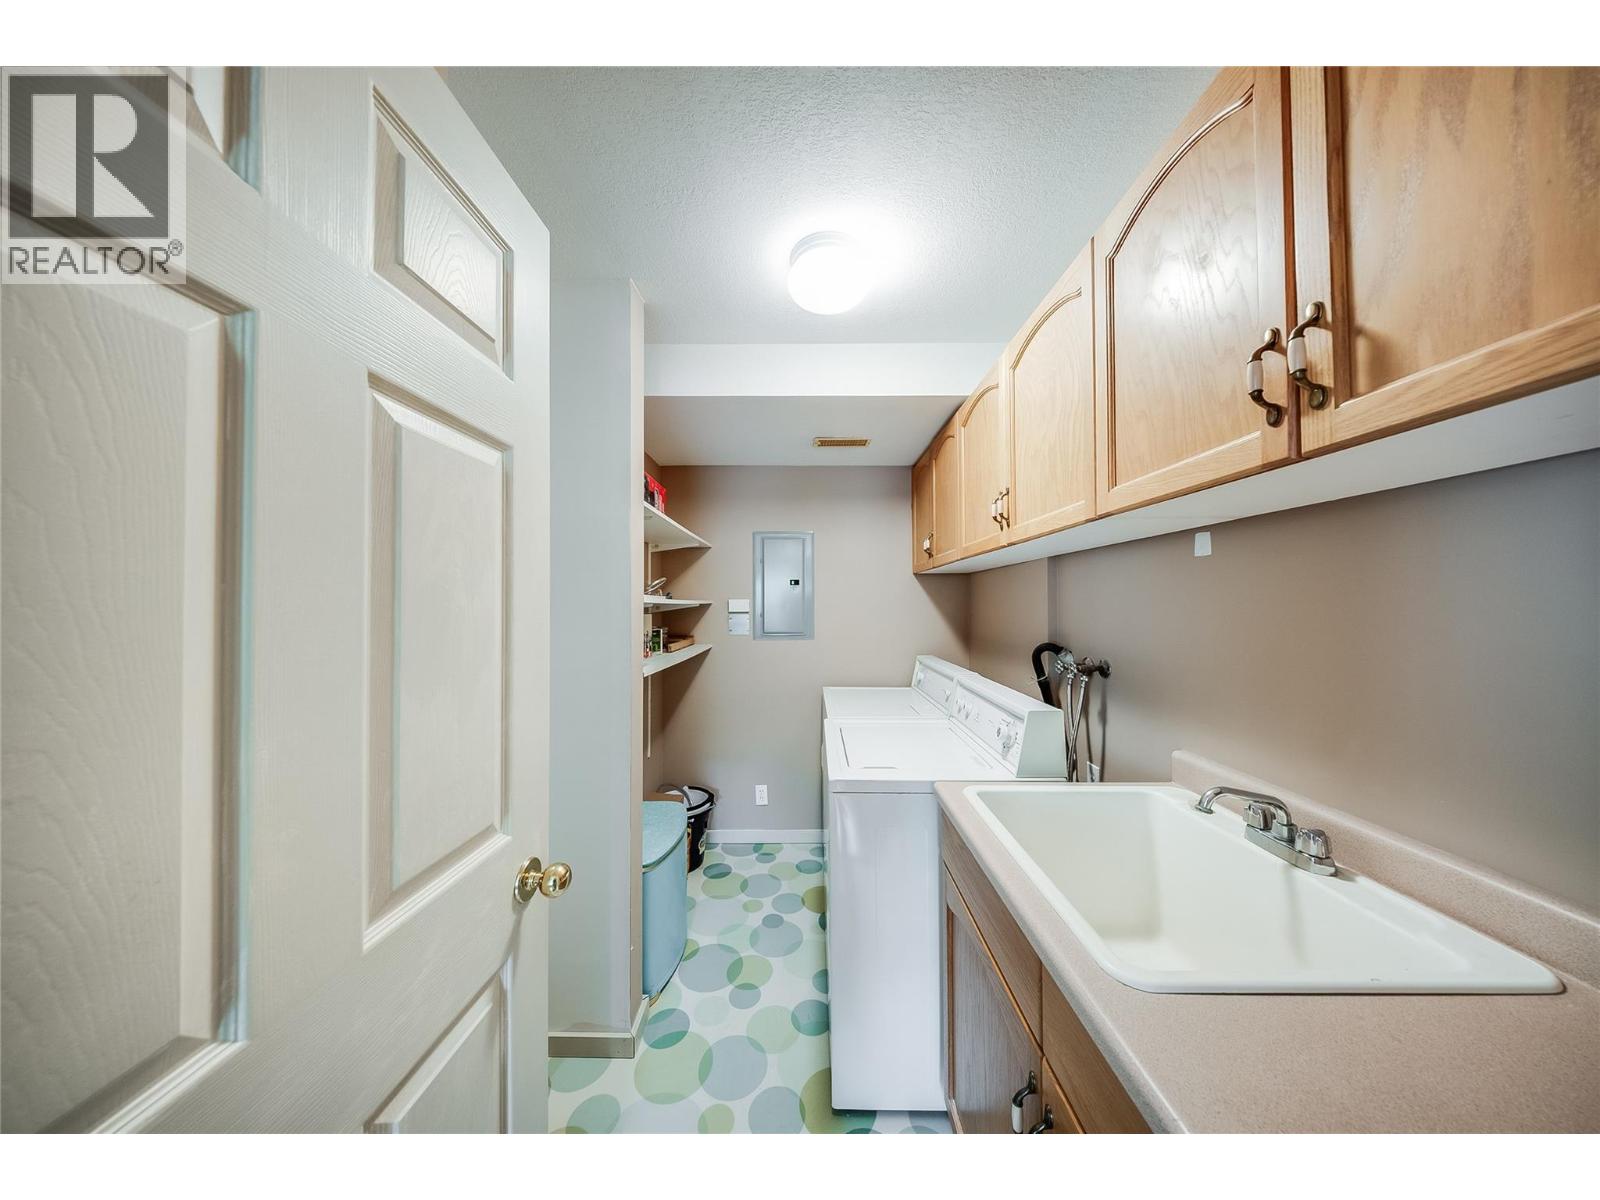
Laundry room 5'0'' x 9'0''
Kitchen 9'0'' x 12'0''
Dining room 9'6'' x 12'0''
Living room 12'0'' x 15'0''



The trademarks MLS®, Multiple Listing Service® and the associated logos are owned by The Canadian Real Estate Association (CREA) and identify the quality of services provided by real estate professionals who are members of CREA.

Always available to you
Call me at any time with your questions, whether buying, selling, or just exploring for the future.
Contact Luke Now


