
5648 Longbeach Road
Bedrooms
4
Bathrooms
4
Home Size
4854
sqft.
Lot Size
0.5
acres
$
Listing by:
Barbie Wheaton
at
RE/MAX All Pro Realty
No items found.

Home Video Tour
Property Description
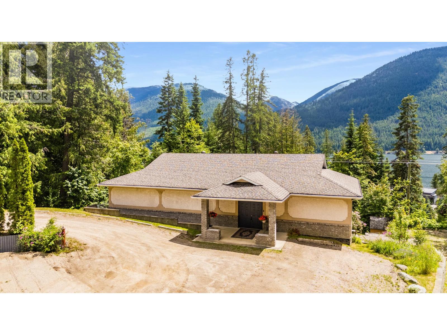
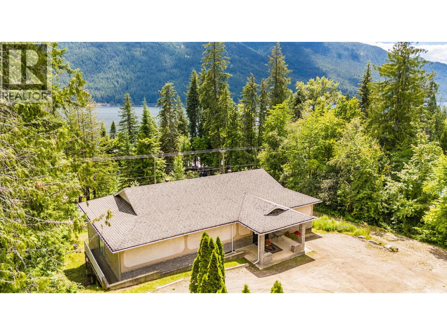
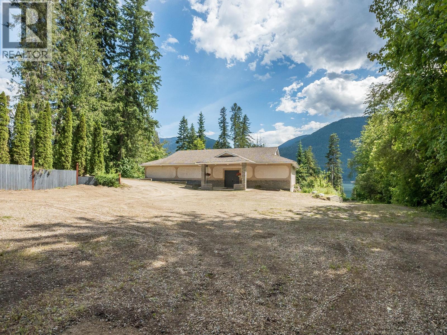
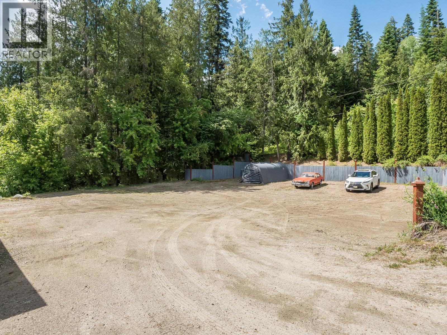
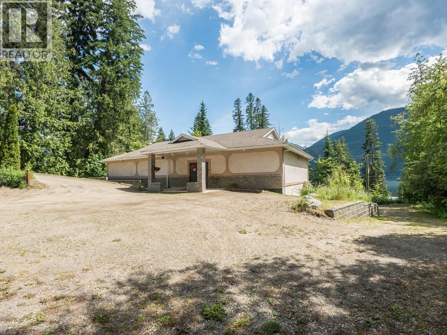
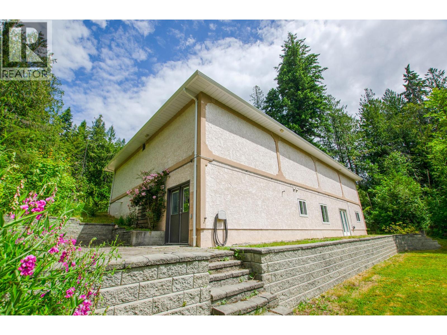
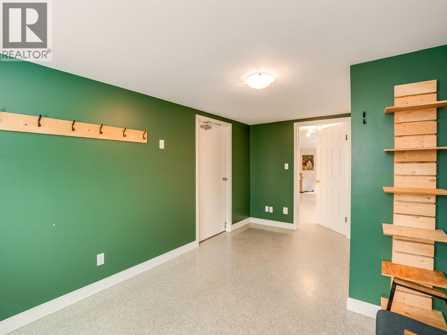
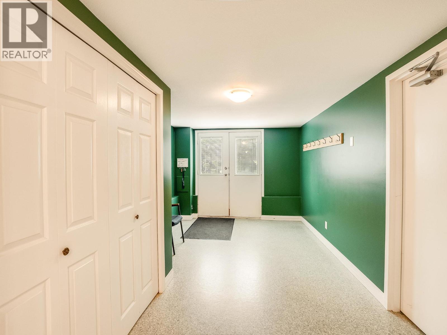
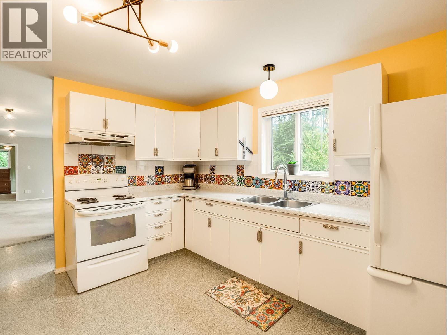
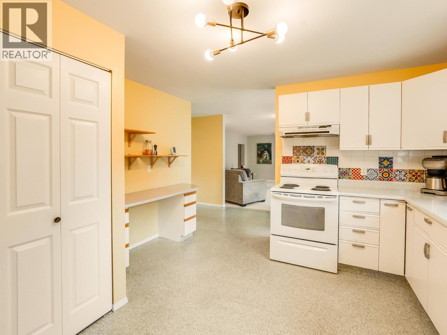
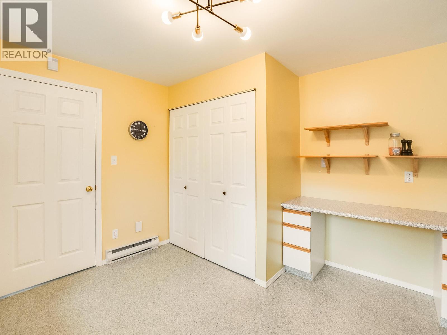
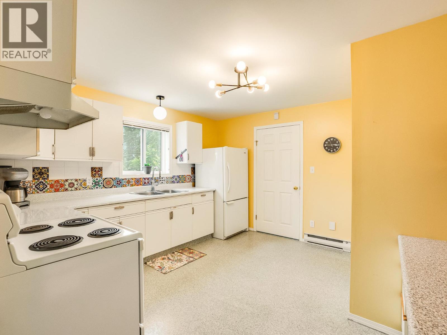
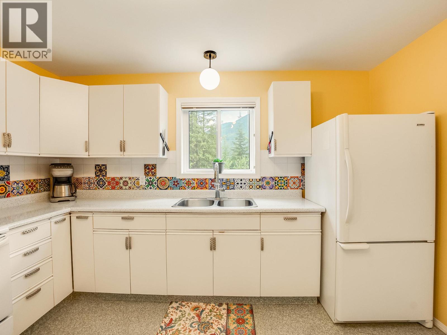
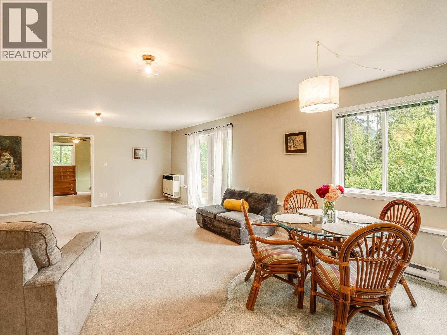
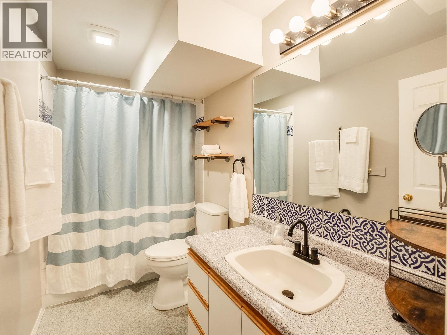
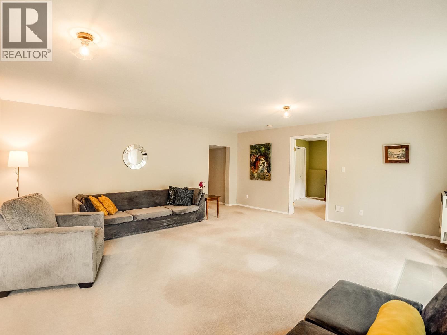
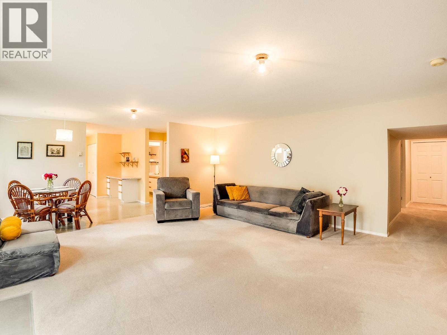
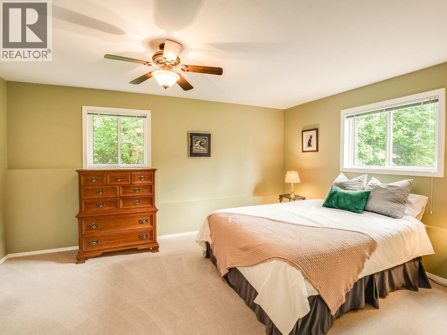
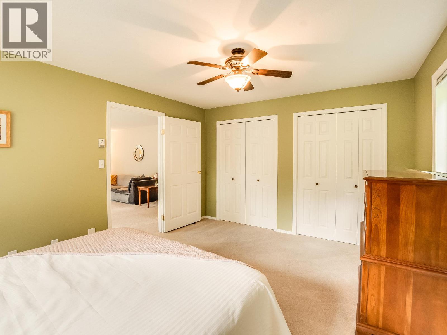
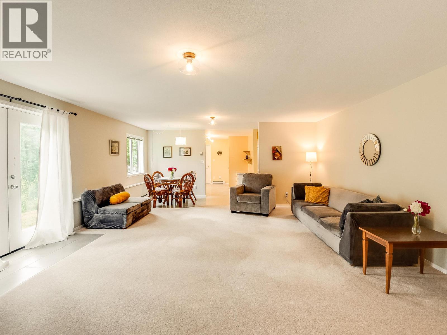
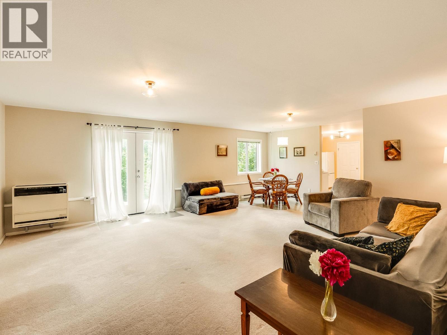
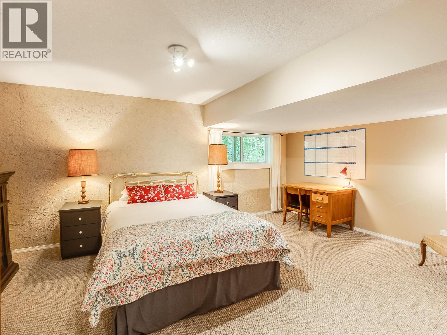
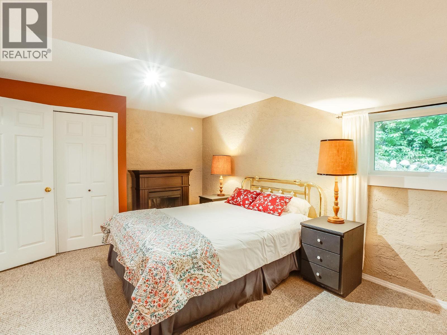
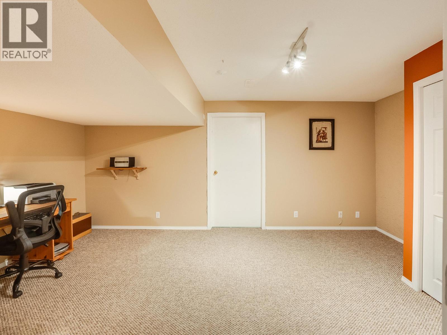
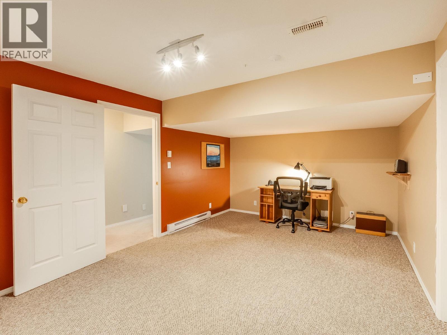
Welcome to 5648 Long Beach Road, a truly unique opportunity in one of the Kootenay Lake area’s most desirable locations. Situated on a level .50-acre lot just minutes from the lake, this exceptionally well-built building offers over 4,800 sq. ft. of versatile space with endless possibilities for those seeking a home, a business opportunity, or both. The lower level is a warm & inviting 3 bedroom, 1bathroom home featuring a spacious open-concept kitchen, dining & living area designed for comfortable everyday living. Bright, welcoming & move-in ready, it provides the perfect place to call home while offering incredible flexibility for the rest of the property. Upstairs, the expansive upper level boasts a large open layout, an additional room ideal for an office, studio or bedroom. Multiple washrooms including an accessible washroom, and limitless potential to suit a variety of future uses. The property is serviced by a large-capacity septic system designed to accommodate the building’s generous size & functionality. Outside, the expansive parking area offers ample room for vehicles, equipment or future development. Located just a short walk to a beautiful public beach and close to golf, pickleball, boating, fishing and hiking, this exceptional property combines an incredible lifestyle with outstanding potential. Whether you’re looking for a spacious home with room to grow or a unique investment opportunity, this one-of-a-kind property is ready to bring your vision to life (id:60292)

KEY INFORMATION
Property Type:
Single Family
Ownership:
Freehold
Built:
1992
Parking:
20
parking spaces
PRACTICALITIES
CONSTRUCTION:
FOUNDATION:
EXTERIOR FINISH:
Brick, Stucco
FLOORING:
APPLIANCES:
WATER:
Community Water User's Utility
BASEMENT:
Full
ROOF:
Asphalt shingle, Unknown
HEATING TYPES:
Forced air, See remarks
SIZES & DIMENSIONS
HOME SIZE:
4854
square feet
LOT SIZE:
0.5
acres
ABOVE
Utility room 26'1'' x 15'10''
Storage 17'8'' x 20'1''
Full bathroom 4'11'' x 9'9''
Bedroom 17'7'' x 12'2''
Bedroom 11'3'' x 15'4''
Primary Bedroom 11'7'' x 15'4''
Foyer 16' x 9'7''
Dining room 7'2'' x 6'1''
Living room 18'2'' x 17'2''
Kitchen 12'3'' x 11'6''
LOWER LEVEL
MAIN LEVEL
Bedroom 15'8'' x 14'6''
Partial bathroom 6'1'' x 5'8''
Partial bathroom 6' x 11'11''
Partial bathroom 9' x 15'10''
Other 36'6'' x 39'10''
Other 19'11'' x 18'5''



The trademarks MLS®, Multiple Listing Service® and the associated logos are owned by The Canadian Real Estate Association (CREA) and identify the quality of services provided by real estate professionals who are members of CREA.

Always available to you
Call me at any time with your questions, whether buying, selling, or just exploring for the future.
Contact Luke Now


