
5570 Broadwater Road Unit# 315
Bedrooms
3
Bathrooms
3
Home Size
1538
sqft.
Lot Size
0
$
Listing by:
Darya Pfund
at
Easy List Realty








No items found.

Home Video Tour
Property Description
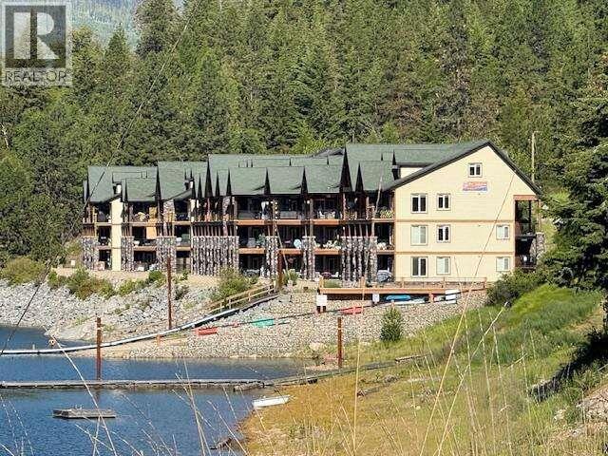
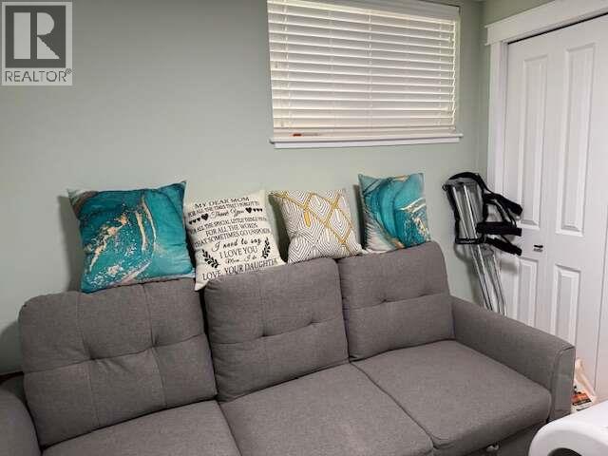
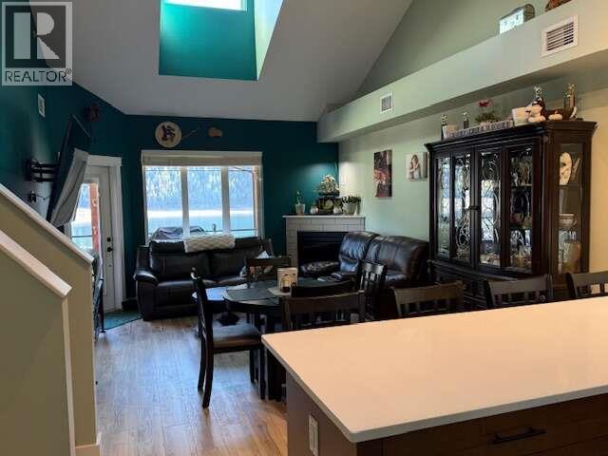
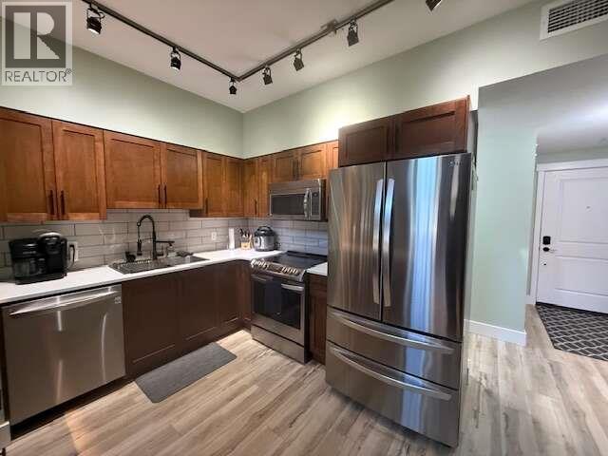
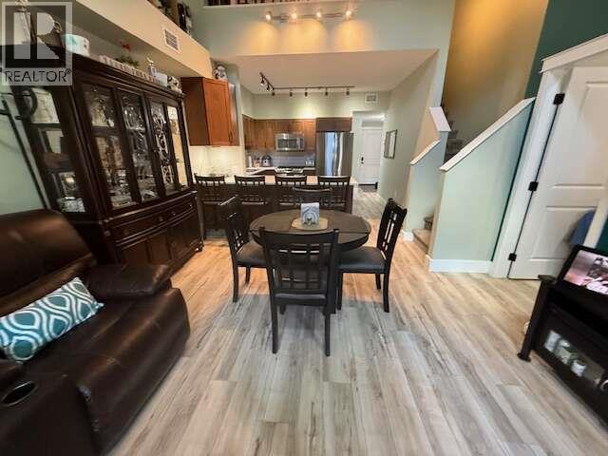
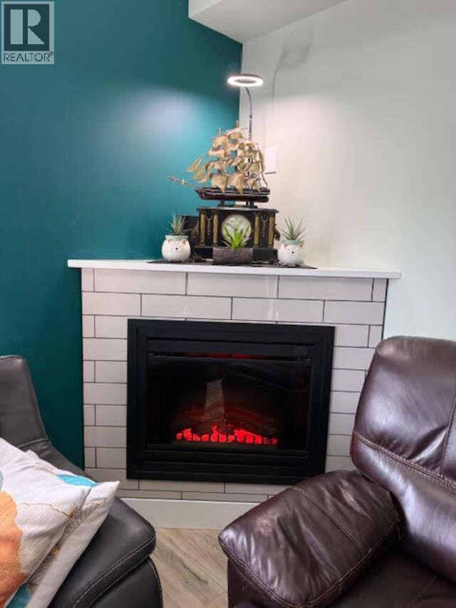
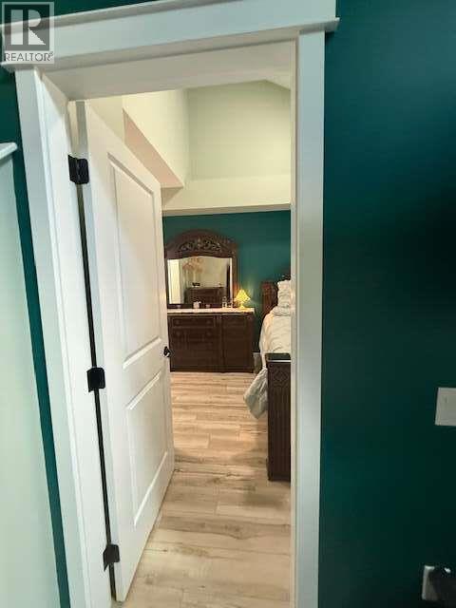
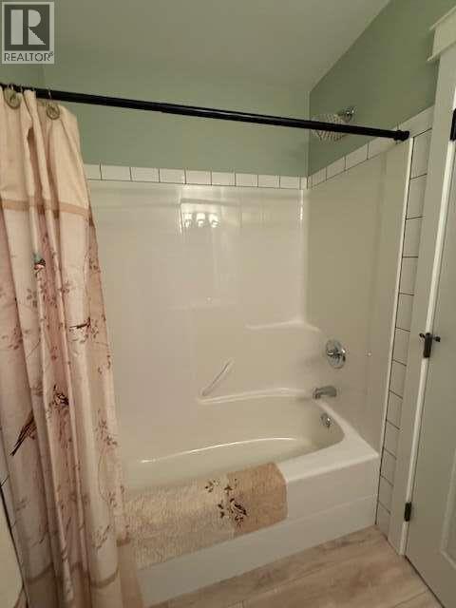
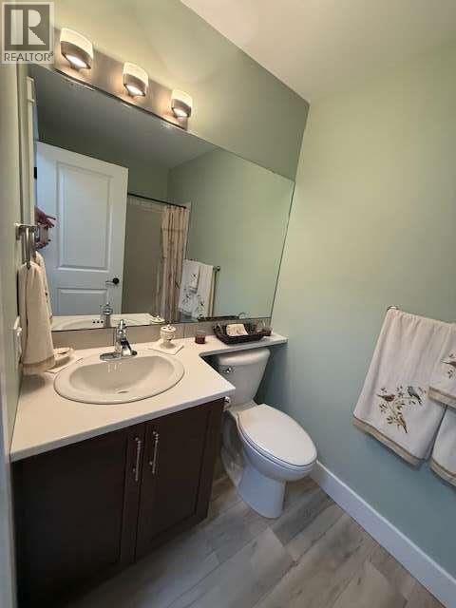
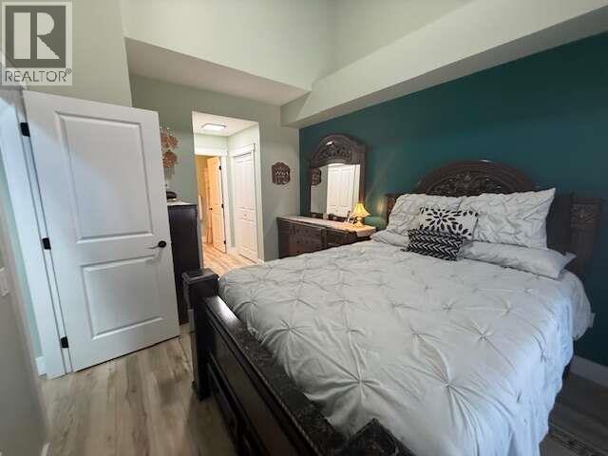
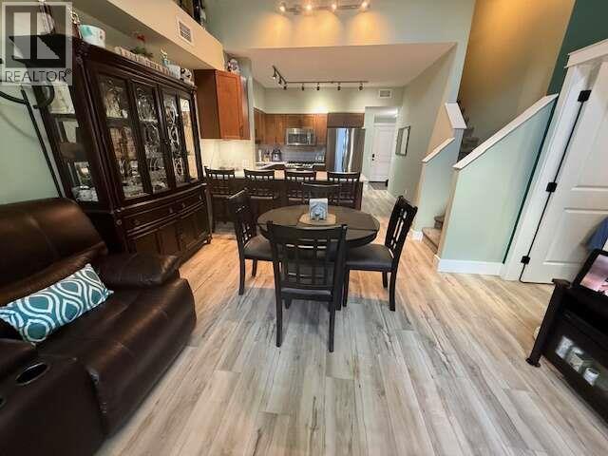
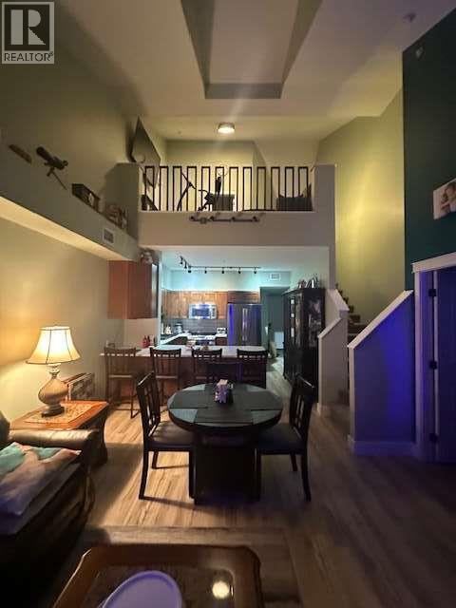
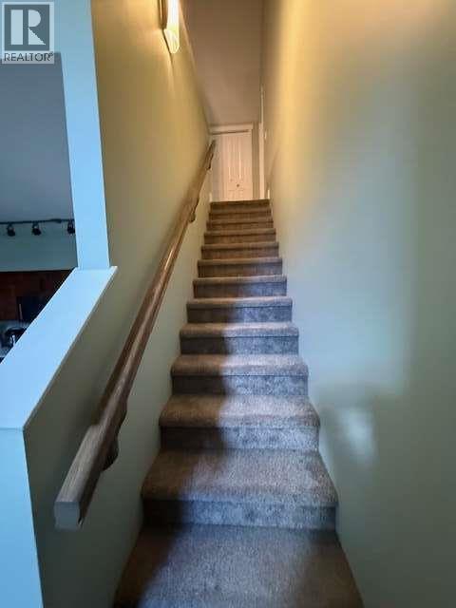
*** For more information, please click Brochure button. *** Live Where the Lake Becomes Your Backyard. Wake up to sparkling views of Arrow Lakes and step onto your covered deck as the water shimmers below—this is where mornings feel unhurried and evenings linger. Nestled in the heart of the Kootenays, this beautifully renovated waterfront condo, with over $ 70,000.00 in updates, blends serenity, recreation, and refined comfort. Inside, the home feels fresh and move-in ready with updated flooring, cabinetry, countertops, tile, appliances, and paint. The kitchen balances style and function with stainless steel appliances, excellent storage, and a granite-topped peninsula that brings people together. After a day outdoors, unwind by the fireplace in the inviting living room. The spacious primary suite offers private deck access, a walk-through closet, and a full ensuite. A second bedroom, full bathroom, and main-floor laundry add convenience. Upstairs, a loft provides separation and versatility, leading to a third bedroom, third full bathroom, and a flexible den—ideal for an office or studio. Adventure is always nearby: enjoy fishing, kayaking, paddleboarding, swimming, and easy marina access. Syringa Provincial Park is minutes away, and Spokane and Kelowna are within a three-hour drive. Waterfront opportunities like this are rare. (id:60292)

KEY INFORMATION
Property Type:
Single Family
Ownership:
Condo/Strata
Built:
2009
Parking:
1
parking spaces
PRACTICALITIES
CONSTRUCTION:
FOUNDATION:
EXTERIOR FINISH:
FLOORING:
Laminate
APPLIANCES:
Refrigerator, Oven - Electric, Cooktop - Electric, Dishwasher, Oven, Cooktop, Washer/Dryer Stack-Up, Water Heater - Electric
WATER:
Well
BASEMENT:
ROOF:
HEATING TYPES:
Forced air, Electric
SIZES & DIMENSIONS
HOME SIZE:
1538
square feet
LOT SIZE:
0
ABOVE
3pc Bathroom 7'2'' x 8'0''
Bedroom 8'5'' x 12'11''
Loft 9'7'' x 12'1''
Den 8'2'' x 16'5''
LOWER LEVEL
MAIN LEVEL
Dining room 7'11'' x 13'5''
Bedroom 8'5'' x 10'0''
Utility room 4'10'' x 5'3''
Foyer 4'9'' x 8'6''
Storage 2'10'' x 5'0''
3pc Bathroom 4'11'' x 8'1''
Pantry 4'11'' x 8'1''
4pc Ensuite bath 4'11'' x 7'11''
Primary Bedroom 10'2'' x 18'0''
Living room 9'3'' x 13'5''
Kitchen 11'2'' x 12'2''



The trademarks MLS®, Multiple Listing Service® and the associated logos are owned by The Canadian Real Estate Association (CREA) and identify the quality of services provided by real estate professionals who are members of CREA.

Always available to you
Call me at any time with your questions, whether buying, selling, or just exploring for the future.
Contact Luke Now


