
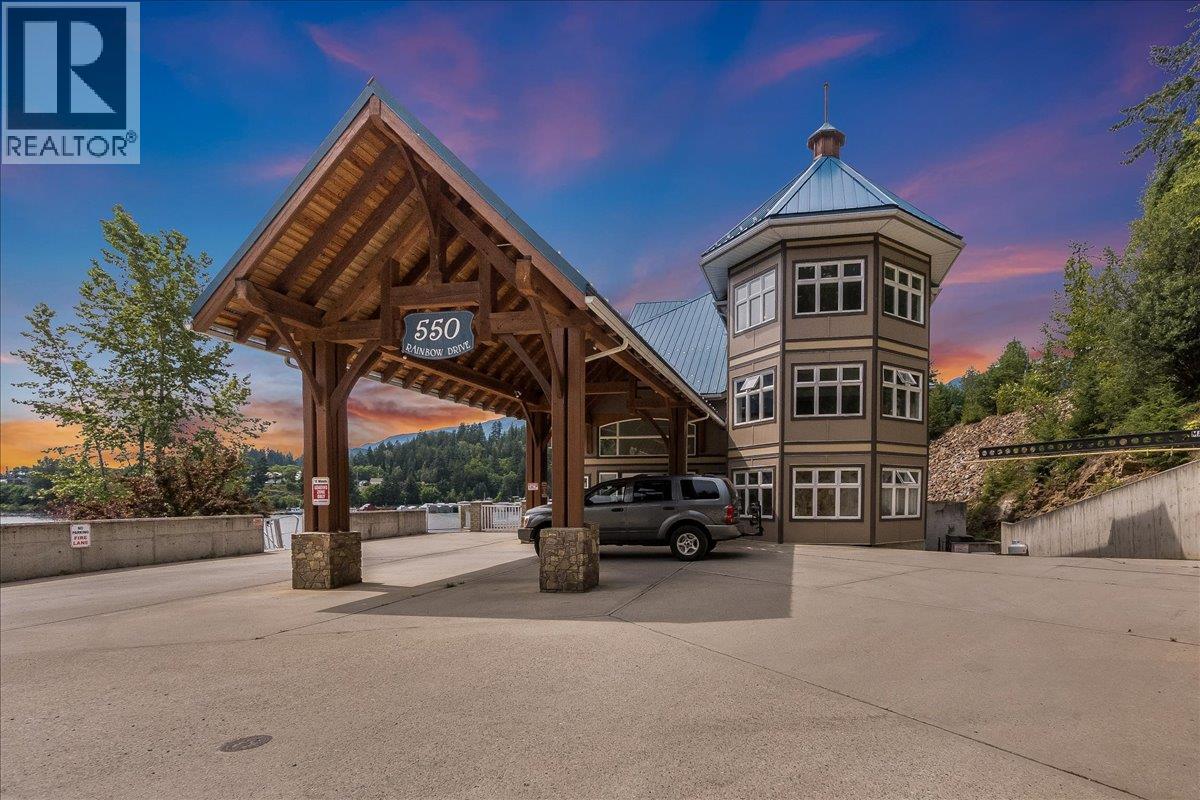
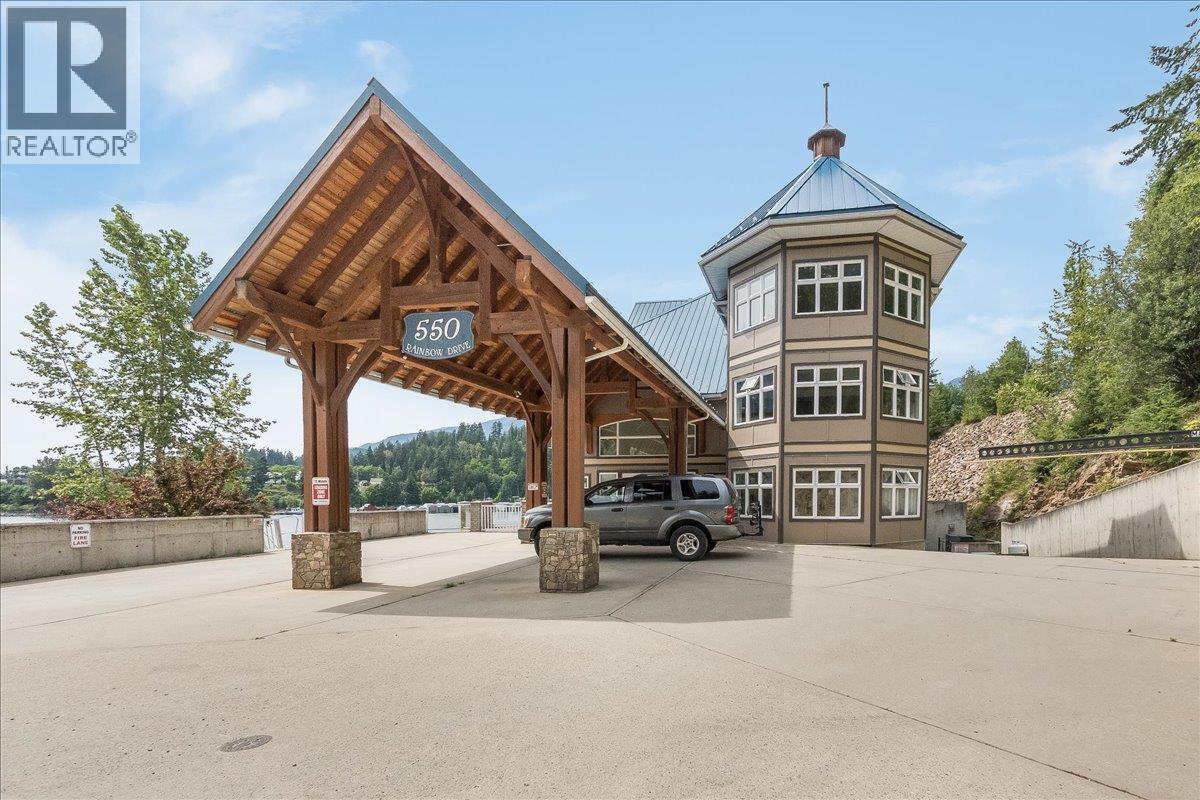
550 Rainbow Drive Unit# 204
Bedrooms
1
Bathrooms
2
Home Size
746
sqft.
Lot Size
0
$
Listing by:
Emily Early
at
Fair Realty (Kaslo)




No items found.

Home Video Tour
Property Description
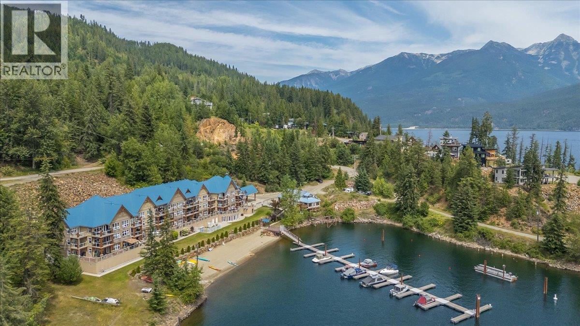
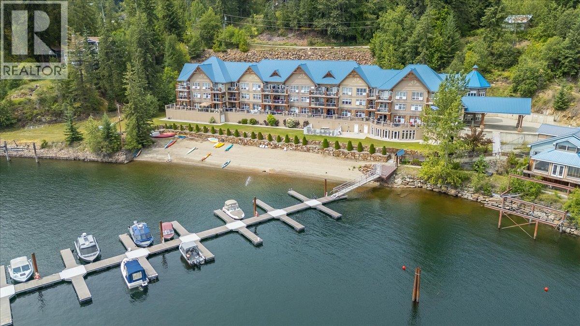
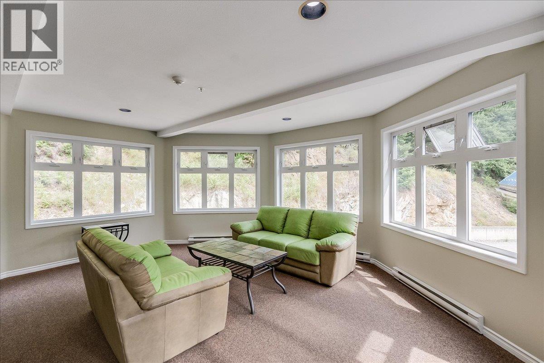
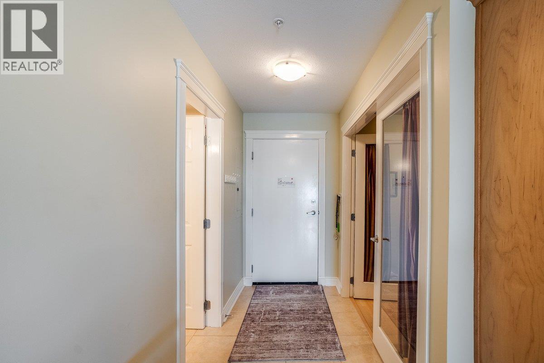
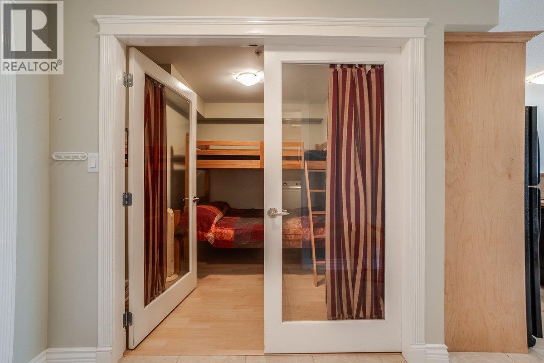
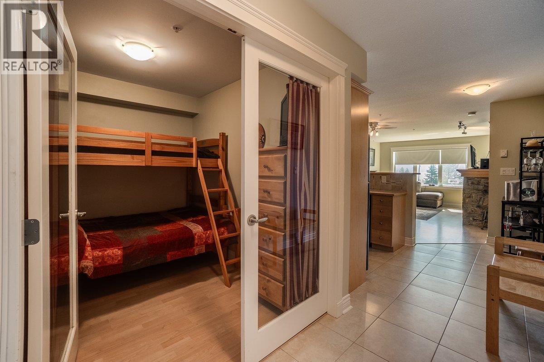
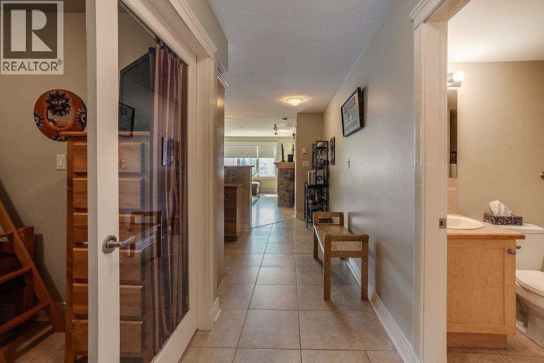
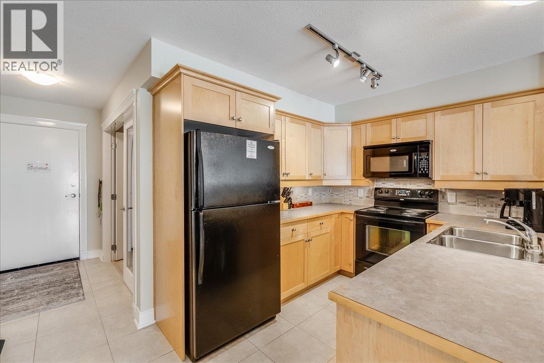
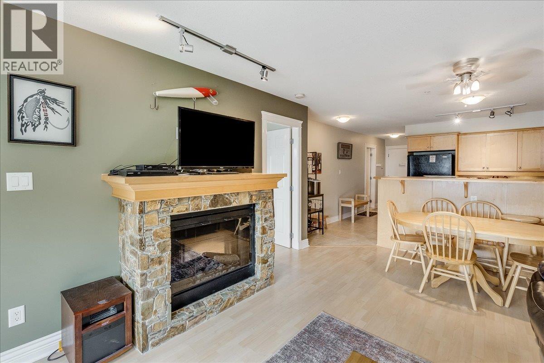
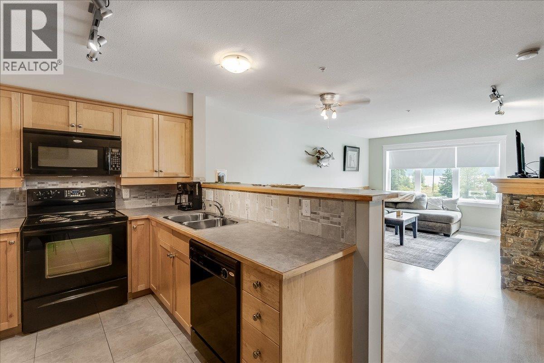
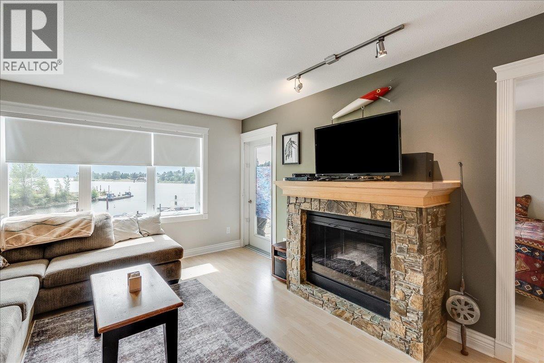
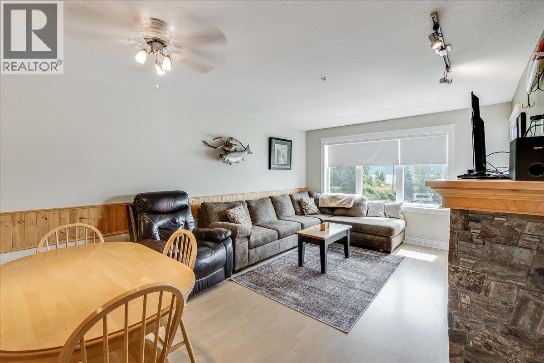
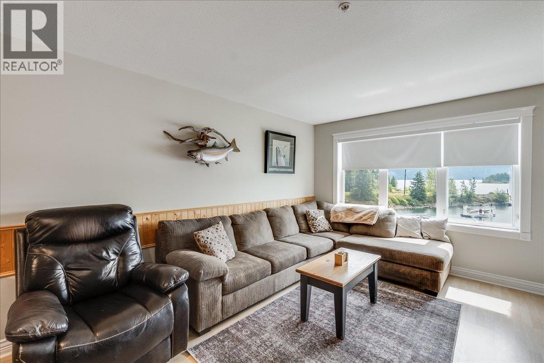
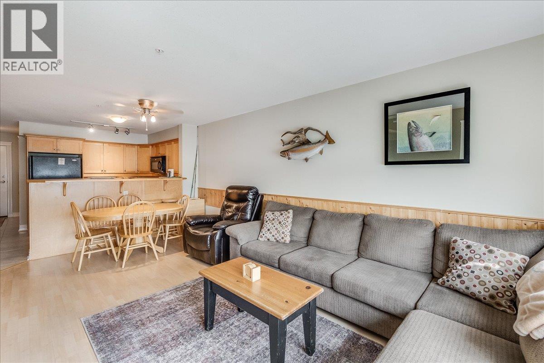
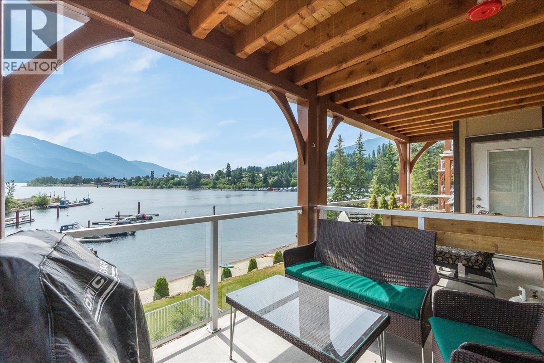
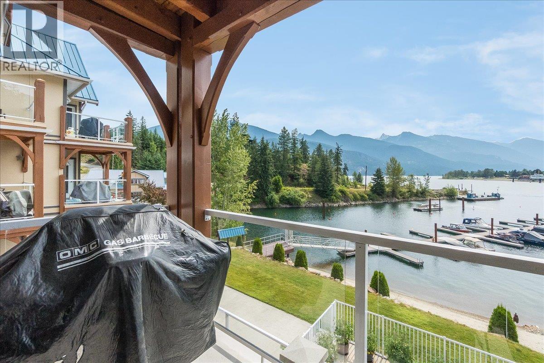
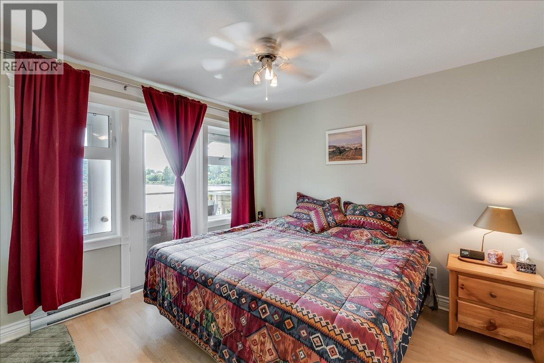
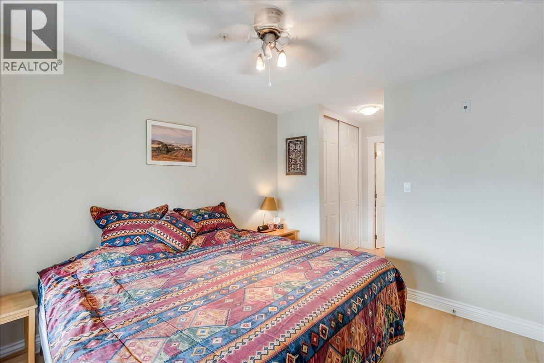
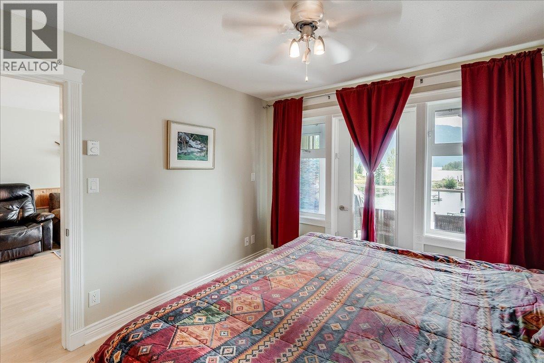
This second-floor waterfront condo offers an exceptional opportunity to enjoy low-maintenance living with stunning views of Kaslo Bay, Kootenay Lake, and the Purcell Mountains. A covered patio provides the perfect place to take in the scenery rain or shine, while a private boat slip makes it easy to spend your days on the water. The floor plan offers a spacious primary bedroom with a full ensuite, a versatile den that works well as a guest room, office, or hobby space, and an additional two-piece bathroom. Large windows bring in plenty of natural light, while in-suite laundry, secure underground parking, and a private storage locker add everyday convenience. Residents enjoy beautifully maintained common areas, furnished lobbies, a recreation room, and an outdoor hot tub. Whether you're relaxing on your covered patio, heading down to your boat, or taking a stroll along the lake, the setting encourages an active yet peaceful lifestyle. Just minutes from downtown Kaslo, the golf course, shops, restaurants, and a variety of hiking and recreational trails, this home is well suited to those looking for a full-time residence, a lock-and-leave vacation property, or a comfortable place to retire. Combining waterfront living with convenience and easy access to everything Kaslo has to offer, this is a property you'll enjoy in every season. (id:60292)

KEY INFORMATION
Property Type:
Single Family
Ownership:
Condo/Strata
Built:
2006
Parking:
1
parking spaces
PRACTICALITIES
CONSTRUCTION:
FOUNDATION:
EXTERIOR FINISH:
Other
FLOORING:
Tile, Laminate, Wood
APPLIANCES:
Refrigerator, Range - Electric, Dishwasher, Microwave, Hood Fan, Washer & Dryer, Water Heater - Electric
WATER:
Municipal water
BASEMENT:
ROOF:
Metal, Unknown
HEATING TYPES:
Baseboard heaters, Electric
SIZES & DIMENSIONS
HOME SIZE:
746
square feet
LOT SIZE:
0
ABOVE
LOWER LEVEL
MAIN LEVEL
Dining room 12'1'' x 7'9''
Full ensuite bathroom 8' x 4'11''
Partial bathroom 8'1'' x 8'3''
Den 9'1'' x 7'9''
Primary Bedroom 10'1'' x 16'7''
Living room 12'1'' x 10'11''
Kitchen 14' x 11'5''



The trademarks MLS®, Multiple Listing Service® and the associated logos are owned by The Canadian Real Estate Association (CREA) and identify the quality of services provided by real estate professionals who are members of CREA.

Always available to you
Call me at any time with your questions, whether buying, selling, or just exploring for the future.
Contact Luke Now


