
530 Foster Place
Bedrooms
5
Bathrooms
3
Home Size
2866
sqft.
Lot Size
0.13
acres
$
Listing by:
Luke Mori
at
Fair Realty (Nelson)






No items found.

Home Video Tour
Property Description
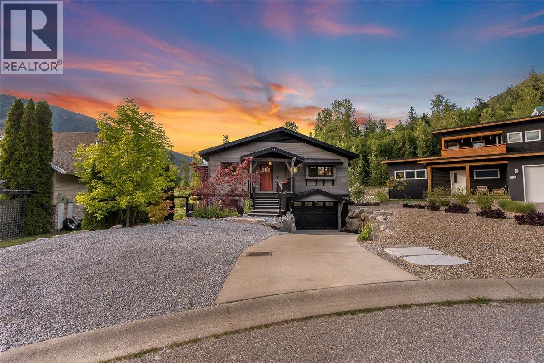
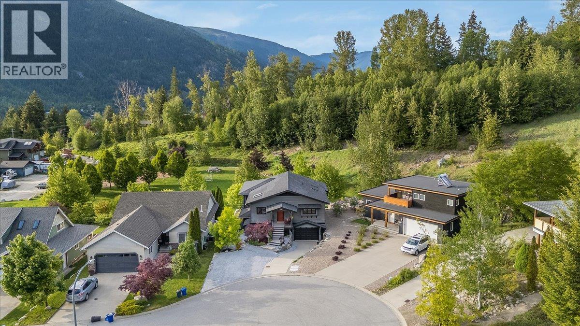
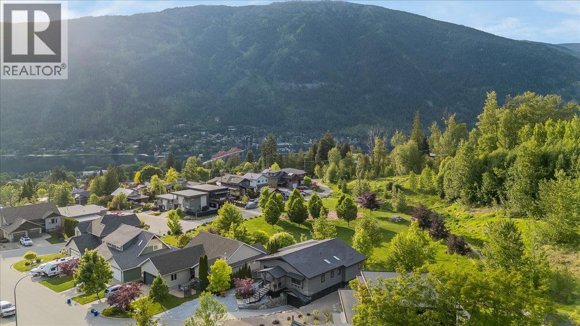
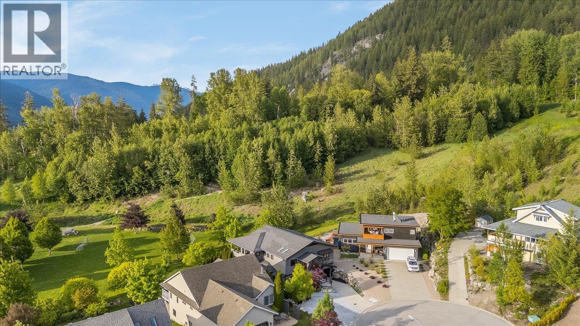
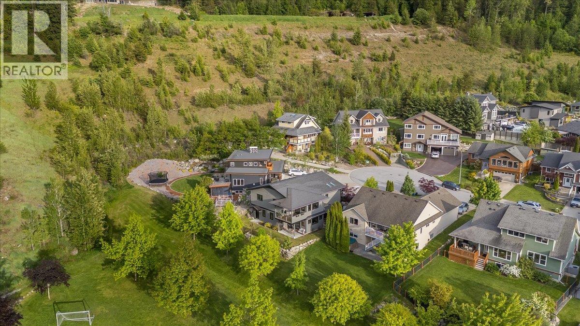
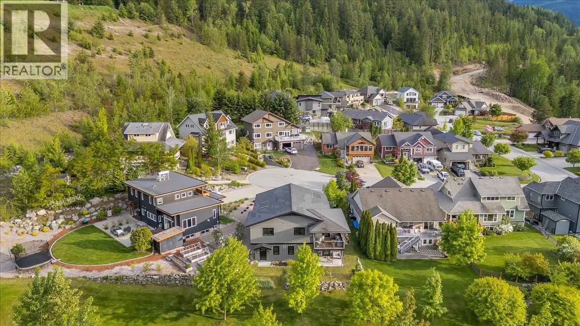
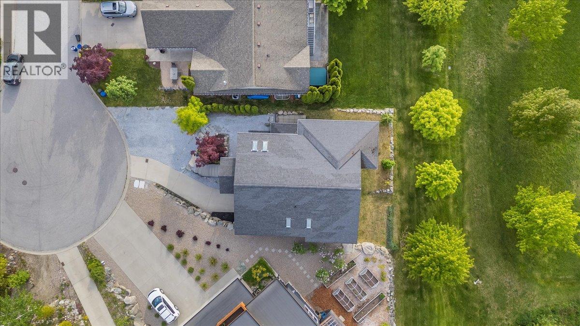
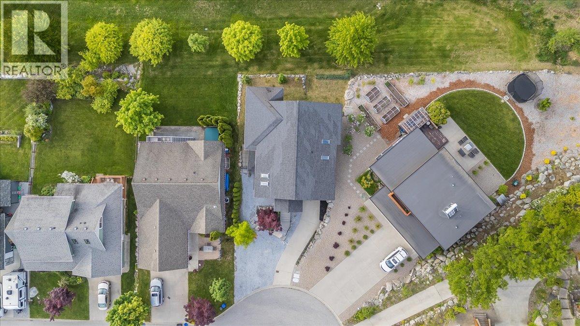
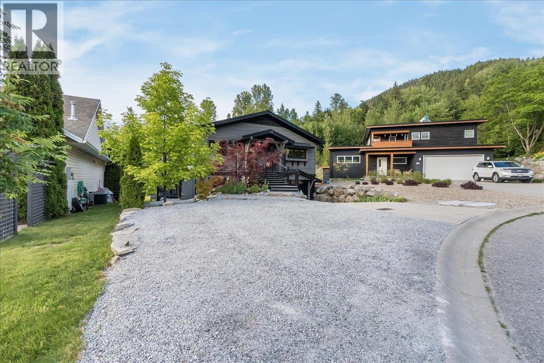
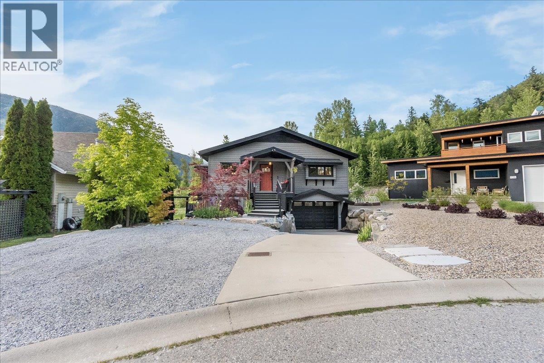
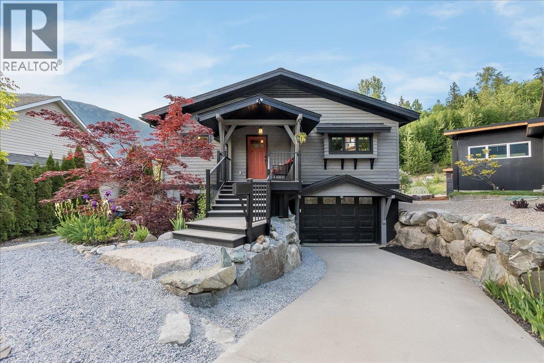
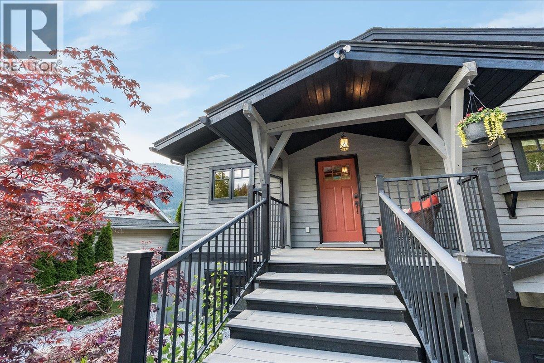
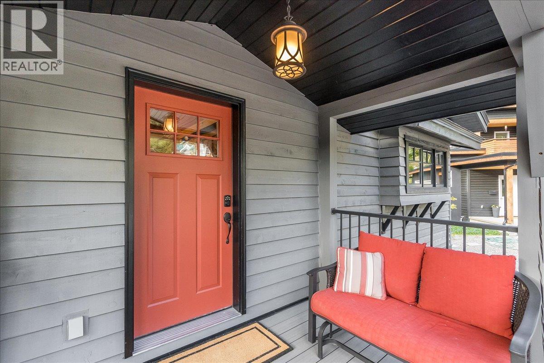
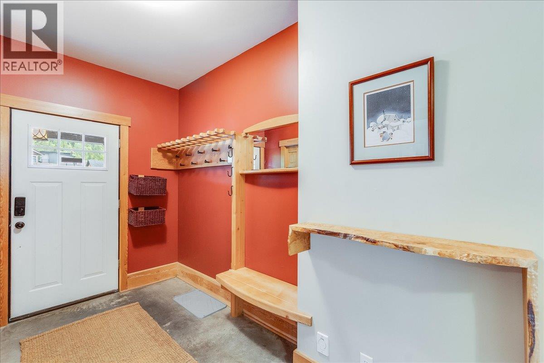
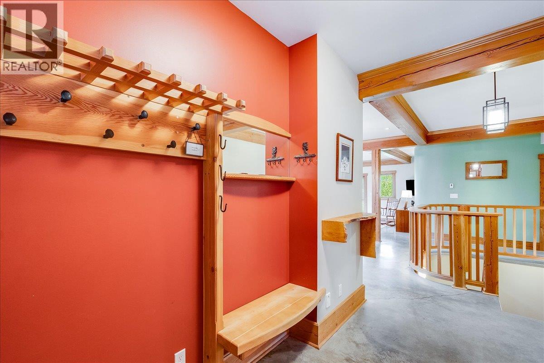
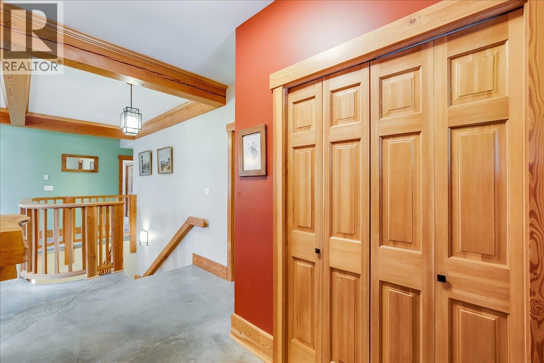
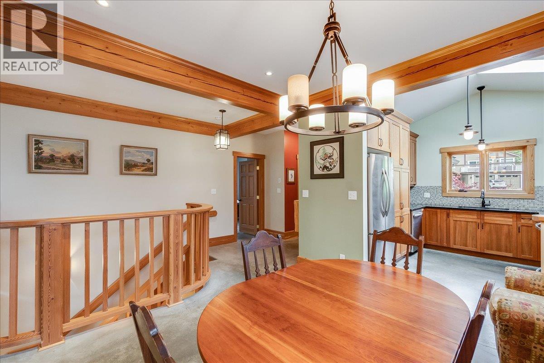
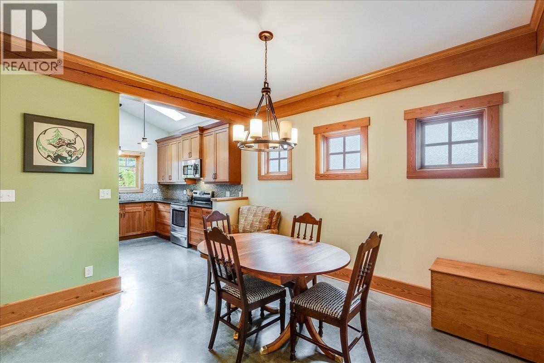
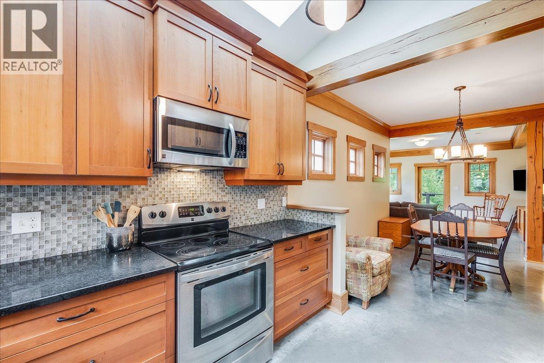
Welcome to Fairview Heights — One of Nelson’s Most Sought-After Neighbourhoods Located in the heart of Fairview Heights, this exceptional custom-built home offers the perfect blend of thoughtful design, modern comfort, and an unbeatable location. Backing directly onto Nelson’s well maintained playground and playing field, and just steps from the beloved rail trail, this is a rare opportunity to plant roots in one of the city’s most desirable communities. The main residence features three spacious bedrooms and two bathrooms across a beautifully crafted upper floor, while a bright, two-bedroom daylight legal suite below offers flexibility for extended family or additional income. Poured concrete floors with radiant in-floor heating flow throughout the entire home, keeping things warm and inviting year-round. Every detail has been carefully considered — soaring skylights bathe the interior in natural light, rich wood beams add warmth and character, and graceful architectural curves lend a truly one-of-a-kind feel. The open, intelligent layout balances connected family living with a sense of privacy that’s hard to find in a newer neighbourhood. Practical comforts include a heat recovery ventilation system for consistently fresh air, a built-in central vacuum, and an attached garage. And when the afternoon breeze rolls in, the enclosed balcony is the perfect spot to unwind with sweeping views of the park below. This is more than a home — it’s a lifestyle. (id:60292)

KEY INFORMATION
Property Type:
Single Family
Ownership:
Freehold
Built:
2011
Parking:
5
parking spaces
PRACTICALITIES
CONSTRUCTION:
FOUNDATION:
EXTERIOR FINISH:
Wood
FLOORING:
Concrete
APPLIANCES:
Refrigerator, Range - Electric, Washer & Dryer, Washer/Dryer Stack-Up
WATER:
Municipal water
BASEMENT:
Full
ROOF:
Asphalt shingle, Unknown
HEATING TYPES:
Electric, Hot Water
SIZES & DIMENSIONS
HOME SIZE:
2866
square feet
LOT SIZE:
0.13
acres
ABOVE
LOWER LEVEL
MAIN LEVEL
Full ensuite bathroom 10'1'' x 8'2''
Primary Bedroom 16'7'' x 13'3''
Laundry room 2'0'' x 3'0''
Full bathroom
Bedroom 15'6'' x 14'6''
Bedroom 13'3'' x 14'6''
Living room 15'8'' x 14'1''
Kitchen 9'6'' x 11'4''
Dining room 8'10'' x 12'7''
Foyer 5'11'' x 7'11''



The trademarks MLS®, Multiple Listing Service® and the associated logos are owned by The Canadian Real Estate Association (CREA) and identify the quality of services provided by real estate professionals who are members of CREA.

Always available to you
Call me at any time with your questions, whether buying, selling, or just exploring for the future.
Contact Luke Now


