
522 Foster Place
Bedrooms
4
Bathrooms
4
Home Size
1976
sqft.
Lot Size
0.25
acres
$
Listing by:
Jessica Horie
at
eXp Realty













No items found.

Home Video Tour
Property Description
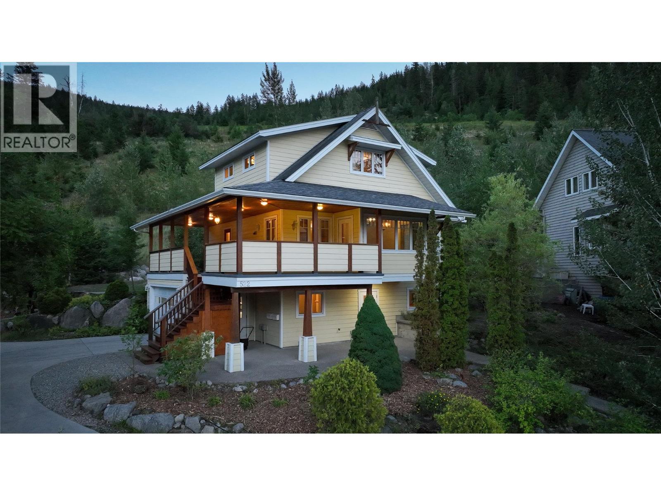
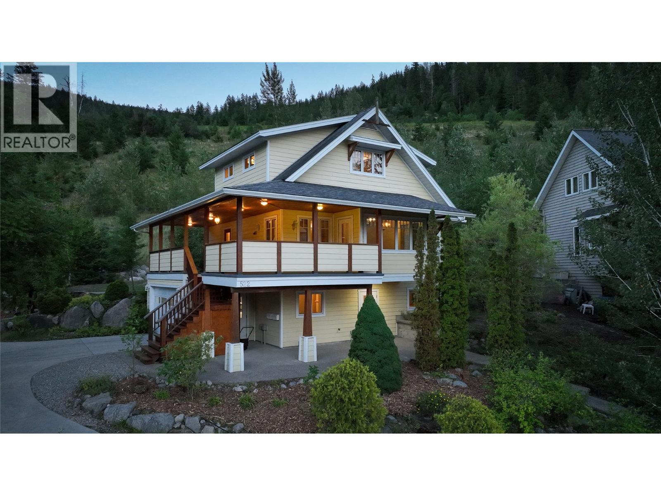
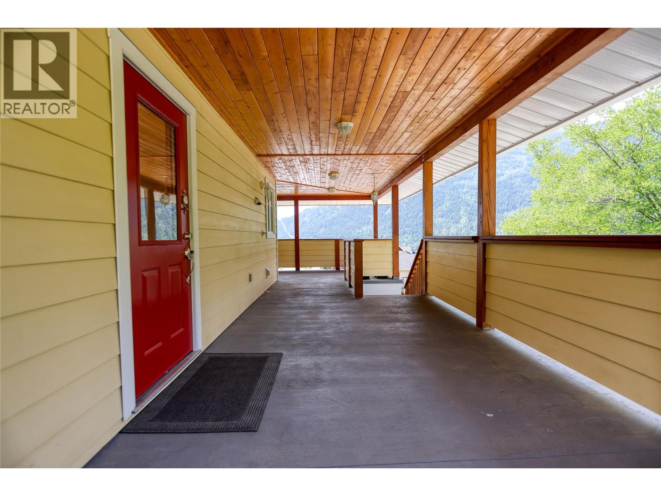
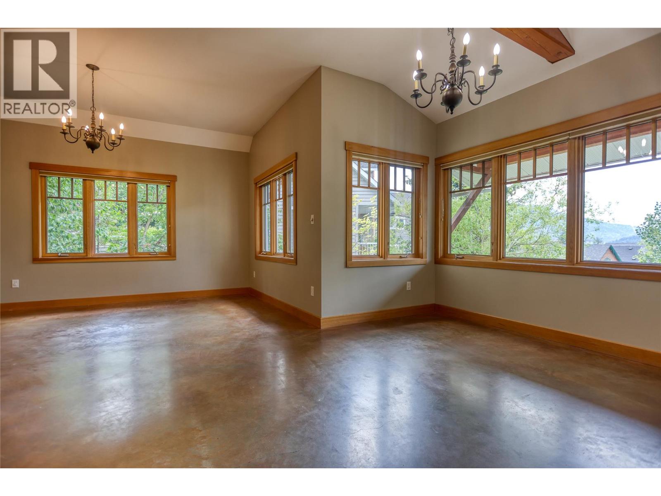
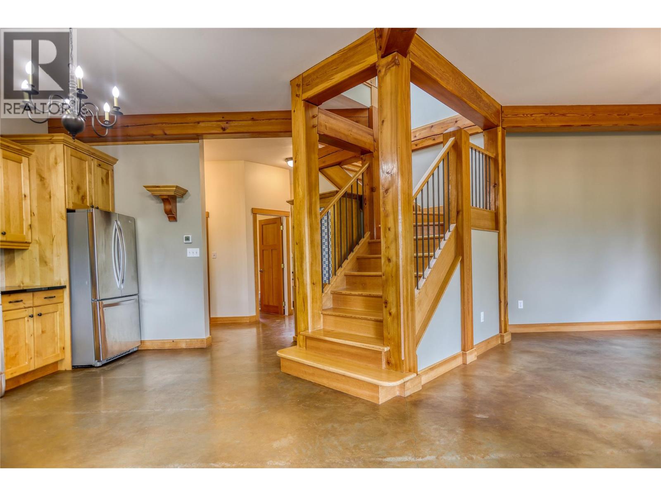
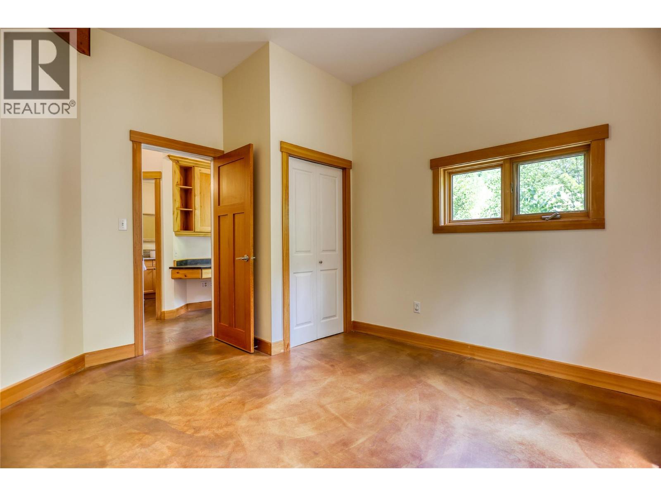
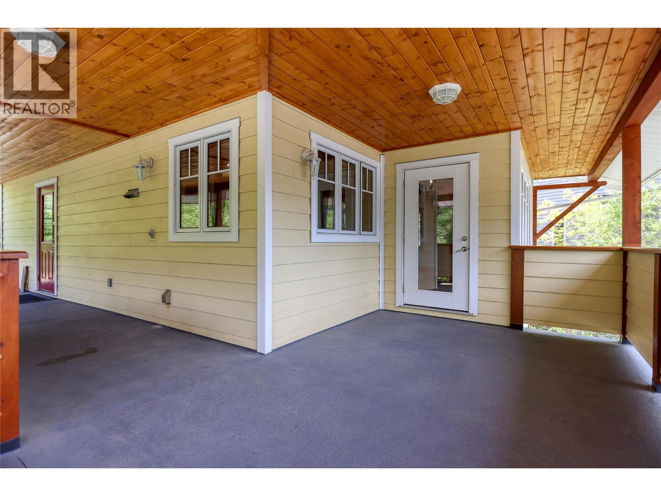
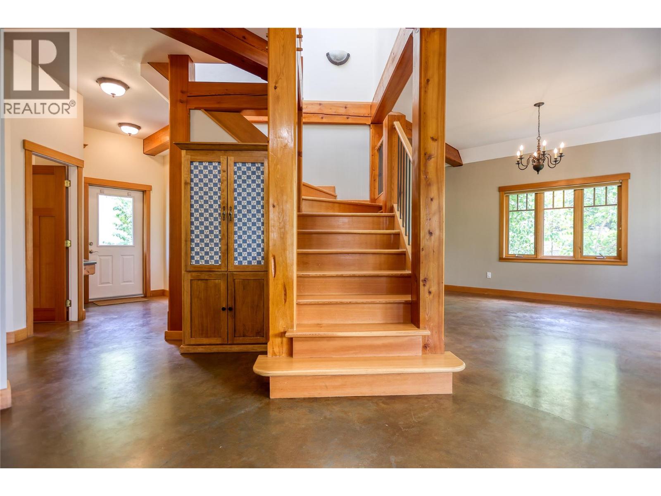
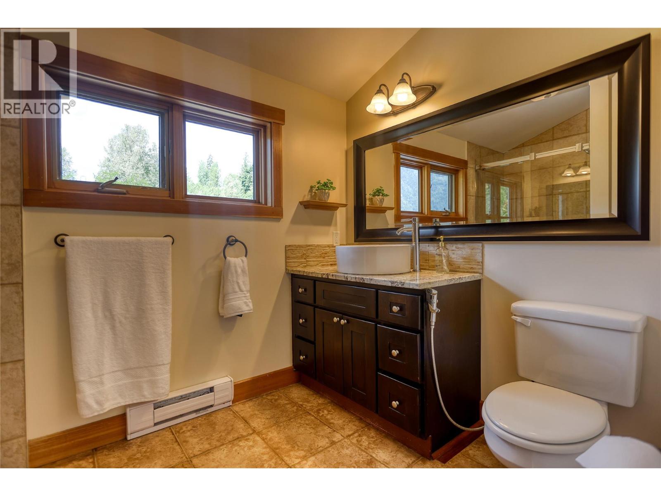
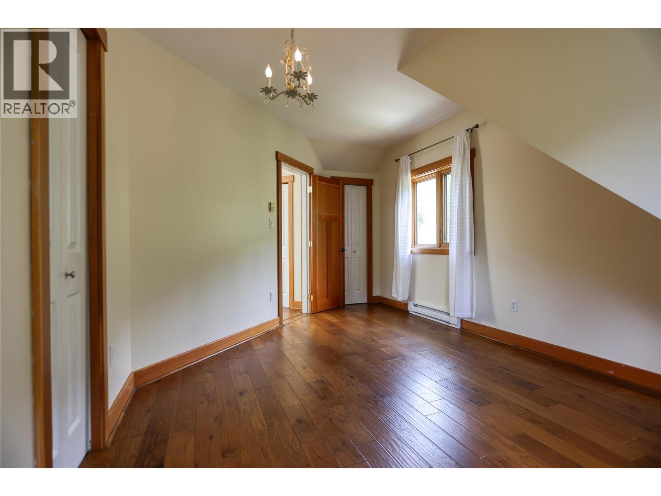
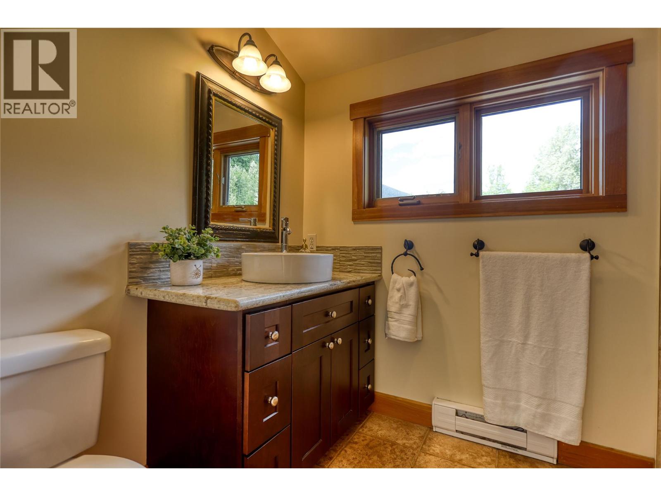
Welcome to this stunning timber frame accent home in the heart of Fairview! This 3-bedroom, 3-bathroom residence offers the perfect blend of rustic charm and modern comfort, plus a legal 1-bedroom, 1-bathroom suite — ideal for extended family, a mortgage helper, or rental income. Step inside to soaring vaulted ceilings and warm timber frame details that set this home apart. Heated concrete floors keep things cozy through every season, while a brand-new A/C system ensures comfort year-round. The huge covered veranda is an entertainer's dream, offering a seamless indoor-outdoor living space rain or shine. Additional highlights include an attached garage and a functional layout designed for both everyday living and hosting guests. Located just minutes from schools, scenic trails, the tennis and pickleball club and a community park, this home offers the lifestyle families and outdoor enthusiasts are looking for. Vacant and move-in ready — this one won't last long! Book your showing today. (id:60292)

KEY INFORMATION
Property Type:
Single Family
Ownership:
Freehold
Built:
2005
Parking:
2
parking spaces
PRACTICALITIES
CONSTRUCTION:
FOUNDATION:
EXTERIOR FINISH:
Wood
FLOORING:
Concrete, Laminate
APPLIANCES:
WATER:
Municipal water
BASEMENT:
Full
ROOF:
Asphalt shingle, Unknown
HEATING TYPES:
Heat Pump, Electric, See remarks, Other
SIZES & DIMENSIONS
HOME SIZE:
1976
square feet
LOT SIZE:
0.25
acres
ABOVE
Bedroom 10' x 14'
Full bathroom
Full ensuite bathroom
Primary Bedroom 13' x 18'
LOWER LEVEL
Laundry room 7'4'' x 7'5''
MAIN LEVEL
Bedroom 13'5'' x 11'6''
Partial bathroom
Dining room 11' x 7'5''
Living room 15' x 12'
Kitchen 8' x 18'8''
Foyer 5'5'' x 10'



The trademarks MLS®, Multiple Listing Service® and the associated logos are owned by The Canadian Real Estate Association (CREA) and identify the quality of services provided by real estate professionals who are members of CREA.

Always available to you
Call me at any time with your questions, whether buying, selling, or just exploring for the future.
Contact Luke Now


