
517 Robson Street
Bedrooms
3
Bathrooms
1
Home Size
1084
sqft.
Lot Size
0.14
acres
$
Listing by:
Heather Holdener
at
Royal LePage Rosling Realty
No items found.

Home Video Tour
Property Description
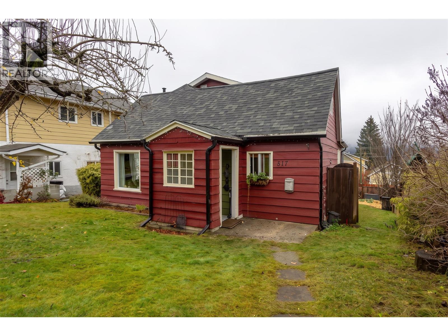
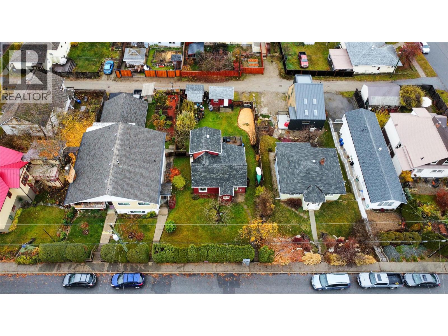
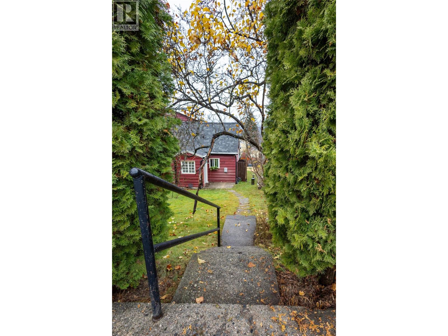
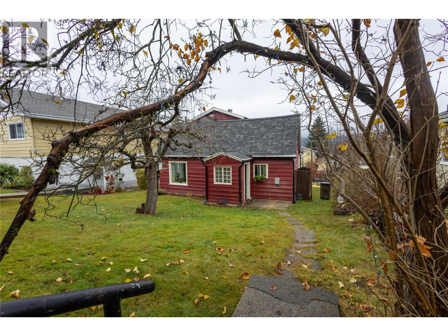
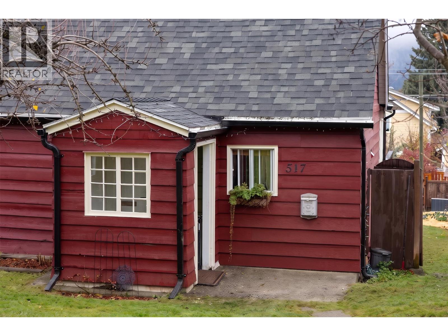
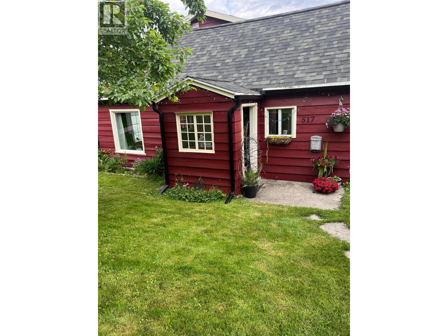
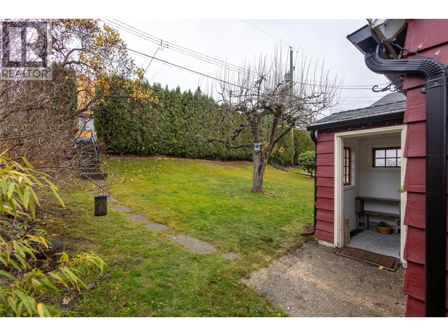
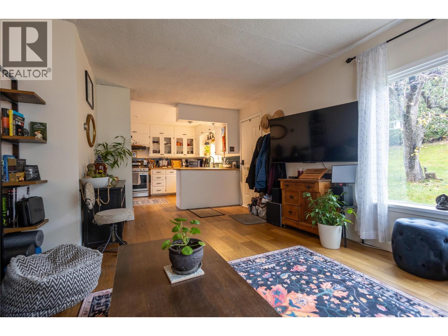
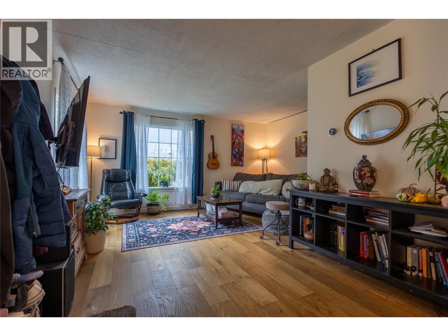
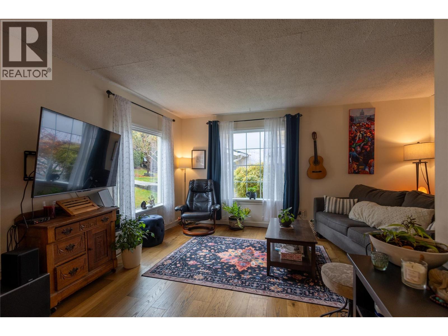
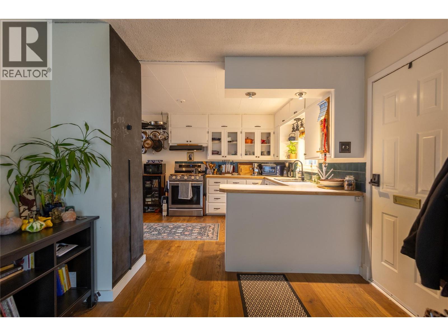
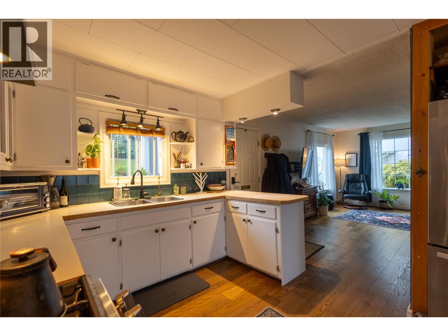
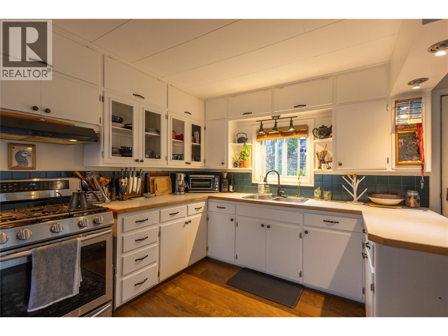
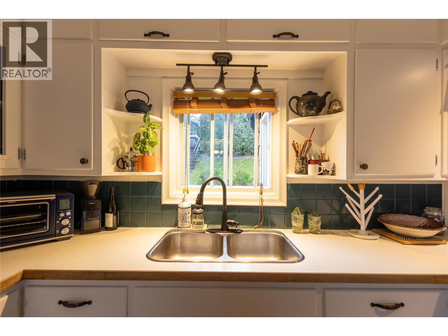
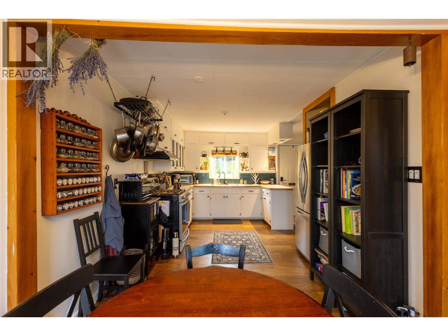
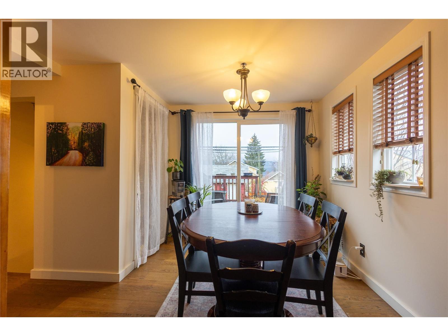
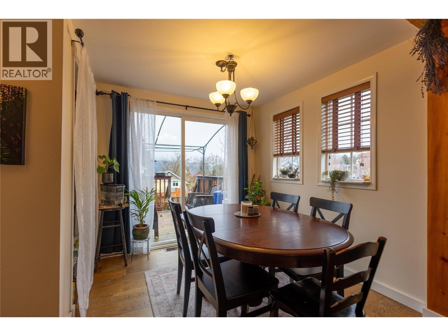
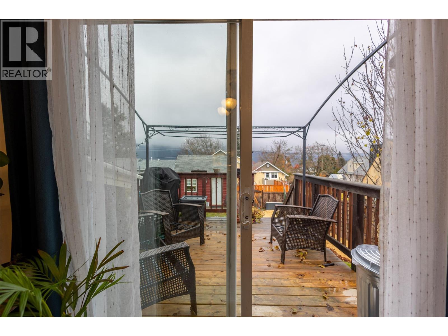
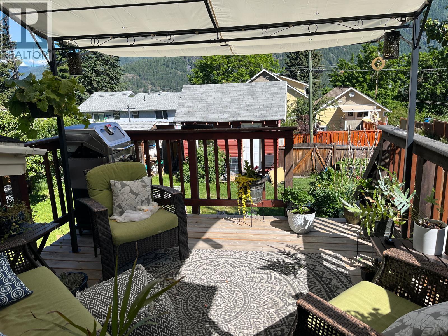
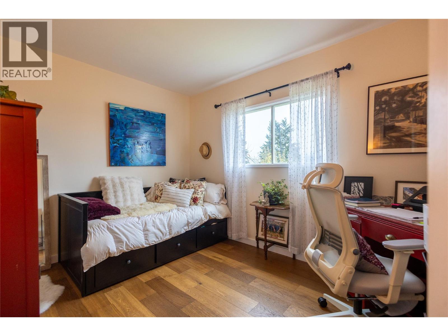
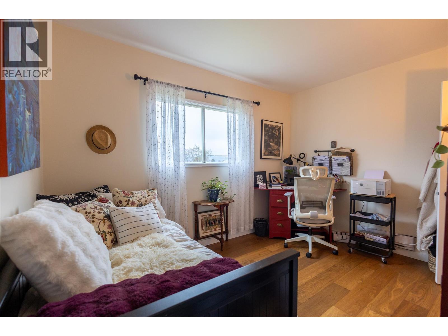
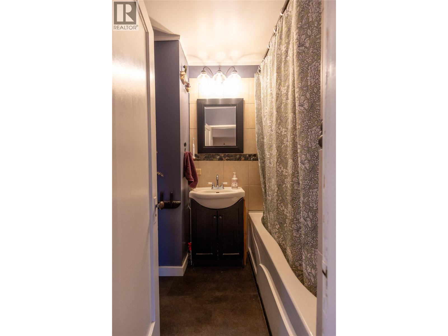
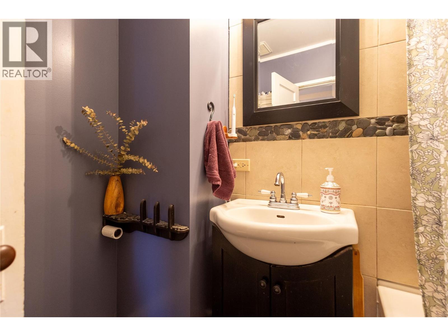
Welcome to 517 Robson Street, a classic turn-of-the-century home perfectly situated in Nelson’s highly sought-after Uphill neighbourhood. Offering 3 bedrooms and 1 bathroom, this home sits on a double lot and features a fully fenced, private backyard, ideal for kids, pets, and gardeners alike. The main floor features an open kitchen, dining and livingroom, bedroom and bathroom with engineered hardwood flooring on the main floor. Step out onto a deck to take in late day sun. There is a loft/bedroom on the second floor, with lake and mountain views. The lower level offers the third bedroom, and plenty of space for storage and laundry in the basement. This home has been well cared for with many updates including a new furnace, new hot water on demand, roof and new exterior paint to name a few. A major highlight is the stand-alone backyard studio complete with electrical power, offering the perfect setup for a quiet home office, creative art workshop, or music room. Located within easy walking distance to local schools, parks, and vibrant downtown Baker Street, this property offers an exceptional entry into the Uphill market with endless room to grow. Don’t miss this outstanding opportunity, schedule your showing today! (id:60292)

KEY INFORMATION
Property Type:
Single Family
Ownership:
Freehold
Built:
1901
Parking:
0
parking spaces
PRACTICALITIES
CONSTRUCTION:
FOUNDATION:
EXTERIOR FINISH:
Wood siding
FLOORING:
APPLIANCES:
WATER:
Municipal water
BASEMENT:
ROOF:
Asphalt shingle, Unknown
HEATING TYPES:
Forced air, See remarks
SIZES & DIMENSIONS
HOME SIZE:
1084
square feet
LOT SIZE:
0.14
acres
ABOVE
Bedroom 12' x 9'5''
LOWER LEVEL
Storage 25'4'' x 16'2''
MAIN LEVEL
Dining room 8'5'' x 12'2''
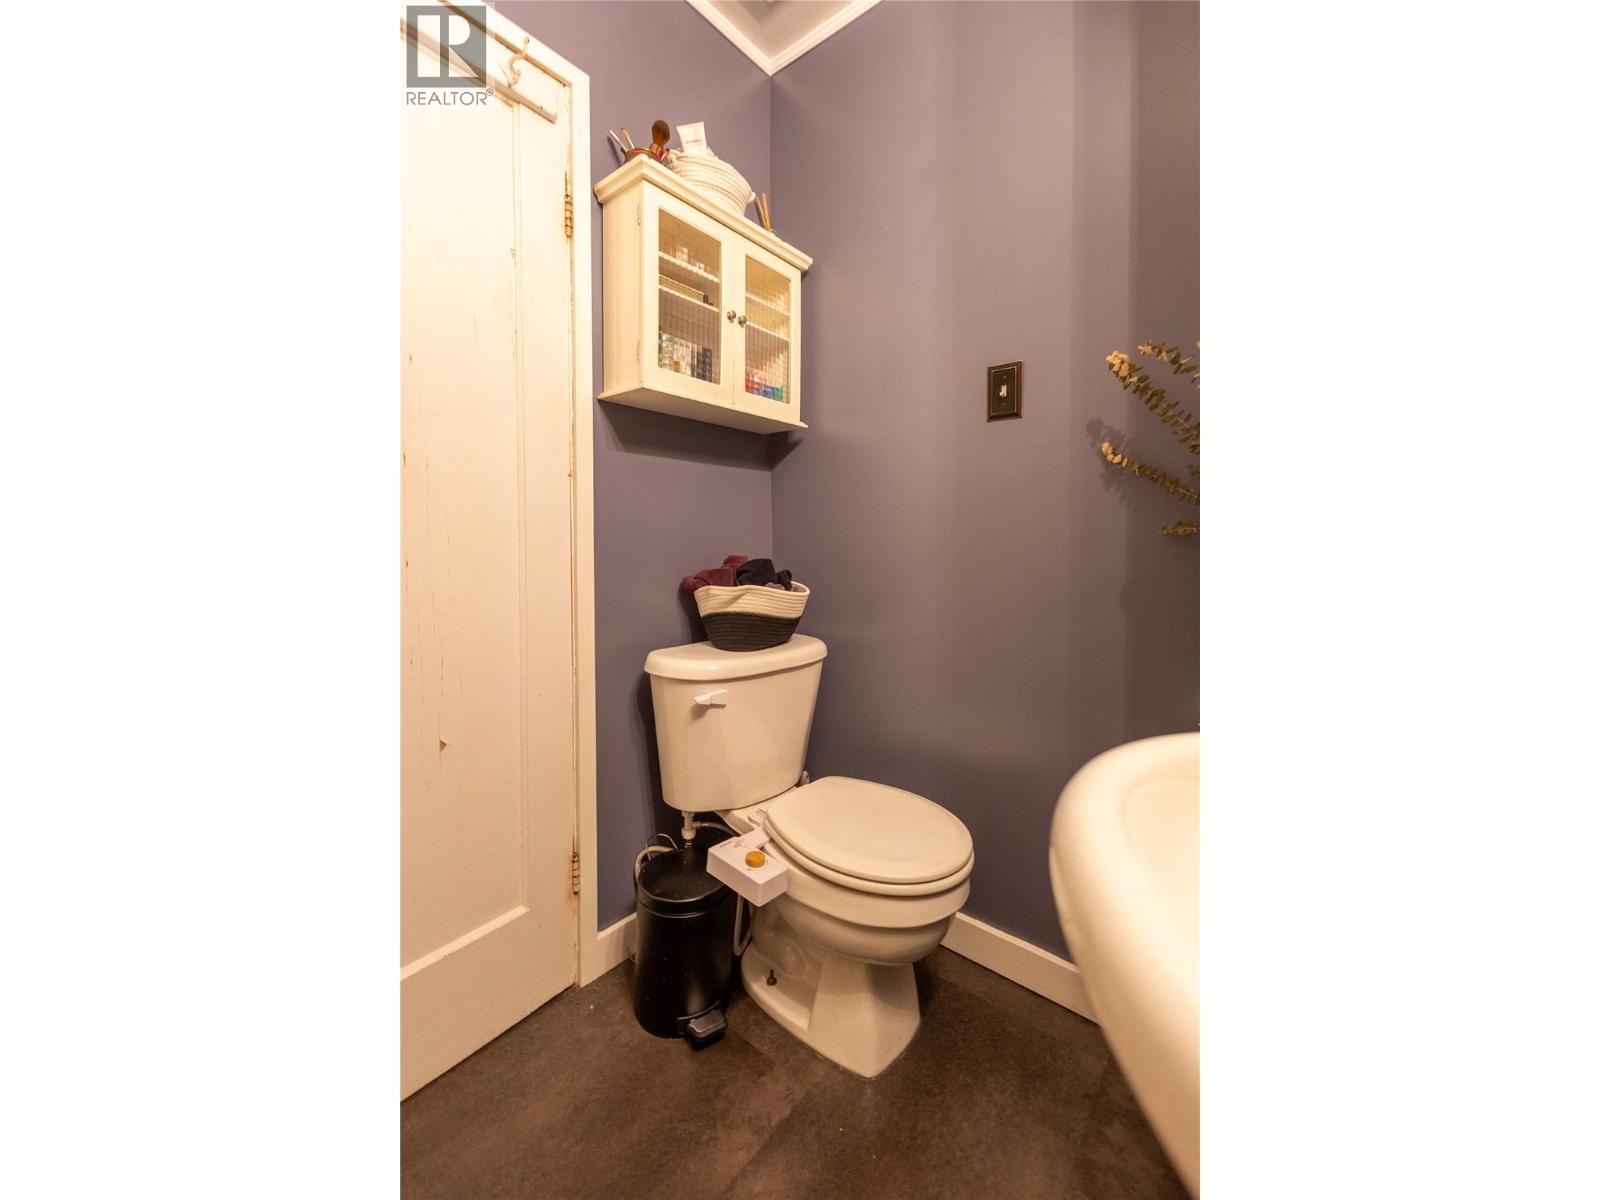
Full bathroom 6'10'' x 5'3''
Primary Bedroom 12'3'' x 9'5''
Living room 15'7'' x 16'9''
Kitchen 9'11'' x 10'8''


The trademarks MLS®, Multiple Listing Service® and the associated logos are owned by The Canadian Real Estate Association (CREA) and identify the quality of services provided by real estate professionals who are members of CREA.

Always available to you
Call me at any time with your questions, whether buying, selling, or just exploring for the future.
Contact Luke Now


