
514 ROBSON Street Unit# B
Bedrooms
3
Bathrooms
3
Home Size
1647
sqft.
Lot Size
0.07
acres
$
Listing by:
Scott Miller
at
eXp Realty




No items found.

Home Video Tour
Property Description
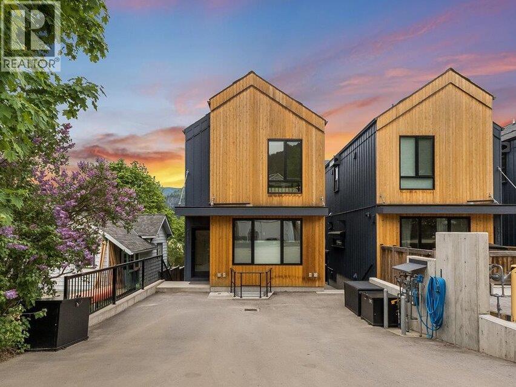
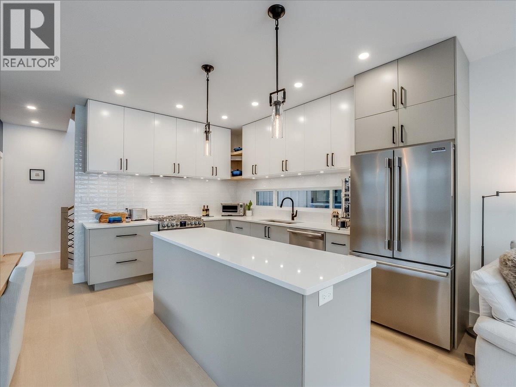
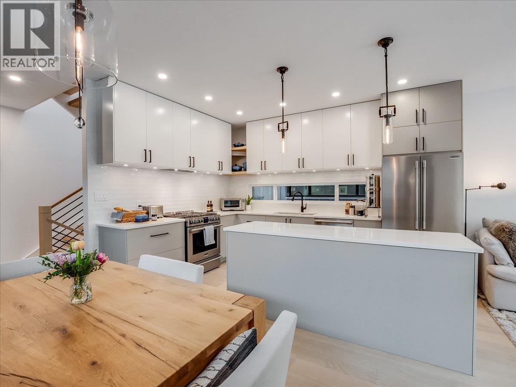
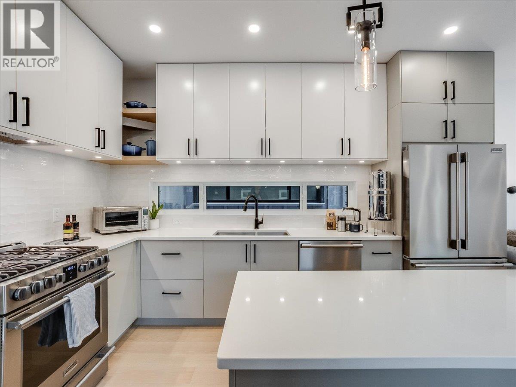
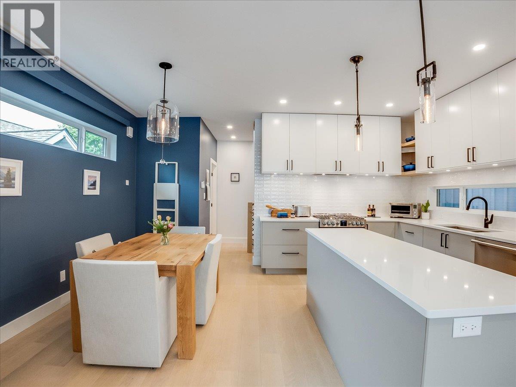
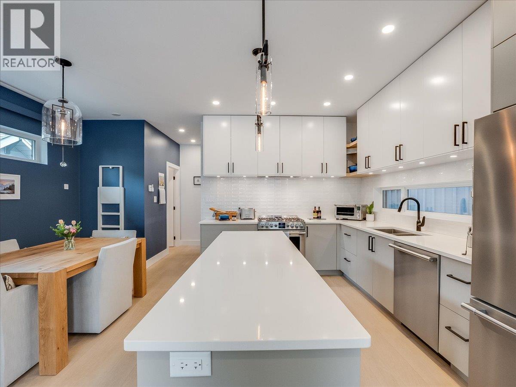
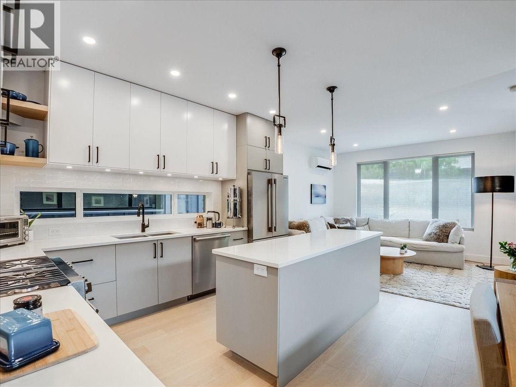
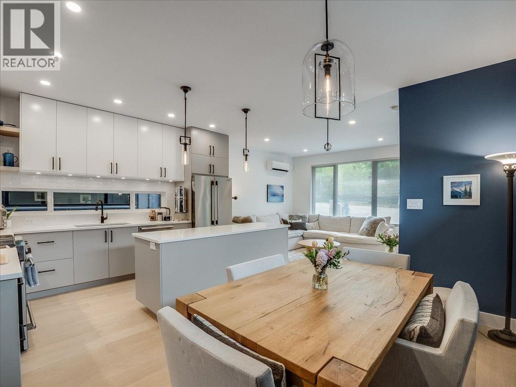
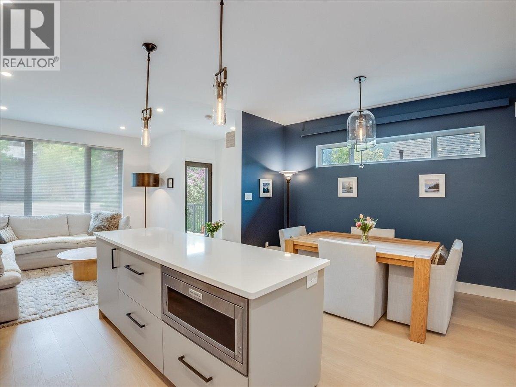
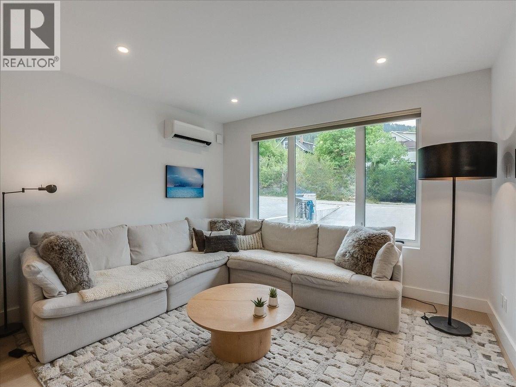
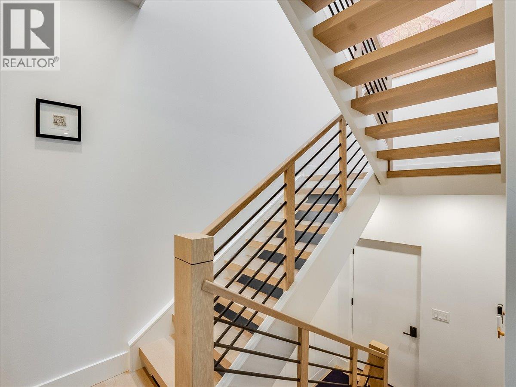
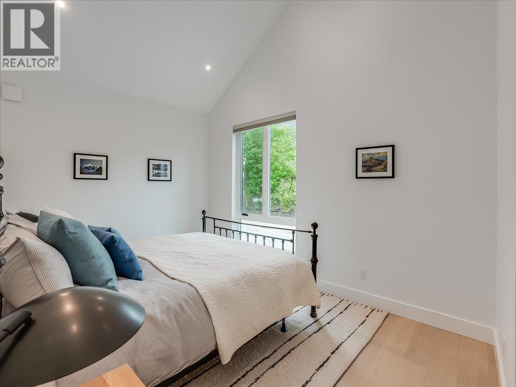
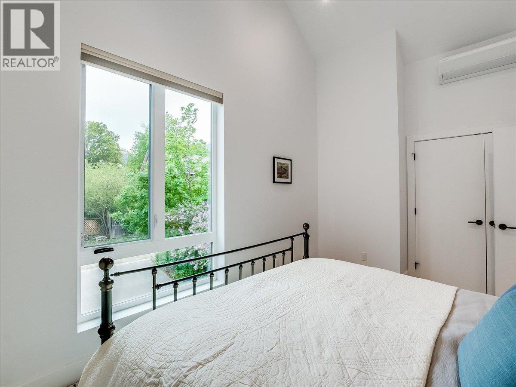
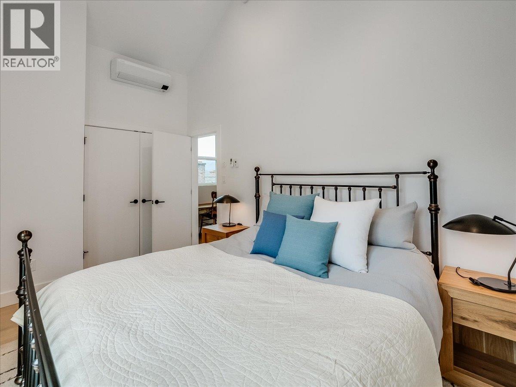
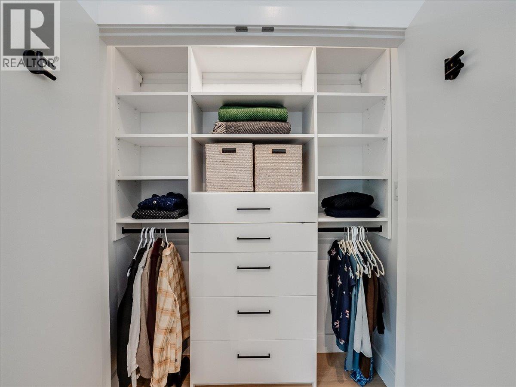
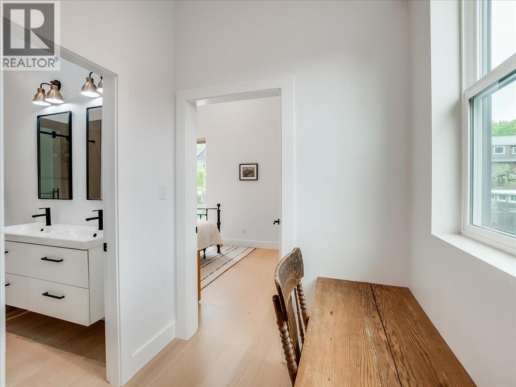
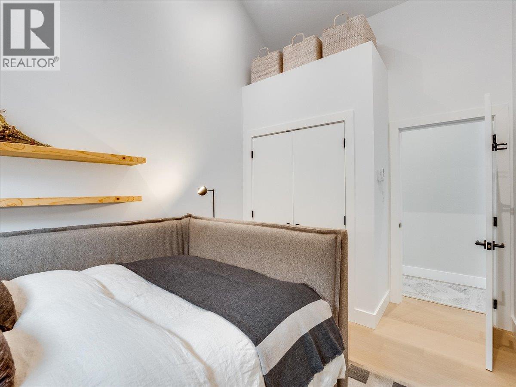
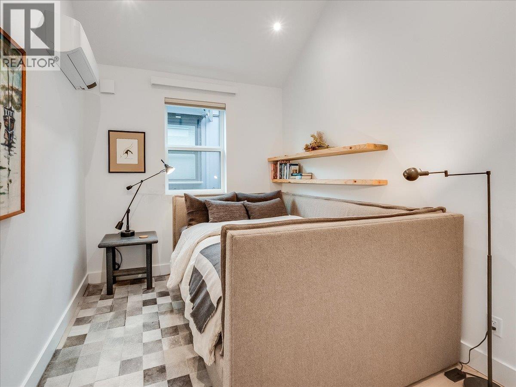
Welcome to one of the most elegant and intentional homes that Nelson has to offer. This energy-efficient, impeccably maintained 2022- built home offers 3 bedrooms and 3 bathrooms. Vaulted ceilings, Velux skylights, and expansive triple-glazed windows flood the interior with natural light, while engineered oak hardwood and polished concrete radiant-heated floors ground every room in warmth and quality. The kitchen features quartz countertops and a gas stove. Over $50,000 worth of recent upgrades include motorized Hunter Douglas blinds, designer lighting fixtures, screen doors, shower glass, and a whole-home water filtration system - thoughtful touches throughout. Built for year-round comfort: AC heat pump heads provide climate control, a German Lunos HRV system ensures continuous fresh air ventilation, and average electrical bills sit at just $60/month. 6 years of home warranty remaining. Double offstreet parking and dual home entrances add daily convenience. The Uphill Market is just a block away, with downtown Nelson minutes beyond. GST is not applicable on purchase price. This turn-key package is the opportunity you have been waiting for. (id:60292)

KEY INFORMATION
Property Type:
Single Family
Ownership:
Condo/Strata
Built:
2022
Parking:
2
parking spaces
PRACTICALITIES
CONSTRUCTION:
FOUNDATION:
EXTERIOR FINISH:
Concrete, Wood, Metal, Other
FLOORING:
Heavy loading
APPLIANCES:
Washer, Refrigerator, Range - Gas, Dishwasher, Dryer, Microwave
WATER:
Municipal water
BASEMENT:
Full
ROOF:
Asphalt shingle, Unknown
HEATING TYPES:
Heat Pump, In Floor Heating, Electric, See remarks
SIZES & DIMENSIONS
HOME SIZE:
1647
square feet
LOT SIZE:
0.07
acres
ABOVE
Primary Bedroom 9'10'' x 14'10''
Bedroom 9'7'' x 13'11''
4pc Bathroom
LOWER LEVEL
Recreation room 11'9'' x 12'4''
Utility room 13'2'' x 4'8''
Bedroom 11'9'' x 12'0''
4pc Bathroom
MAIN LEVEL
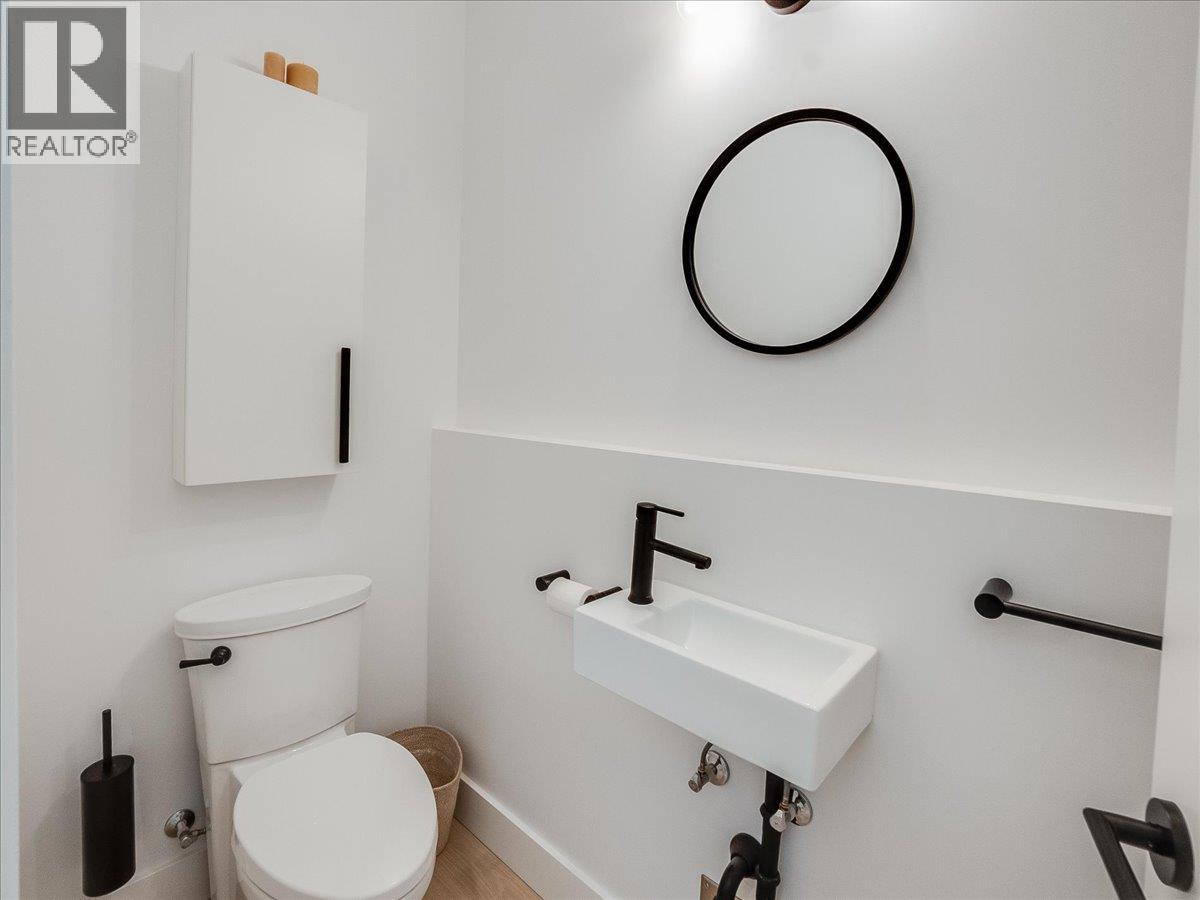
2pc Bathroom
Dining room 13'5'' x 7'1''
Kitchen 13'5'' x 10'0''
Living room 11'0'' x 12'10''
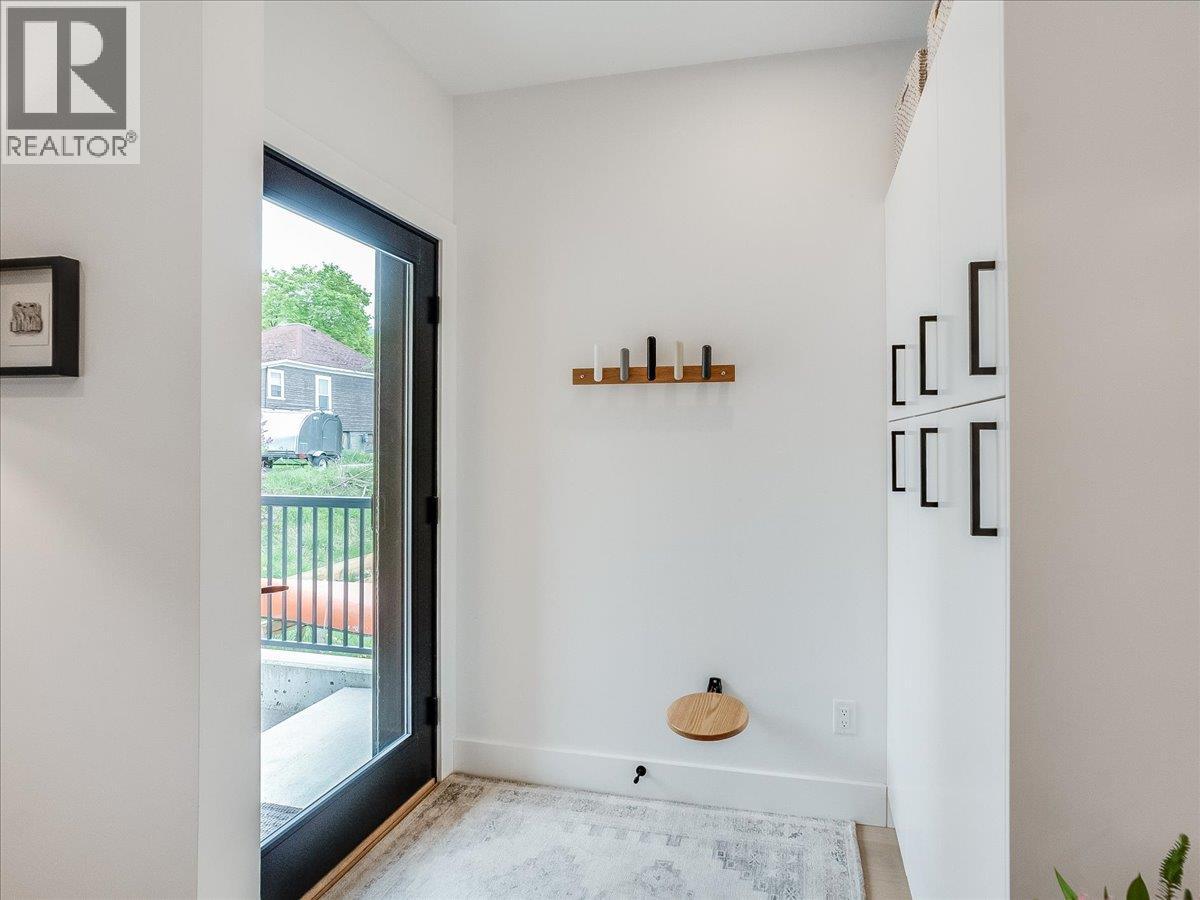
Foyer 6'8'' x 4'2''



The trademarks MLS®, Multiple Listing Service® and the associated logos are owned by The Canadian Real Estate Association (CREA) and identify the quality of services provided by real estate professionals who are members of CREA.

Always available to you
Call me at any time with your questions, whether buying, selling, or just exploring for the future.
Contact Luke Now


