
503 7TH Avenue
Bedrooms
4
Bathrooms
1
Home Size
1621
sqft.
Lot Size
0.25
acres
$
Listing by:
Bill Lander
at
Royal LePage Rosling Realty
No items found.

Home Video Tour
Property Description
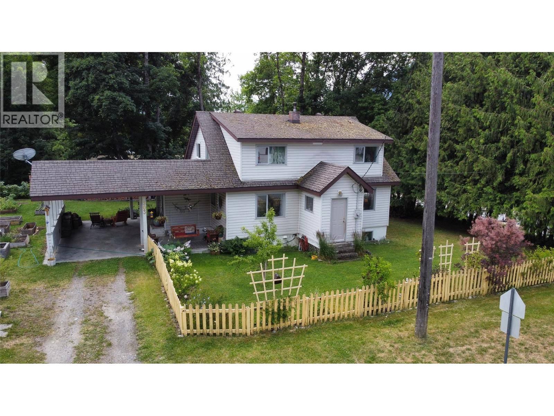
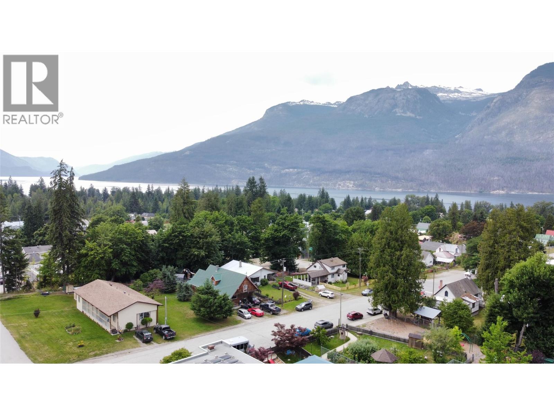
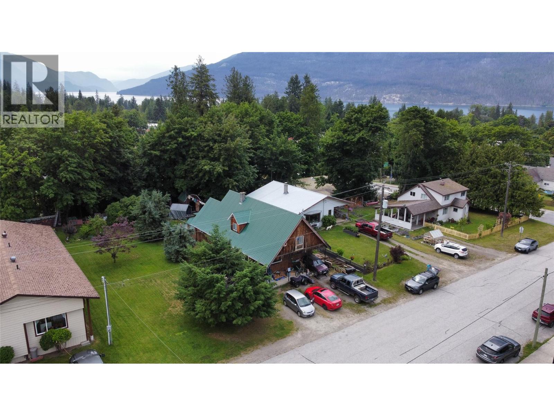
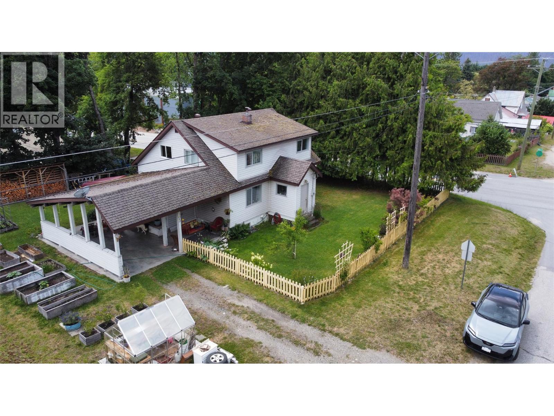
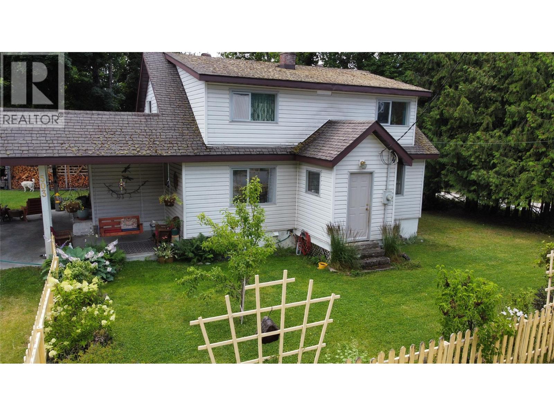
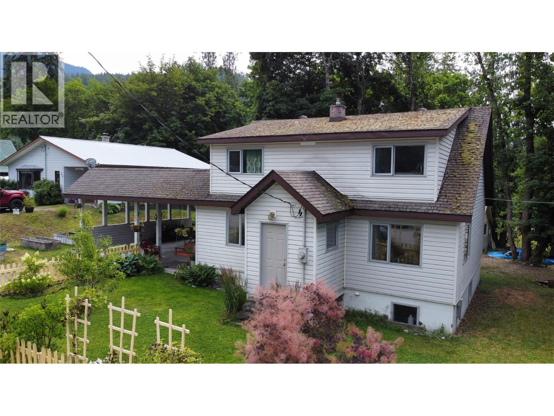
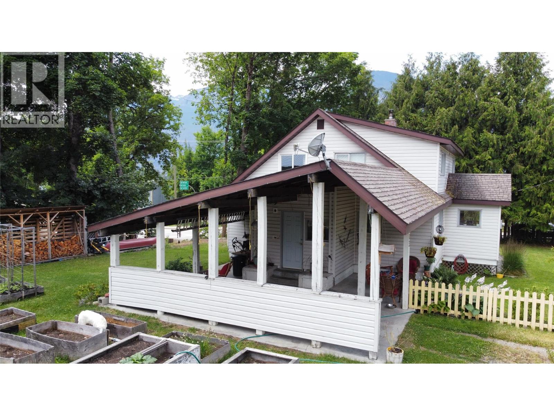
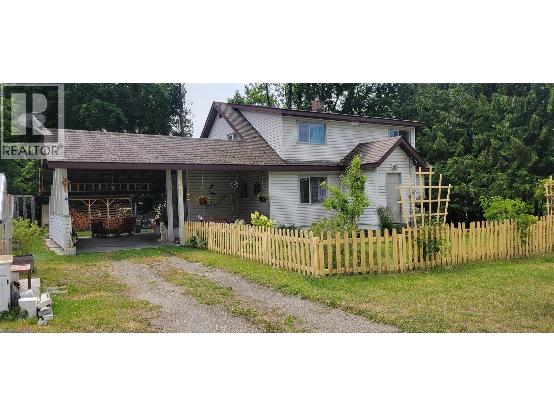
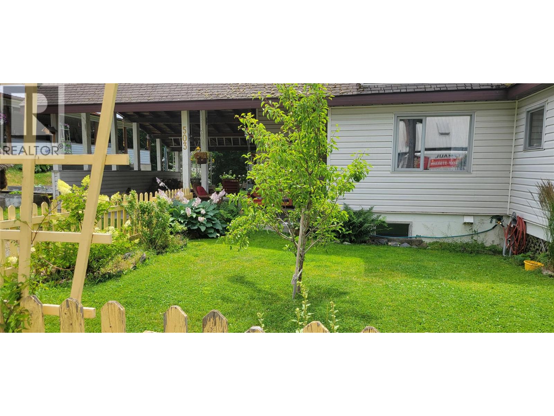
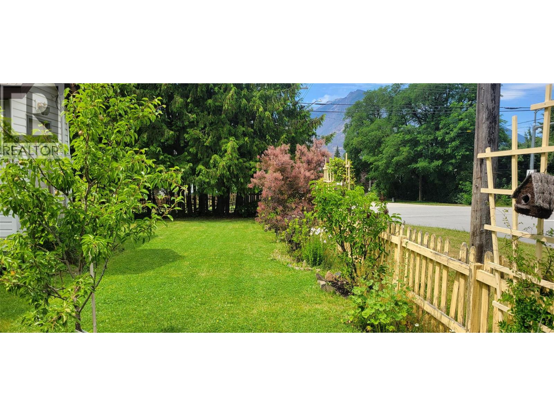
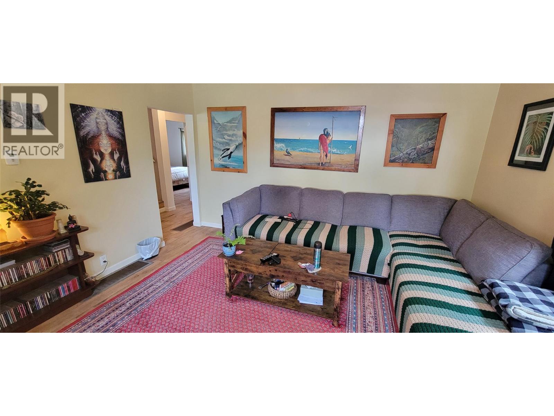
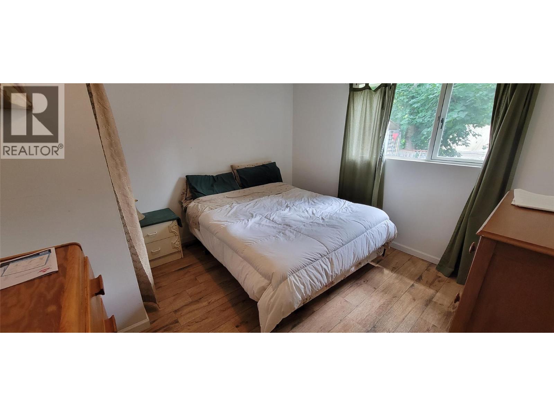
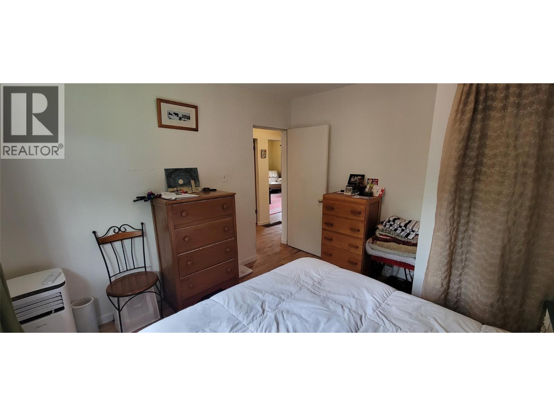
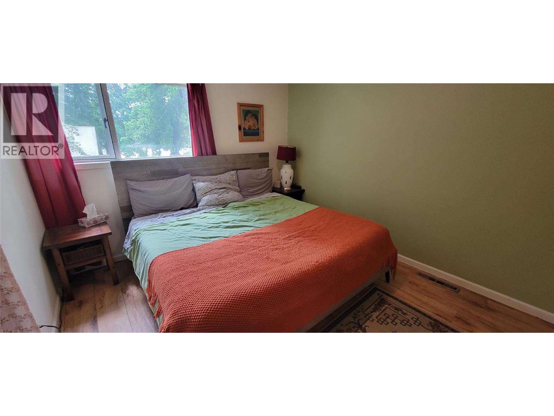
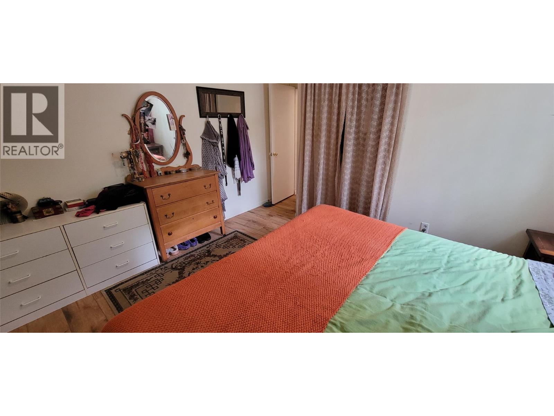
Set on a generous 100' x 110' corner lot directly across from the school park, this clean and move-in-ready home offers an inviting combination of space, privacy and convenience. Mature trees and back-alley access add to the appeal, while the location puts everyday amenities and outdoor recreation within an easy stroll. The home offers four bedrooms and two bathrooms, with two bedrooms and a bathroom on the lower level and two bedrooms upstairs. The layout provides flexibility for a family, guests, a home office or a variety of living arrangements. Step outside and enjoy the best of New Denver right at your doorstep. You're just two blocks from downtown shops, cafés and amenities, with beautiful walking trails nearby and the lake only a short stroll away. Being directly across from the school park adds another layer of convenience for families. Clean, comfortable and ready for occupancy, this property makes an excellent full-time family home, recreational getaway or investment opportunity in one of the Kootenays' most appealing small communities. (id:60292)

KEY INFORMATION
Property Type:
Single Family
Ownership:
Freehold
Built:
1951
Parking:
2
parking spaces
PRACTICALITIES
CONSTRUCTION:
FOUNDATION:
EXTERIOR FINISH:
Vinyl siding
FLOORING:
Linoleum
APPLIANCES:
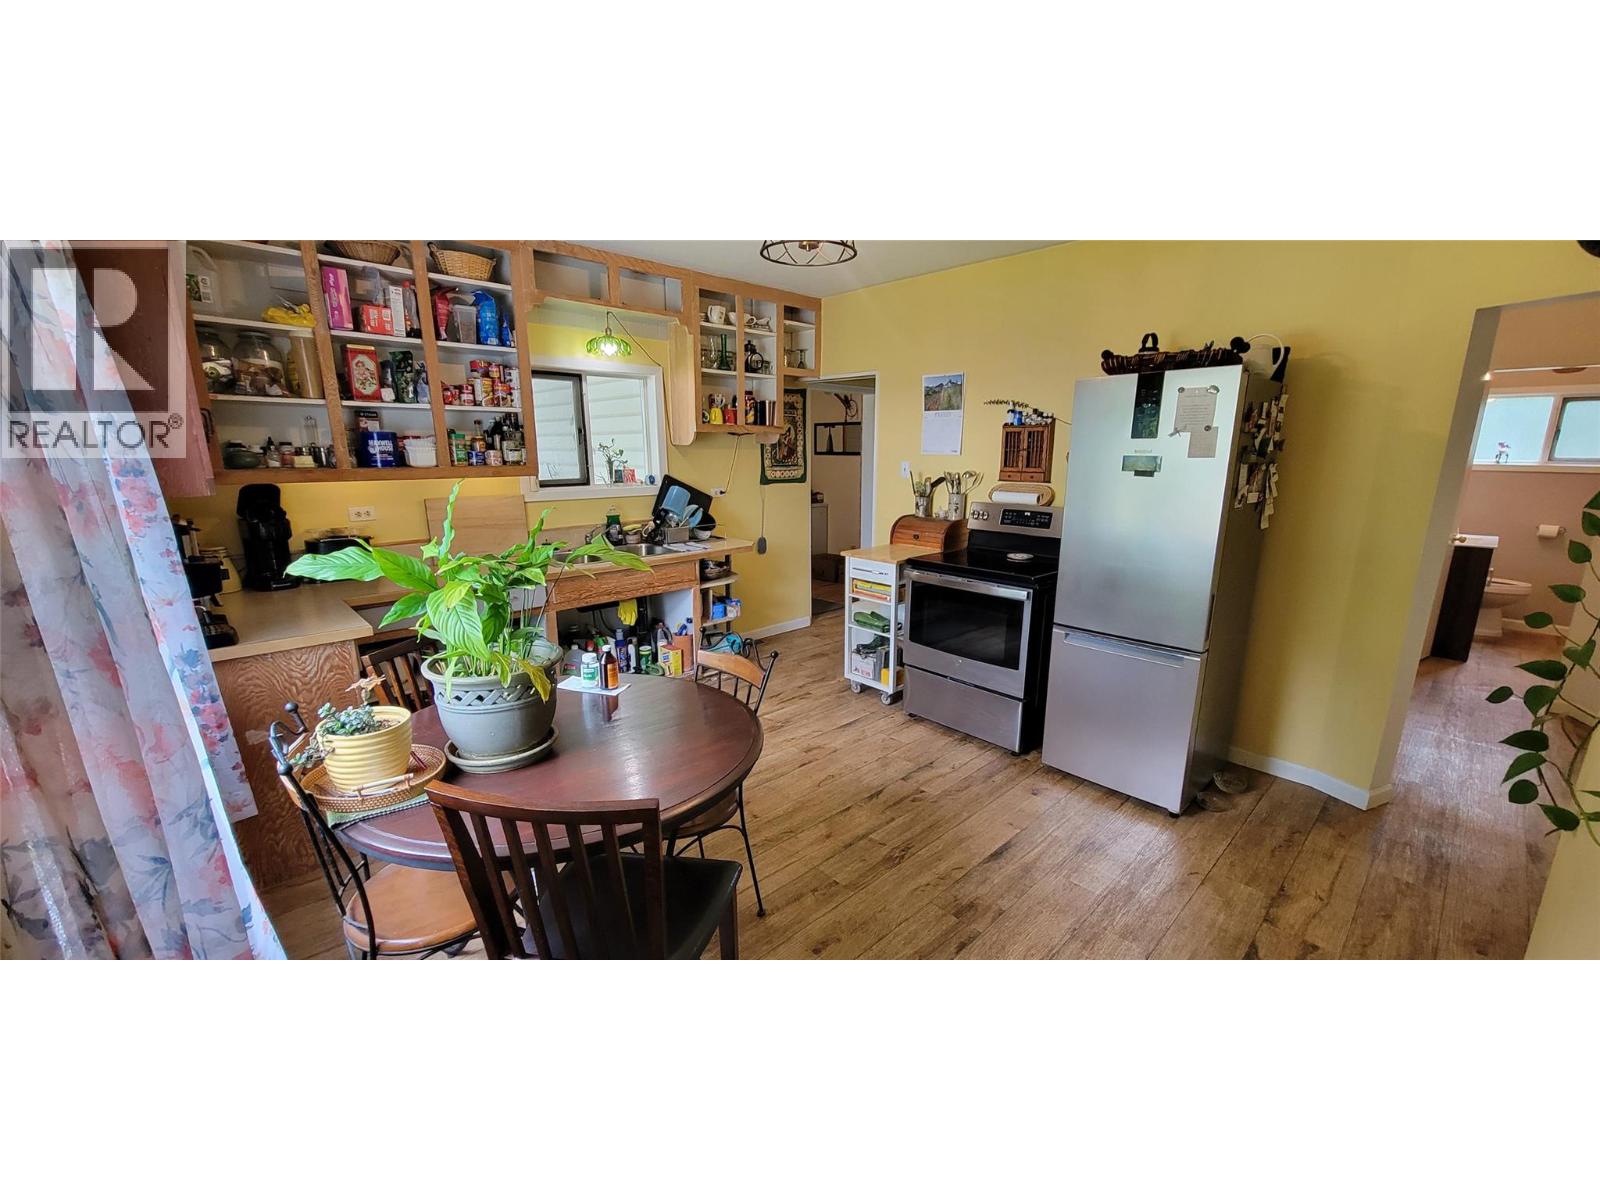
Refrigerator, Range - Electric, Water Heater - Electric
WATER:
Municipal water
BASEMENT:
Full
ROOF:
Asphalt shingle, Unknown
HEATING TYPES:
No heat, Electric
SIZES & DIMENSIONS
HOME SIZE:
1621
square feet
LOT SIZE:
0.25
acres
ABOVE
Primary Bedroom 13'2'' x 21'0''
Bedroom 13'8'' x 12'8''
LOWER LEVEL
MAIN LEVEL
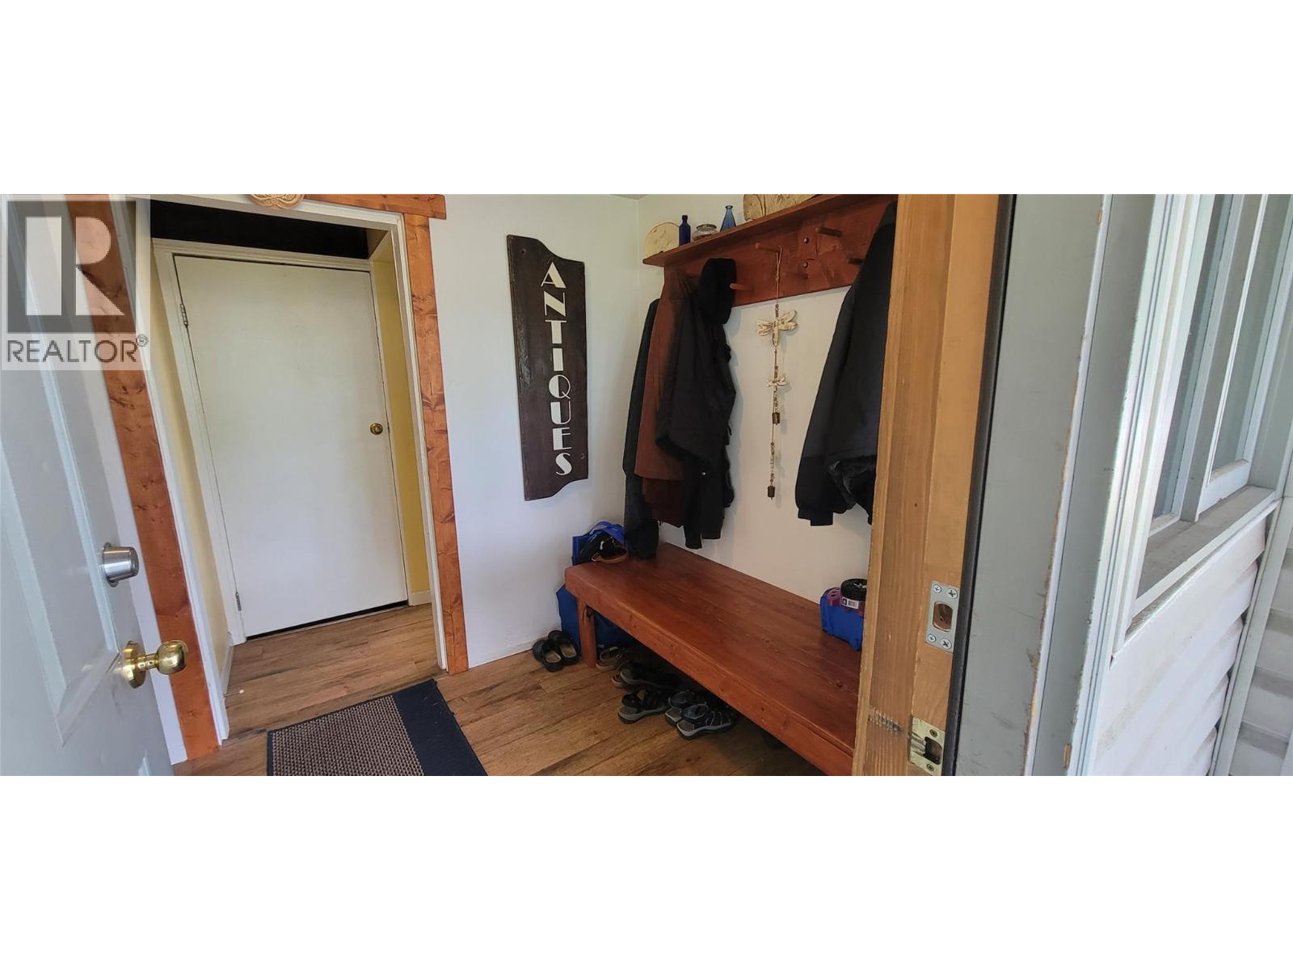
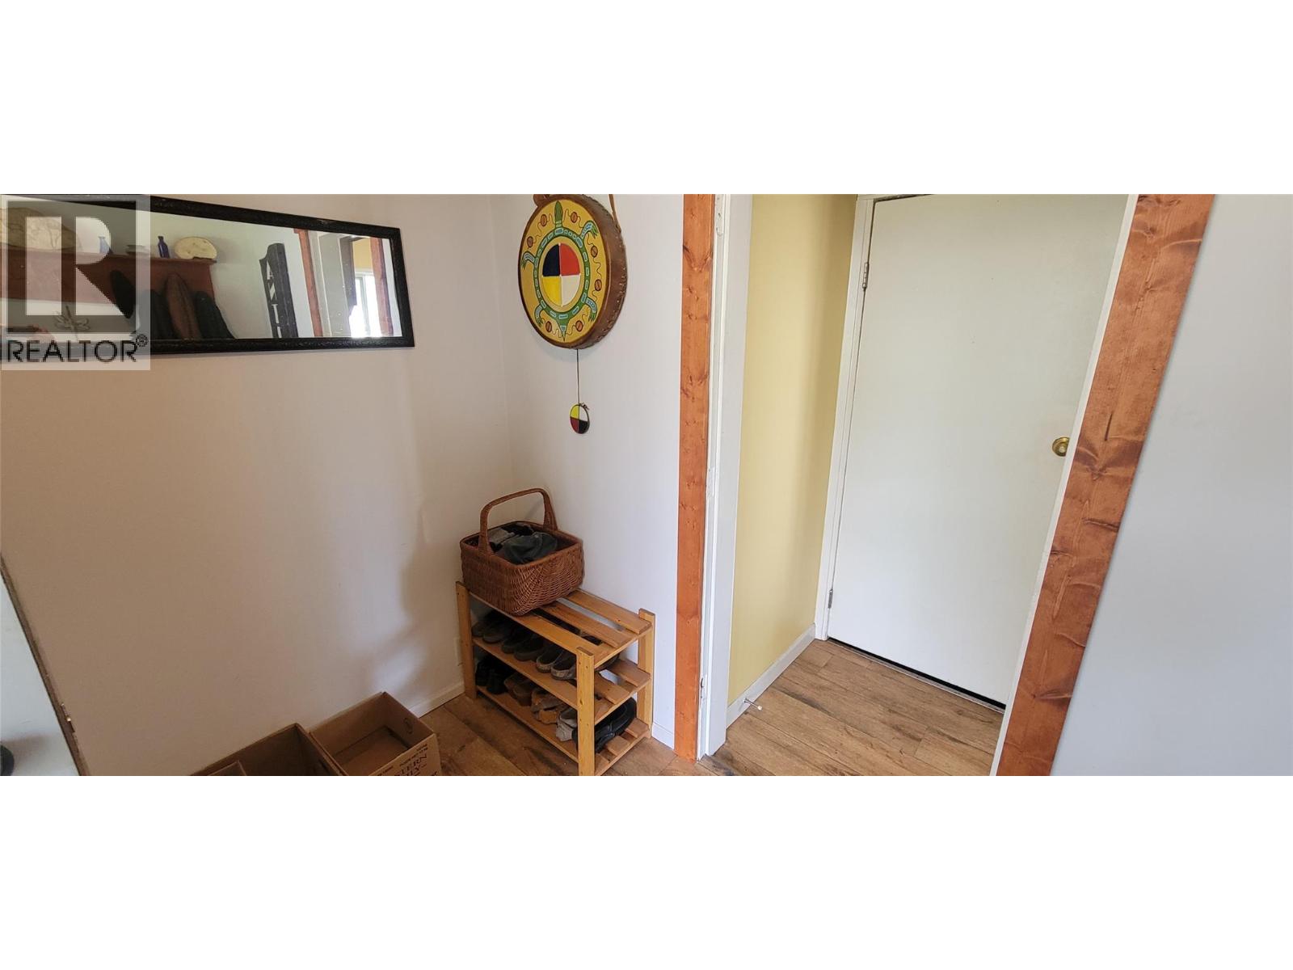
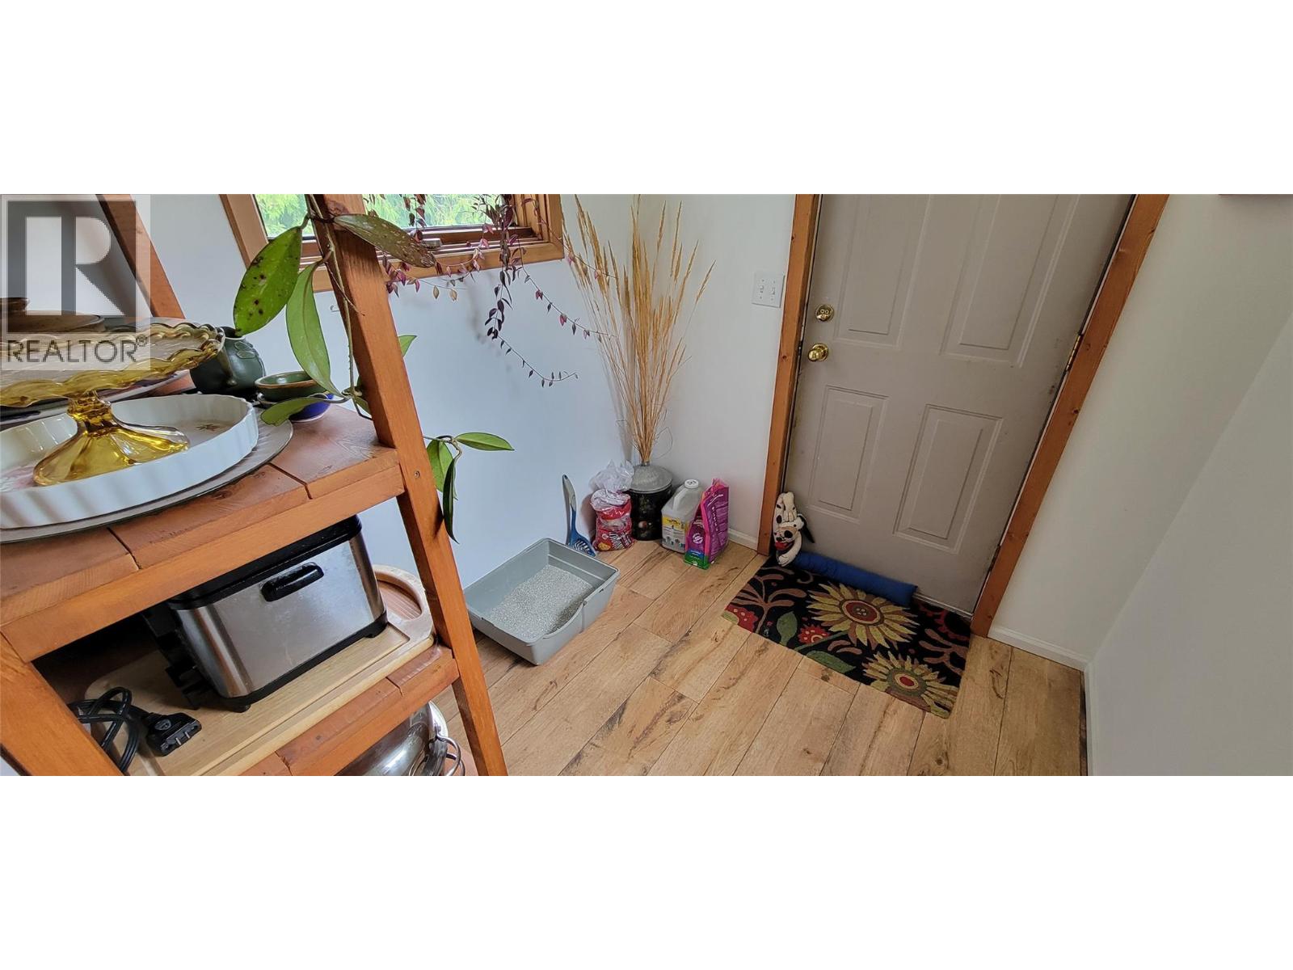
Foyer 6'6'' x 6'4''
Foyer 6'8'' x 9'5''
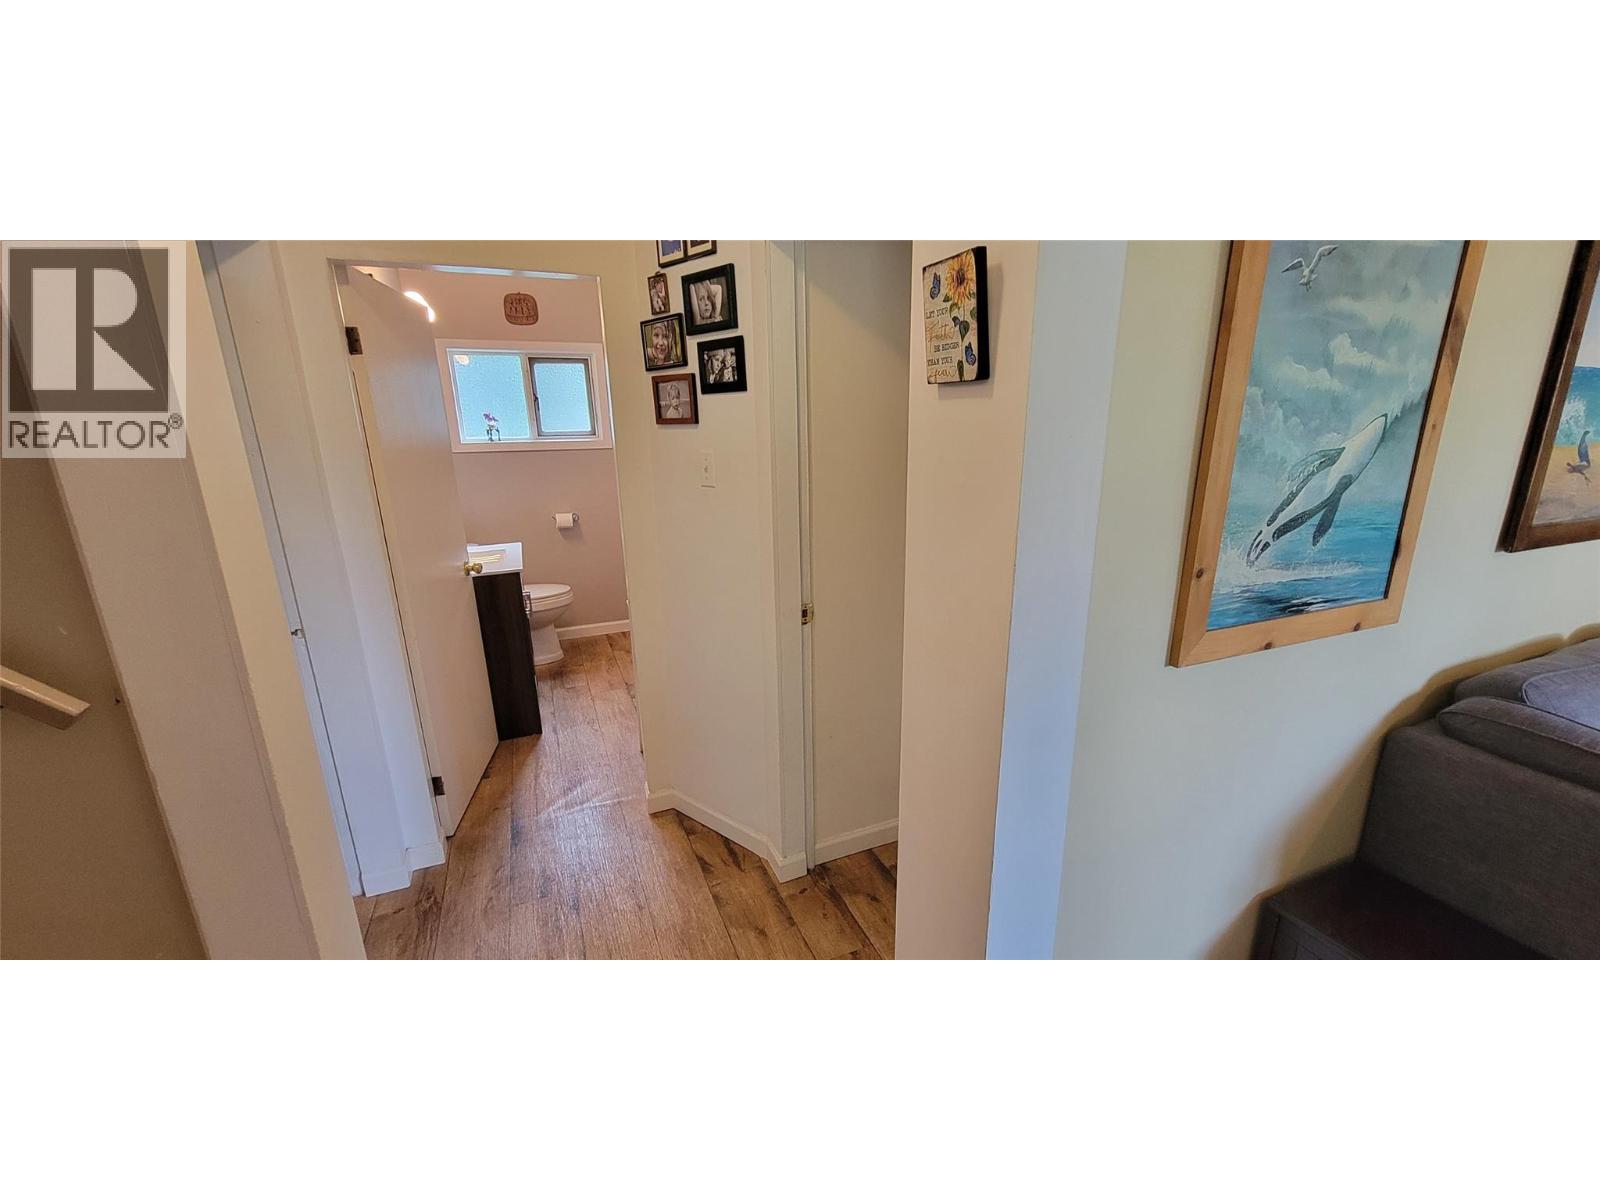
4pc Bathroom 6'7'' x 7'6''
Bedroom 12'8'' x 16'
Bedroom 11'6'' x 11'8''
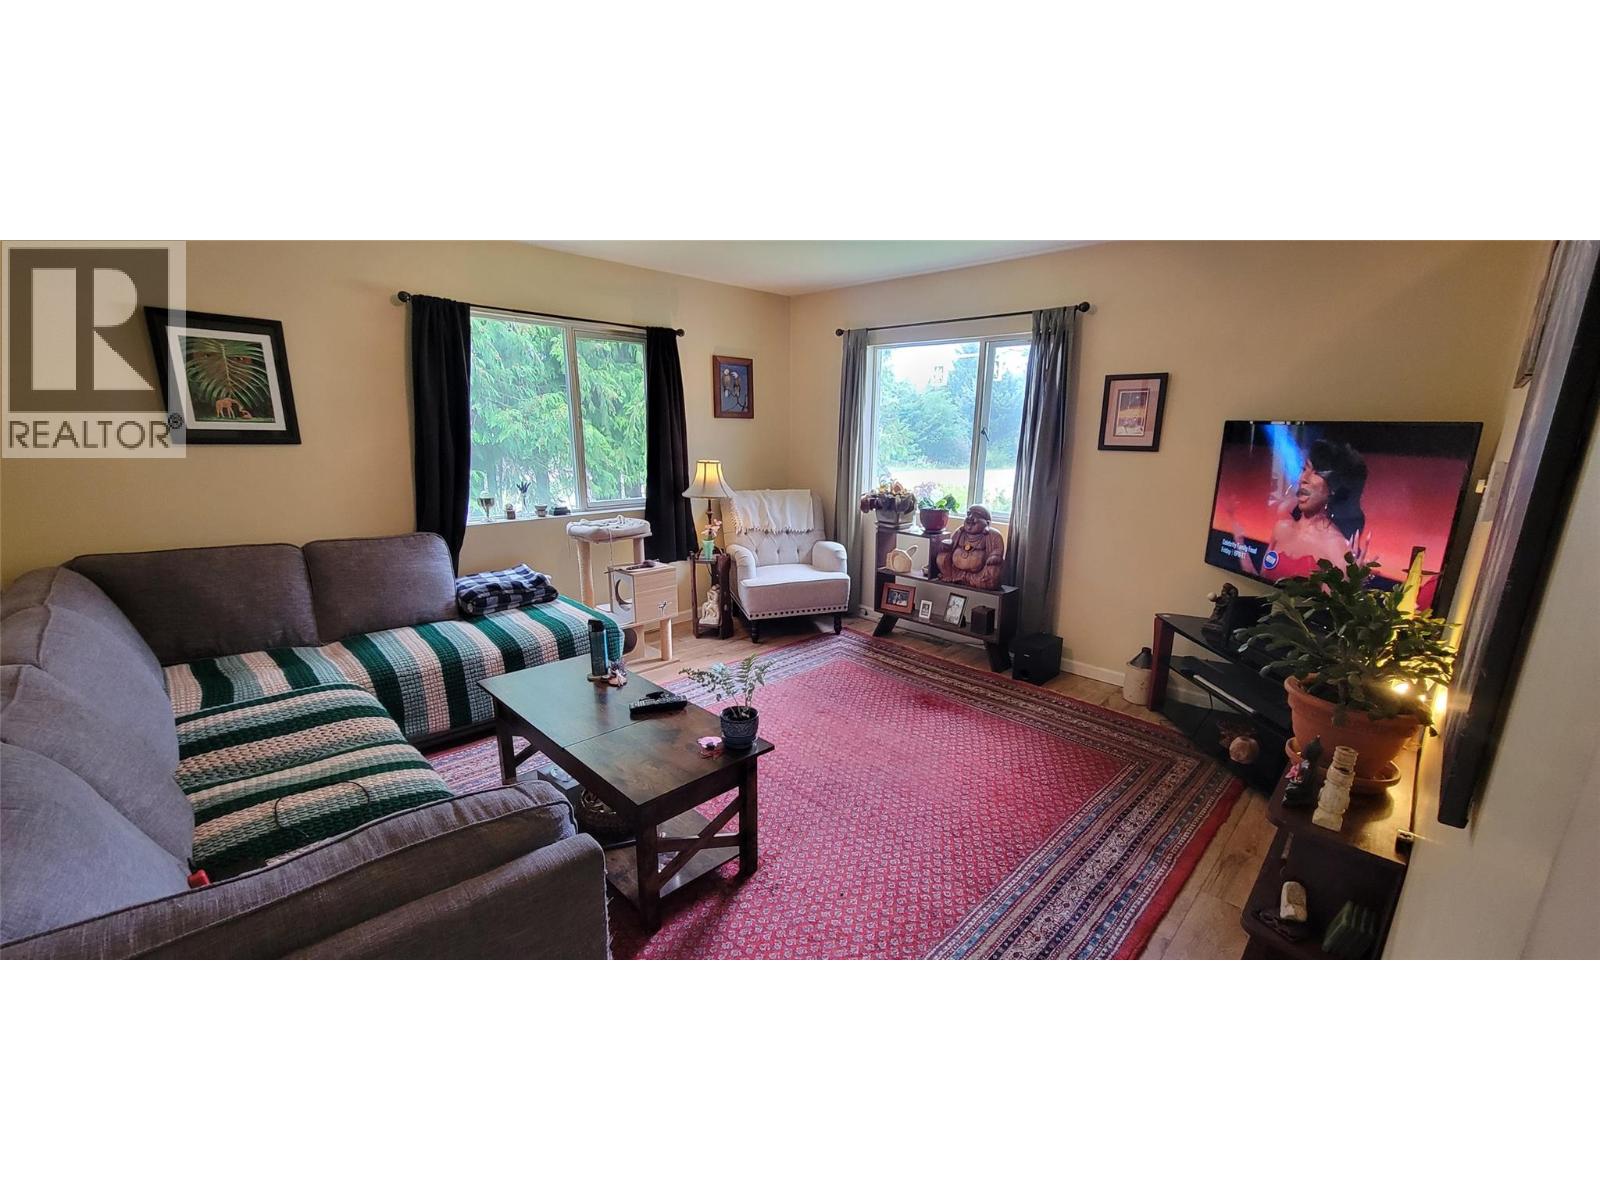
Living room 14'0'' x 13'4''
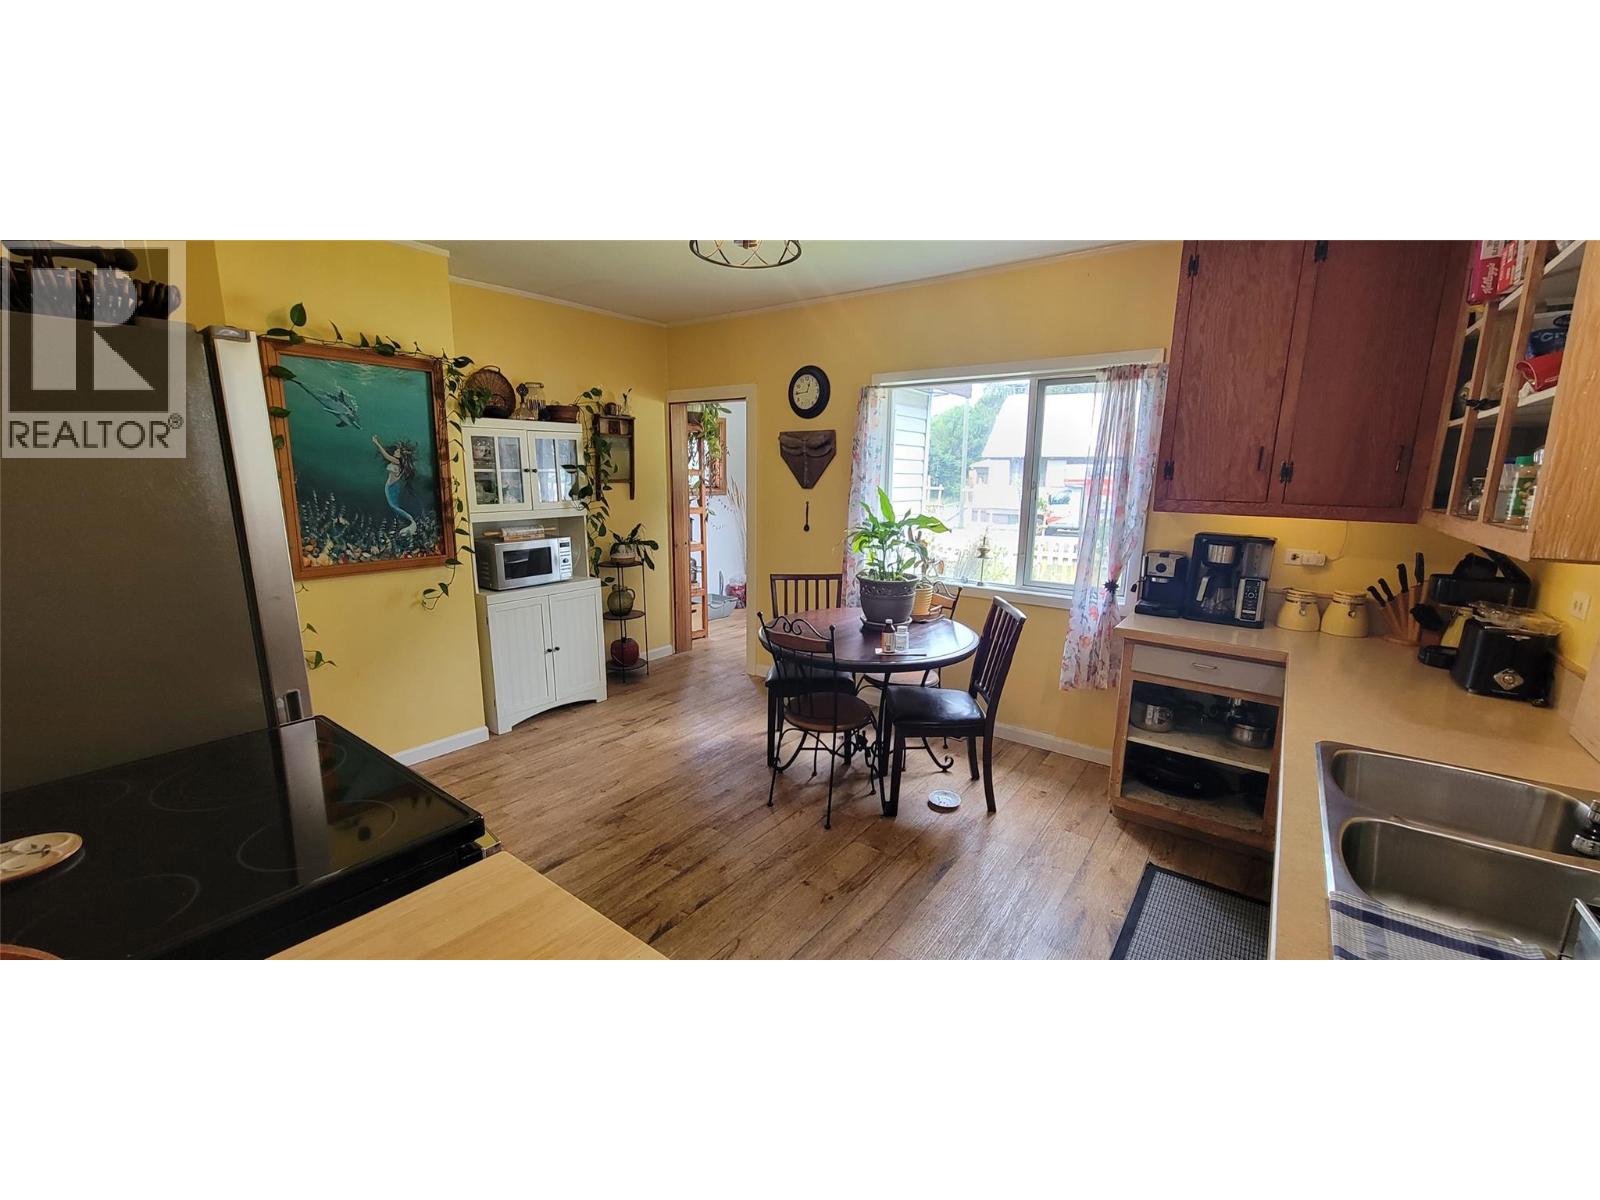
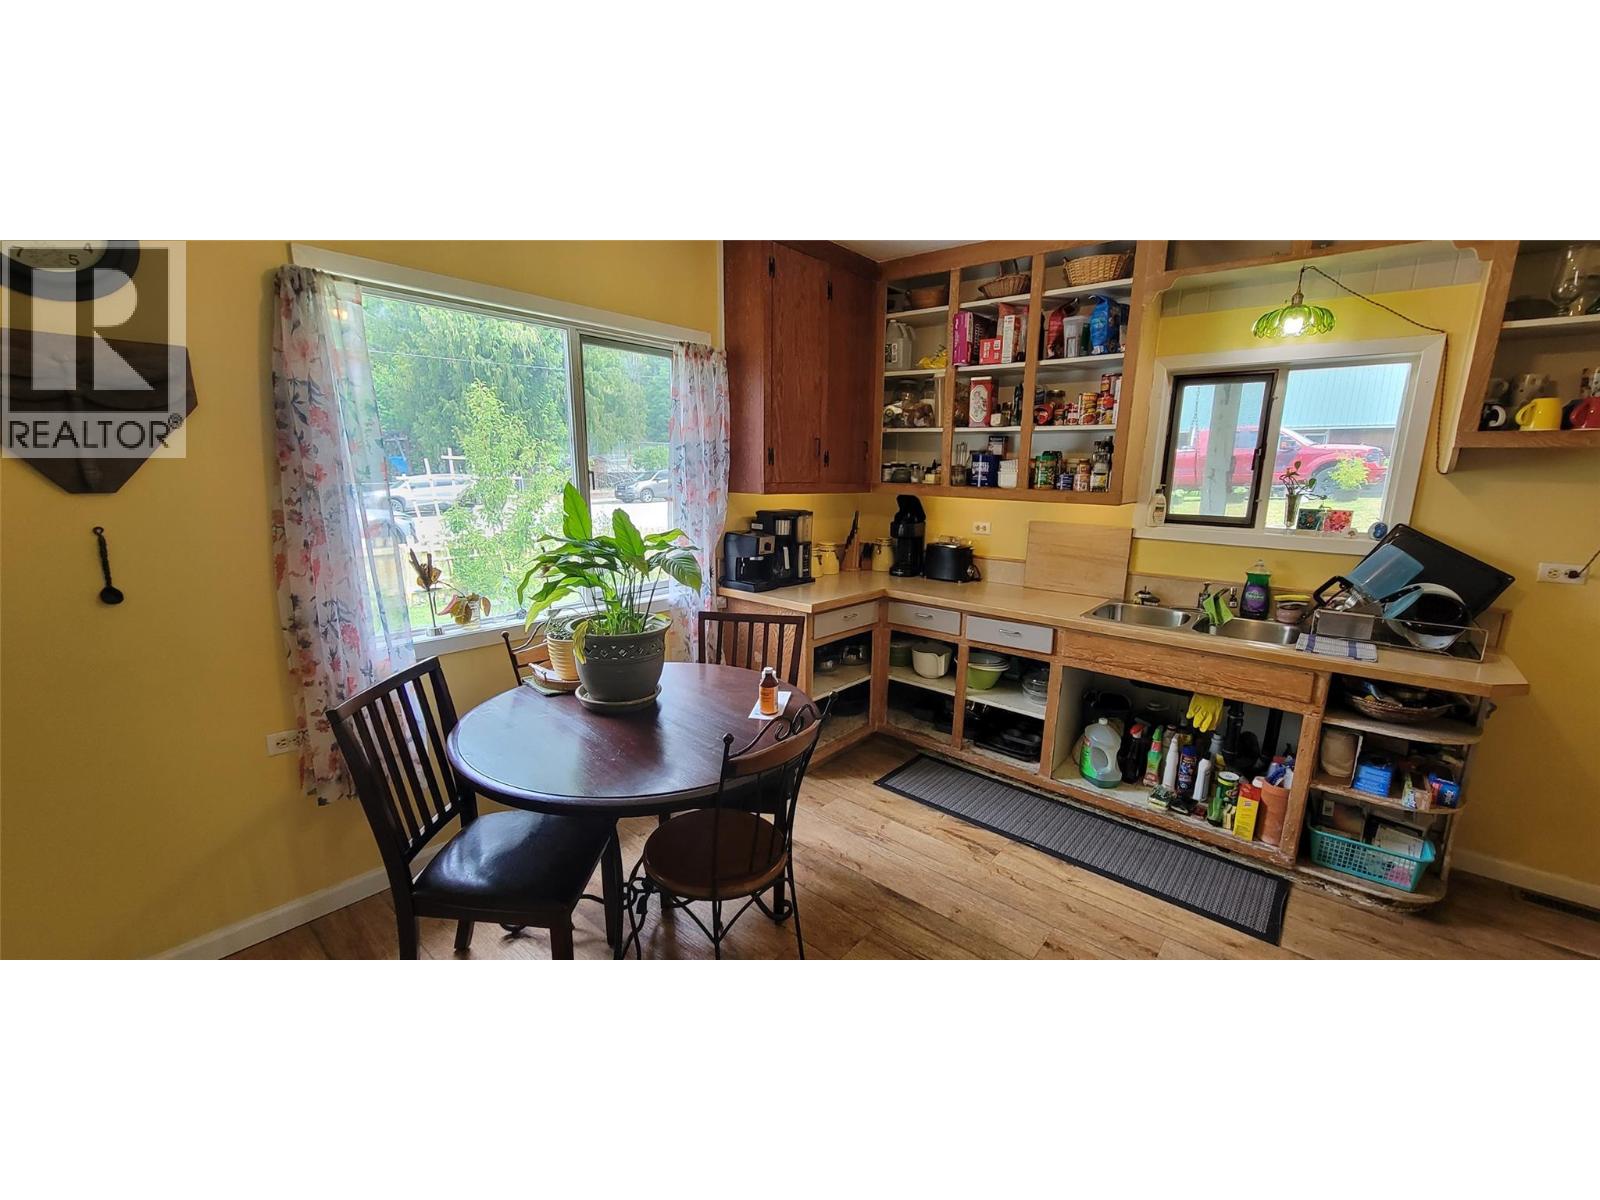
Kitchen 13'4'' x 14'



The trademarks MLS®, Multiple Listing Service® and the associated logos are owned by The Canadian Real Estate Association (CREA) and identify the quality of services provided by real estate professionals who are members of CREA.

Always available to you
Call me at any time with your questions, whether buying, selling, or just exploring for the future.
Contact Luke Now


